

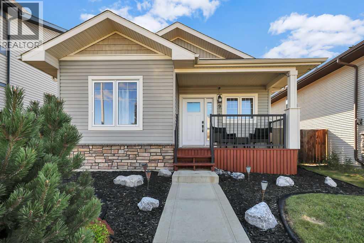
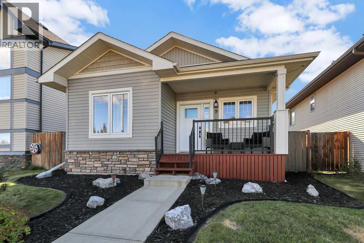
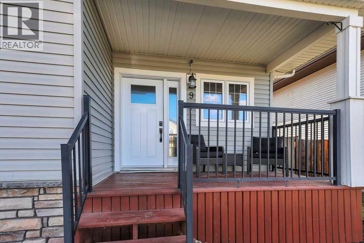
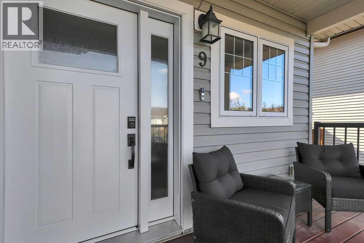
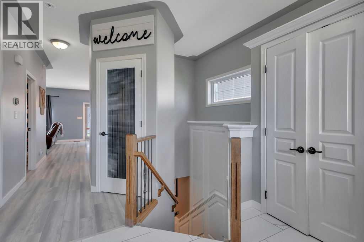
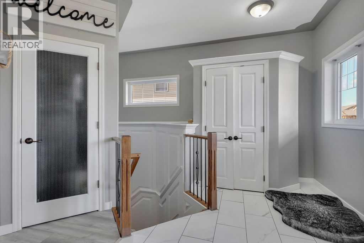
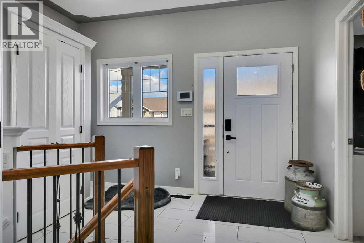
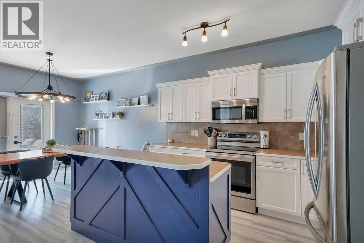
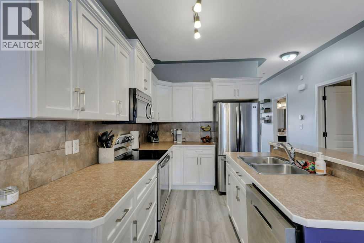
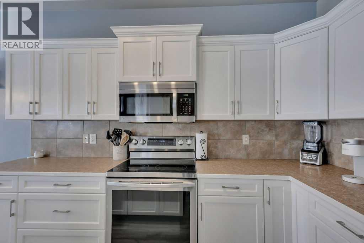
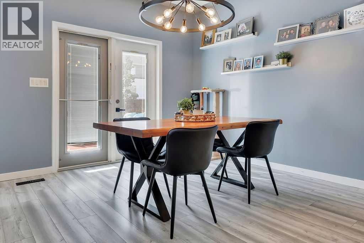
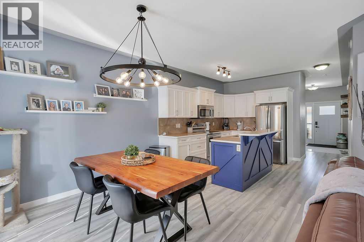
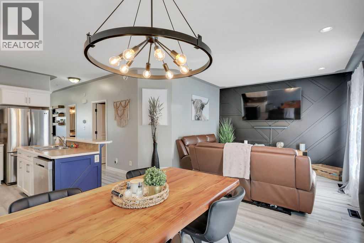
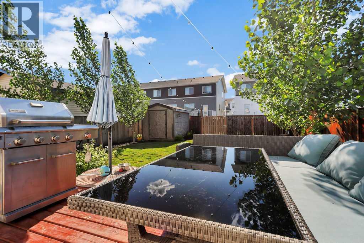
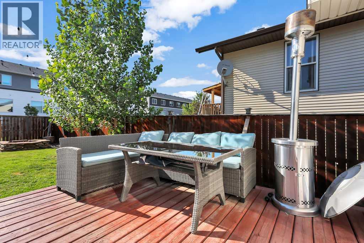
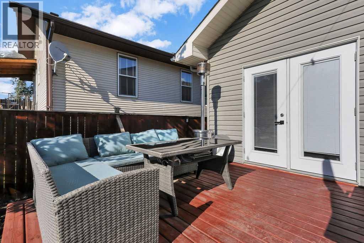
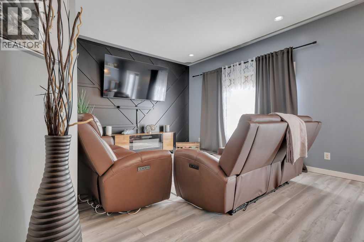
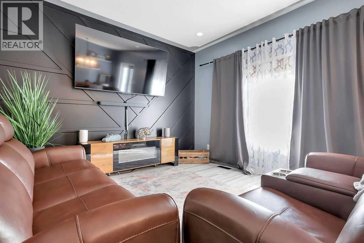
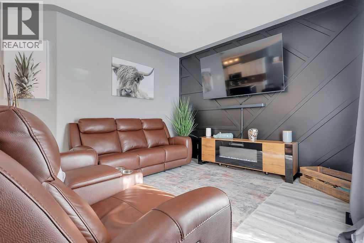
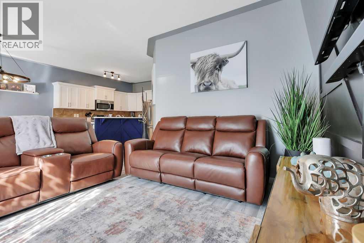
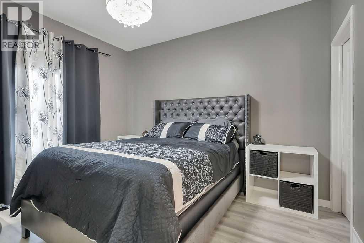
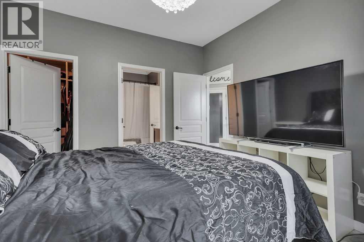
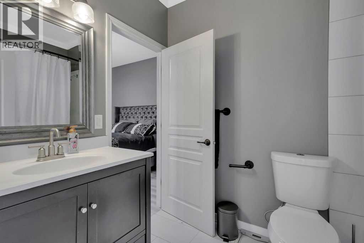
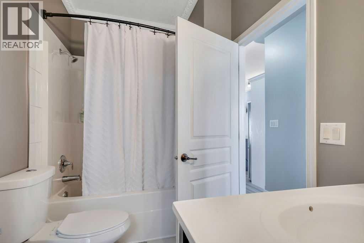
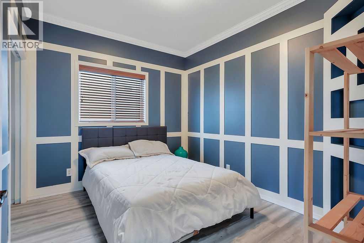
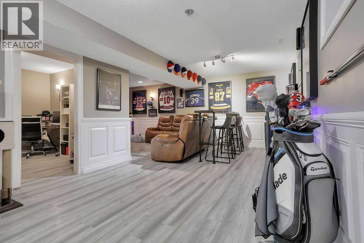
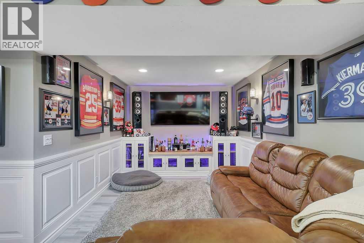
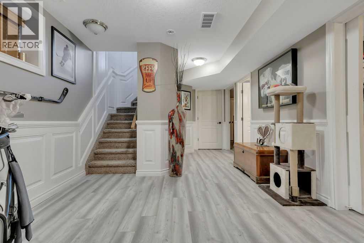
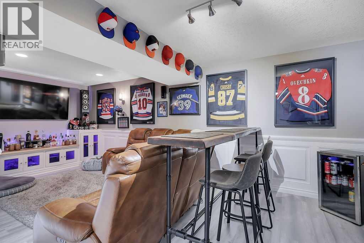
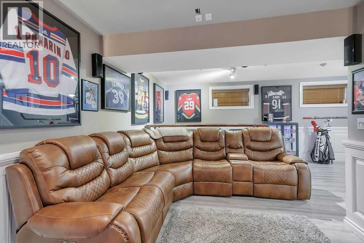
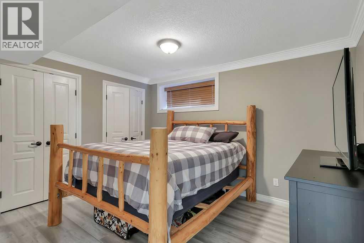
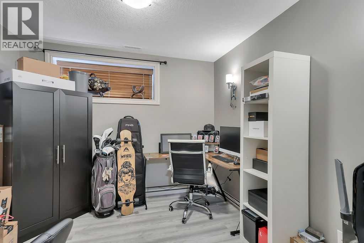
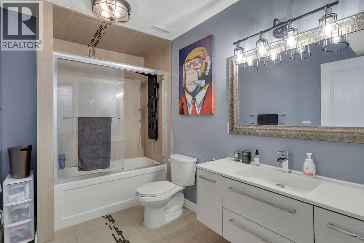
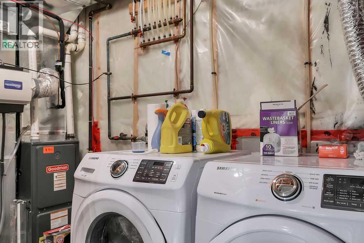
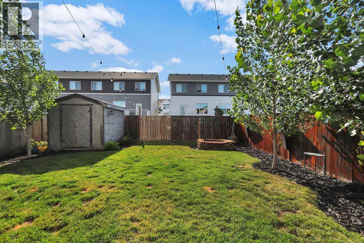
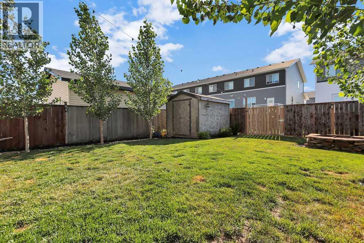
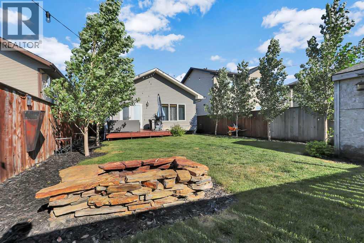
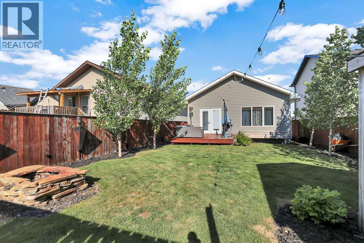
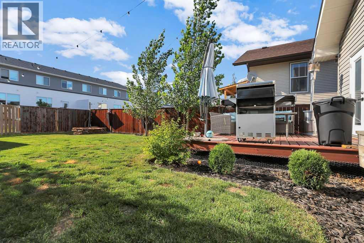
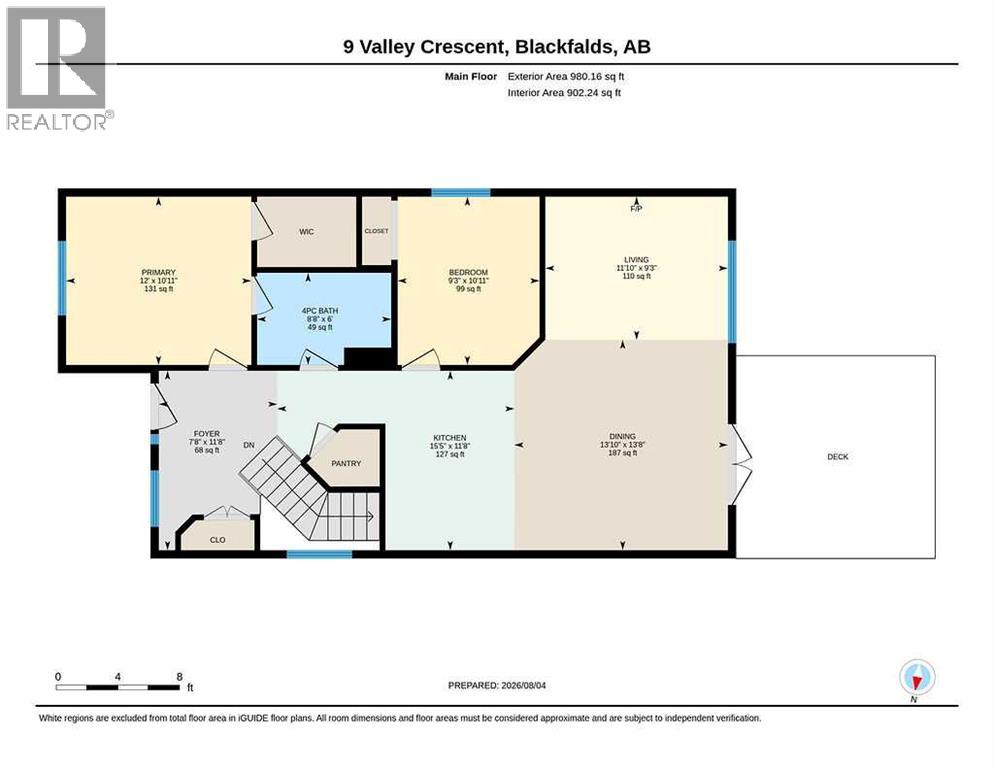
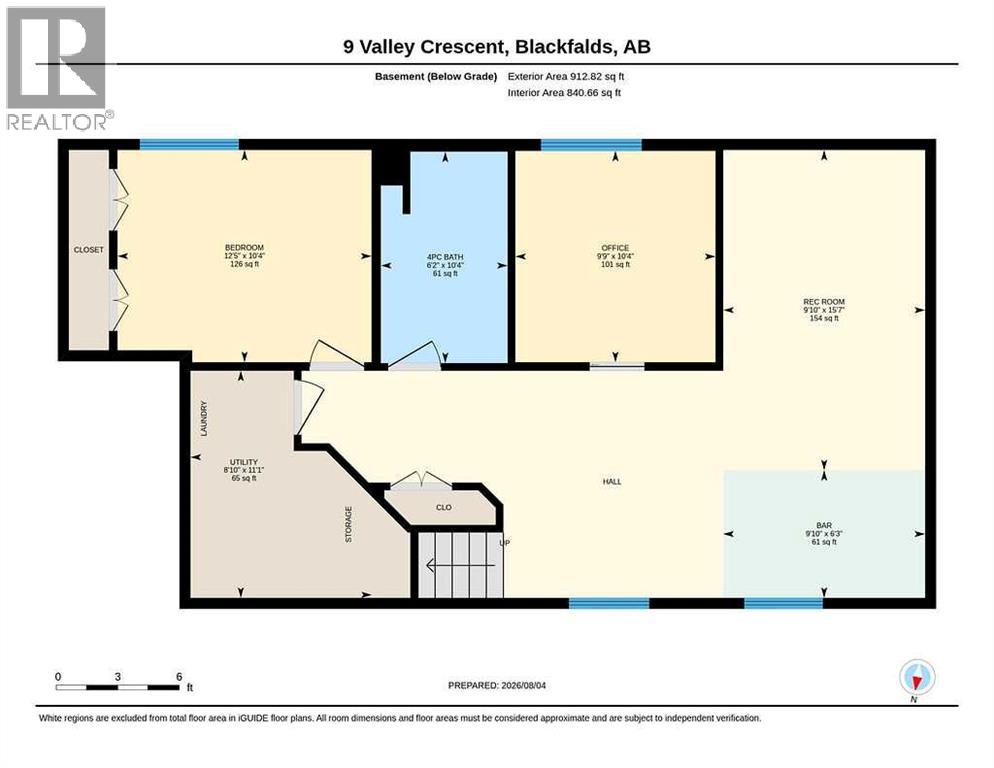
FULLY DEVELOPED 4 BEDROOM, 2 BATH BUNGALOW ~ PRIDE OF OWNERSHIP ~ SUNNY WEST FACING BACKYARD ~ Low maintenance landscaped front yard and a covered front veranda welcome you to this well cared for, move in ready home ~ Spacious, sun filled foyer has tile floors and a large coat closet ~ Open concept main living space is complemented by high ceilings ~ The kitchen offers a functional layout with plenty of white cabinets finished with crown moulding, ample counter space including an island with an eating bar, full tile backsplash, walk-in pantry, and stainless steel appliances ~ The inviting dining area connects effortlessly to the outdoor living space, extending your entertaining options during the warmer months ~ A stylish feature wall anchors the living room, where a large picture window overlooks the backyard and bathes the space in natural light ~ Designed with comfort in mind, the spacious primary bedroom offers room for a king-size bedroom set, a walk-in closet with built-in organizers, and convenient cheater access to the 4 piece main bathroom ~ Second main floor bedroom is also a generous size with ample closet space ~ The fully finished basement with expands your living space with a spacious L-shaped family room, offering room for both a comfortable media area and games table ~ Completing this level are 2 additional bedrooms, a 4 piece bathroom, laundry area, and ample storage space ~ The sunny west facing backyard is landscaped with well established trees and shrubs, has a fire pit, garden shed and is fully fenced with back alley access ~ Located steps to a large park with a playground, walking trails and sports fields, and is walking distance to the Abbey Centre, multiple schools, and shopping plazas filled with amenities ~ Pride of ownership is evident in this well cared for home! (id:51989)
Features of 9 Valley Crescent
- MLS® Number A2334962
- Price $389,900
- Bedrooms: 4
- Bathrooms: 2
- Square Footage: 980 sqft
- Property Type: House
- Community Name: Valley Ridge
- Amenities Near By Park, Playground, Schools, Shopping
- Features Back Lane
- Parking Space Total 2
- Plan 0723302
- Structure Deck
Buildings
| Bathroom Total | 2 | Bedrooms Above Ground | 2 |
| Bedrooms Below Ground | 2 | Bedrooms Total | 4 |
| Appliances | Washer, Refrigerator, Dishwasher, Stove, Dryer, Microwave, See Remarks | Architectural Style | Bungalow |
| Basement Development | Finished | Basement Type | Full (finished) |
| Constructed Date | 2009 | Construction Style Attachment | Detached |
| Cooling Type | None | Exterior Finish | Vinyl Siding |
| Flooring Type | Carpeted, Tile, Vinyl Plank | Foundation Type | Poured Concrete |
| Heating Type | Forced Air | Stories Total | 1 |
| Size Interior | 980 Sqft | Total Finished Area | 980 Sqft |
| Type | House | Utility Water | Municipal Water |
Parking
| Other |
Land
| Acreage | No | Fence Type | Fence |
| Land Amenities | Park, Playground, Schools, Shopping | Sewer | Municipal Sewage System |
| Size Depth | 35 M | Size Frontage | 10.5 M |
| Size Irregular | 3955.00 | Size Total | 3955 Sqft|0-4,050 Sqft |
| Size Total Text | 3955 Sqft|0-4,050 Sqft | Zoning Description | R1s |
Rooms
| Level | Type | Length | Width | Dimensions |
|---|---|---|---|---|
| Basement | Family Room | 20.92 Ft x 9.83 Ft | ||
| Basement | Family Room | 10.25 Ft x 11.00 Ft | ||
| Basement | Bedroom | 12.42 Ft x 10.42 Ft | ||
| Basement | Bedroom | 10.33 Ft x 9.75 Ft | ||
| Basement | 4pc Bathroom | 10.33 Ft x 6.17 Ft | ||
| Basement | Furnace | 11.08 Ft x 8.83 Ft | ||
| Basement | Laundry Room | .00 Ft x .00 Ft | ||
| Main Level | Foyer | 11.67 Ft x 7.67 Ft | ||
| Main Level | Kitchen | 15.42 Ft x 11.67 Ft | ||
| Main Level | Dining Room | 13.83 Ft x 13.67 Ft | ||
| Main Level | Primary Bedroom | 12.00 Ft x 10.92 Ft | ||
| Main Level | Other | .00 Ft x .00 Ft | ||
| Main Level | 4pc Bathroom | 8.67 Ft x 6.00 Ft | ||
| Main Level | Bedroom | 10.92 Ft x 9.25 Ft |
Utilities
| Cable | Connected | Natural Gas | Connected |
Agents and Offices
- Amanda Blake
- Office: Lime Green Realty Central