

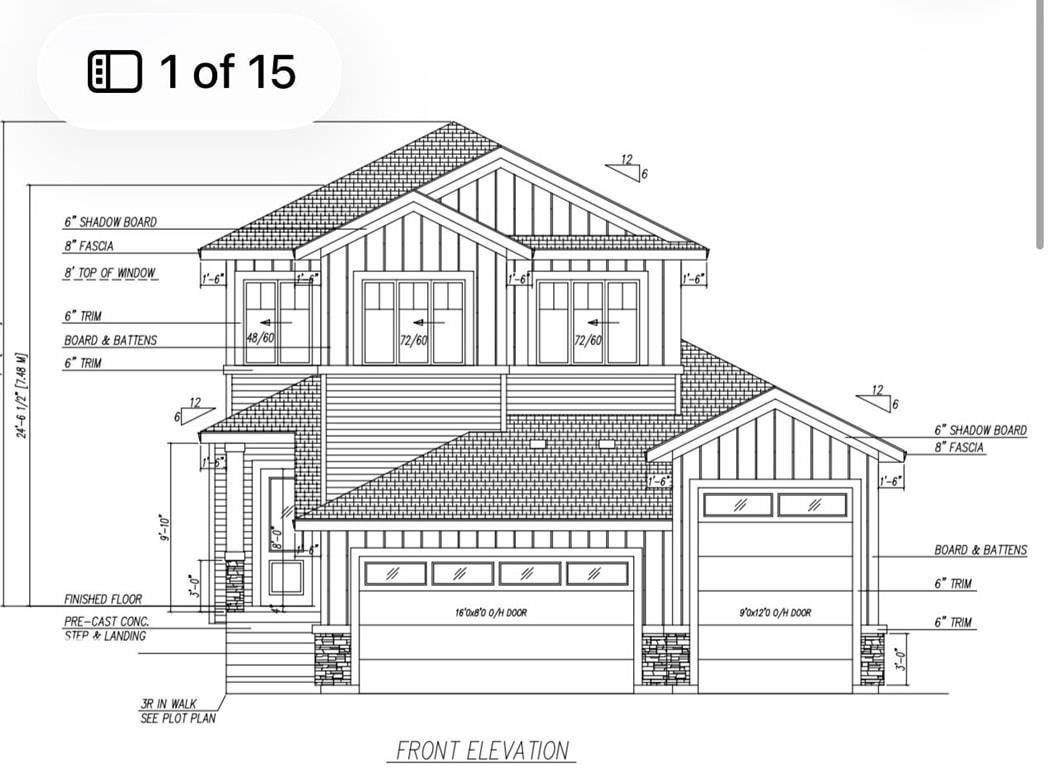
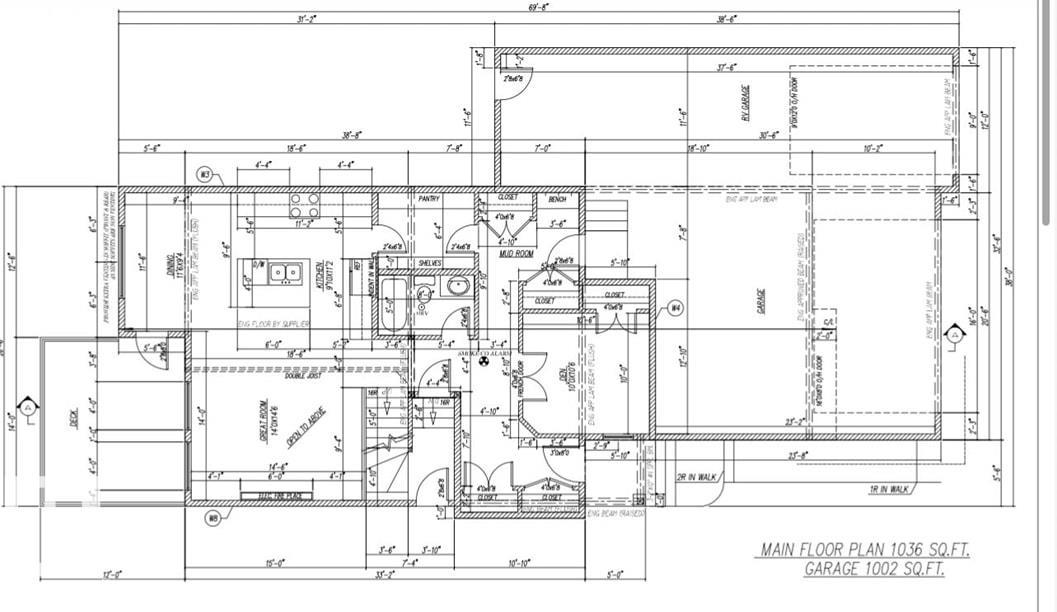
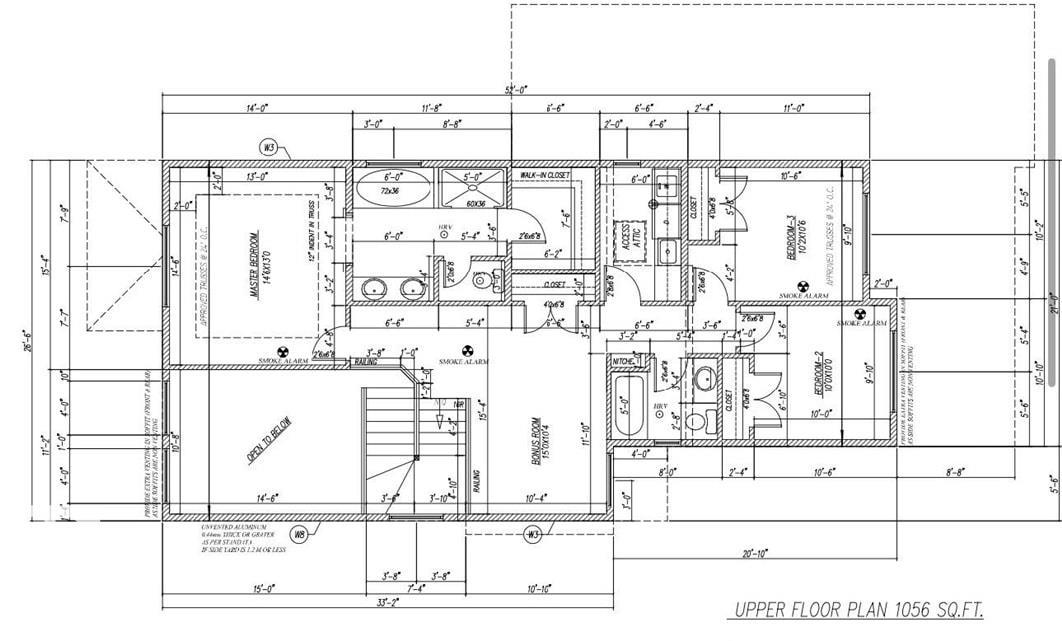
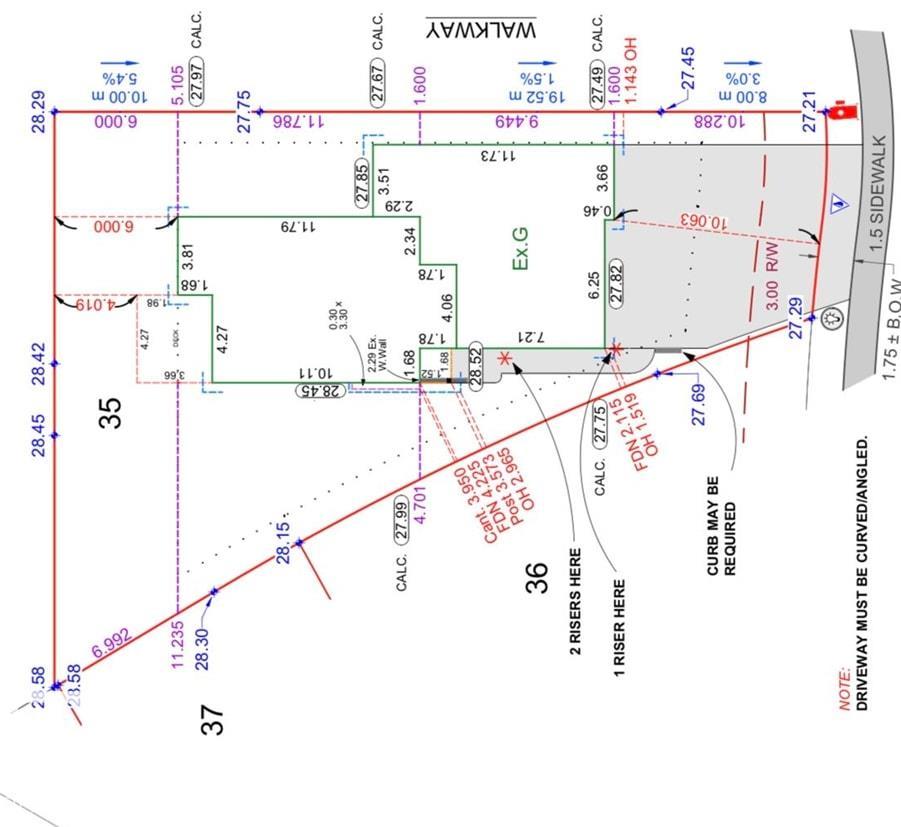
Brand new 2-storey home currently under construction, offering a thoughtfully designed layout with exceptional space and functionality. The main floor features a versatile flex room with full bath, spacious mudroom, walk-through pantry, open-to-below great room, well-designed kitchen and generous dining nook. Upstairs offers a luxurious primary bedroom with ensuite, bonus room, two additional bedrooms, full bath and convenient laundry. The triple attached garage includes an oversized 12' H x 9' W x 37' D bay, ideal for RV storage or accommodating multiple vehicles, plus an extra-long driveway. Enjoy a spacious backyard with morning sun and a side entrance offering potential for future development. Conveniently located close to YEG and all major amenities, this home combines modern design, practical living spaces and exceptional versatility for today's family. (id:51989)
Features of 9 Southbridge Co
- MLS® Number E4513173
- Price $587,900
- Bedrooms: 4
- Bathrooms: 3
- Square Footage: 2093 sqft
- Property Type: House
- Neigbourhood: Calmar
- Amenities Near By Airport, Golf Course
- Features Cul-de-sac
- Parking Space Total 5
Buildings
| Bathroom Total | 3 | Bedrooms Total | 4 |
| Amenities | Ceiling - 10ft, Ceiling - 9ft | Basement Development | Unfinished |
| Basement Type | Full (unfinished) | Constructed Date | 2026 |
| Construction Style Attachment | Detached | Fireplace Fuel | Electric |
| Fireplace Present | Yes | Fireplace Type | Unknown |
| Heating Type | Forced Air | Stories Total | 2 |
| Size Interior | 2093 Sqft | Type | House |
Parking
| R V | |
| Attached Garage |
Land
| Acreage | No | Land Amenities | Airport, Golf Course |
| Size Irregular | 671 | Size Total | 671 M2 |
| Size Total Text | 671 M2 |
Rooms
| Level | Type | Length | Width | Dimensions |
|---|---|---|---|---|
| Main Level | Living Room | 14' x 14'6" | ||
| Main Level | Dining Room | 11'6" x 9'4" | ||
| Main Level | Kitchen | 11'6" x 15' | ||
| Main Level | Bedroom 4 | 10'6" x 10' | ||
| Upper Level | Primary Bedroom | 14'6" x 13' | ||
| Upper Level | Bedroom 2 | 10' x 10' | ||
| Upper Level | Bedroom 3 | 10'6" x 10'2" |
Agents and Offices
- Vijay Malhotra
- Office: Century 21 Signature Realty