

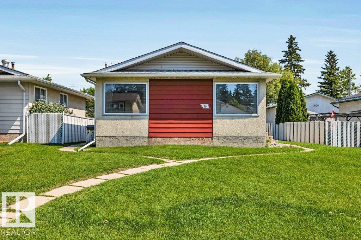
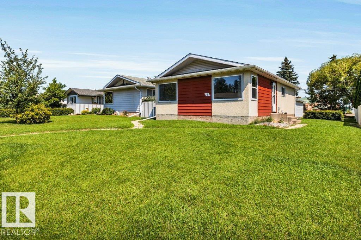
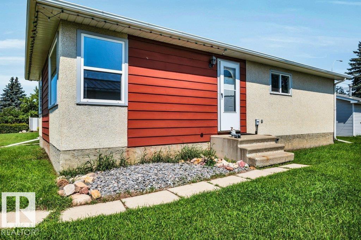
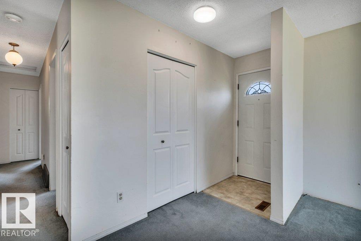
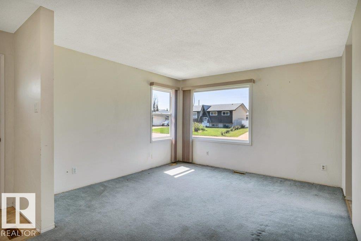
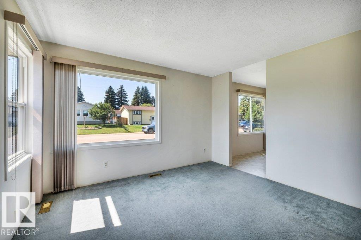
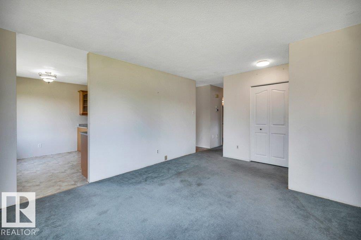
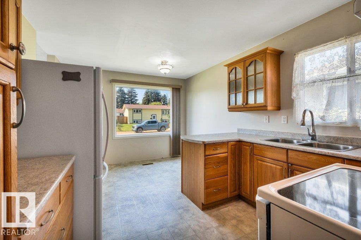
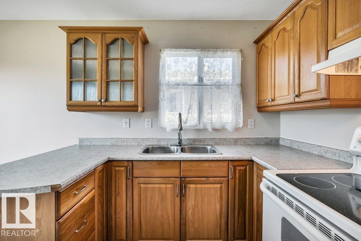
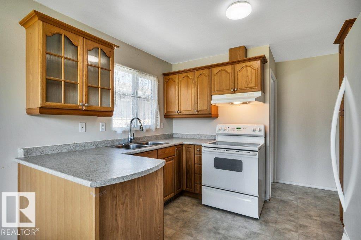
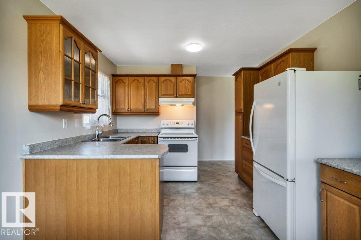
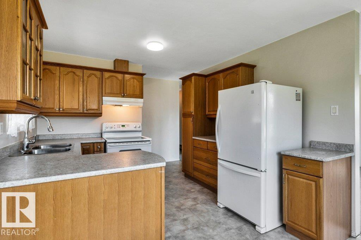
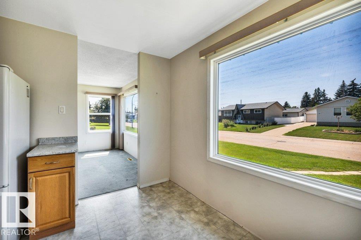
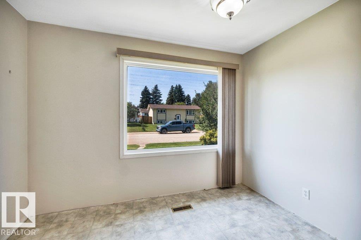
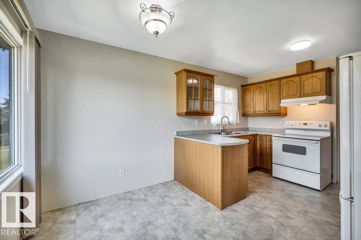
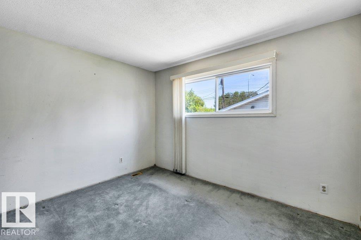
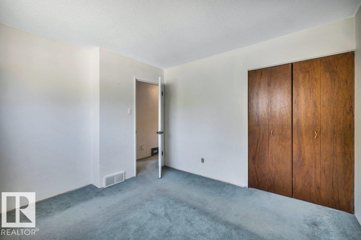
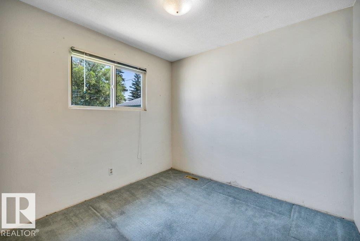
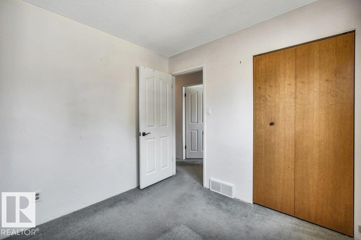
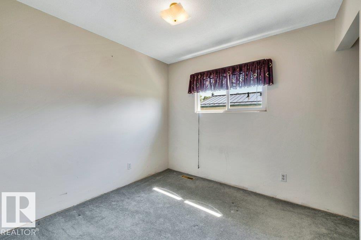
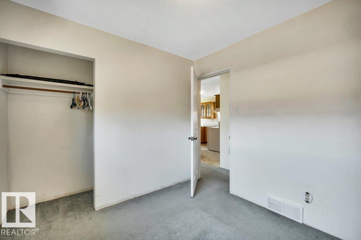
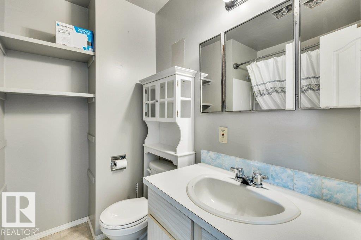
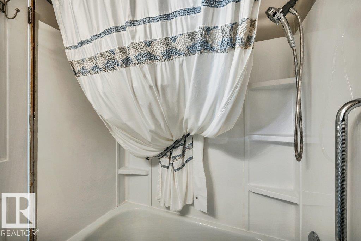
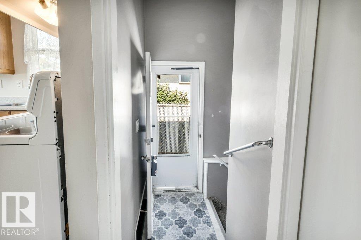
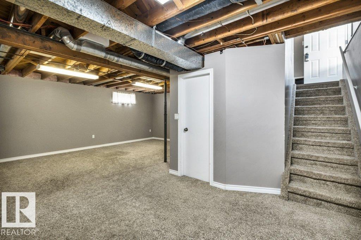
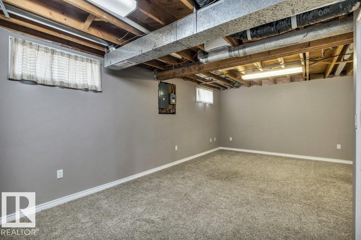
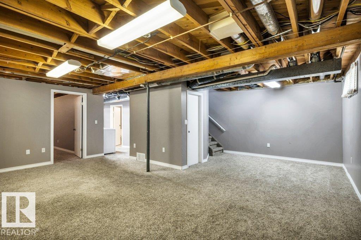
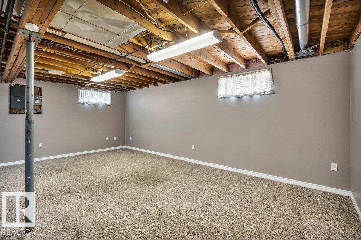
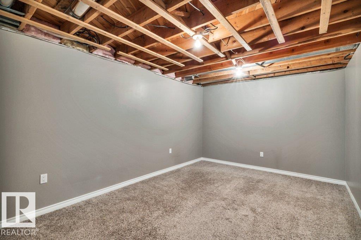
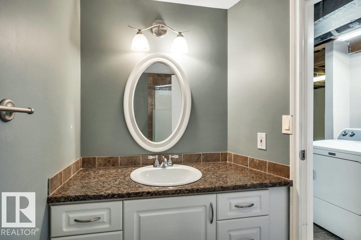
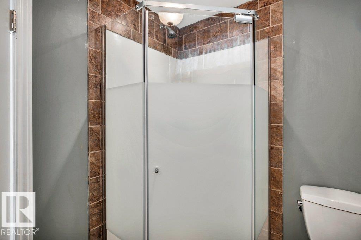
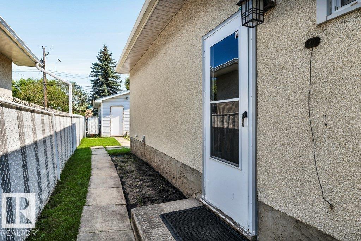
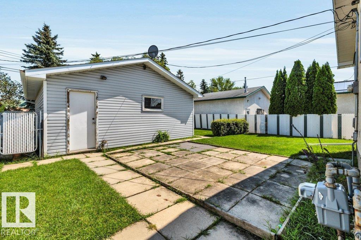
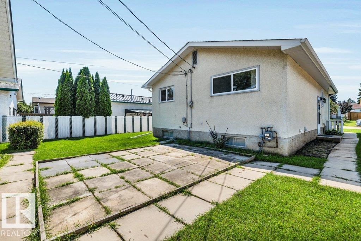
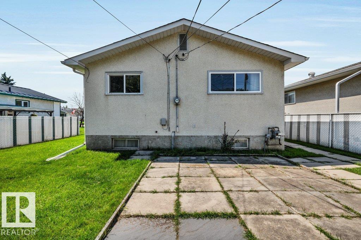
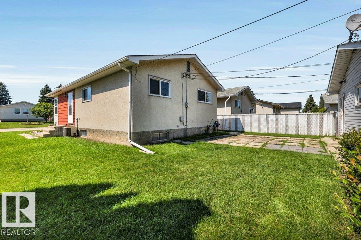
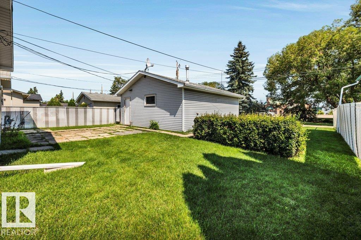
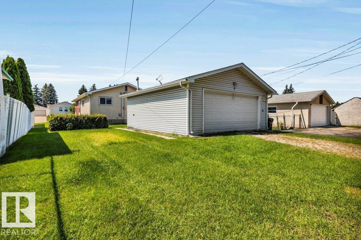
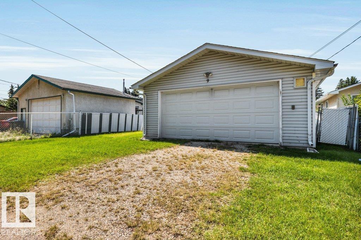
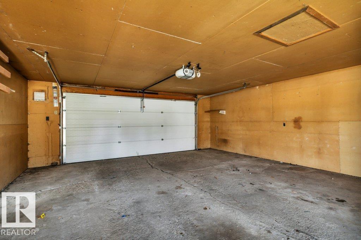
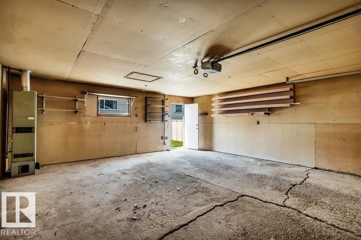
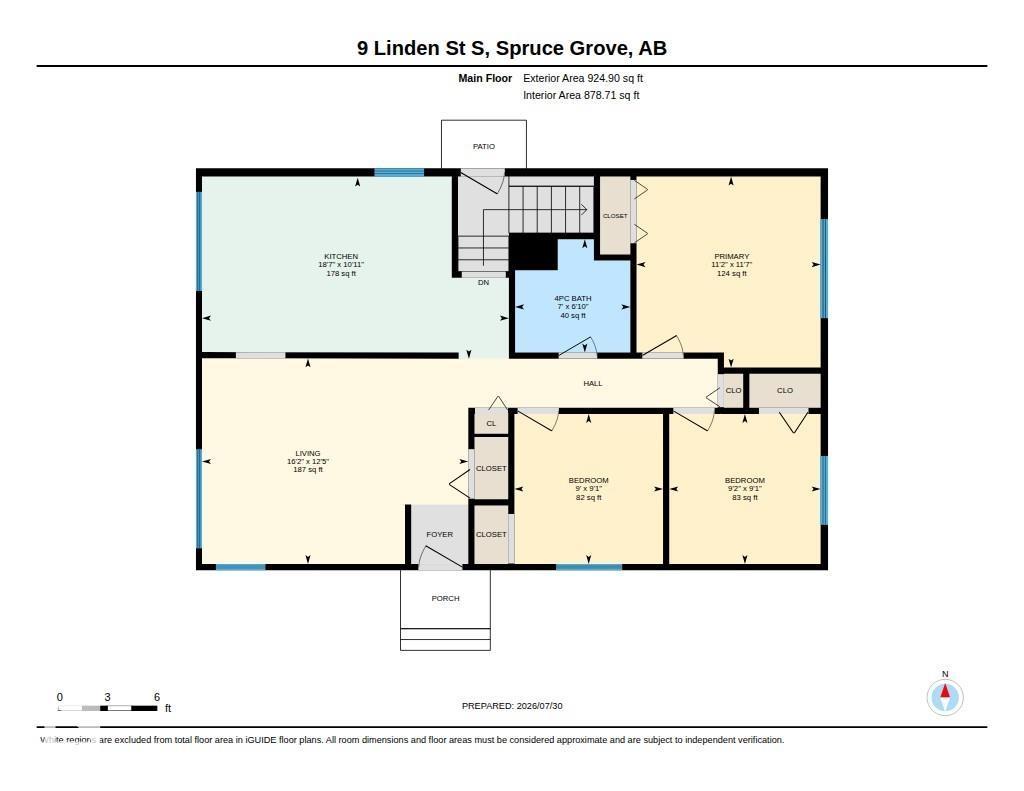
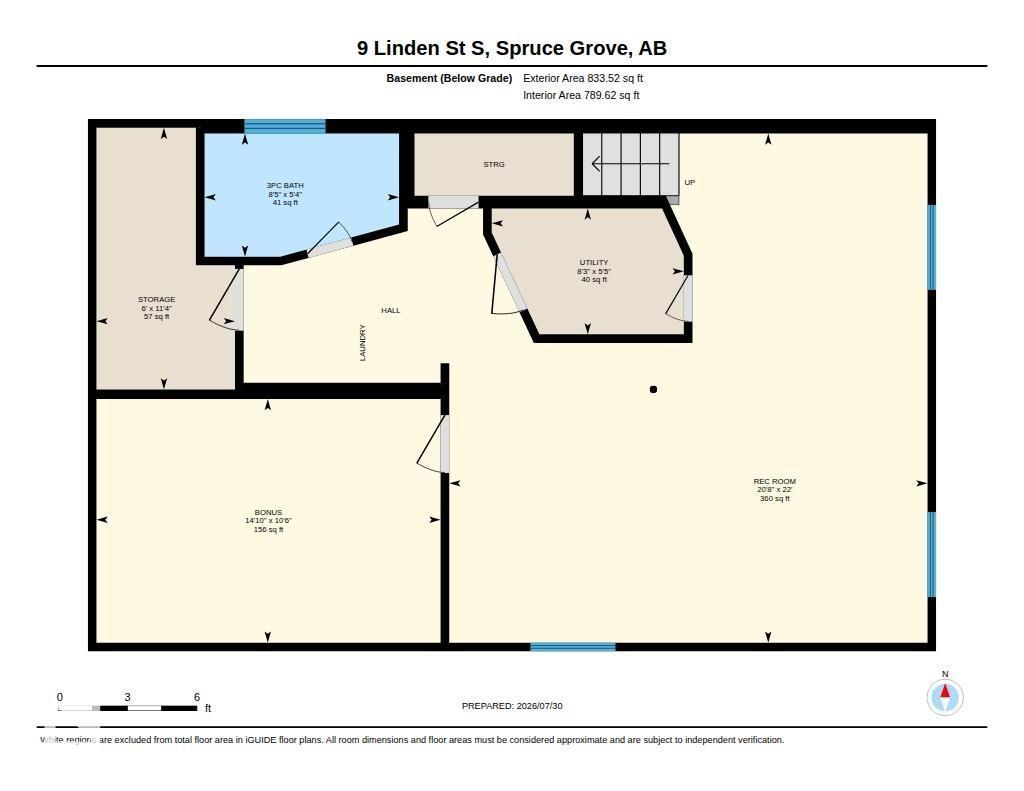
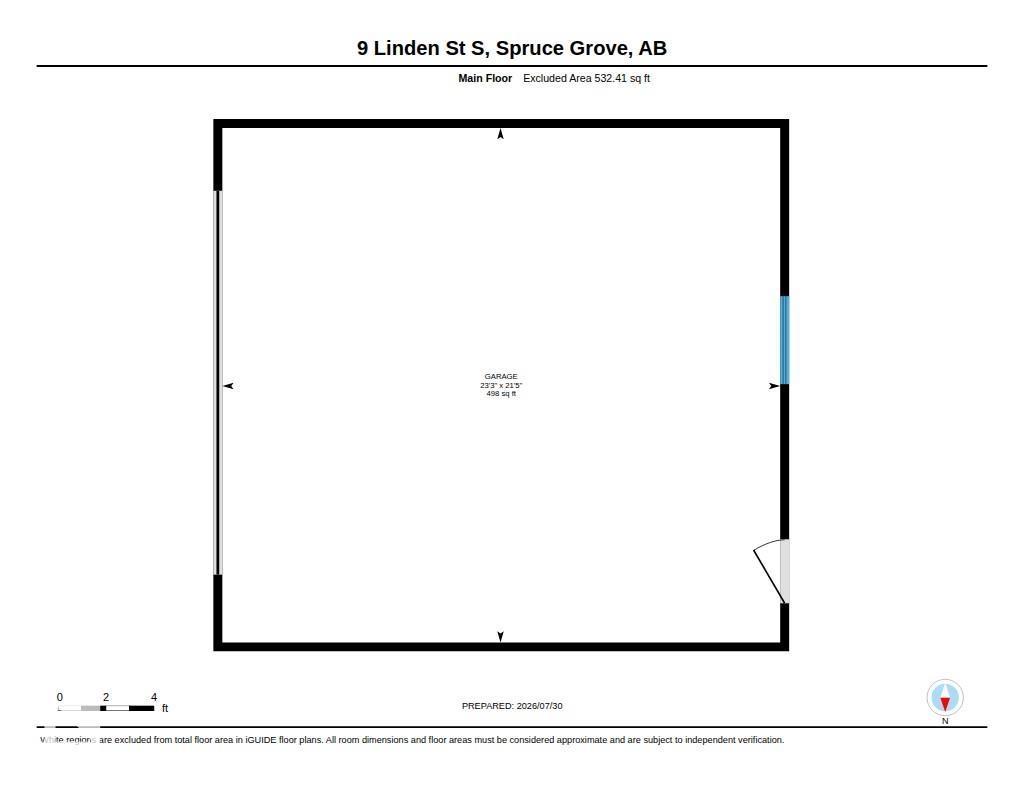
Charming Spruce Grove bungalow on a generous lot with RV parking, an oversized double detached garage, and convenient back-lane access. The bright main floor offers three comfortable bedrooms, a welcoming living room with natural light, and an efficient kitchen/dining area set for everyday living. The partially finished basement adds exceptional flexibility with expansive open space for a future family room, gym, or hobby area, plus a nicely finished 3-piece bathroom for immediate convenience. Outdoors, the very spacious yard is ideal for kids, pets, gardening, and summer entertaining—with plenty of room to grow. Located close to parks, schools, and neighborhood amenities, this property offers easy daily living and excellent long-term potential. Whether you’re looking for a great starter home or a smart investment property, this well-situated bungalow delivers space, versatility, and value in one of Spruce Grove’s most convenient pockets. Don’t miss this opportunity to make it yours. (id:51989)
Features of 9 Linden St St S
- MLS® Number E4501572
- Price $315,000
- Bedrooms: 3
- Bathrooms: 2
- Square Footage: 925 sqft
- Property Type: House
- Neigbourhood: Broxton Park
- Amenities Near By Golf Course, Playground, Schools, Shopping
- Features See Remarks, Flat Site, Lane
Buildings
| Bathroom Total | 2 | Bedrooms Total | 3 |
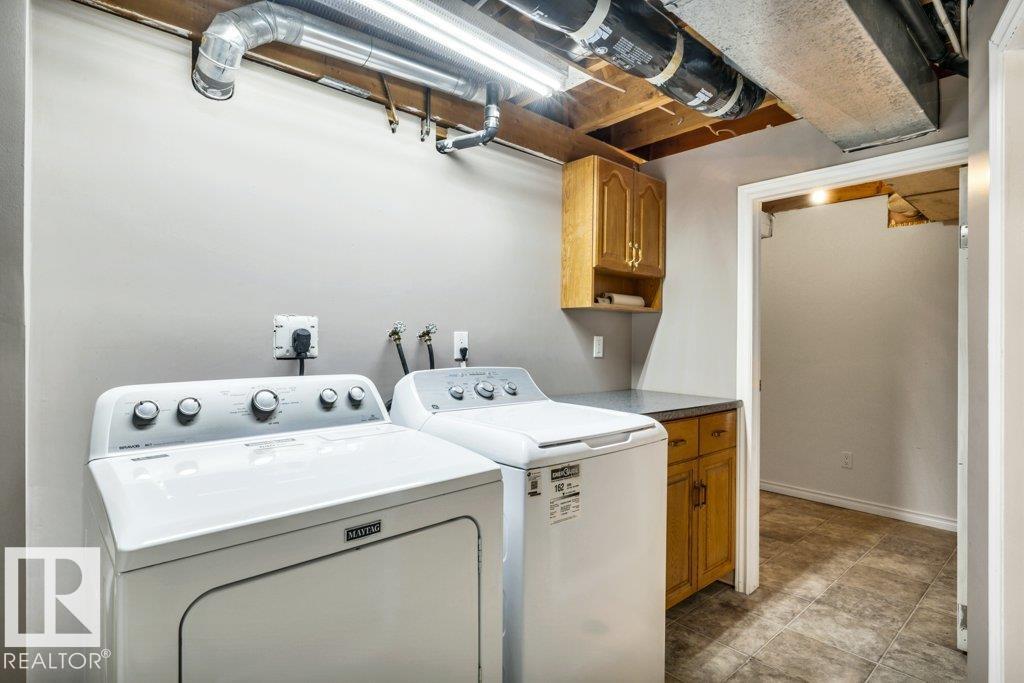
| Appliances | Dryer, Garage Door Opener Remote(s), Garage Door Opener, Hood Fan, Refrigerator, Stove, Central Vacuum, Washer | Architectural Style | Bungalow |
| Basement Development | Partially Finished | Basement Type | Full (partially Finished) |
| Constructed Date | 1970 | Construction Style Attachment | Detached |
| Cooling Type | Central Air Conditioning | Heating Type | Forced Air |
| Stories Total | 1 | Size Interior | 925 Sqft |
| Type | House |
Parking
| Detached Garage | |
| Oversize |
Land
| Acreage | No | Land Amenities | Golf Course, Playground, Schools, Shopping |
| Size Irregular | 501.68 | Size Total | 501.68 M2 |
| Size Total Text | 501.68 M2 |
Rooms
| Level | Type | Length | Width | Dimensions |
|---|---|---|---|---|
| Main Level | Living Room | 3.8 m | 4.92 m | 3.8 m x 4.92 m |
| Main Level | Kitchen | 3.34 m | 5.66 m | 3.34 m x 5.66 m |
| Main Level | Primary Bedroom | 3.52 m | 3.4 m | 3.52 m x 3.4 m |
| Main Level | Bedroom 2 | 2.77 m | 2.74 m | 2.77 m x 2.74 m |
| Main Level | Bedroom 3 | 2.77 m | 2.79 m | 2.77 m x 2.79 m |
Agents and Offices
- Jamie Zoltenko
- Office: RE/MAX Professionals