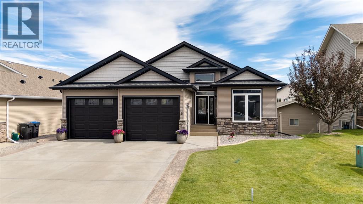
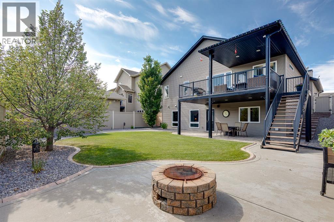
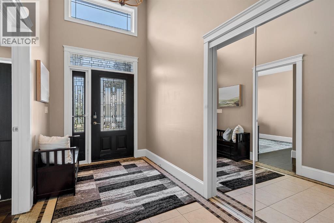
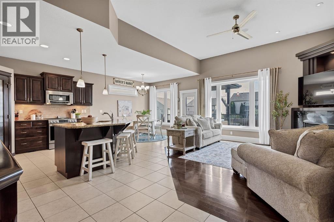
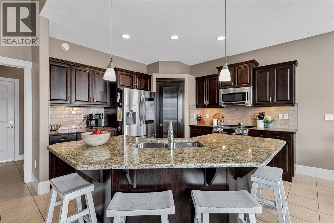
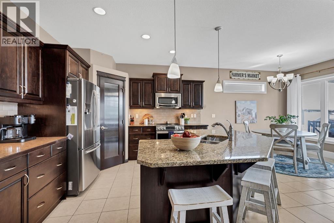
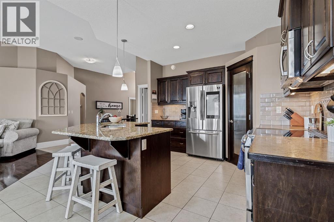
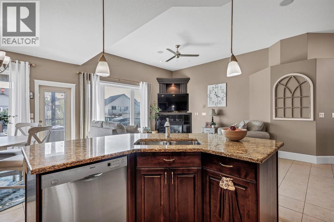
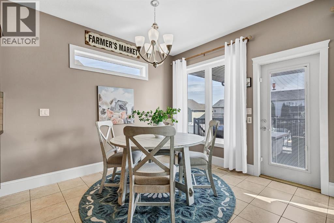
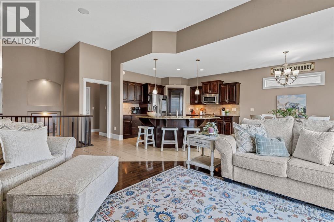
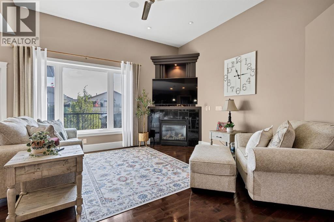
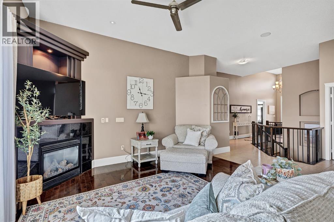
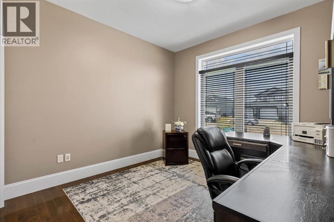
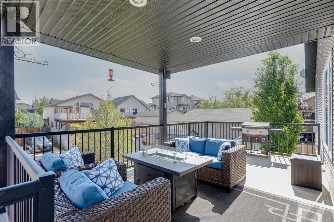
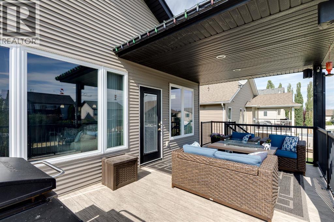
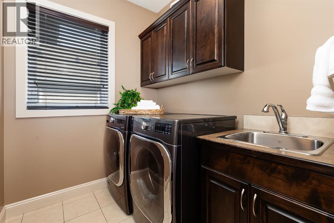
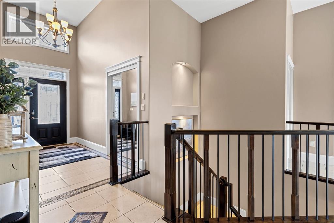
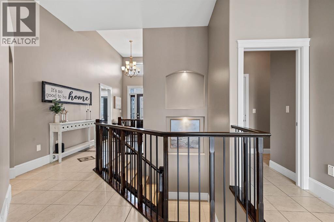
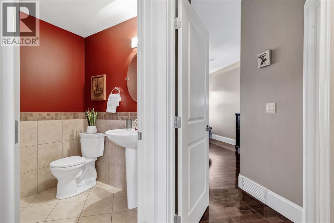
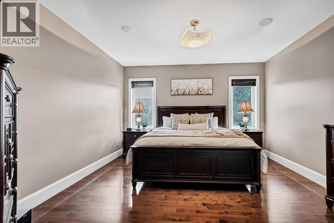
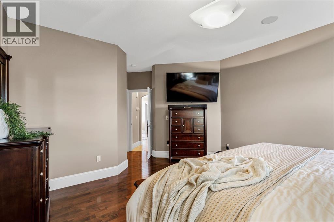
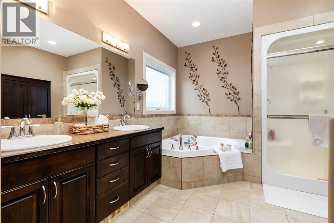
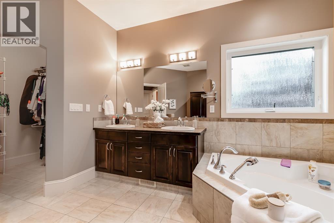
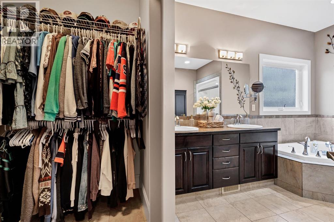
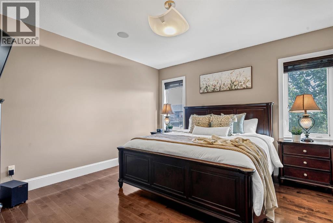
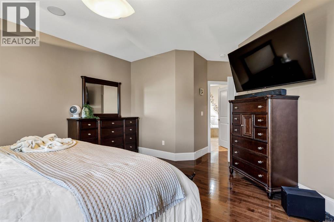
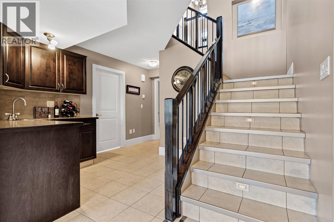
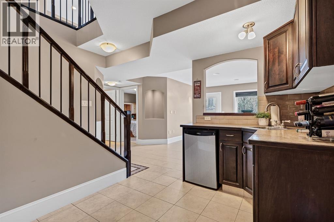
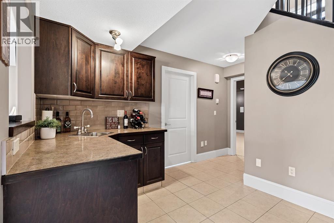
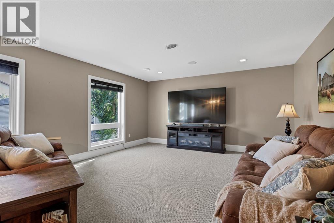
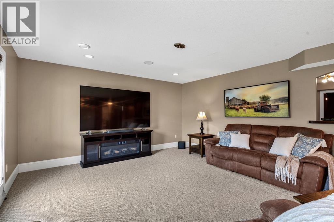
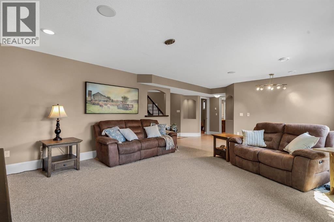
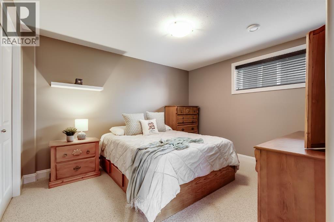
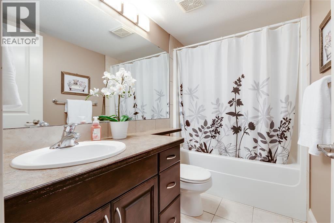
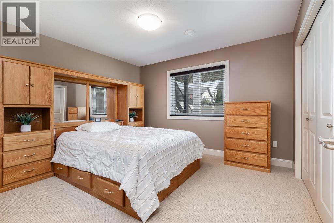
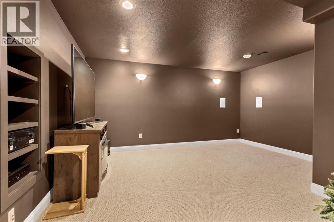
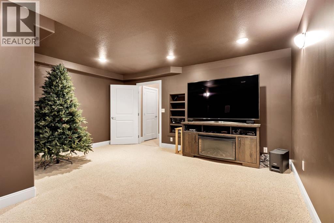
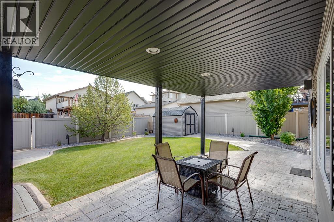
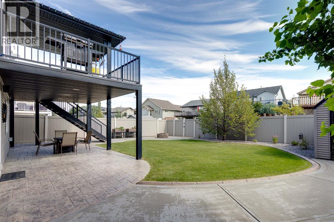
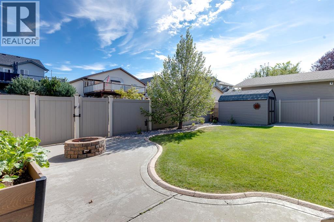
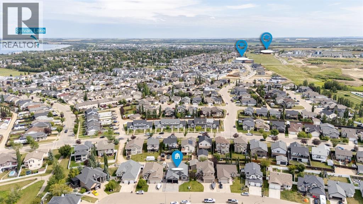
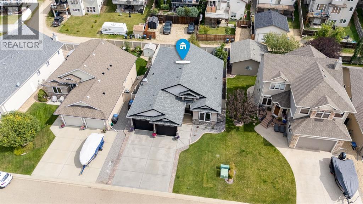
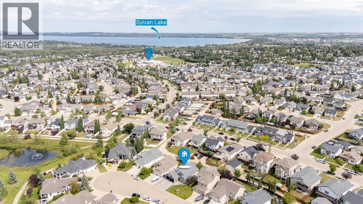
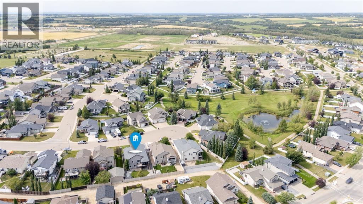
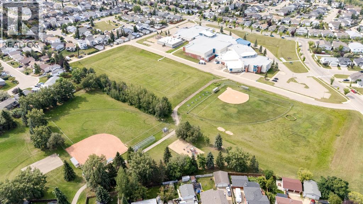
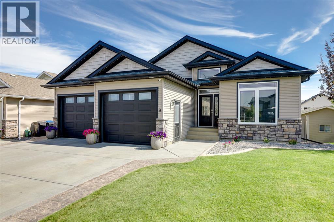
Welcome to this beautifully maintained walkout bungalow offers nearly 3,000 sq. ft. of developed living space, a thoughtfully designed layout, and an outdoor space made for enjoying Alberta summers. With 1,498 sq. ft. on the main level plus an additional 1,426 sq. ft. in the fully developed walkout basement, there is plenty of room for family, guests, and entertaining.Step inside to a bright and welcoming main floor featuring warm finishes, hardwood and tile flooring, and an open layout filled with natural light. The gourmet kitchen is at the heart of the home, showcasing rich cabinetry, granite countertops, stainless steel appliances, and an oversized island with plenty of space for gathering. The adjoining dining and living areas flow together comfortably, while direct access to the covered upper deck makes it easy to take meals and entertaining outdoors.The main level offers two bedrooms, including a spacious primary retreat complete with a walk-in closet and private ensuite. A second bedroom provides flexibility for family or guests — or, in this case, makes for an ideal work-from-home space. A convenient 2-piece bathroom and dedicated main-floor laundry room with cabinetry and sink complete this level.Downstairs, the fully developed walkout basement significantly expands the living space. You'll find one large family room beside the oversized windows of the walkout, plus a second family room at the front of the home, thoughtfully designed as an ideal movie room with built-in surround sound speakers. Both spaces make the home perfect for entertaining, especially with the built-in wet bar close at hand. Two additional bedrooms and a full bathroom make the lower level ideal for older children, overnight guests, or extended family. Walkout access connects the basement directly to the backyard and the stamped concrete covered patio.Outside is where this property truly shines. The private, fully fenced (long-lasting vinyl fencing) backyard has been beautifull y landscaped with a large lawn — try to find a weed, we dare you — mature trees, patio space, and a built-in firepit for evenings spent outside. Above, the expansive covered deck provides another comfortable outdoor living area, while the matching storage shed keeps seasonal items neatly tucked away.Central air conditioning adds comfort through the summer, while the huge heated, oversized attached garage offers excellent space for vehicles, storage, hobbies, and more.Located in the desirable Lakeway Landing community, this home offers the space and versatility of a fully developed walkout bungalow while keeping you close to everything that makes Sylvan Lake such a great place to call home. From days at the lake and time spent outdoors to nearby parks, pathways, schools, and everyday amenities, this is a home designed to be enjoyed in every season. (id:51989)