

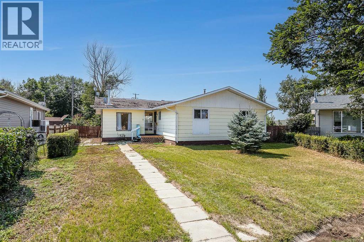
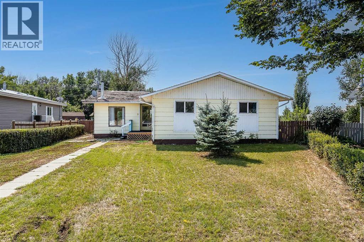
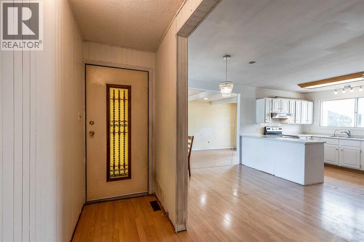
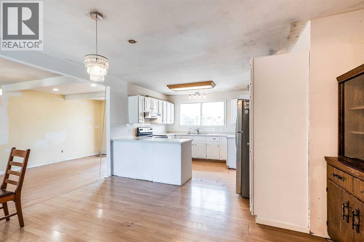
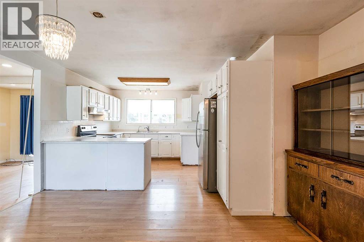
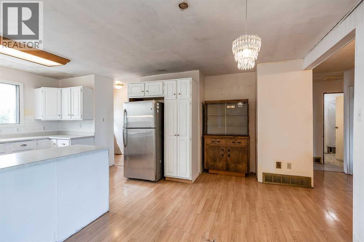
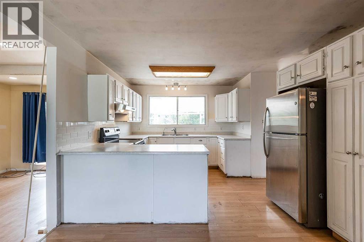
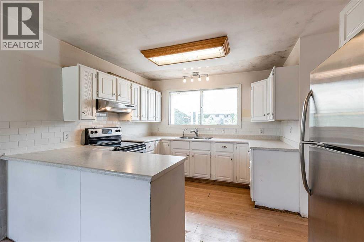
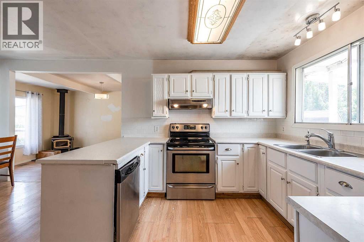
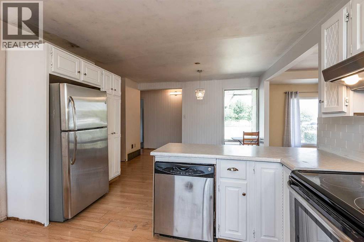
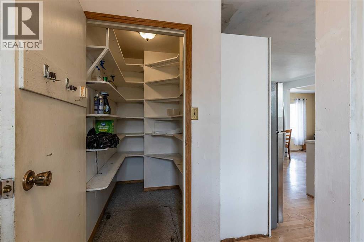
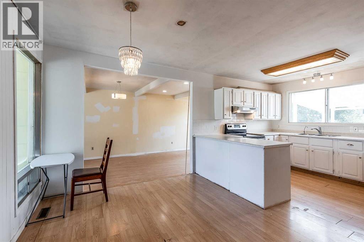
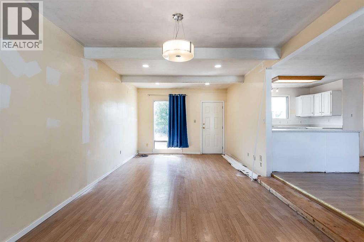
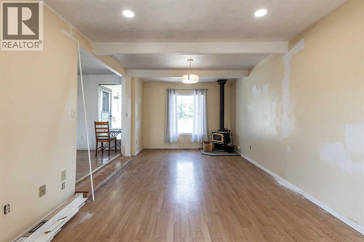
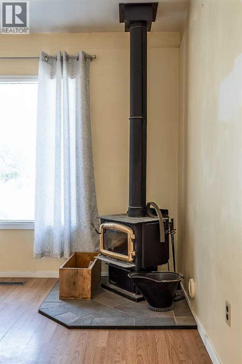
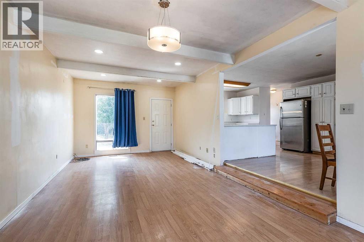
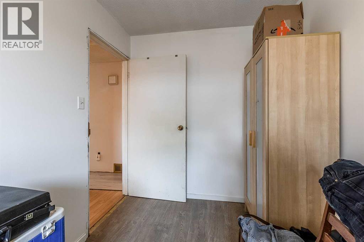
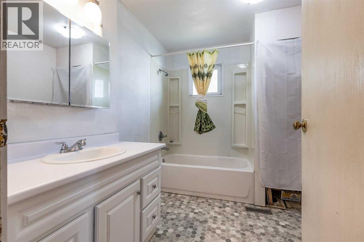
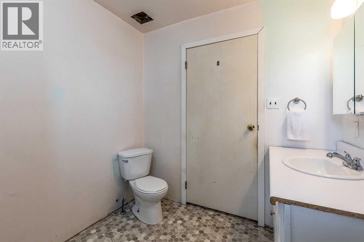
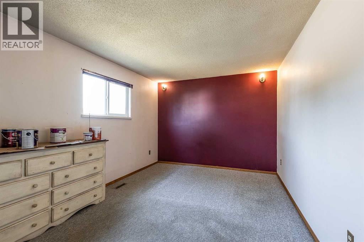
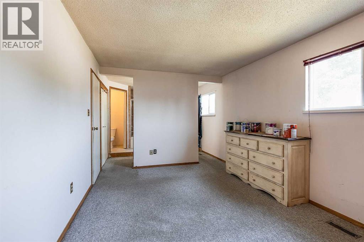
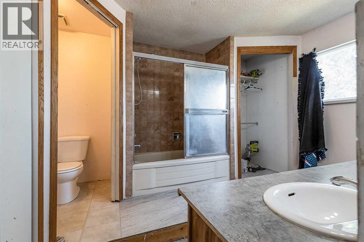
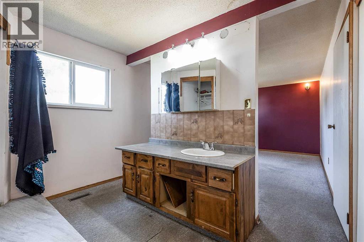
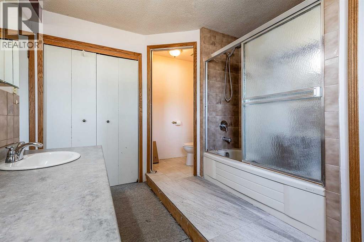
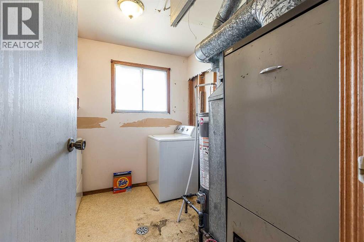
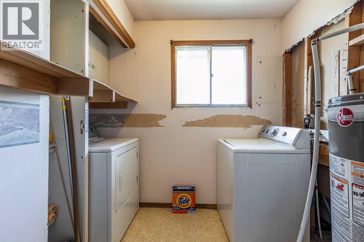
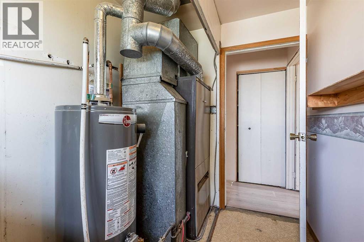
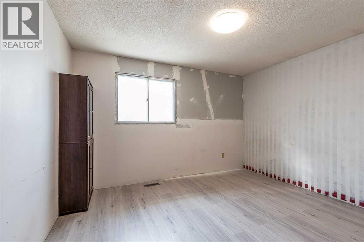
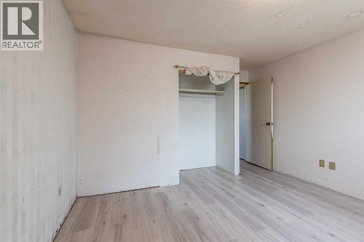
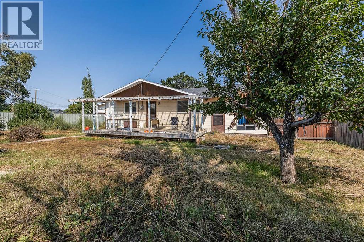
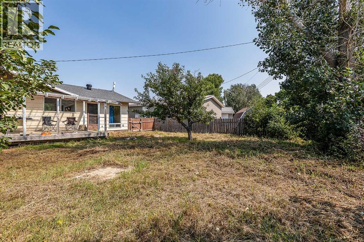
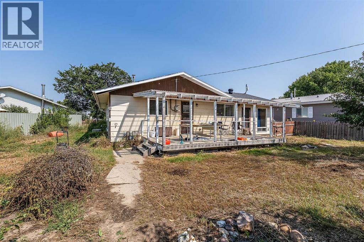
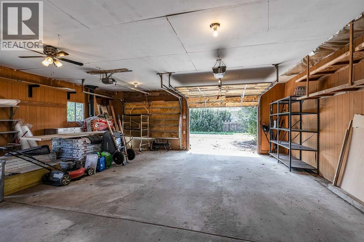
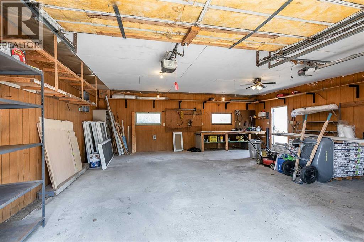
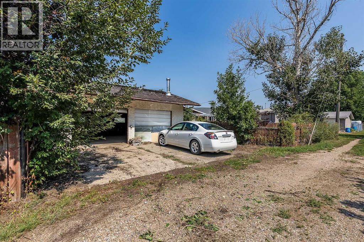
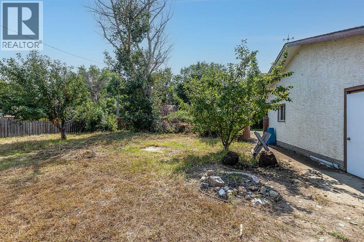
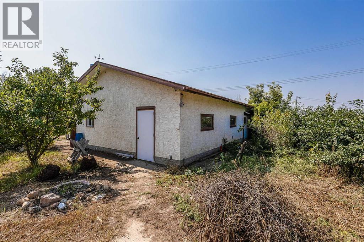
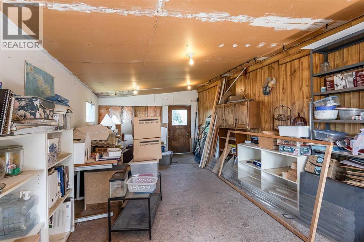
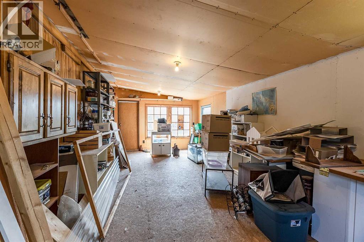
Discover exceptional value with this bungalow in Irvine, set on a large lot and offering a fantastic opportunity for first-time buyers, investors, or anyone looking for a promising flip.This functional and inviting home features 3 bedrooms, 2 bathrooms, a dedicated laundry room, and a spacious living room with a cozy wood stove, perfect for comfortable everyday living. The layout offers great flow and flexibility, making it easy to update, personalize, or expand to suit your needs.Outside, the property truly shines with a double detached garage equipped with 220-amp service, ideal for those who weld, run a kiln, or need higher-output power for hobby or trade work. An attached studio space adds even more versatility for creative projects, storage, or a home workshop. The oversized lot provides room to grow, garden, or simply enjoy the quiet small-town lifestyle Irvine is known for.Whether you’re entering the market, downsizing, or searching for your next renovation project, this bungalow delivers affordability, potential, and a solid foundation to build on. (id:51989)
Features of 9 Heather Court
- MLS® Number A2338065
- Price $224,900
- Bedrooms: 3
- Bathrooms: 2
- Square Footage: 1414 sqft
- Property Type: House
- Amenities Near By Schools
- Features See Remarks
- Parking Space Total 2
- Plan 7611211
- Structure Deck
Buildings
| Bathroom Total | 2 | Bedrooms Above Ground | 3 |
| Bedrooms Total | 3 | Appliances | Refrigerator, Dishwasher, Stove, Oven, Garage Door Opener, Washer & Dryer |
| Architectural Style | Bungalow | Basement Type | Crawl Space |
| Constructed Date | 1979 | Construction Style Attachment | Detached |
| Cooling Type | Central Air Conditioning | Exterior Finish | Wood Siding |
| Fireplace Present | Yes | Fireplace Total | 1 |
| Flooring Type | Carpeted, Laminate | Foundation Type | Poured Concrete |
| Heating Type | Forced Air | Stories Total | 1 |
| Size Interior | 1414 Sqft | Total Finished Area | 1414 Sqft |
| Type | House |
Parking
| Detached Garage | 2 |
Land
| Acreage | No | Fence Type | Fence |
| Land Amenities | Schools | Size Depth | 46 M |
| Size Frontage | 14 M | Size Irregular | 1028.40 |
| Size Total | 1028.4 M2|10,890 - 21,799 Sqft (1/4 - 1/2 Ac) | Size Total Text | 1028.4 M2|10,890 - 21,799 Sqft (1/4 - 1/2 Ac) |
| Zoning Description | Hamlet Residential |
Rooms
| Level | Type | Length | Width | Dimensions |
|---|---|---|---|---|
| Main Level | Primary Bedroom | 15.92 Ft x 10.50 Ft | ||
| Main Level | 4pc Bathroom | 9.33 Ft x 12.92 Ft | ||
| Main Level | Bedroom | 12.67 Ft x 7.08 Ft | ||
| Main Level | Bedroom | 12.58 Ft x 11.33 Ft | ||
| Main Level | Dining Room | 14.33 Ft x 6.75 Ft | ||
| Main Level | Kitchen | 12.42 Ft x 12.67 Ft | ||
| Main Level | Laundry Room | 9.25 Ft x 8.83 Ft | ||
| Main Level | Living Room | 11.75 Ft x 23.25 Ft | ||
| Main Level | 4pc Bathroom | 9.33 Ft x 7.75 Ft |
Agents and Offices
- SARAH MACKENZIE
- Office: Real Broker