

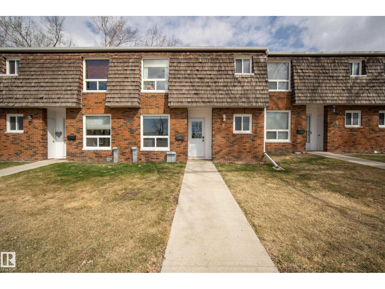
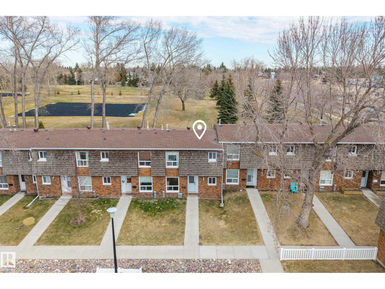
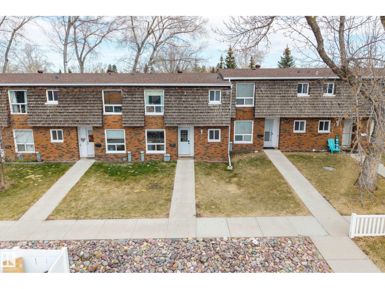
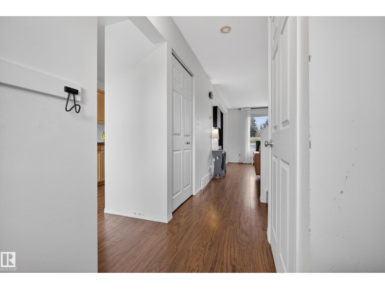
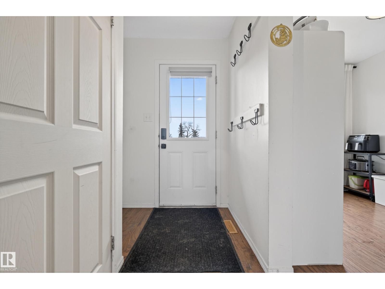
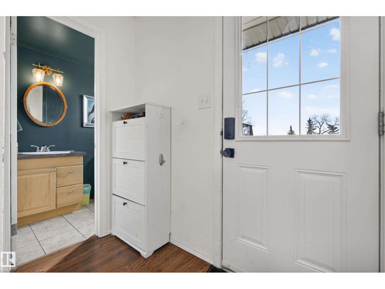
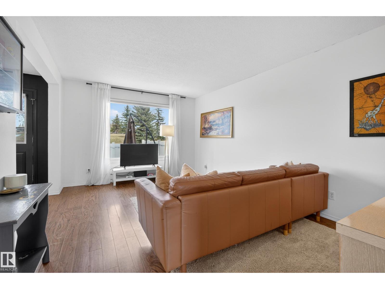
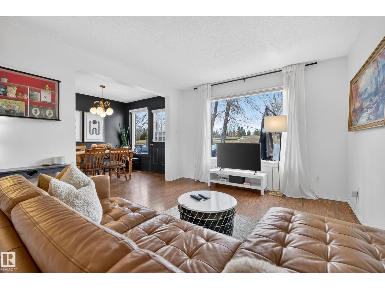
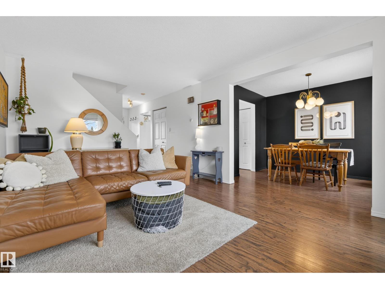
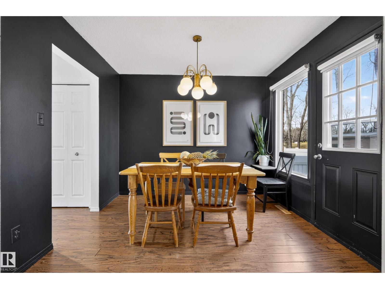
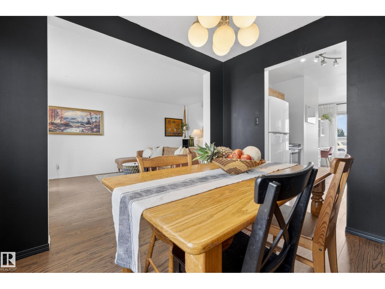
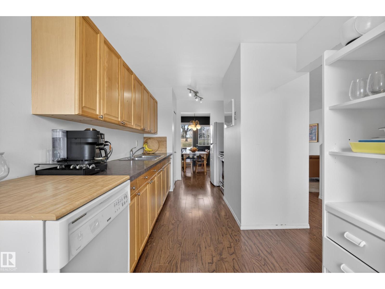
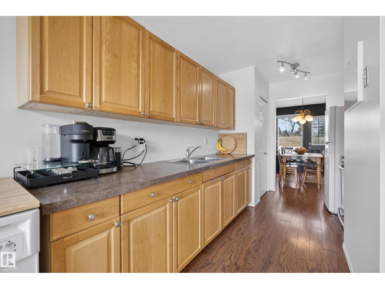
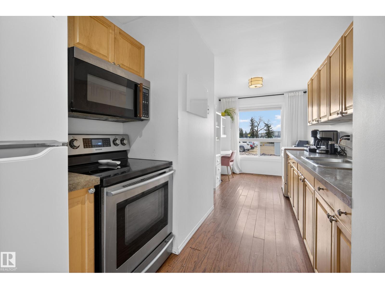
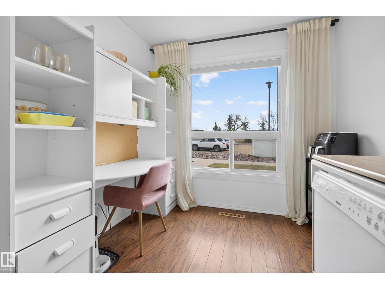
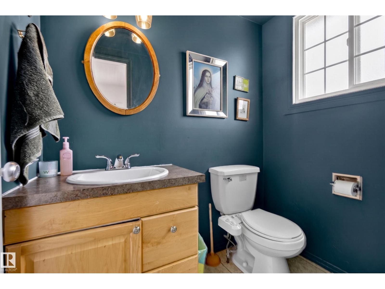
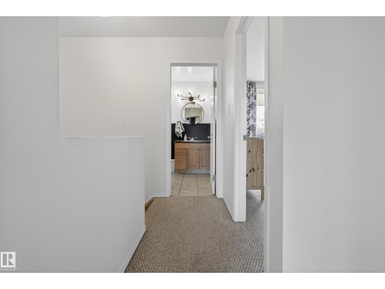
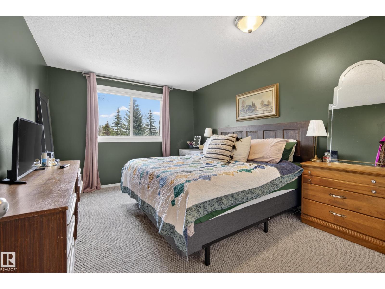
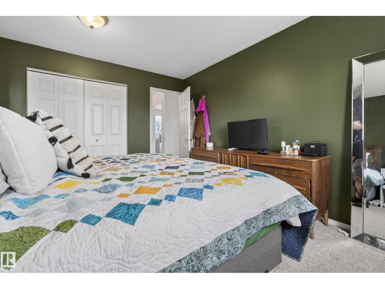
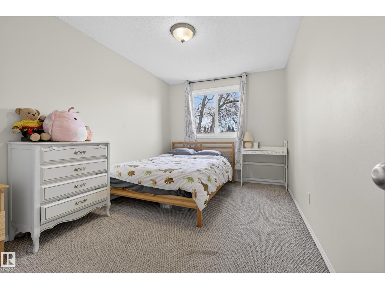
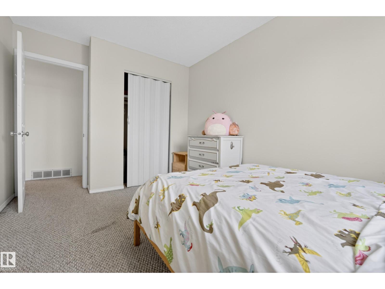
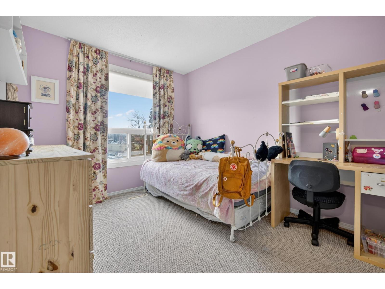
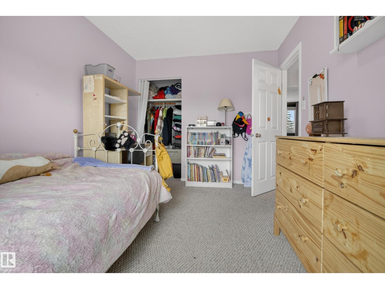
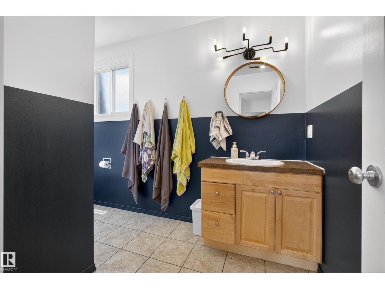
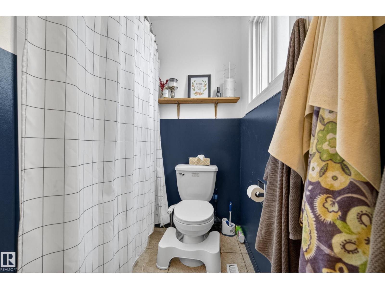
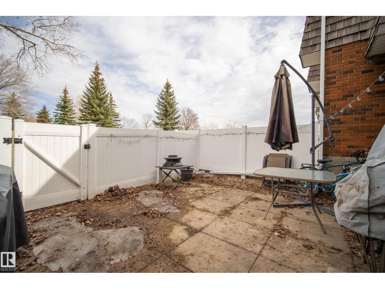
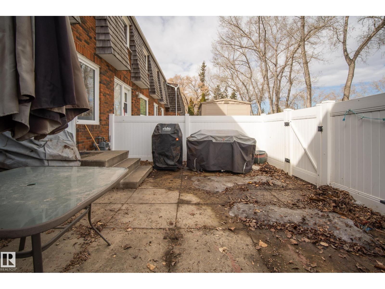
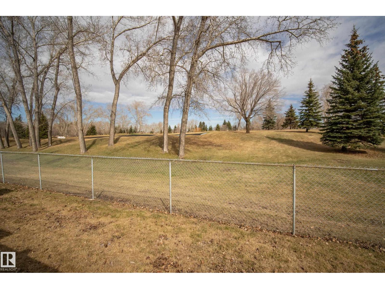
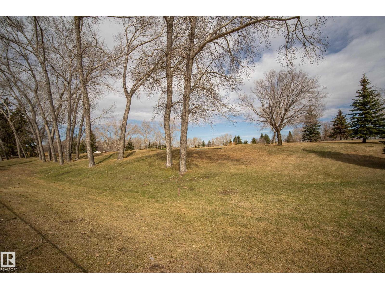
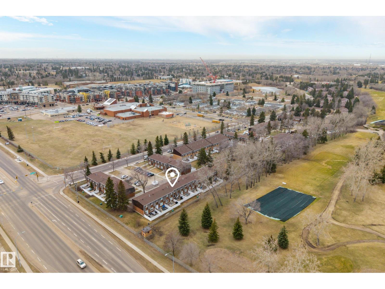
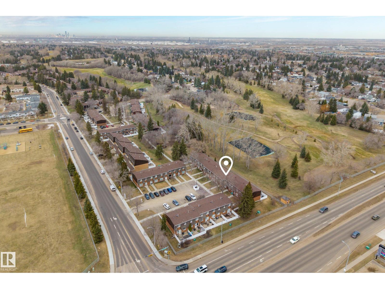
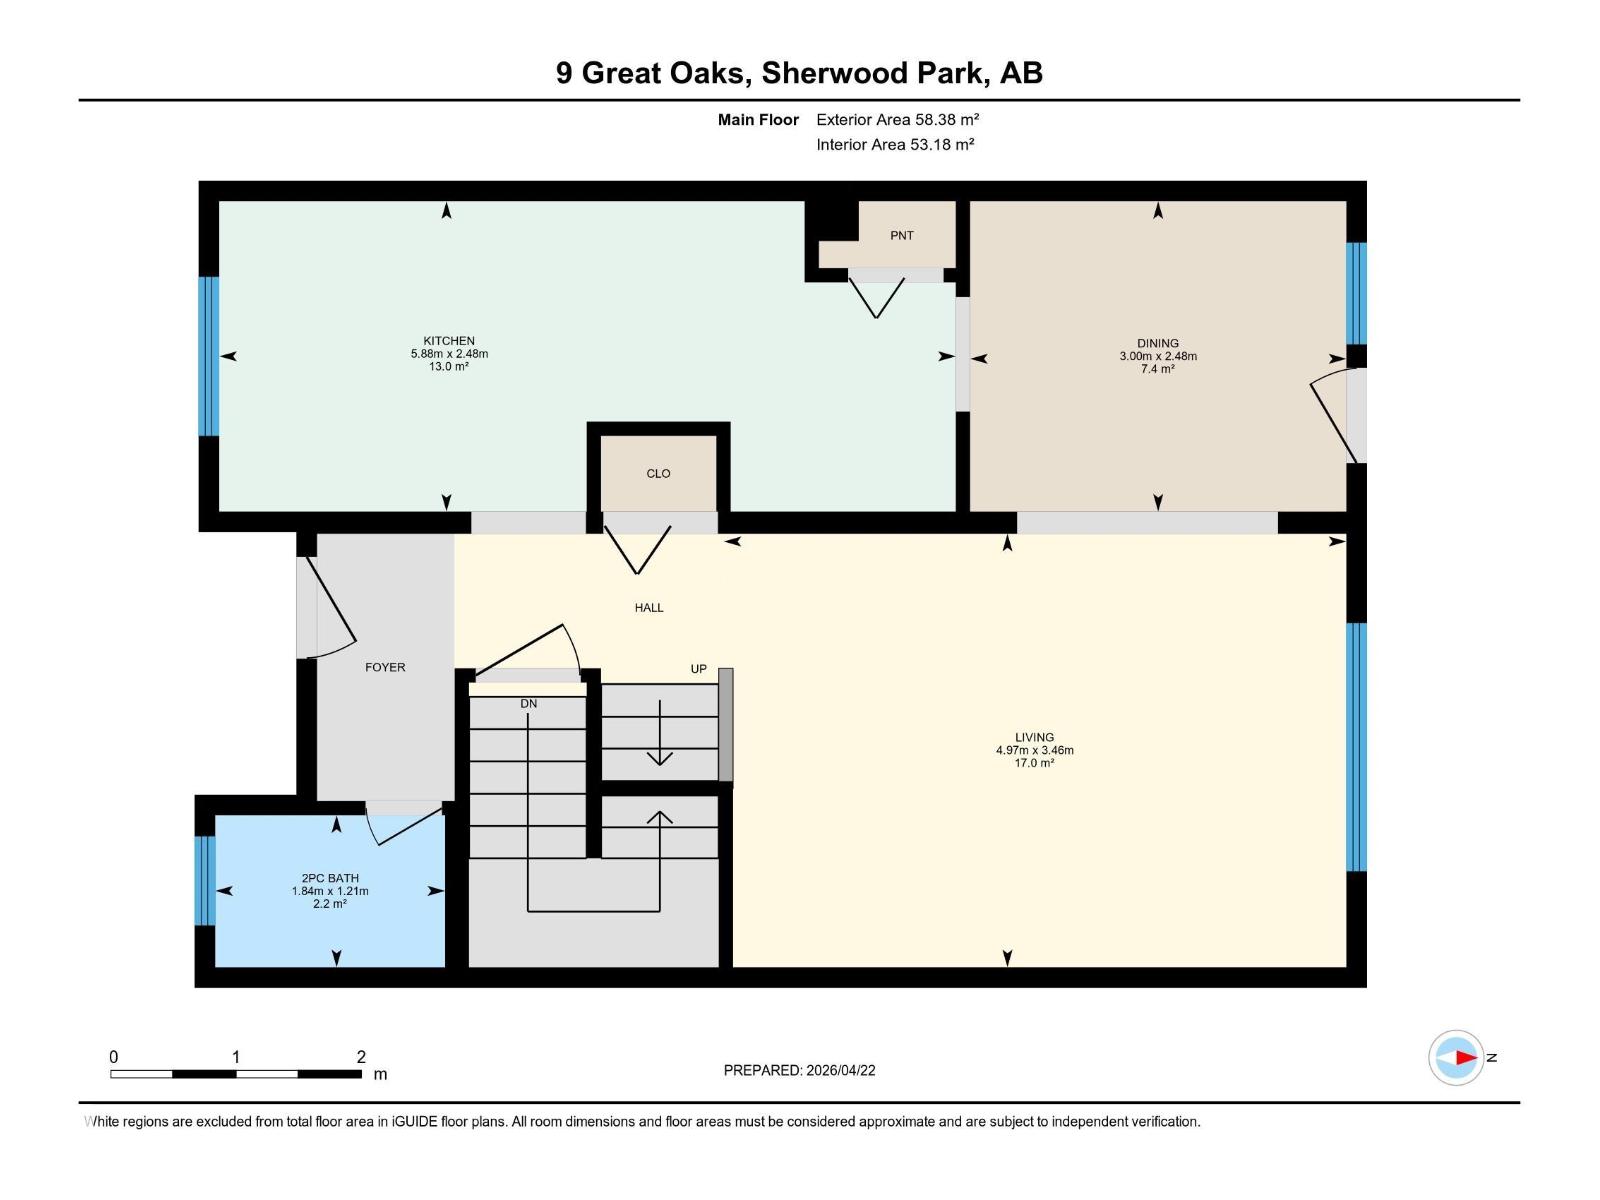
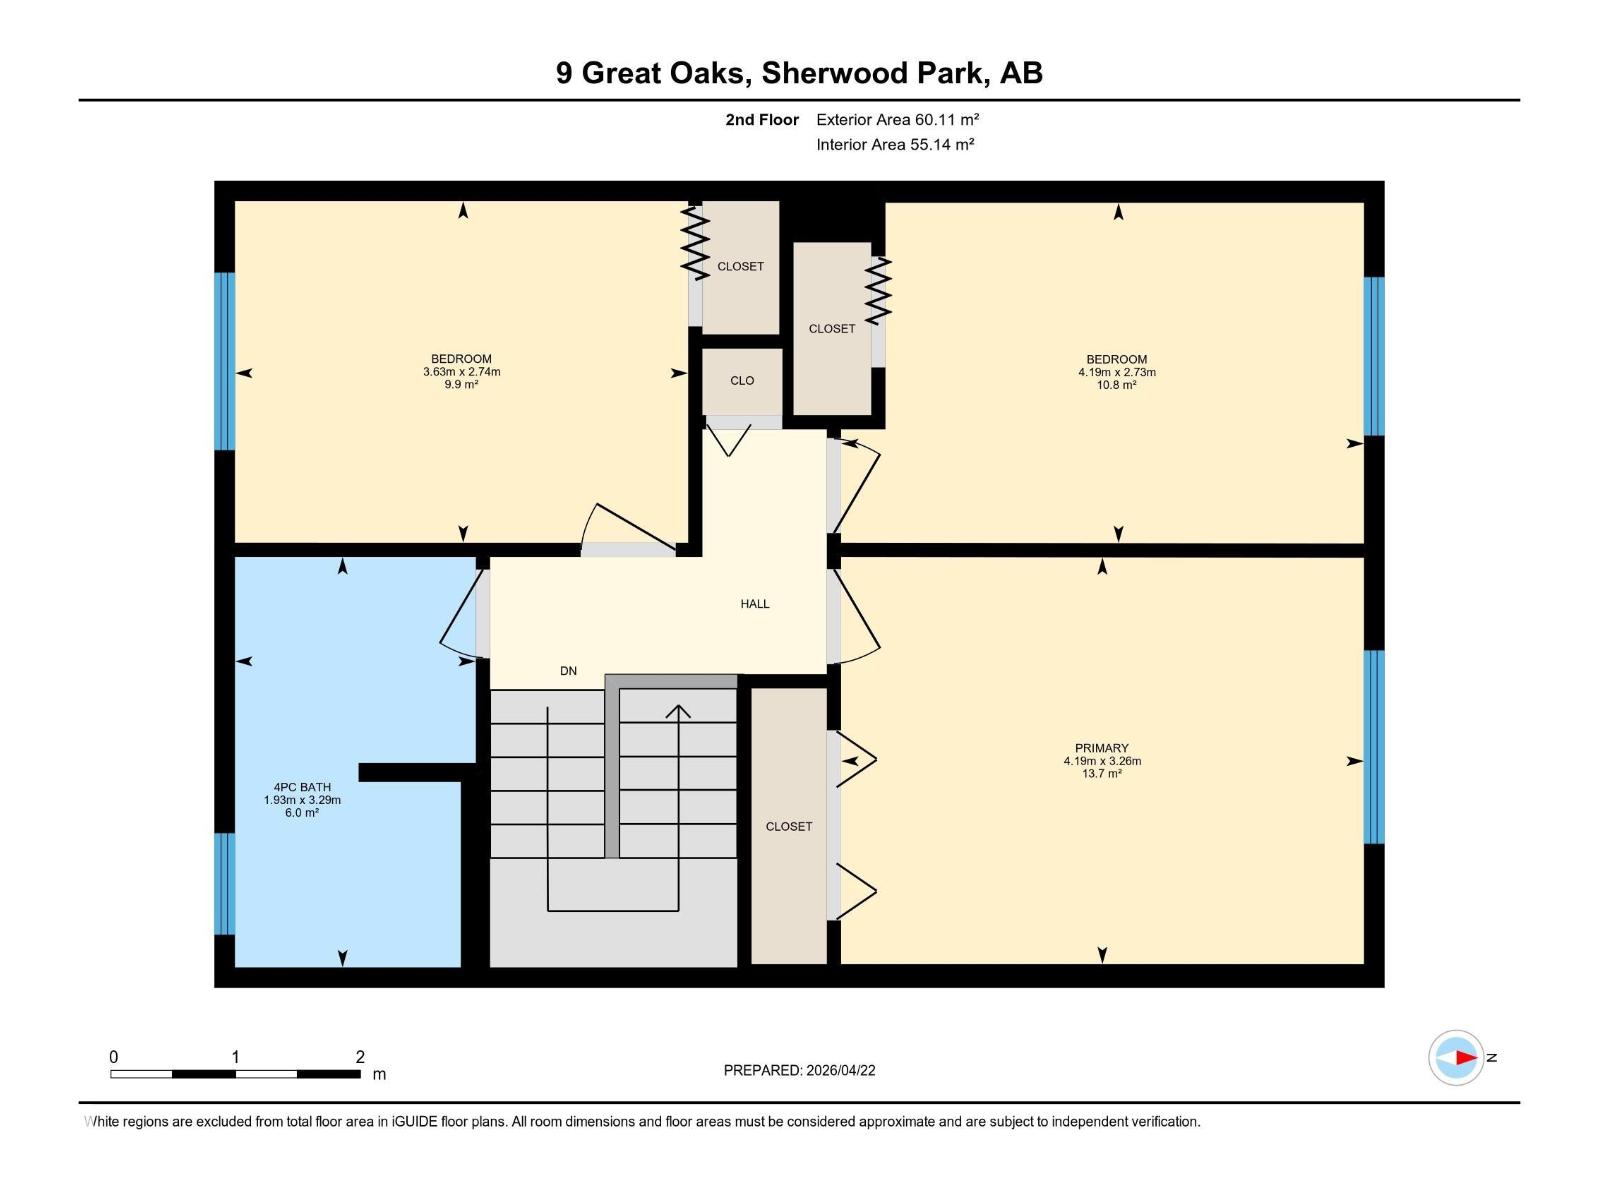
Backing onto Broadmoor Golf Course, this 1,275 sq. ft. townhome offers golf course views from the private, fenced backyard. The home features 3 bedrooms, 1.5 bathrooms, and an unfinished basement with plenty of additional storage and flexible space. Conveniently located in the heart of Sherwood Park, you’ll be within walking distance to shopping, schools, parks, Festival Place, and other everyday amenities. Includes assigned parking stall #9 and offers an affordable opportunity for first-time buyers, downsizers, or those looking to add to their real estate portfolio in a well-established Sherwood Park community. (id:51989)
Features of 9 Great Oa
- MLS® Number E4497412
-
Price
$229,900
Maintenance, Exterior Maintenance, Landscaping, Other, See Remarks, Property Management
$430.95 Monthly - Bedrooms: 3
- Bathrooms: 2
- Square Footage: 1275 sqft
- Property Type: Row / Townhouse
- Neigbourhood: Broadmoor Estates
- Amenities Near By Park, Golf Course, Playground, Public Transit, Schools, Shopping
- Community Features Public Swimming Pool
- Features See Remarks, Flat Site
Buildings
| Bathroom Total | 2 | Bedrooms Total | 3 |
| Appliances | Dishwasher, Dryer, Freezer, Microwave Range Hood Combo, Stove, Washer, Window Coverings, See Remarks, Two Refrigerators | Basement Development | Unfinished |
| Basement Type | Full (unfinished) | Constructed Date | 1969 |
| Construction Style Attachment | Attached | Half Bath Total | 1 |
| Heating Type | Forced Air | Stories Total | 2 |
| Size Interior | 1275 Sqft | Type | Row / Townhouse |
Parking
| No Garage | |
| Stall | |
| See Remarks |
Land
| Acreage | No | Fence Type | Fence |
| Land Amenities | Park, Golf Course, Playground, Public Transit, Schools, Shopping |
Rooms
| Level | Type | Length | Width | Dimensions |
|---|---|---|---|---|
| Main Level | Living Room | 4 m | Measurements not available x 4 m | |
| Main Level | Dining Room | 3 m | Measurements not available x 3 m | |
| Main Level | Kitchen | 5.8 m | Measurements not available x 5.8 m | |
| Upper Level | Primary Bedroom | 4.1 m | Measurements not available x 4.1 m | |
| Upper Level | Bedroom 2 | 4.1 m | Measurements not available x 4.1 m | |
| Upper Level | Bedroom 3 | 3.6 m | Measurements not available x 3.6 m |
Agents and Offices
- Shannon Breen
- Office: Royal LePage Prestige Realty