

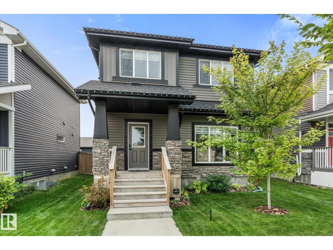
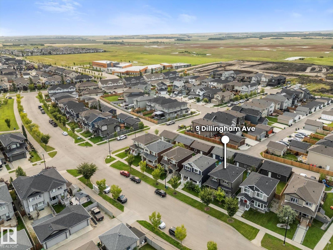
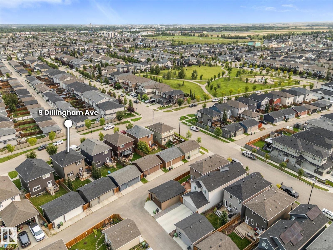
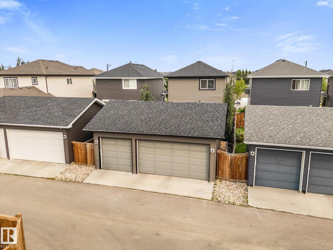
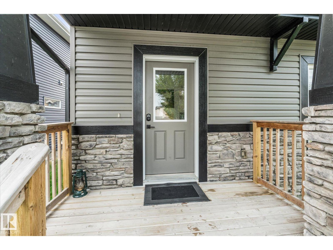
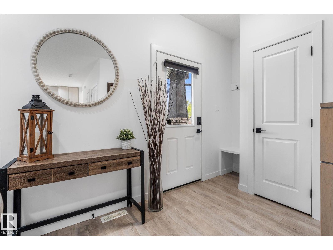
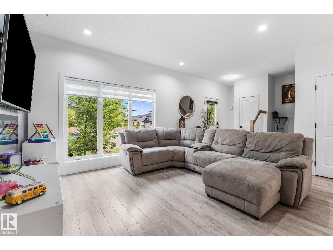
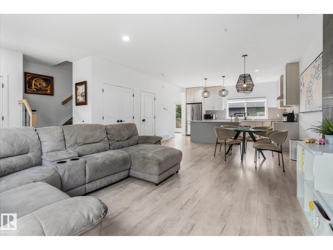
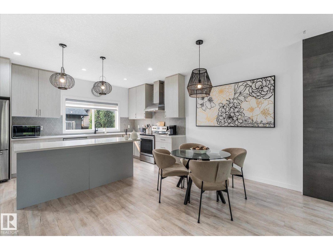
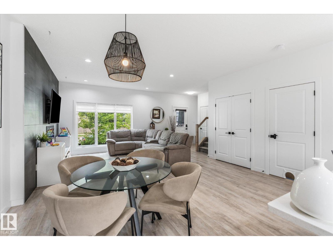
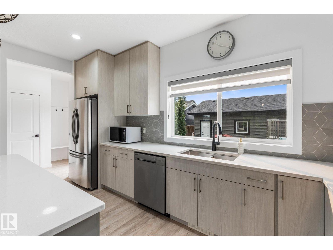
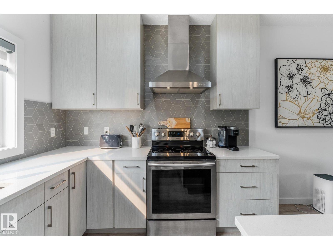
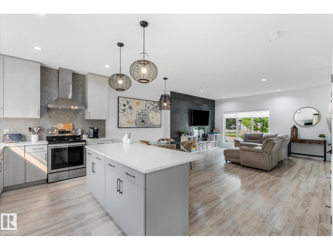
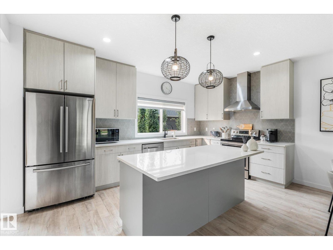
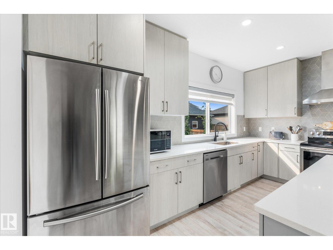
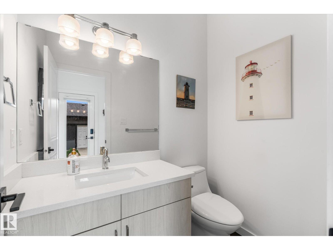
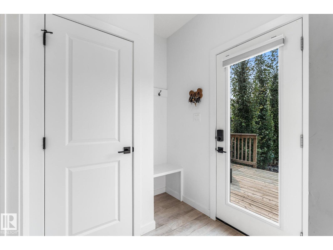
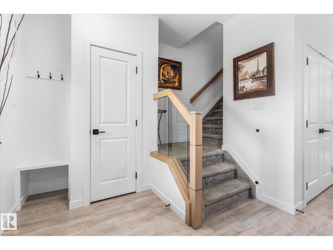
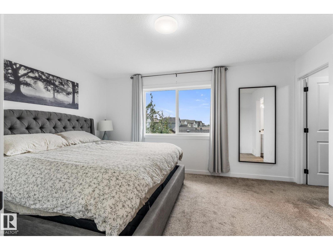
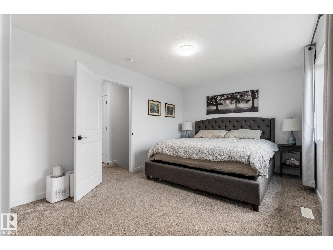
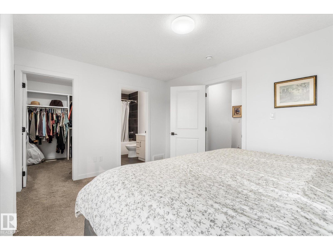
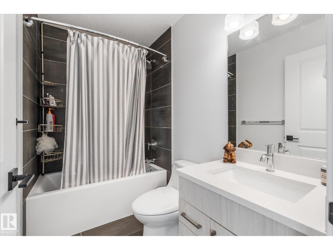
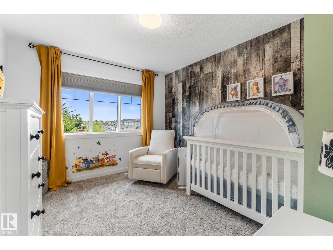
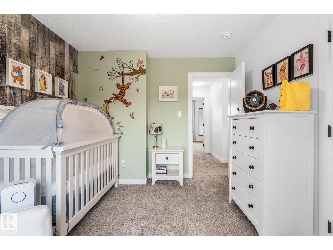
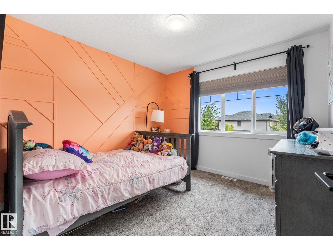
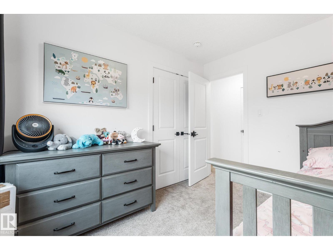
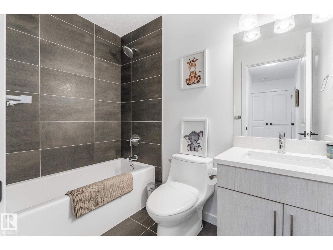
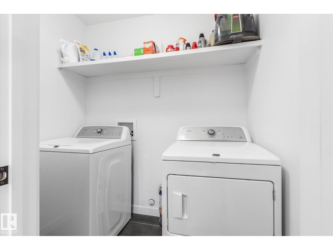
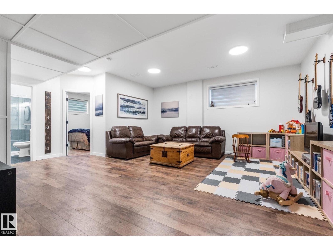
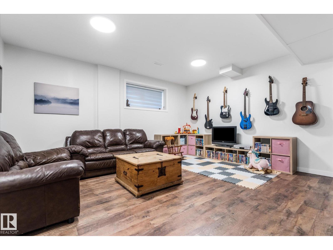
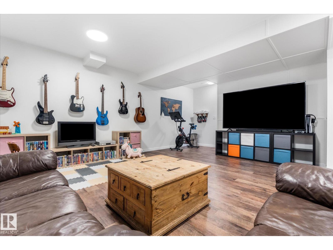
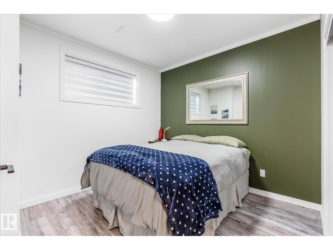
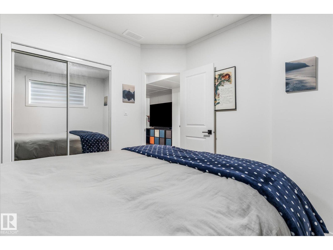
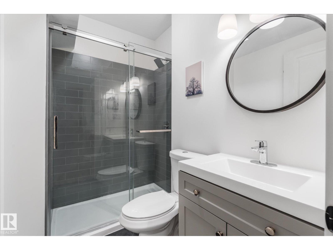
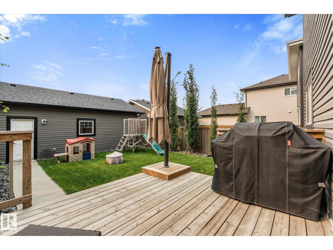
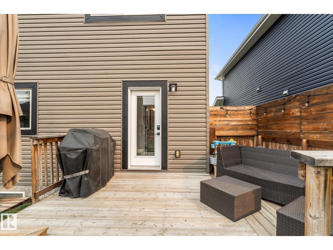
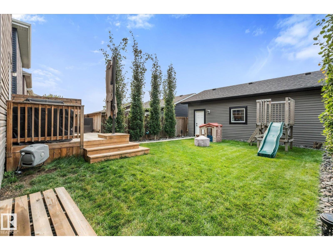
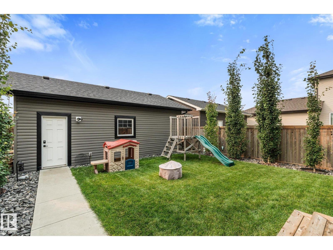
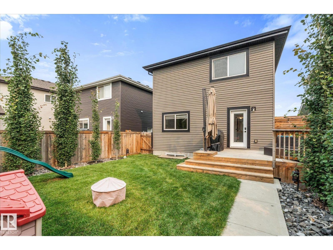
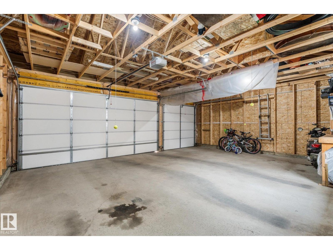
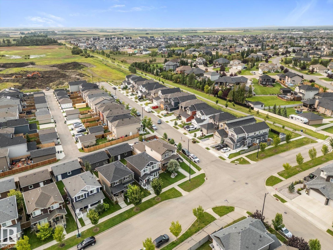
Located in desirable South Fort, this stylish 1,509 sq. ft. 2-storey offers an extra-wide yard and rare 26' x 21' detached TRIPLE GARAGE! Upstairs features 3 bedrooms, including a spacious primary with walk-in closet and 4-piece ensuite, plus another full bath and convenient UPSTAIRS LAUNDRY. The bright main floor showcases a beautiful kitchen with quartz countertops, stainless steel appliances, tiled backsplash and plenty of cabinetry, along with a spacious dining area and inviting living room with tiled feature wall and electric fireplace. The fully finished basement adds a large rec room, 4th bedroom and 3 piece bathroom. Complete with A/C, custom window coverings, rear deck in your SOUTH FACING YARD and more, all close to South Pointe K-9 School, Playgrounds and major amenities! (id:51989)
Features of 9 Dillingham
- MLS® Number E4505220
- Price $509,999
- Bedrooms: 4
- Bathrooms: 4
- Square Footage: 1509 sqft
- Property Type: House
- Neigbourhood: South Pointe
- Amenities Near By Public Transit, Schools, Shopping
- Features See Remarks, Flat Site
- Parking Space Total 3
Buildings
| Bathroom Total | 4 | Bedrooms Total | 4 |
| Amenities | Ceiling - 9ft | Appliances | Dishwasher, Dryer, Refrigerator, Stove, Washer, Window Coverings |
| Basement Development | Finished | Basement Type | Full (finished) |
| Constructed Date | 2018 | Construction Style Attachment | Detached |
| Cooling Type | Central Air Conditioning | Half Bath Total | 1 |
| Heating Type | Forced Air | Stories Total | 2 |
| Size Interior | 1509 Sqft | Type | House |
Parking
| Detached Garage |
Land
| Acreage | No | Fence Type | Fence |
| Land Amenities | Public Transit, Schools, Shopping | Size Irregular | 362.79 |
| Size Total | 362.79 M2 | Size Total Text | 362.79 M2 |
Rooms
| Level | Type | Length | Width | Dimensions |
|---|---|---|---|---|
| Basement | Family Room | 6.84 m | 6.35 m | 6.84 m x 6.35 m |
| Basement | Bedroom 4 | 2.76 m | 3.01 m | 2.76 m x 3.01 m |
| Main Level | Living Room | 6.86 m | 3.65 m | 6.86 m x 3.65 m |
| Main Level | Dining Room | 4.86 m | 2.76 m | 4.86 m x 2.76 m |
| Main Level | Kitchen | 4.86 m | 2.76 m | 4.86 m x 2.76 m |
| Upper Level | Primary Bedroom | 4.45 m | 3.28 m | 4.45 m x 3.28 m |
| Upper Level | Bedroom 2 | 3.09 m | 3.52 m | 3.09 m x 3.52 m |
| Upper Level | Bedroom 3 | 3.06 m | 3.23 m | 3.06 m x 3.23 m |
Agents and Offices
- Tom M. Allison
- Mac Mindus
- Office: Real Broker