

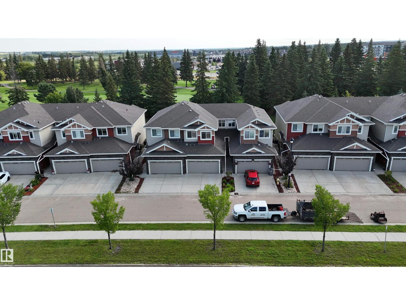
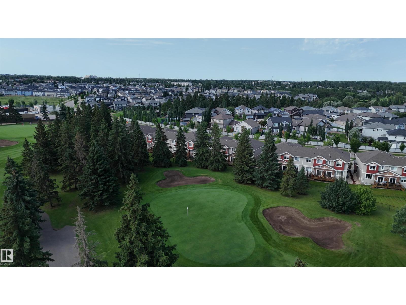
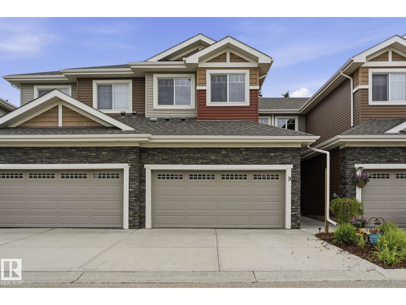
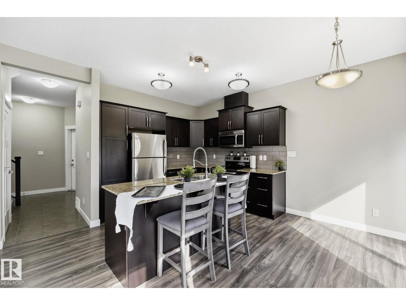
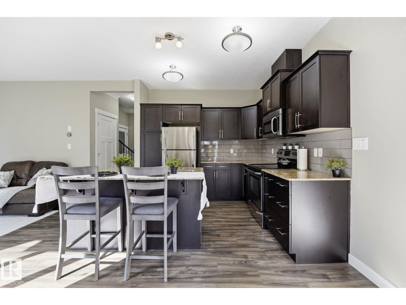
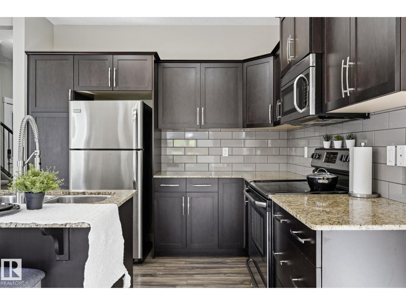
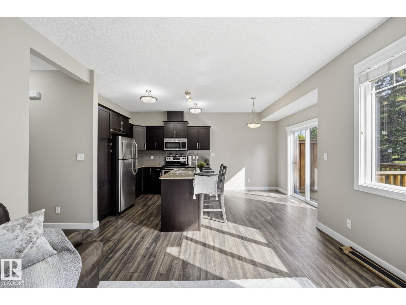
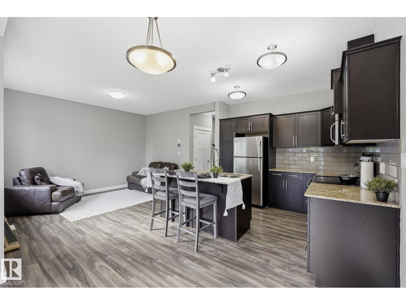
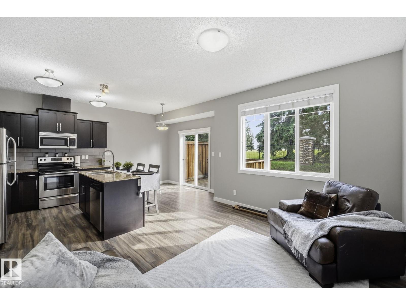
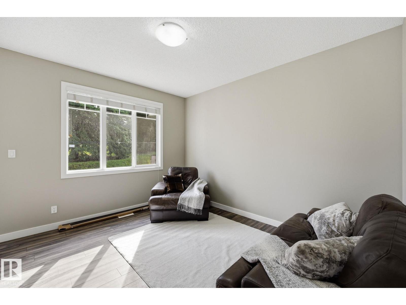
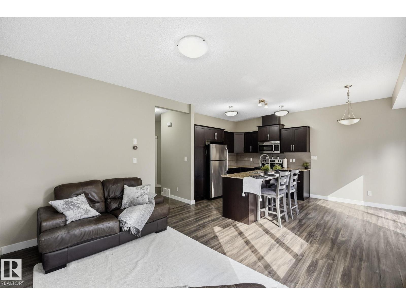
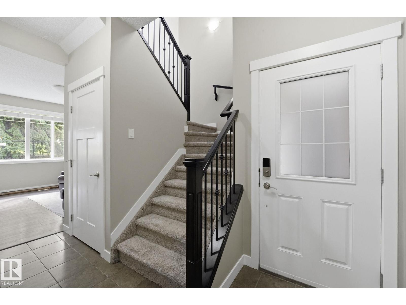
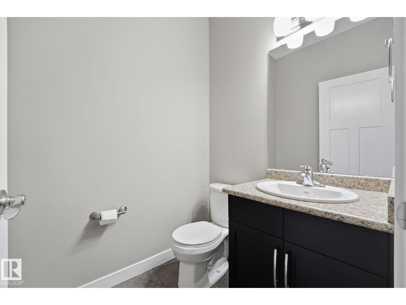
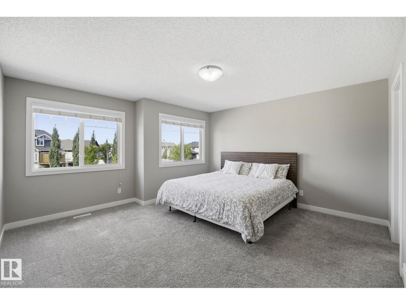
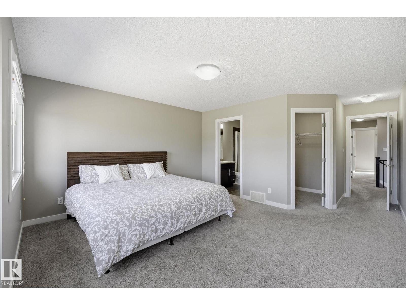
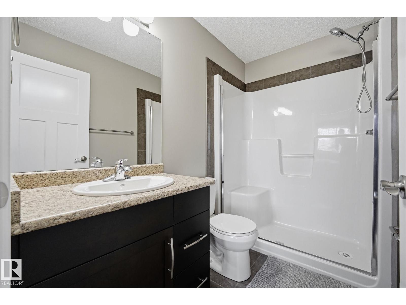
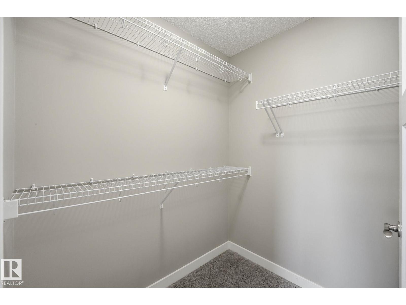
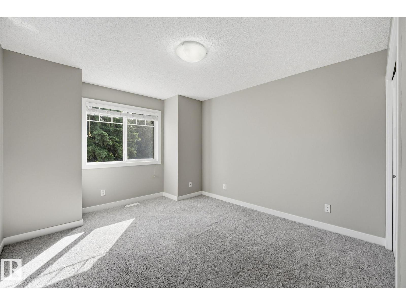
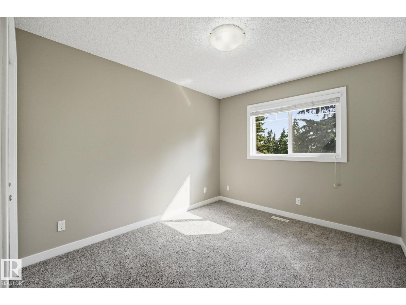
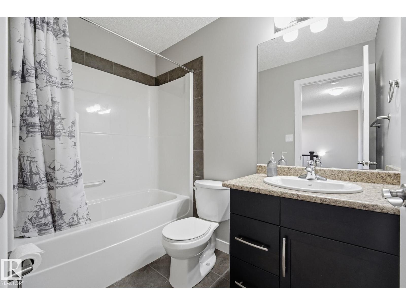
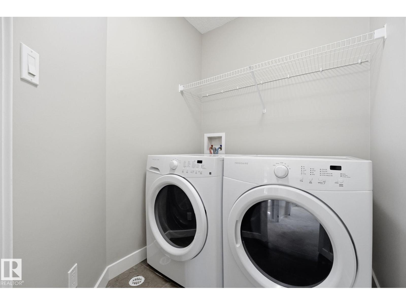
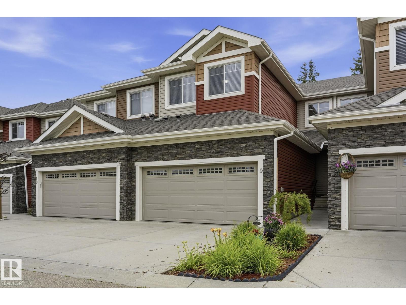
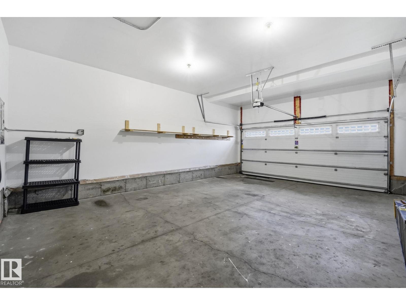
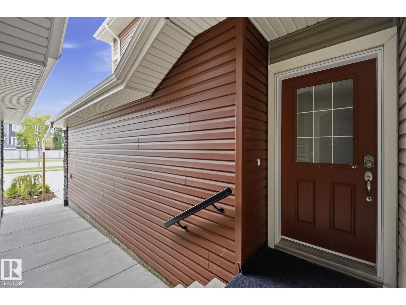
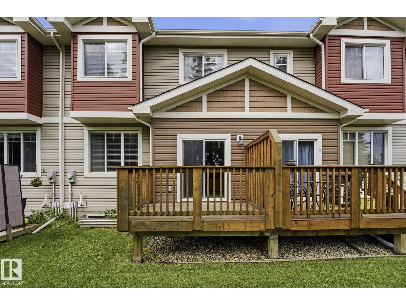
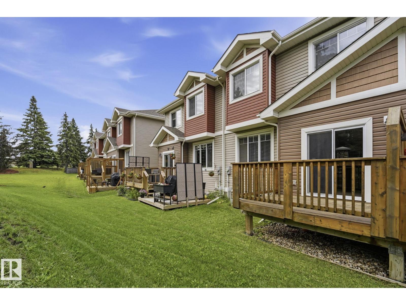
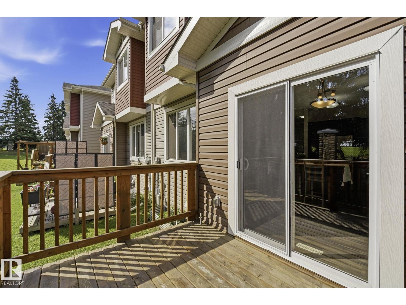
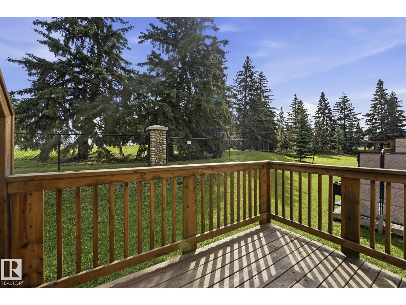
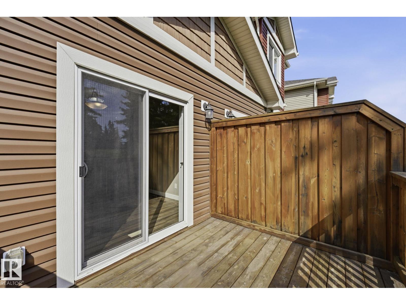
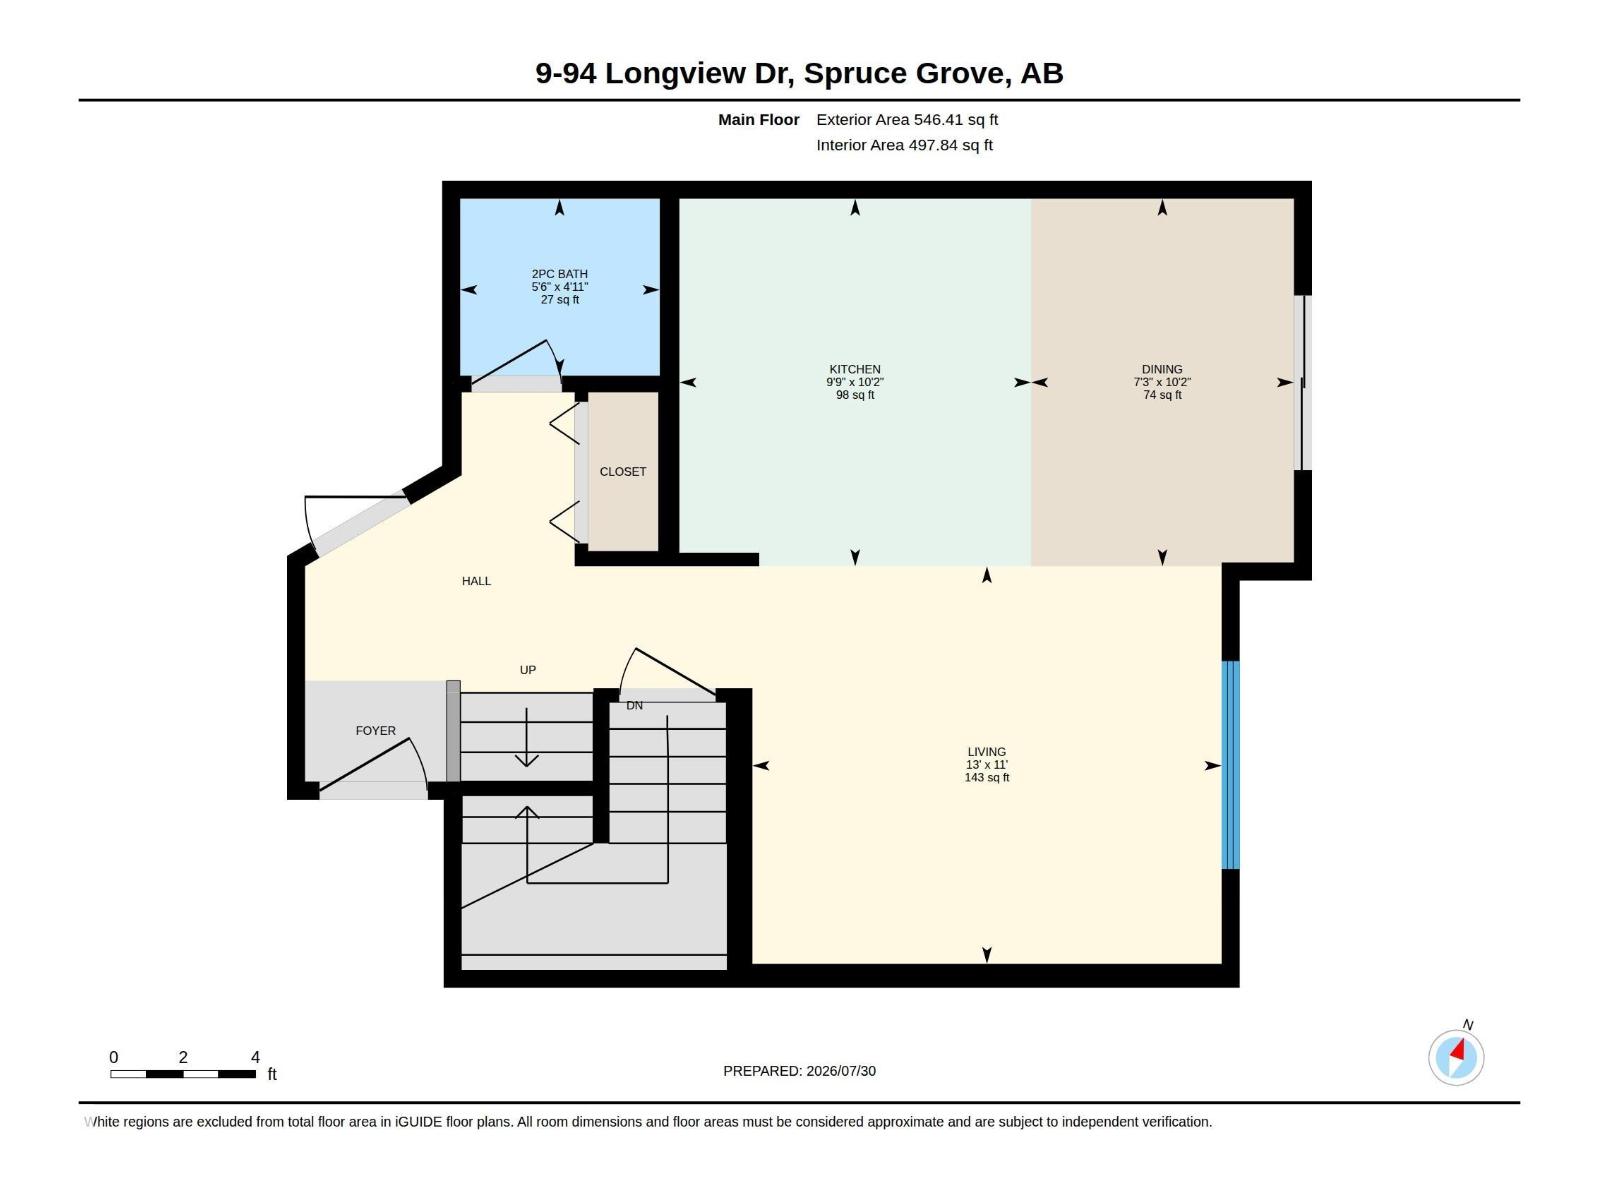
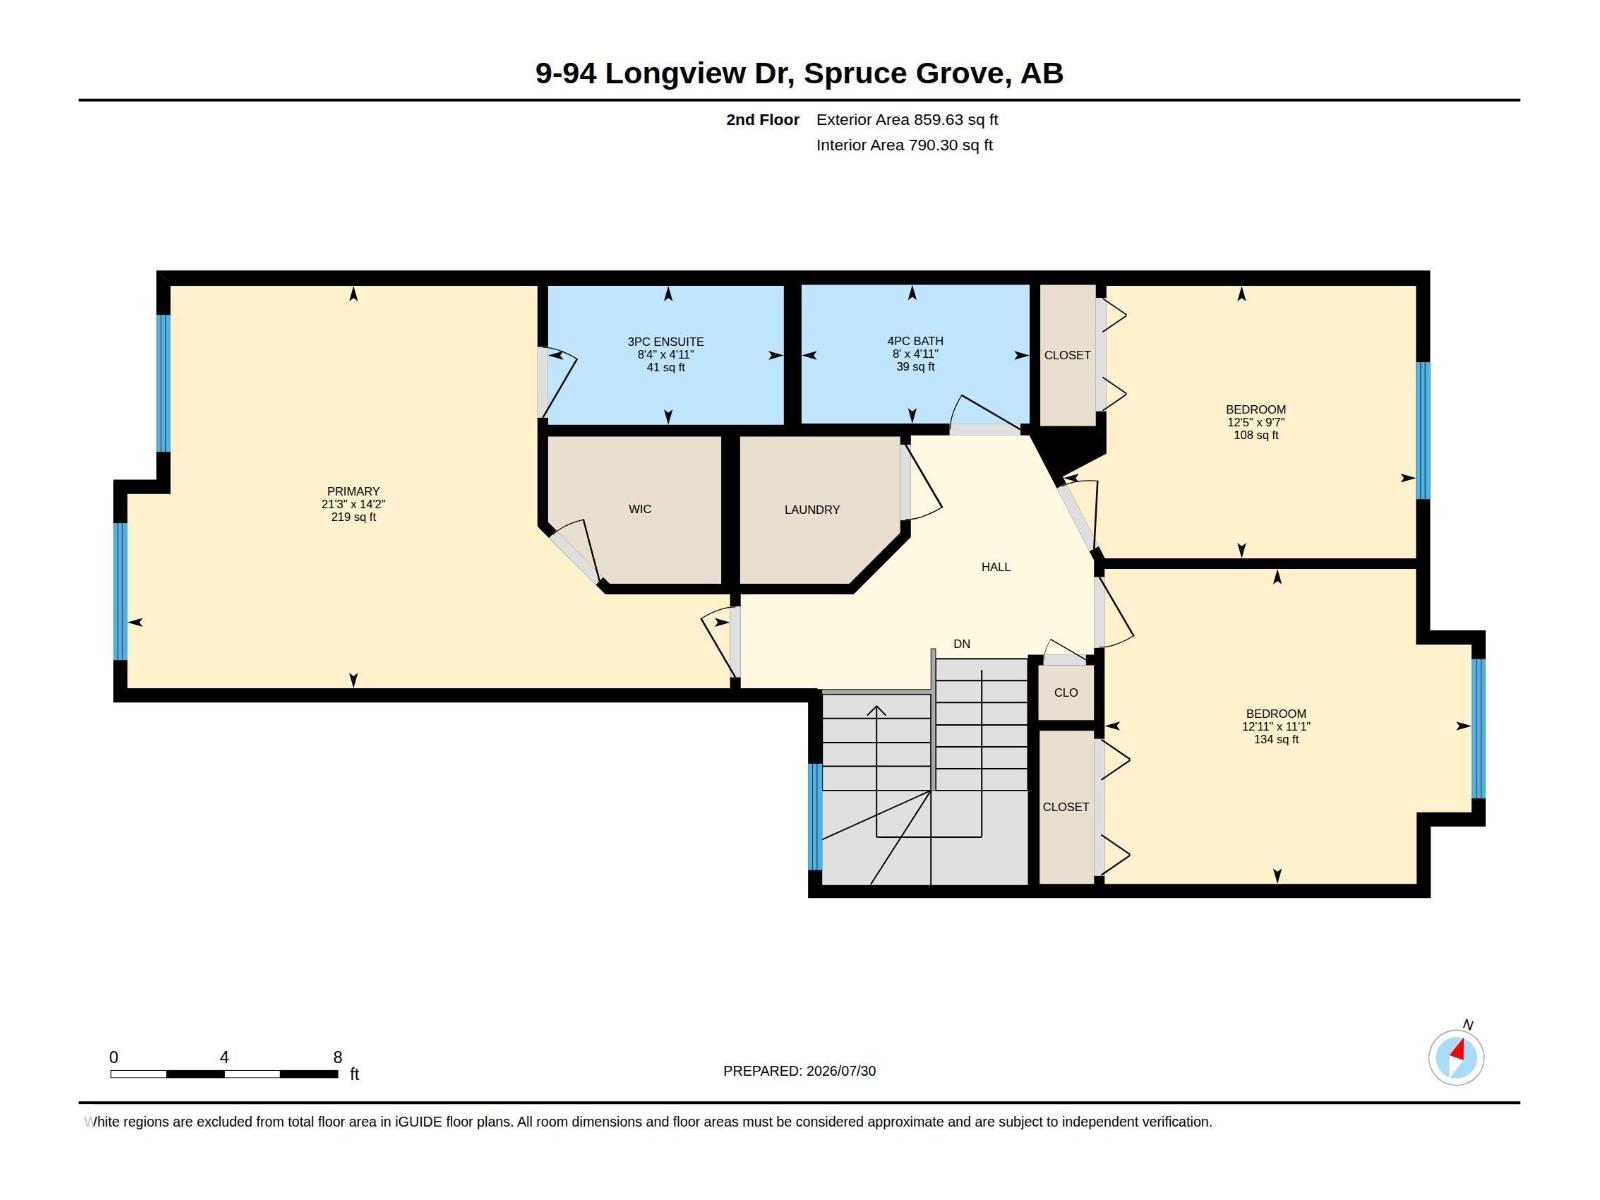
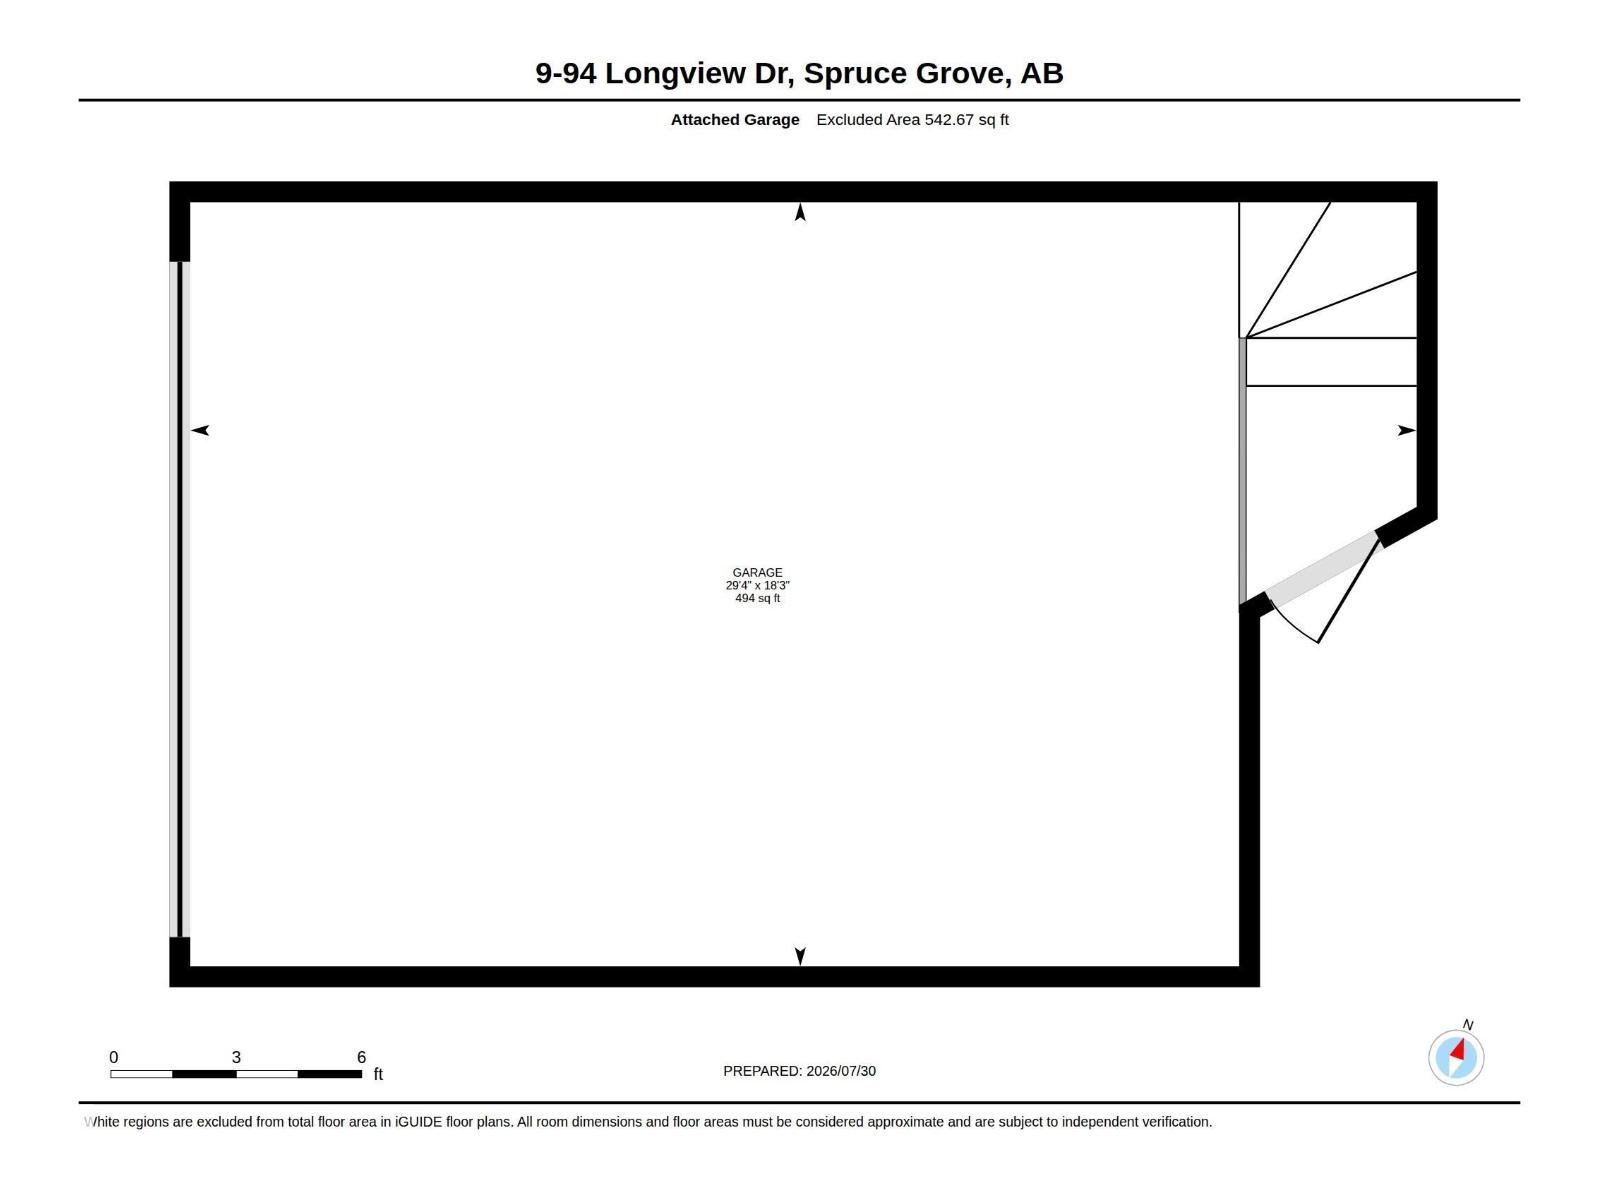
GOLF COURSE VIEWS + LOW-MAINTENANCE LIVING! Wake up to golf course views & effortless living in this move in ready 3 bedroom townhome in Stoneshire Gate, backing directly onto The Links Golf Course. The bright, open-concept main floor features 9’ ceilings, laminate flooring, iron rod railing & stylish finishes. The kitchen offers real wood cabinetry, granite countertops, stainless steel appliances & plenty of workspace. Upstairs features three spacious bedrooms, convenient upper laundry w/the generous primary retreat featuring a walk-in closet & 3pce ensuite w/oversized walk-in shower. Enjoy peaceful views of the fairways from the backyard, w/walking trails & grocery shopping just steps away. The 18x29 double attached garage offers plenty of room for vehicles & storage. Low-maintenance living w/yard care included, plus quick access to the Yellowhead for easy commuting to Edmonton. A great opportunity for first-time buyers, professionals or downsizers! (id:51989)
Features of #9 94 Longview Dr
- MLS® Number E4501353
-
Price
$339,000
Maintenance, Exterior Maintenance, Insurance, Landscaping, Property Management, Other, See Remarks
$468.27 Monthly - Bedrooms: 3
- Bathrooms: 3
- Square Footage: 1406 sqft
- Property Type: Row / Townhouse
- Neigbourhood: Fieldstone
- Amenities Near By Park, Golf Course, Shopping
- Features No Back Lane
- Structure Deck
Buildings
| Bathroom Total | 3 | Bedrooms Total | 3 |
| Amenities | Ceiling - 9ft | Appliances | Dishwasher, Dryer, Refrigerator, Stove, Washer |
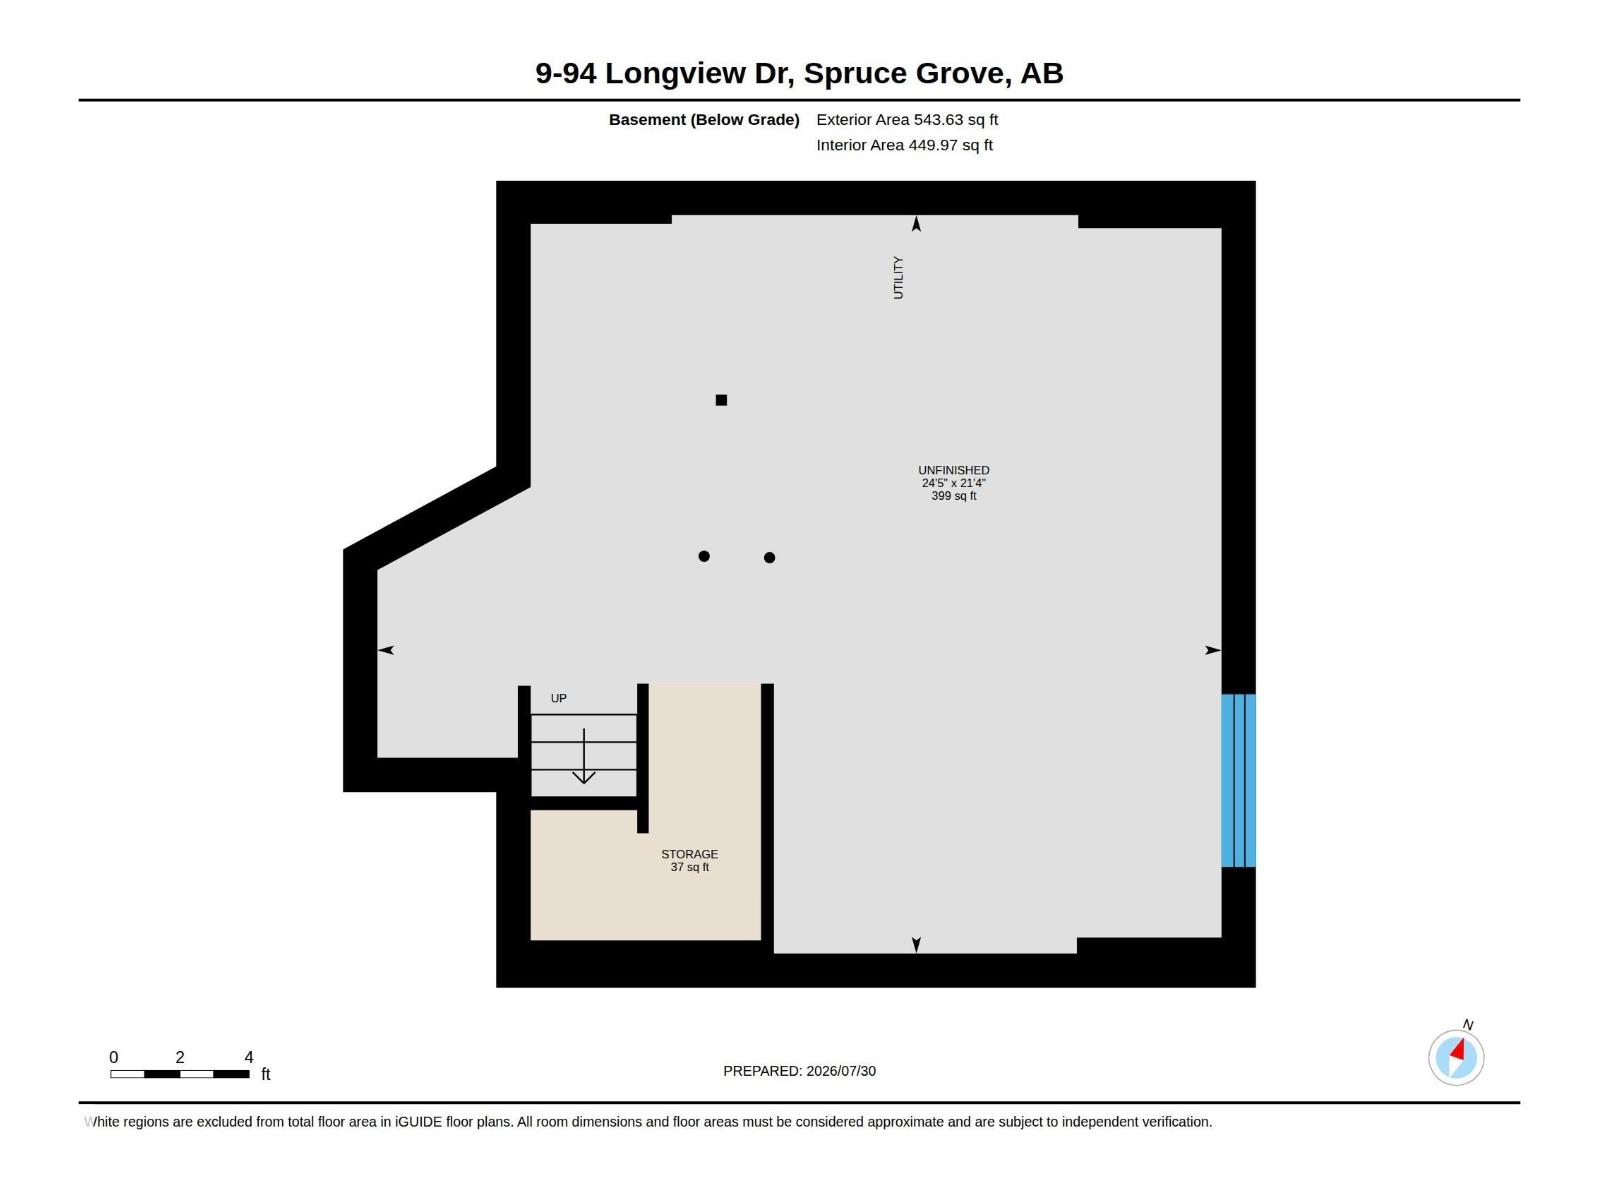
| Basement Development | Unfinished | Basement Type | Full (unfinished) |
| Constructed Date | 2015 | Construction Style Attachment | Attached |
| Half Bath Total | 1 | Heating Type | Forced Air |
| Stories Total | 2 | Size Interior | 1406 Sqft |
| Type | Row / Townhouse |
Parking
| Attached Garage |
Land
| Acreage | No | Land Amenities | Park, Golf Course, Shopping |
| Size Irregular | 195.1 | Size Total | 195.1 M2 |
| Size Total Text | 195.1 M2 |
Rooms
| Level | Type | Length | Width | Dimensions |
|---|---|---|---|---|
| Main Level | Living Room | 3.96 m | 3.35 m | 3.96 m x 3.35 m |
| Main Level | Dining Room | 2.22 m | 3.1 m | 2.22 m x 3.1 m |
| Main Level | Kitchen | 2.92 m | 3.1 m | 2.92 m x 3.1 m |
| Upper Level | Primary Bedroom | 6.48 m | 4.32 m | 6.48 m x 4.32 m |
| Upper Level | Bedroom 2 | 3.79 m | 2.93 m | 3.79 m x 2.93 m |
| Upper Level | Bedroom 3 | 3.94 m | 3.39 m | 3.94 m x 3.39 m |
| Upper Level | Laundry Room | Measurements not available |
Agents and Offices
- Tyson V. Moroz
- Office: Royal LePage Noralta Real Estate