

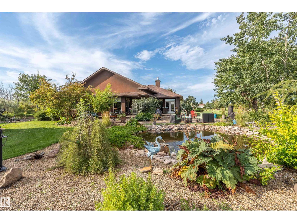
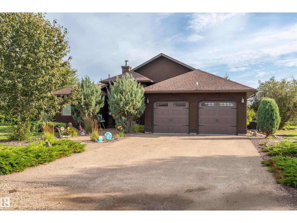
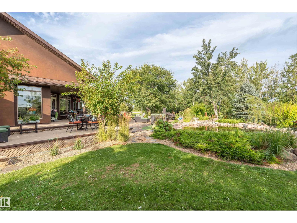
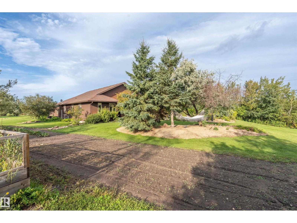
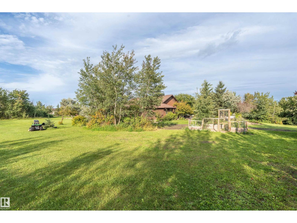
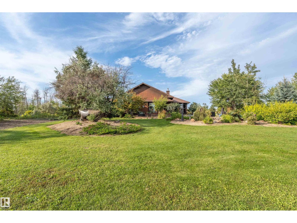
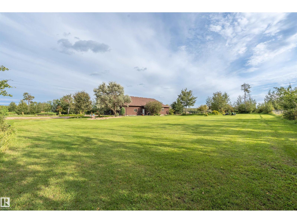
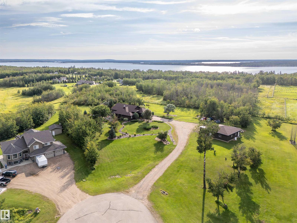
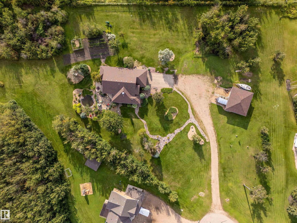
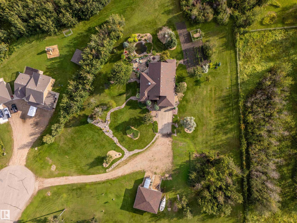
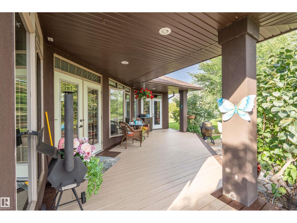
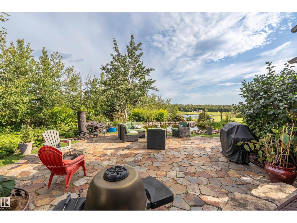
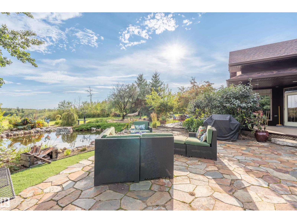
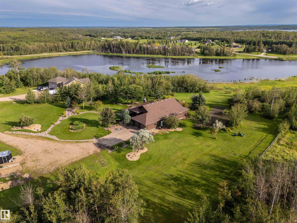
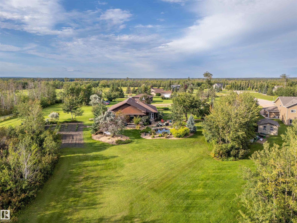
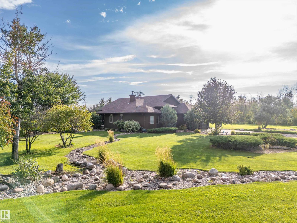
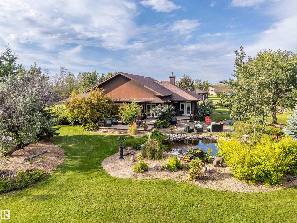
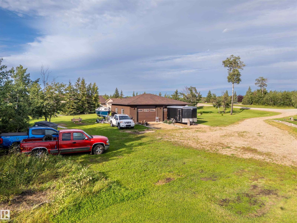
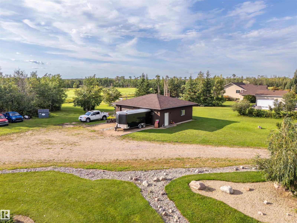
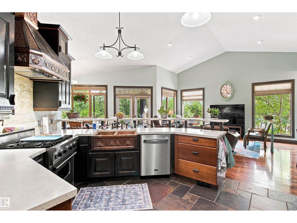
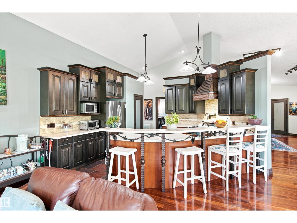
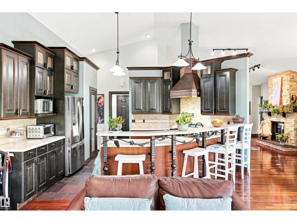
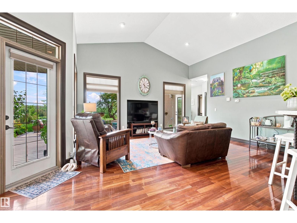
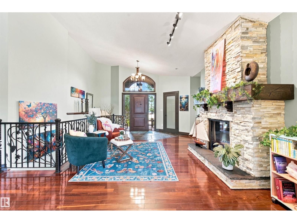
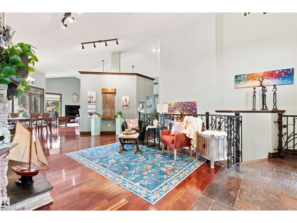
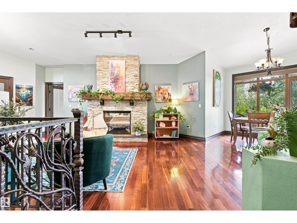
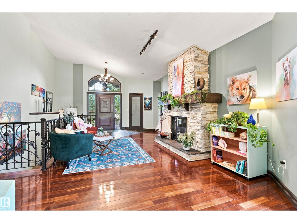
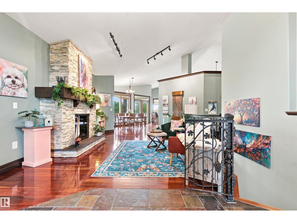
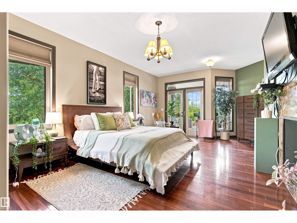
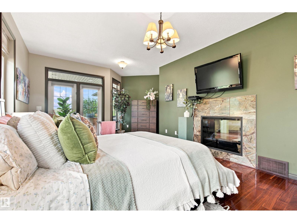
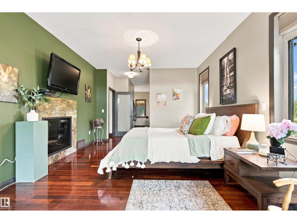
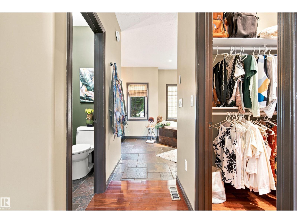
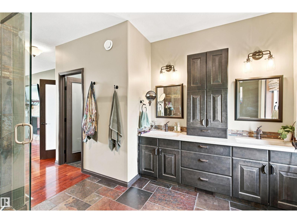
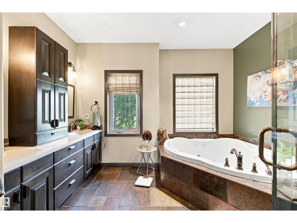
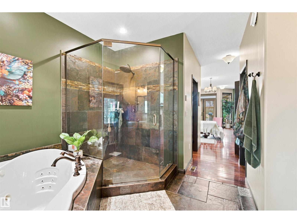
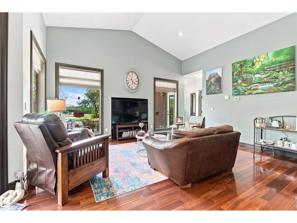
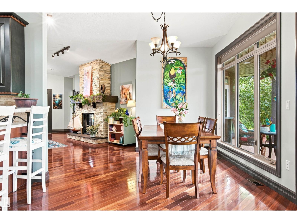
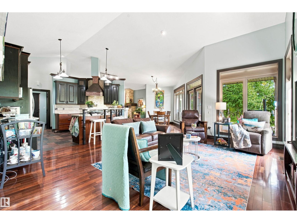
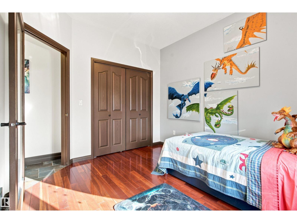
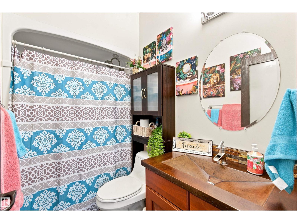
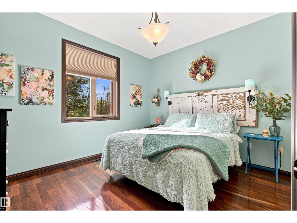
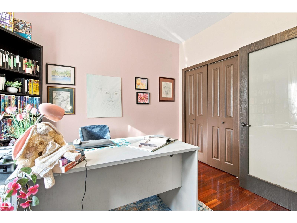
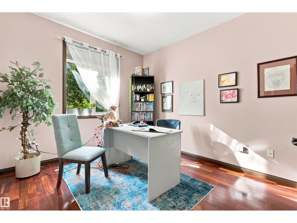
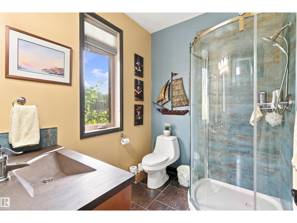
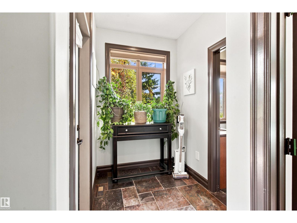
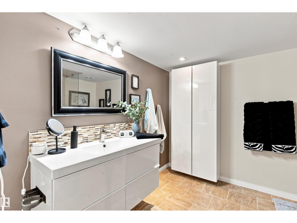
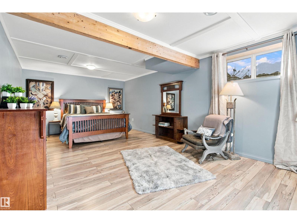
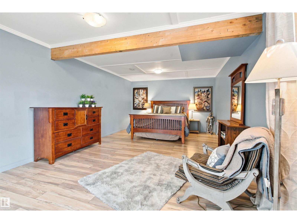
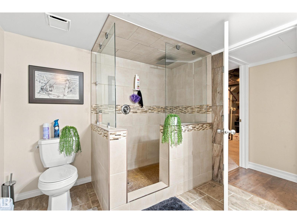
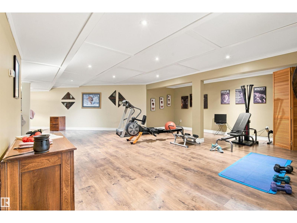
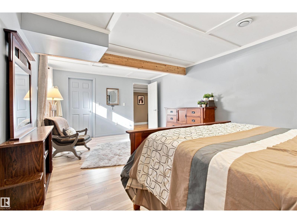
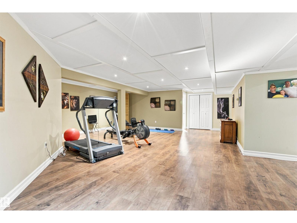
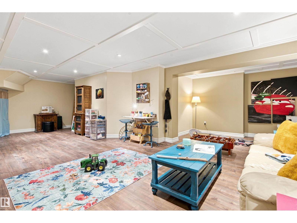
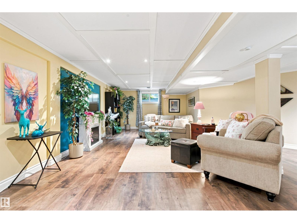
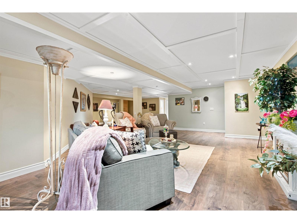
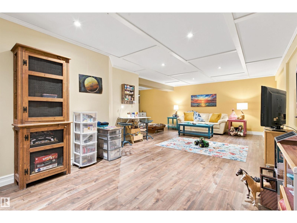
Welcome home to this exceptional bungalow, located in Elk Haven on 2.79 acres, offering 2296 sq/ft of beautifully designed living space. With 5 beds, 4 baths and an abundance of natural light, this home offers a wonderful combination of comfort, quality, country living. The heart of the home is the country kitchen, featuring 2 toned cabinetry with plenty of space for cooking and entertaining, with concrete countertops. The main living area is highlighted by a stone faced gas fireplace, creating a warm and welcoming focal point for cozy evenings at home. The primary bedroom features a 5 pc ensuite, gas fireplace, and access to the south facing deck. Here you can enjoy morning coffee, evening gatherings while taking in the peaceful view over looking the ravine. The back yard offers its own private retreat, small water feature and fire pit area. Fully finished basement, large family area, 3 pc bath and 1 bedroom. Attached double garage. For the hobbyist, the property has a 1152 sq ft shop to enjoy. (id:51989)
Features of #9 61130 Rr 465
- MLS® Number E4505899
- Price $899,900
- Bedrooms: 5
- Bathrooms: 4
- Square Footage: 2295 sqft
- Property Type: House
- Neigbourhood: Elk Haven Estates
- Features Cul-de-sac, Private Setting, Ravine, Flat Site
- Structure Deck, Fire Pit
- View Type Ravine View
Buildings
| Bathroom Total | 4 | Bedrooms Total | 5 |
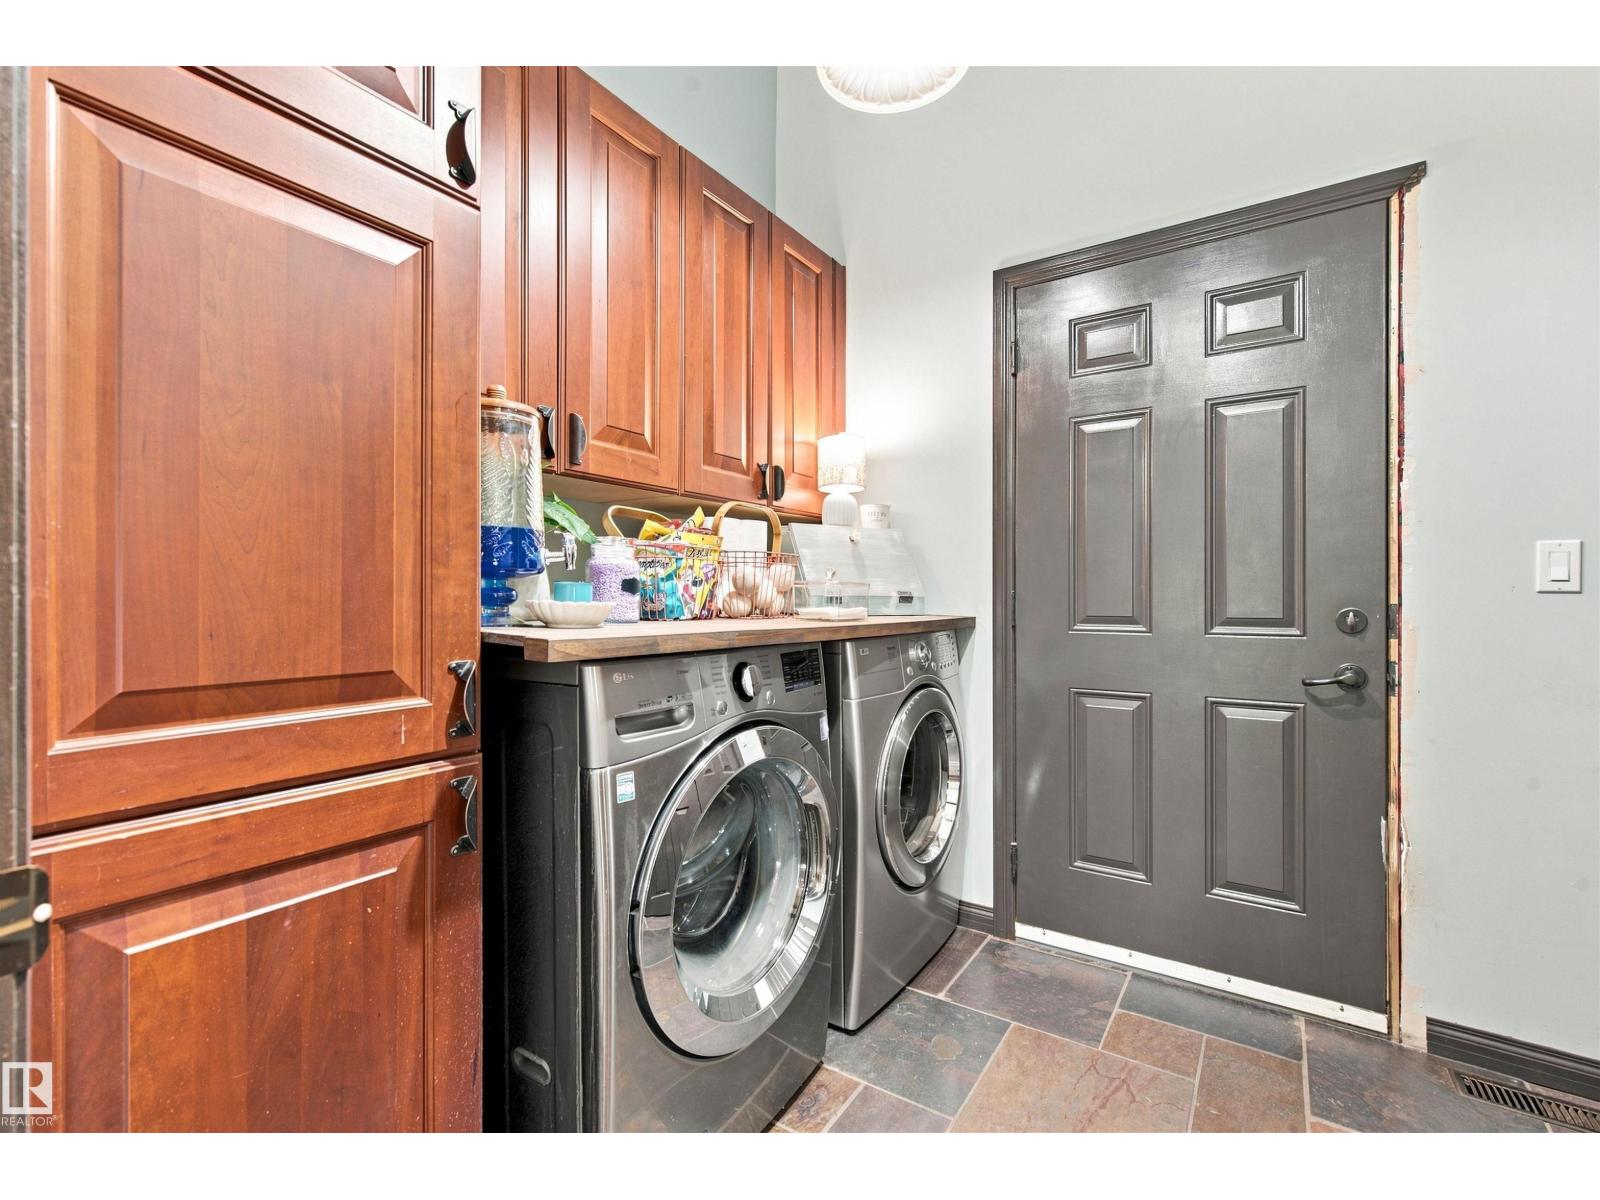
| Amenities | Vinyl Windows | Appliances | Dishwasher, Dryer, Refrigerator, Gas Stove(s), Washer |
| Architectural Style | Bungalow | Basement Development | Finished |
| Basement Type | Full (finished) | Ceiling Type | Vaulted |
| Constructed Date | 2007 | Construction Style Attachment | Detached |
| Fireplace Fuel | Gas | Fireplace Present | Yes |
| Fireplace Type | Unknown | Heating Type | Forced Air |
| Stories Total | 1 | Size Interior | 2295 Sqft |
| Type | House |
Parking
| Attached Garage | |
| Detached Garage | |
| Oversize |
Land
| Acreage | Yes | Size Irregular | 2.79 |
| Size Total | 2.79 Ac | Size Total Text | 2.79 Ac |
Rooms
| Level | Type | Length | Width | Dimensions |
|---|---|---|---|---|
| Lower Level | Recreation Room | Measurements not available | ||
| Lower Level | Games Room | Measurements not available | ||
| Lower Level | Bedroom 5 | Measurements not available | ||
| Main Level | Living Room | 3.84 m | 5.79 m | 3.84 m x 5.79 m |
| Main Level | Dining Room | 4.57 m | 3.47 m | 4.57 m x 3.47 m |
| Main Level | Kitchen | 4.27 m | 3.72 m | 4.27 m x 3.72 m |
| Main Level | Primary Bedroom | 3.84 m | 5.51 m | 3.84 m x 5.51 m |
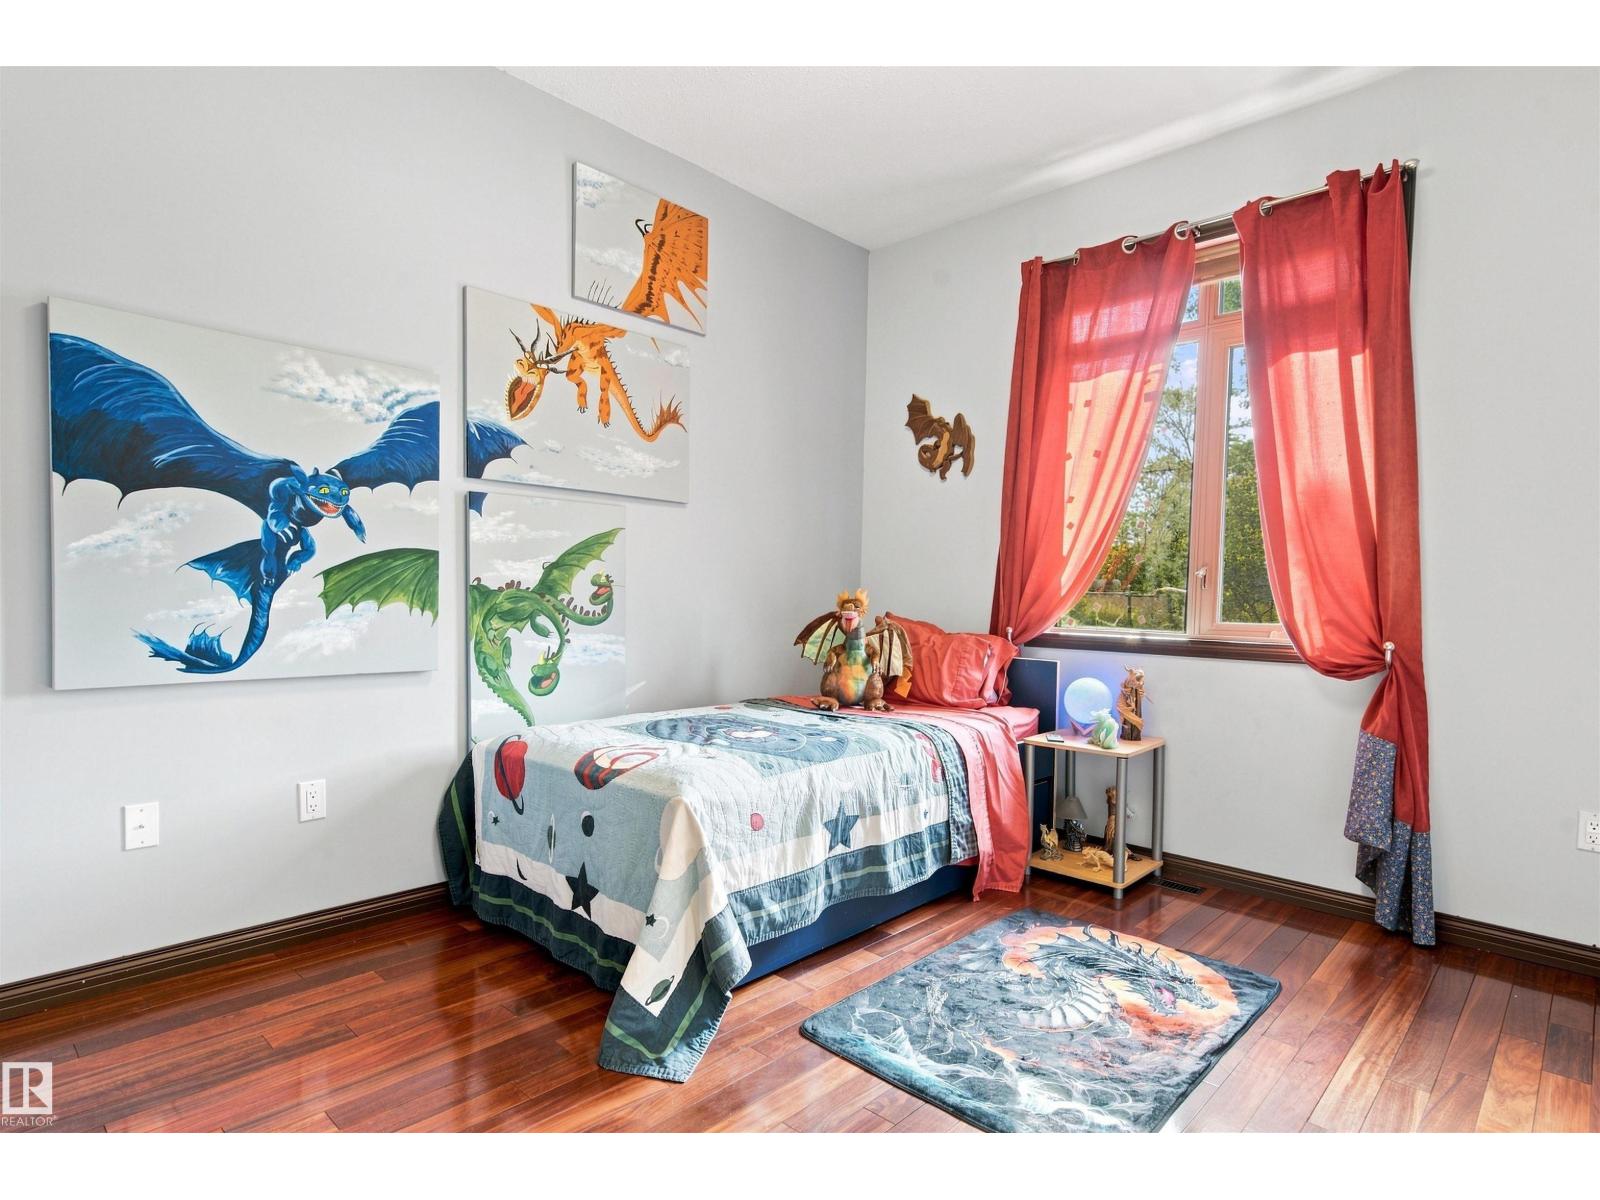
| Main Level | Bedroom 2 | 3.47 m | 3.65 m | 3.47 m x 3.65 m |
| Main Level | Bedroom 3 | 3.47 m | 3.05 m | 3.47 m x 3.05 m |
| Main Level | Bedroom 4 | 3.47 m | 3.05 m | 3.47 m x 3.05 m |
Agents and Offices
- Marci A Smith
- Office: Century 21 Poirier Real Estate