

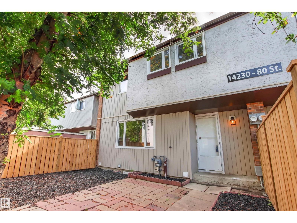
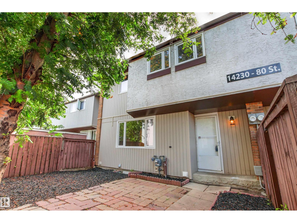
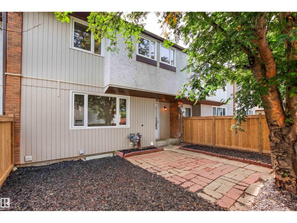
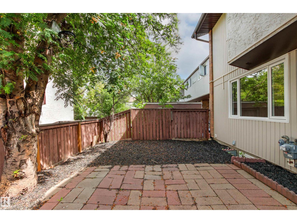
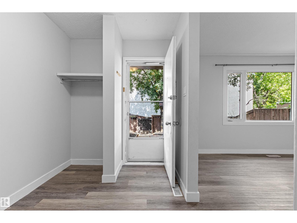
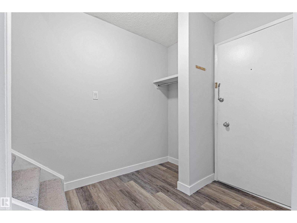
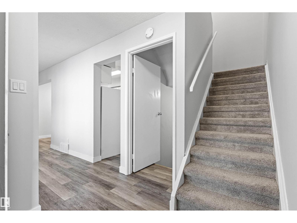
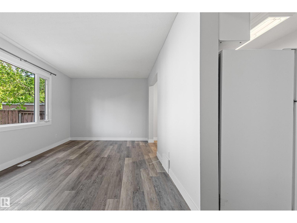
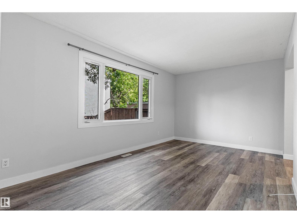
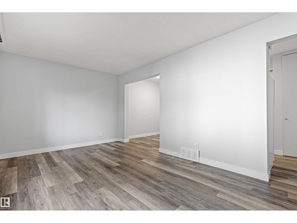
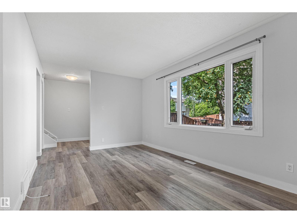
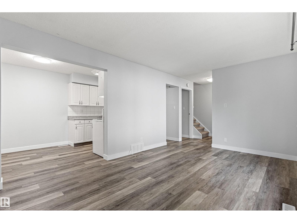
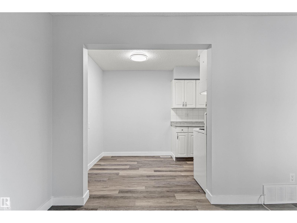
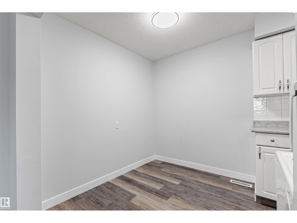
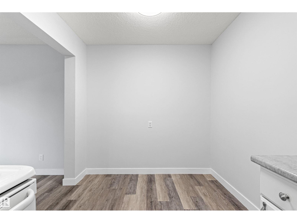
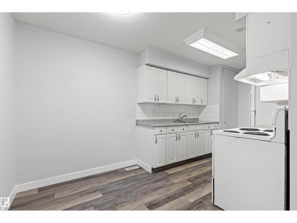
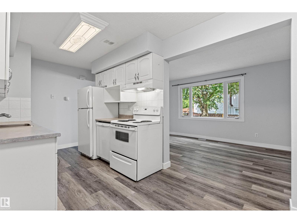
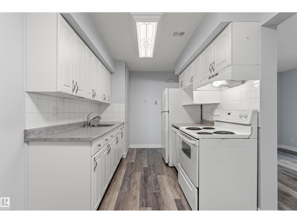
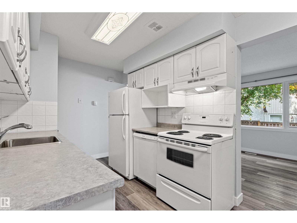
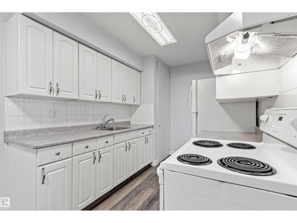
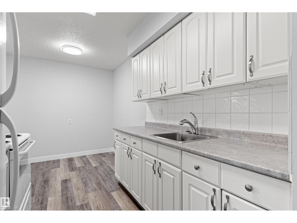
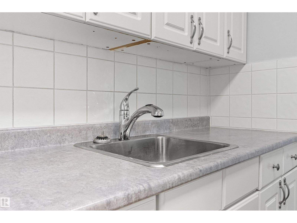
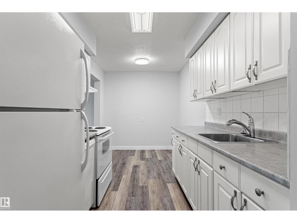
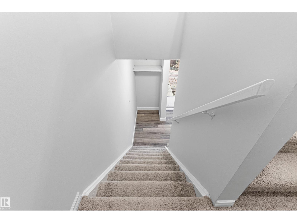
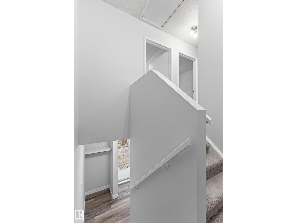
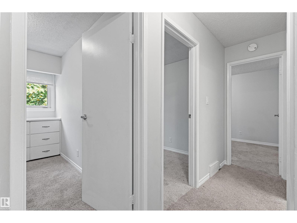
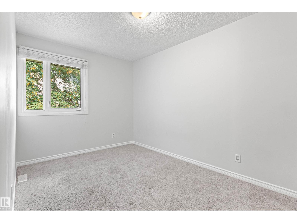
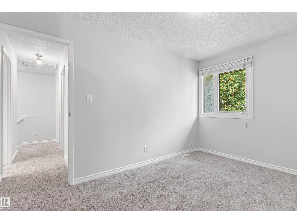
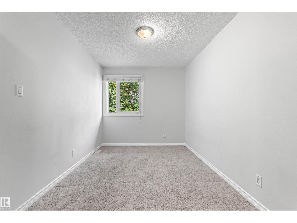
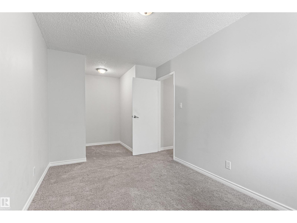
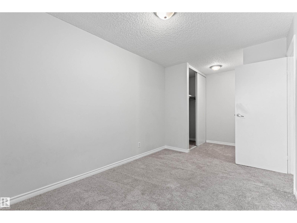
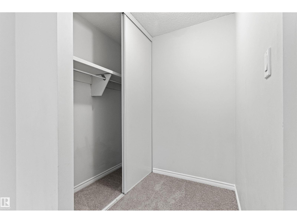
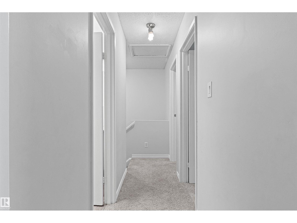
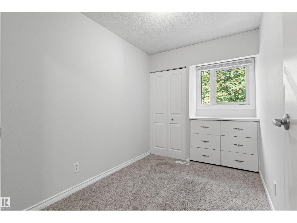
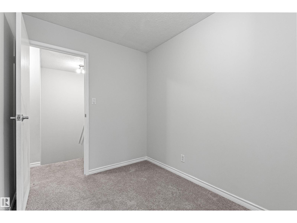
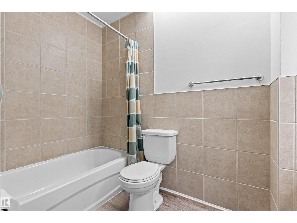
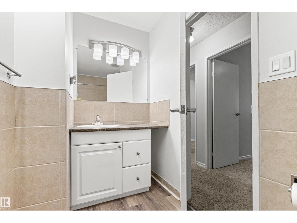
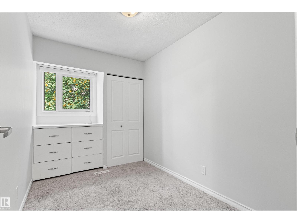
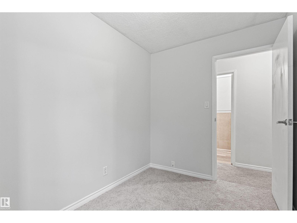
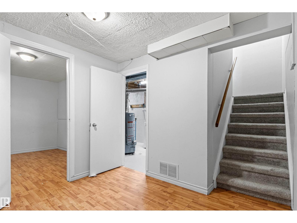
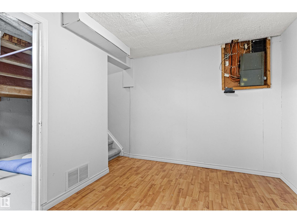
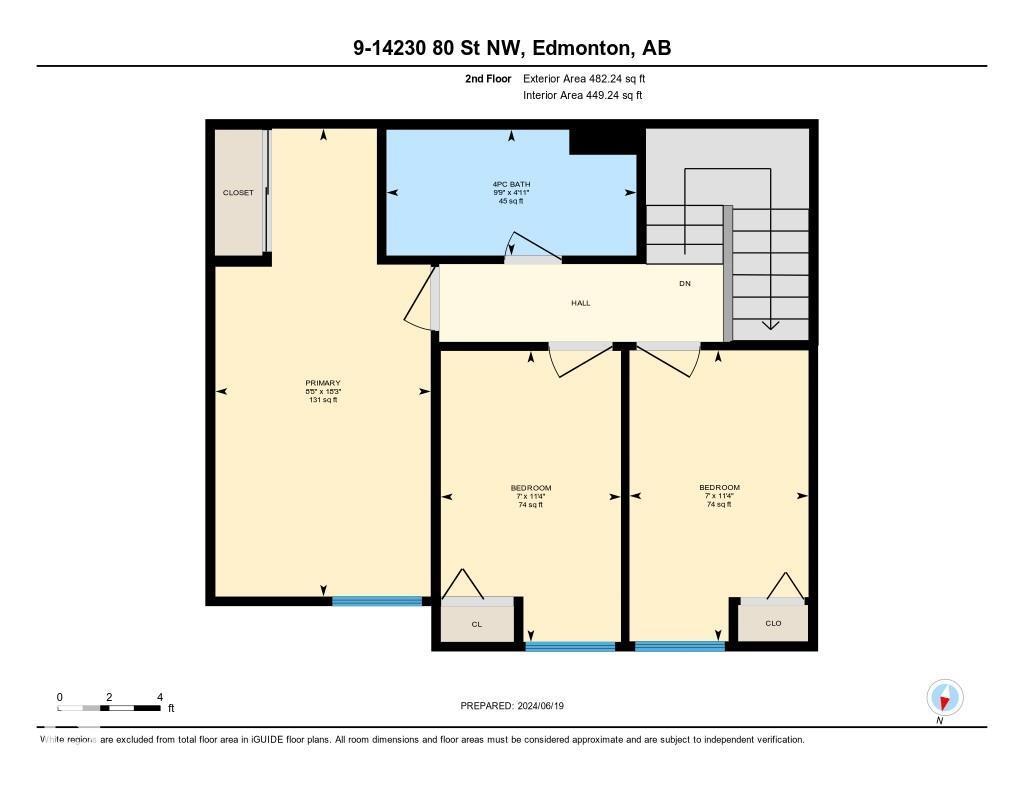
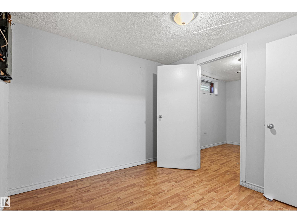
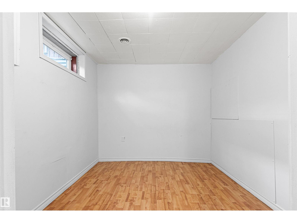
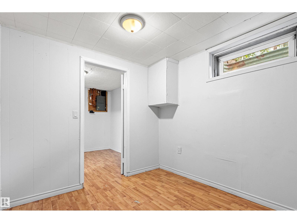
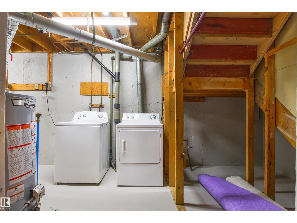
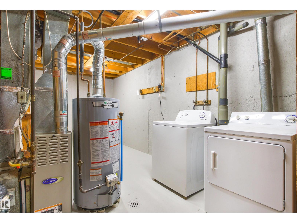
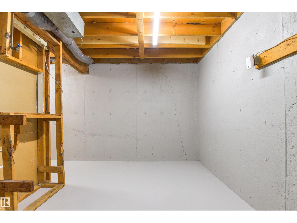
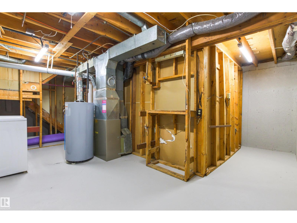
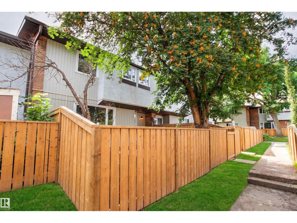
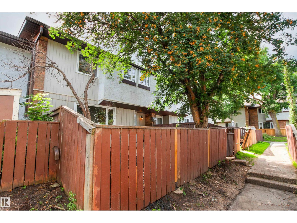
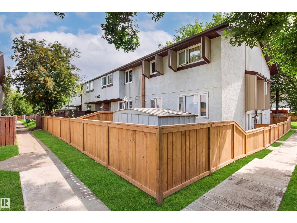
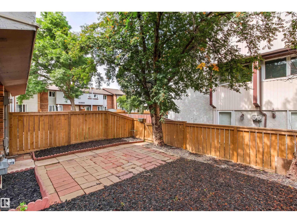
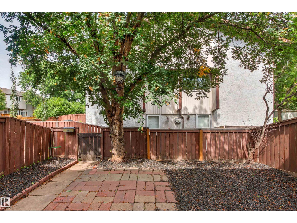
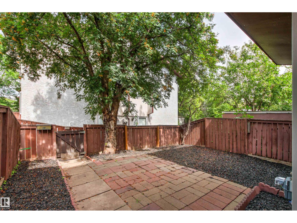
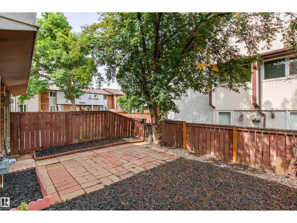
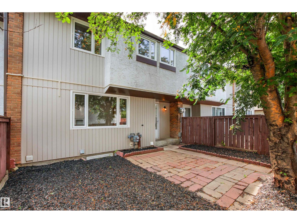
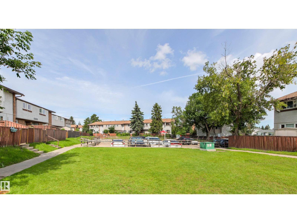
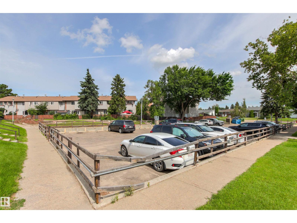
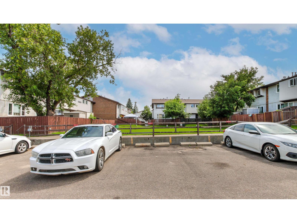
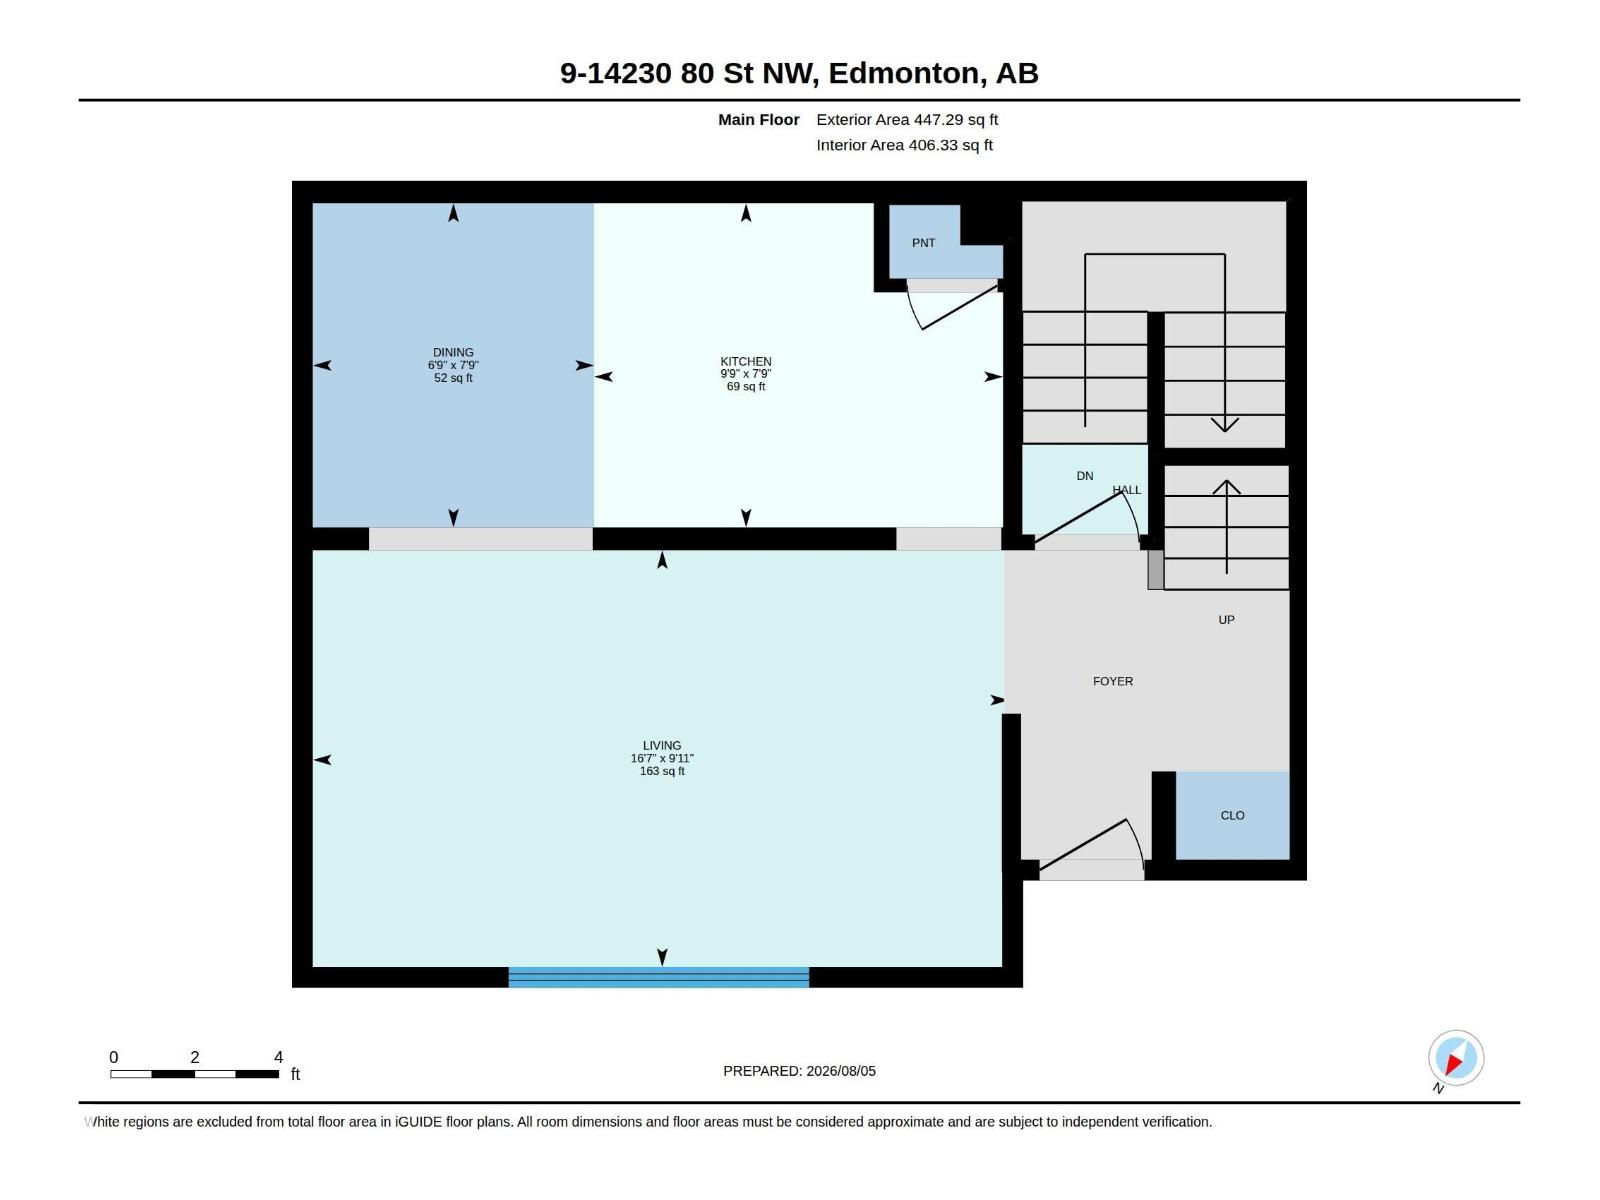
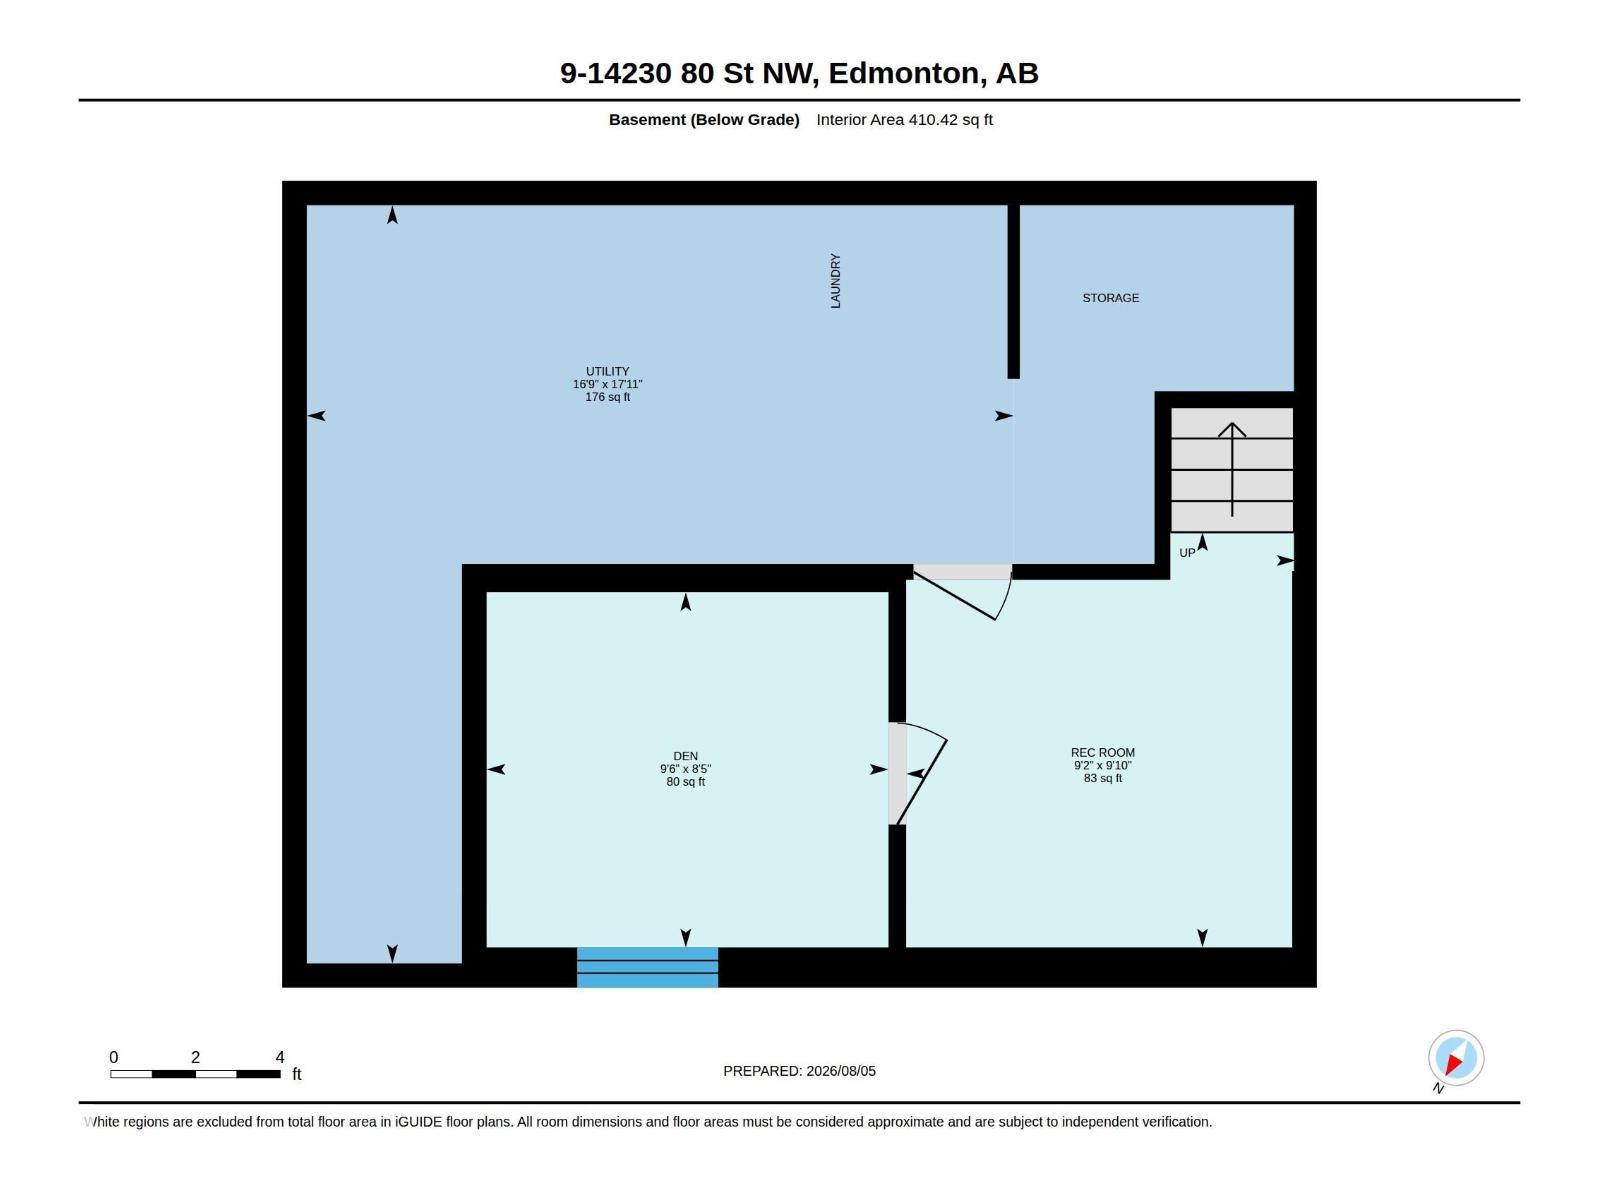
***NORSHIRE GEM*** This unit has been freshened up from top to bottom with NEW PAINT, NEW FLOORING, NEW KITCHEN COUNTERS/SINK, OUTSIDE LANDSCAPING and more…The main floor offers a large living room, dining room and spacious kitchen. Upstairs you get 2 spacious bedrooms, a huge primary room with walk-in closet and a full bathroom. The fully finished basement offers a den and rec room, laundry area as well as plenty of storage. This unit is located in a private/quiet setting within the complex and just steps to your parking stall. The complex is well run and this unit will be getting its new fences soon ( see the West side of the complex for what they will look like). (id:51989)
Features of #9 14230 80 St Nw
- MLS® Number E4502424
-
Price
$159,000
Maintenance, Insurance, Property Management, Other, See Remarks
$382.30 Monthly - Bedrooms: 3
- Bathrooms: 1
- Square Footage: 939 sqft
- Property Type: Row / Townhouse
- Neigbourhood: Kildare
- Amenities Near By Schools, Shopping
- Features Private Setting, Treed, No Animal Home, No Smoking Home
Buildings
| Bathroom Total | 1 | Bedrooms Total | 3 |
| Appliances | Dishwasher, Dryer, Hood Fan, Refrigerator, Stove, Washer | Basement Development | Finished |
| Basement Type | Full (finished) | Constructed Date | 1971 |
| Construction Style Attachment | Attached | Heating Type | Forced Air |
| Stories Total | 2 | Size Interior | 939 Sqft |
| Type | Row / Townhouse |
Parking
| Stall |
Land
| Acreage | No | Fence Type | Fence |
| Land Amenities | Schools, Shopping | Size Irregular | 155.71 |
| Size Total | 155.71 M2 | Size Total Text | 155.71 M2 |
Rooms
| Level | Type | Length | Width | Dimensions |
|---|---|---|---|---|
| Main Level | Living Room | 3.03 m | 5.06 m | 3.03 m x 5.06 m |
| Main Level | Dining Room | 2.36 m | 2.05 m | 2.36 m x 2.05 m |
| Main Level | Kitchen | 2.36 m | 2.97 m | 2.36 m x 2.97 m |
| Upper Level | Primary Bedroom | 5.54 m | 2.55 m | 5.54 m x 2.55 m |
| Upper Level | Bedroom 2 | 3.54 m | 2.11 m | 3.54 m x 2.11 m |
| Upper Level | Bedroom 3 | 3.51 m | 2.13 m | 3.51 m x 2.13 m |
Agents and Offices
- Jeremiah H. Townsend
- Office: Maxwell Progressive