

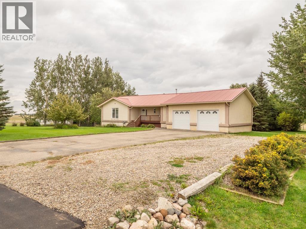
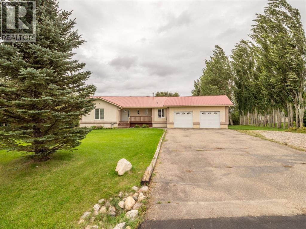
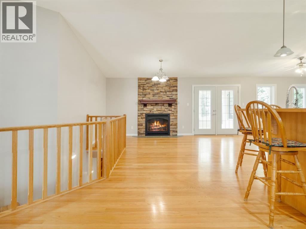
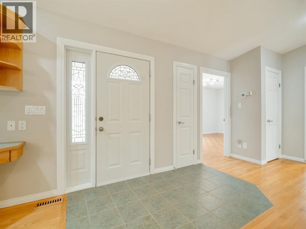
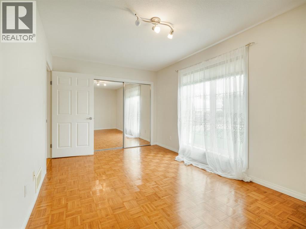
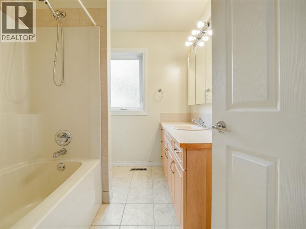
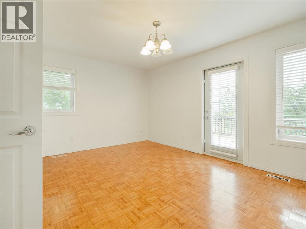
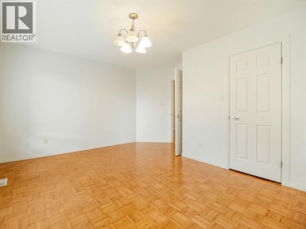
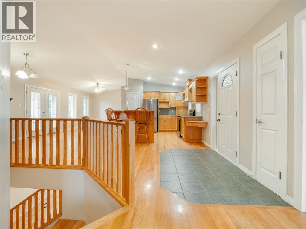
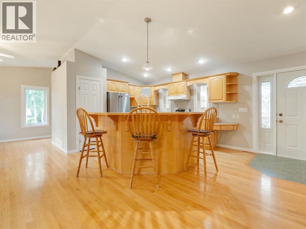
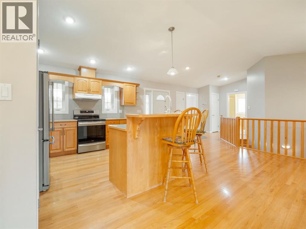
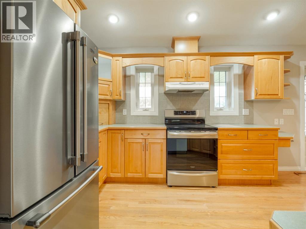
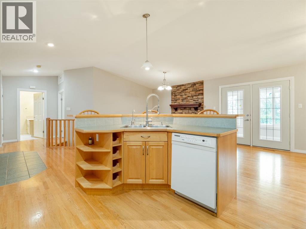
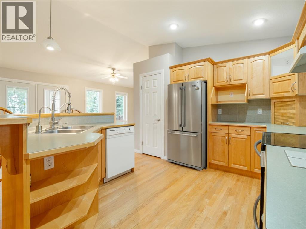
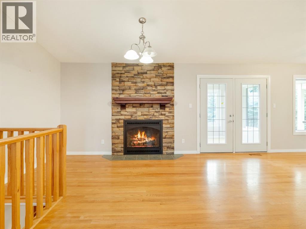
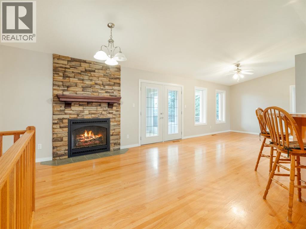
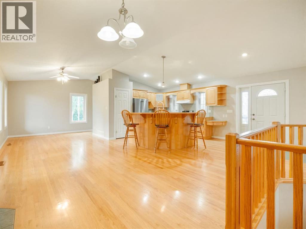
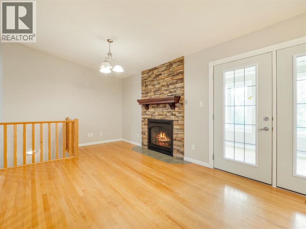
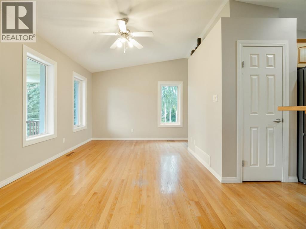
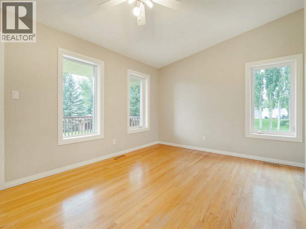
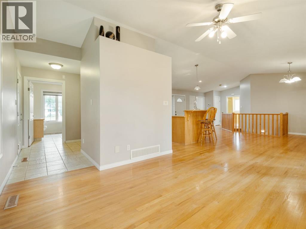
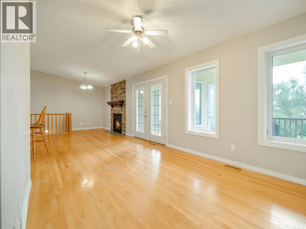
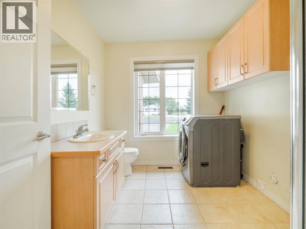
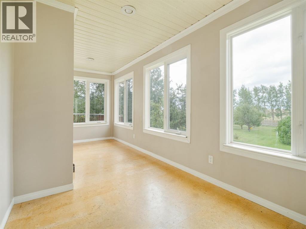
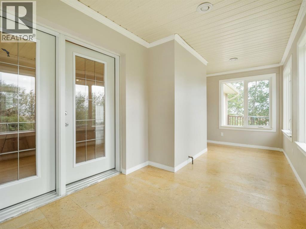
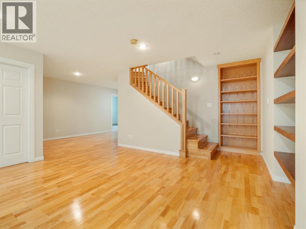
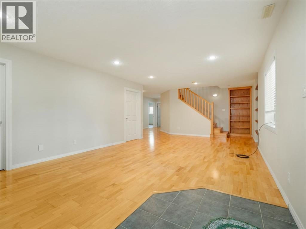
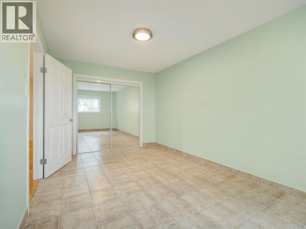
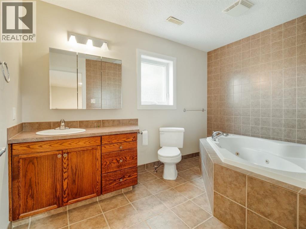
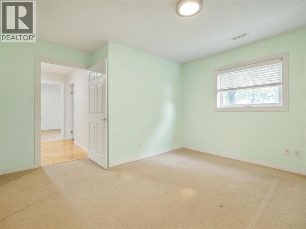
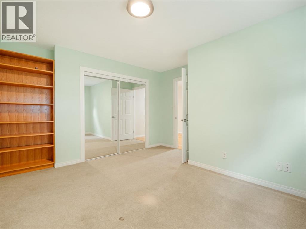
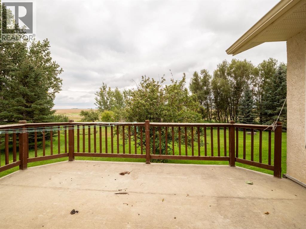
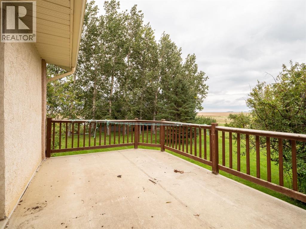
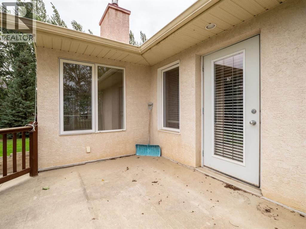
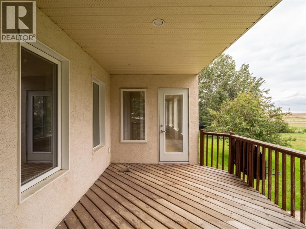
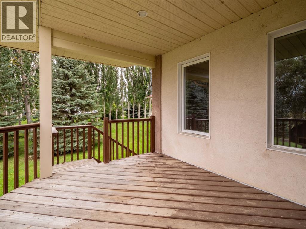
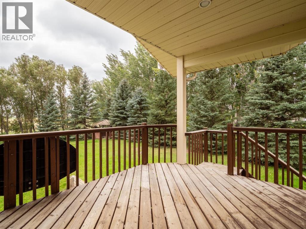
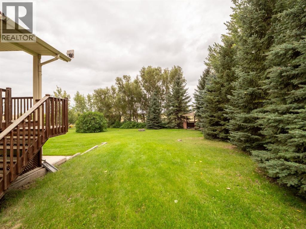
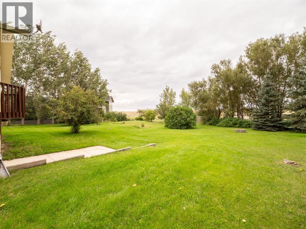
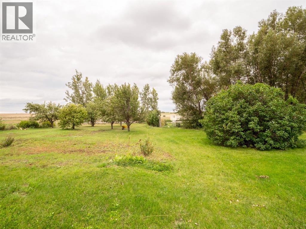
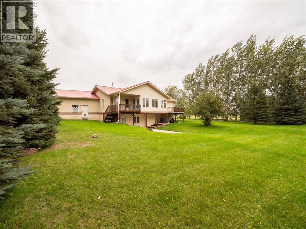
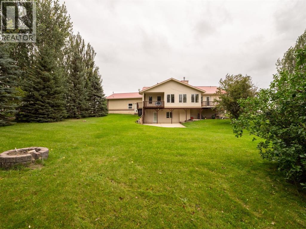
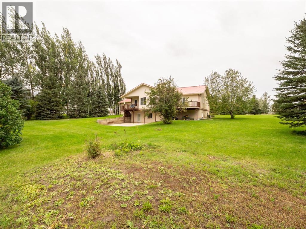
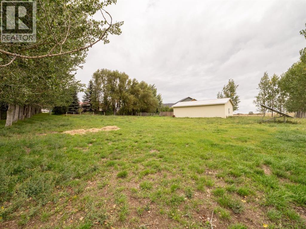
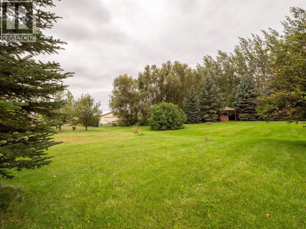
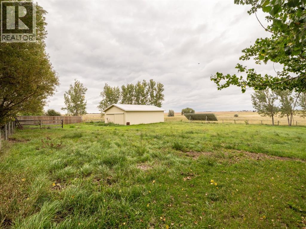
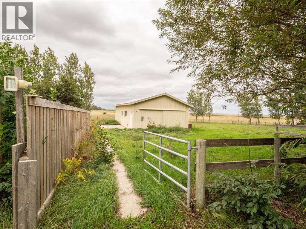
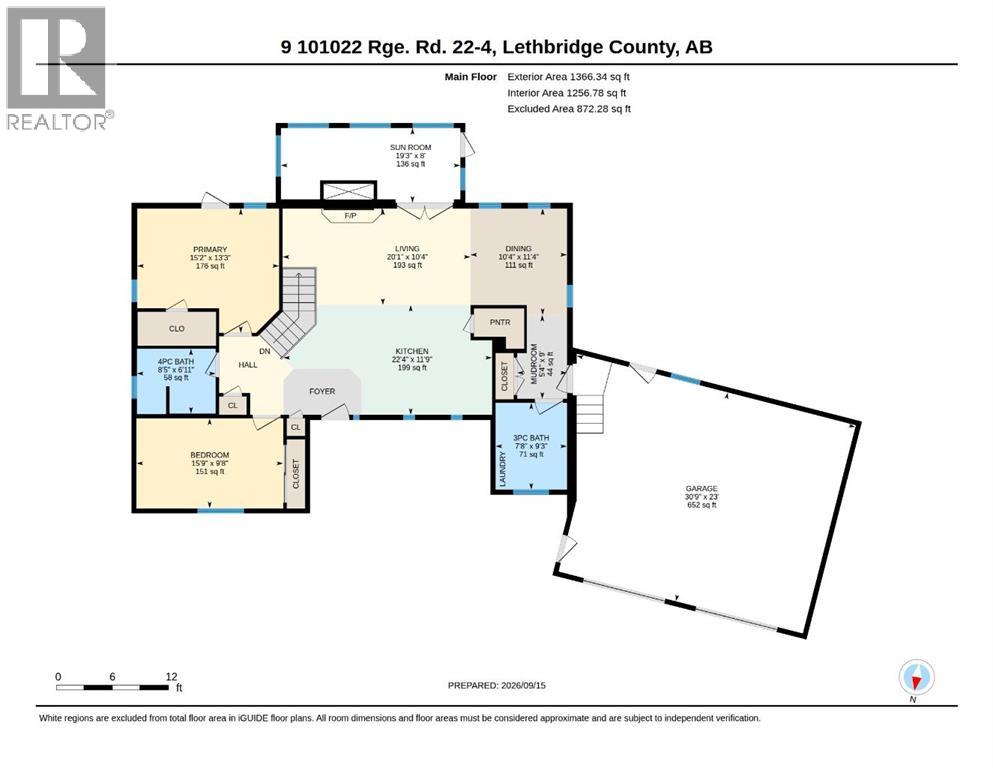
Welcome to this beautiful 4-bedroom, 3-bathroom walkout bungalow in Park Lake Estates, set on 1.7 acres just outside of Coalhurst and only about 10 minutes from the westside of Lethbridge. The bright and spacious open-concept layout offers a welcoming flow throughout the main living areas, with a well-appointed kitchen featuring a large pantry and plenty of storage. The enclosed sunroom provides an additional space to relax and enjoy the surrounding property. The walkout lower level features in-floor heating and offers plenty of comfortable living space. Outside, the large yard is complemented by underground sprinklers, while a shop outbuilding at the rear of the property providing excellent space for storage, projects, or additional equipment. A large heated double attached garage adds even more functionality. With ICF walls, metal roof, solar panels, spacious grounds, and a desirable country setting close to Lethbridge, this property offers a great blend of comfort, space, and convenience. (id:51989)
Features of #9, 101022 Range Road 22-4
- MLS® Number A2345694
- Price $799,900
- Bedrooms: 4
- Bathrooms: 3
- Square Footage: 1366 sqft
- Property Type: House
- Features Other, No Neighbours Behind
- Plan 9512953
- Structure Deck
Buildings
| Bathroom Total | 3 | Bedrooms Above Ground | 2 |
| Bedrooms Below Ground | 2 | Bedrooms Total | 4 |
| Appliances | Washer, Refrigerator, Water Softener, Dishwasher, Stove, Dryer | Architectural Style | Bungalow |
| Basement Development | Finished | Basement Features | Walk Out |
| Basement Type | Full (finished) | Constructed Date | 2002 |
| Construction Style Attachment | Detached | Cooling Type | Central Air Conditioning |
| Exterior Finish | Stucco | Fireplace Present | Yes |
| Fireplace Total | 1 | Flooring Type | Ceramic Tile, Hardwood, Parquet |
| Foundation Type | See Remarks | Heating Type | Forced Air, In Floor Heating |
| Stories Total | 1 | Size Interior | 1366 Sqft |
| Total Finished Area | 1366.34 Sqft | Type | House |
| Utility Water | Municipal Water |
Parking
| Attached Garage | 2 |
Land
| Acreage | Yes | Fence Type | Fence |
| Landscape Features | Lawn, Underground Sprinkler | Sewer | Septic Field, Septic Tank |
| Size Irregular | 1.71 | Size Total | 1.71 Ac|1 - 1.99 Acres |
| Size Total Text | 1.71 Ac|1 - 1.99 Acres | Zoning Description | Country Residential |
Rooms
| Level | Type | Length | Width | Dimensions |
|---|---|---|---|---|
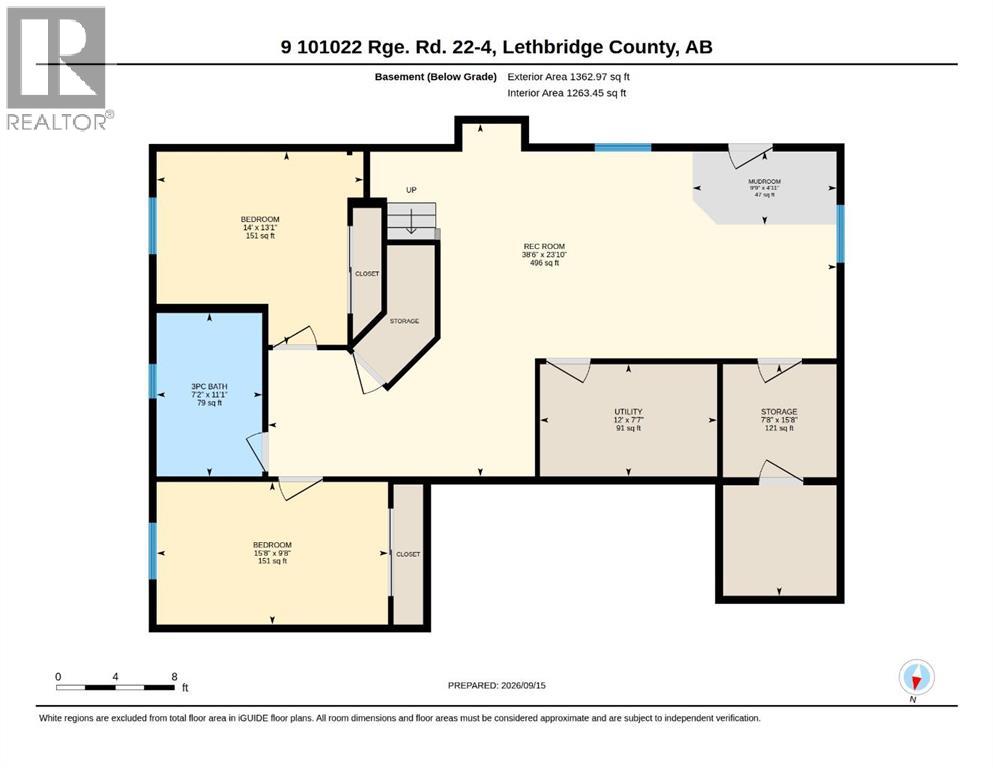
| Lower Level | Bedroom | 13.08 Ft x 14.00 Ft | ||
| Lower Level | Bedroom | 9.67 Ft x 15.67 Ft | ||
| Lower Level | 3pc Bathroom | 11.08 Ft x 7.17 Ft | ||
| Main Level | Bedroom | 9.67 Ft x 15.75 Ft | ||
| Main Level | Primary Bedroom | 13.25 Ft x 15.17 Ft | ||
| Main Level | 4pc Bathroom | 6.92 Ft x 8.42 Ft | ||
| Main Level | 3pc Bathroom | 9.25 Ft x 7.67 Ft |
Agents and Offices
- JAIMIE SLINGERLAND
- Office: 2 Percent Realty