

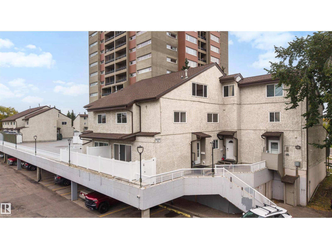
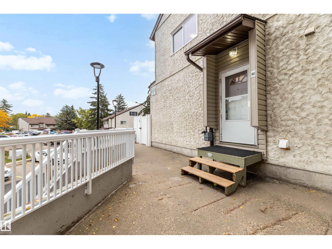
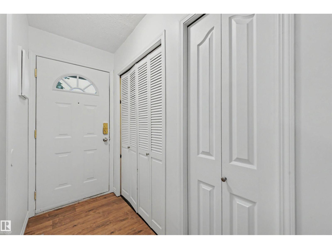
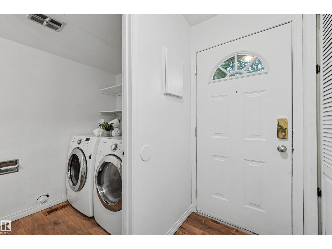
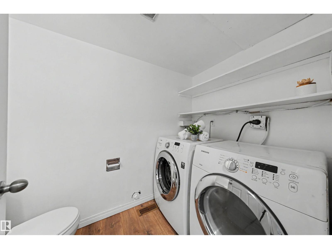
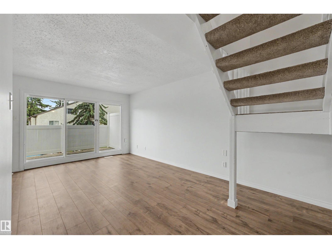
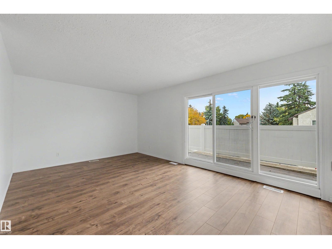
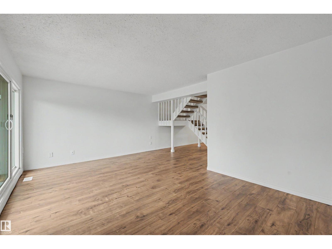
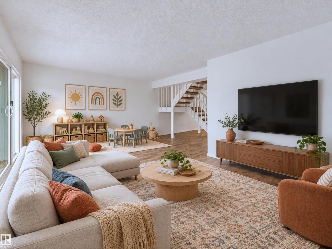
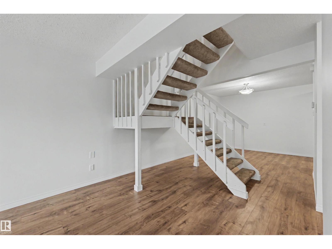
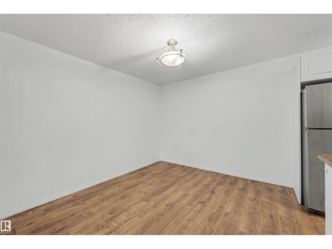
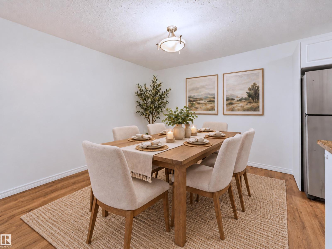
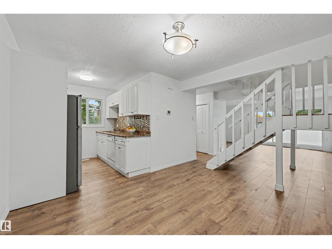
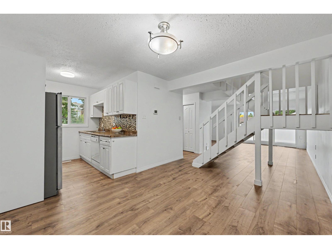
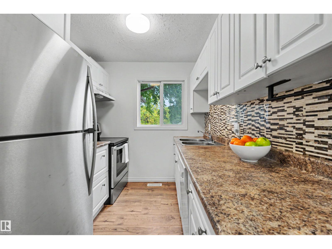
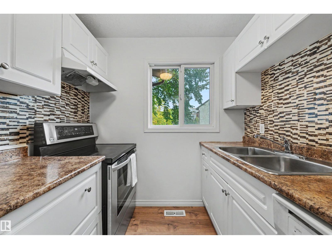
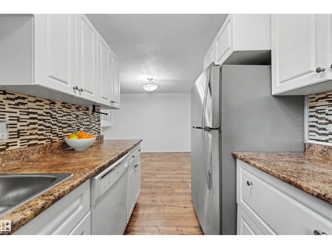
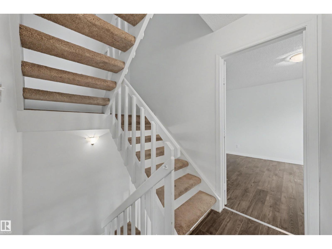
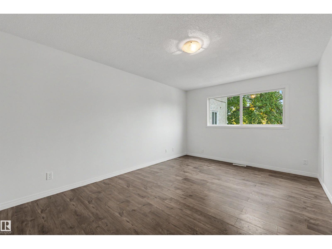
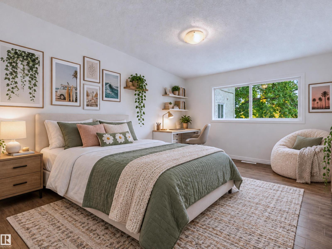
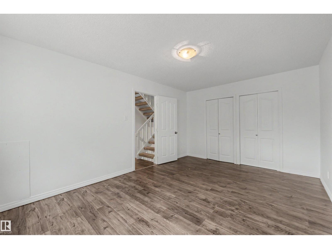
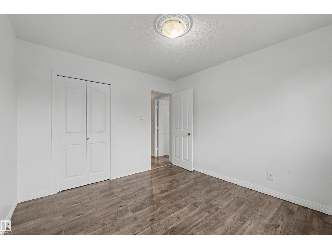
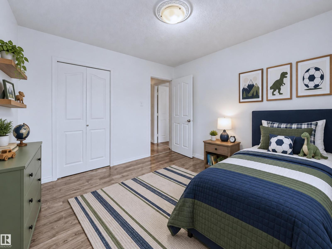
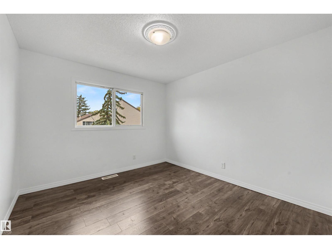
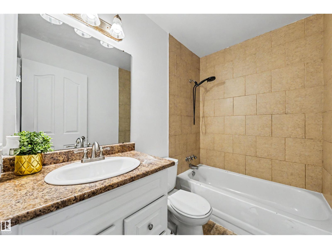
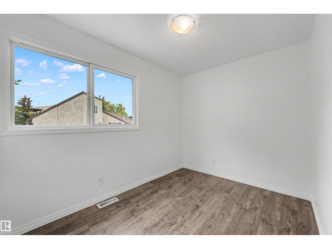
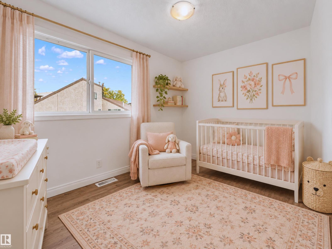
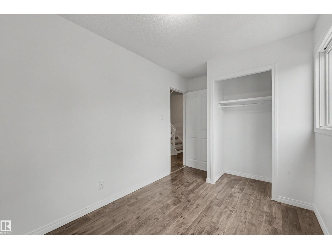
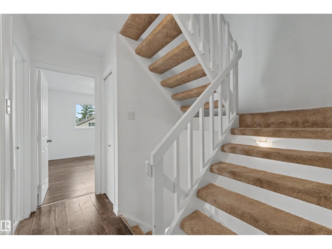
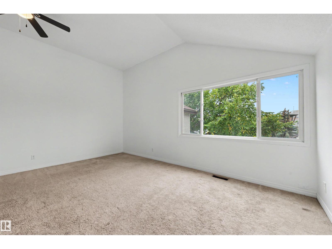
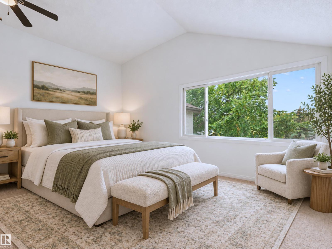
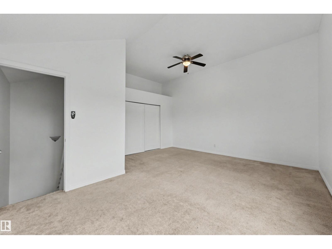
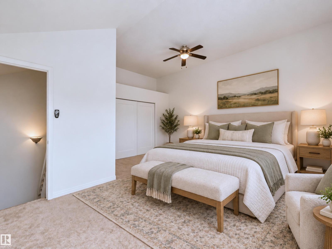
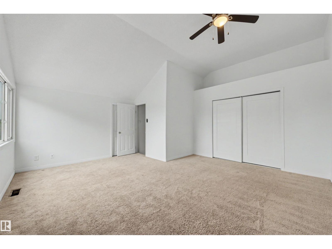
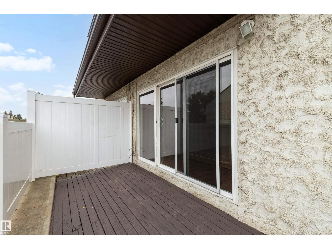
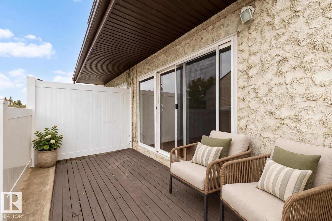
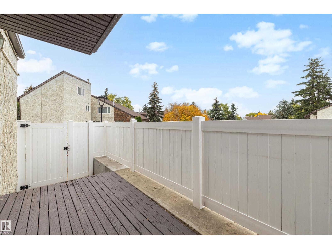
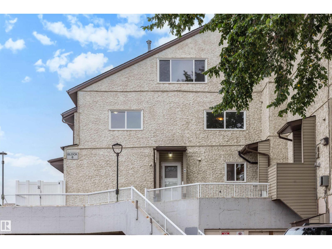
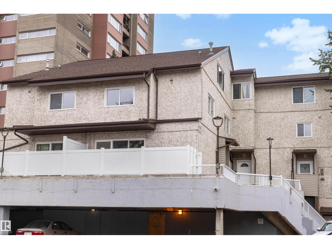
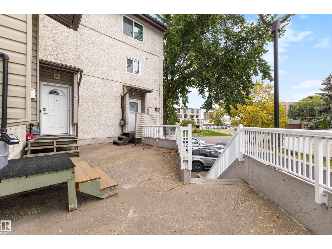
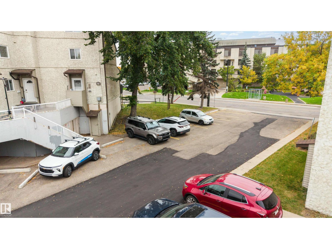
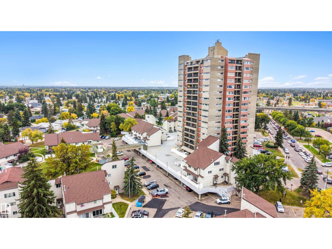
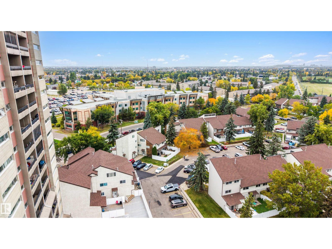
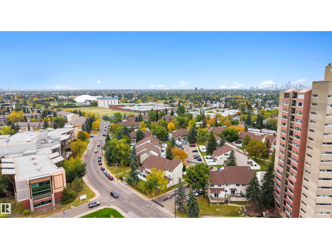
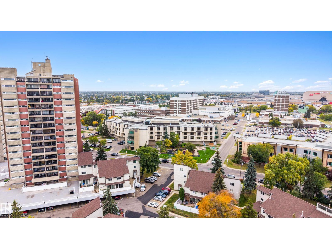
If you want the convenience of west Edmonton living without giving up space, this well-maintained 3-storey townhouse is a great find. The bright main floor feels open and welcoming with plenty of windows, a functional kitchen, open dining area and a generous living room that makes everyday life easy. A half bath and main-floor laundry add convenience, while the patio gives you a spot to sit outside and enjoy the sun. Upstairs, the second level offers 3 spacious bedrooms and the main bathroom, but the top floor is the real surprise. The entire level is dedicated to a massive primary bedroom with vaulted ceilings, creating a private retreat with room to truly spread out. Fresh paint throughout gives the home a clean, move-in-ready feel, and the crawl space adds valuable extra storage. Condo fees are only $315/month, making this a practical option for buyers looking for low-maintenance ownership. The location is hard to beat, directly across from Misericordia and just minutes from WEM, the new LRT and more. (id:51989)
Features of 8c Meadowlark Vg Nw
- MLS® Number E4510686
-
Price
$259,900
Maintenance, Exterior Maintenance, Insurance, Landscaping, Other, See Remarks, Property Management
$315.68 Monthly - Bedrooms: 4
- Bathrooms: 2
- Square Footage: 1558 sqft
- Property Type: Row / Townhouse
- Neigbourhood: West Meadowlark Park
- Amenities Near By Playground, Public Transit, Schools, Shopping
- Community Features Public Swimming Pool
- Features No Animal Home, No Smoking Home
- Parking Space Total 1
- Structure Deck
Buildings
| Bathroom Total | 2 | Bedrooms Total | 4 |
| Appliances | Dishwasher, Dryer, Hood Fan, Refrigerator, Stove, Washer | Basement Type | None |
| Ceiling Type | Vaulted | Constructed Date | 1970 |
| Construction Style Attachment | Attached | Half Bath Total | 1 |
| Heating Type | Forced Air | Stories Total | 3 |
| Size Interior | 1558 Sqft | Type | Row / Townhouse |
Parking
| Stall |
Land
| Acreage | No | Fence Type | Fence |
| Land Amenities | Playground, Public Transit, Schools, Shopping | Size Irregular | 169.11 |
| Size Total | 169.11 M2 | Size Total Text | 169.11 M2 |
Rooms
| Level | Type | Length | Width | Dimensions |
|---|---|---|---|---|
| Main Level | Living Room | 5.59 m | 4.38 m | 5.59 m x 4.38 m |
| Main Level | Dining Room | 3.08 m | 3.48 m | 3.08 m x 3.48 m |
| Main Level | Kitchen | 2.51 m | 2.25 m | 2.51 m x 2.25 m |
| Main Level | Laundry Room | Measurements not available | ||
| Upper Level | Primary Bedroom | 4.78 m | 5.28 m | 4.78 m x 5.28 m |
| Upper Level | Bedroom 2 | 4.88 m | 3.36 m | 4.88 m x 3.36 m |
| Upper Level | Bedroom 3 | 3.15 m | 3.45 m | 3.15 m x 3.45 m |
| Upper Level | Bedroom 4 | 2.33 m | 3.87 m | 2.33 m x 3.87 m |
Agents and Offices
- Dawn J. Morgan
- Office: Exp Realty