

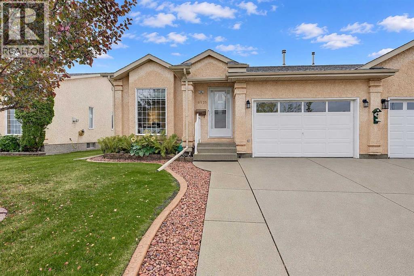
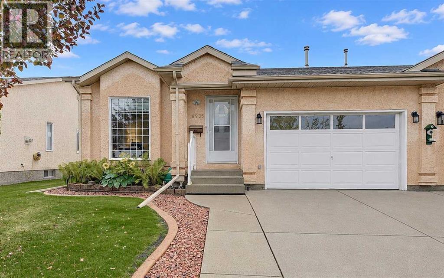
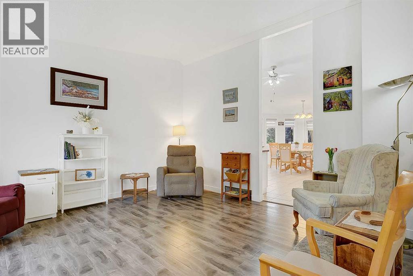
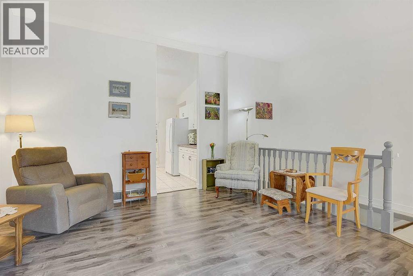
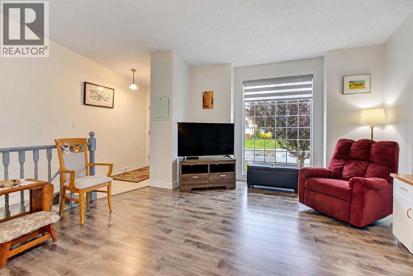
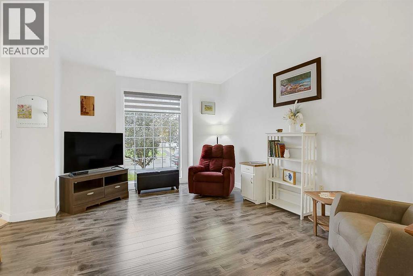
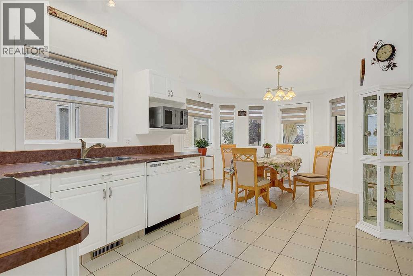
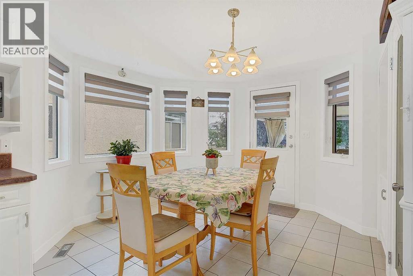
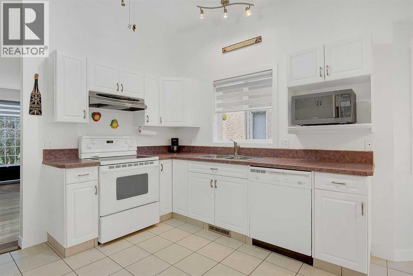
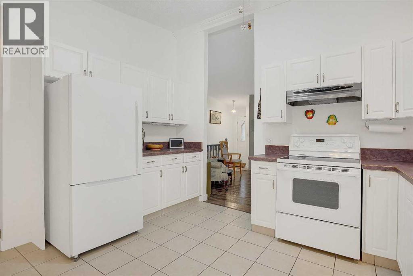
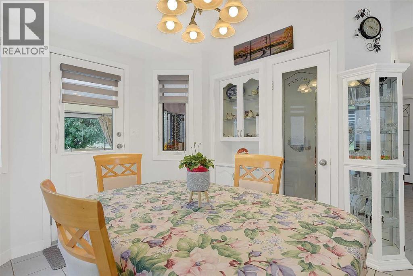
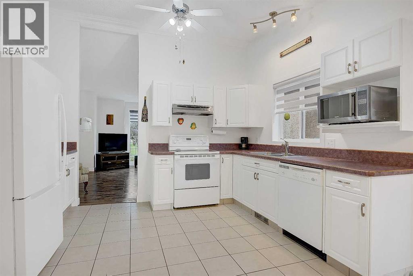
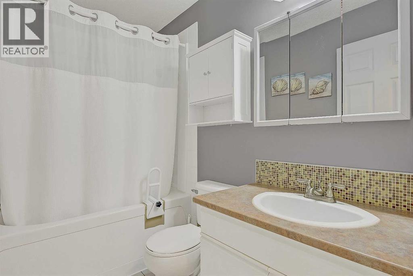
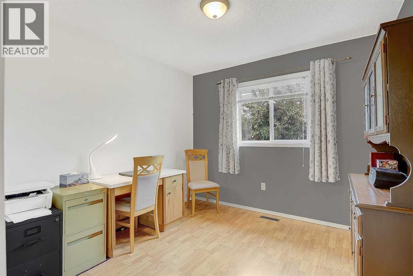
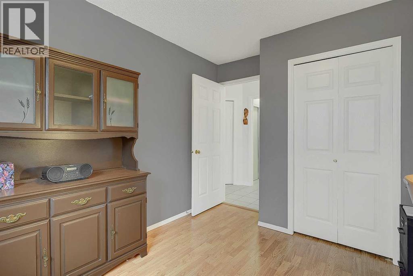
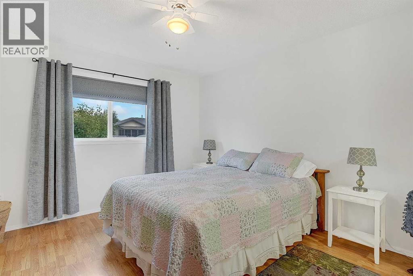
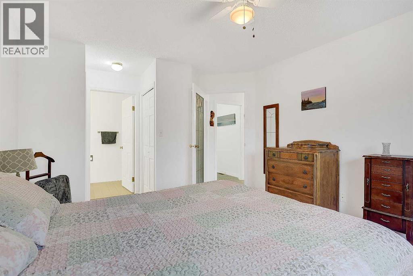
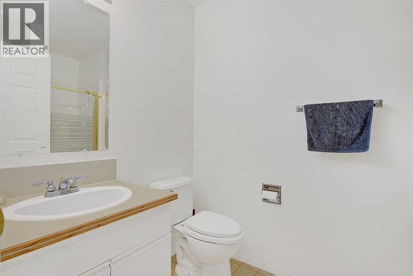
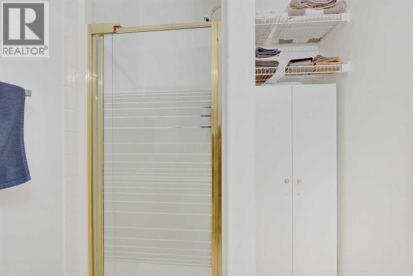
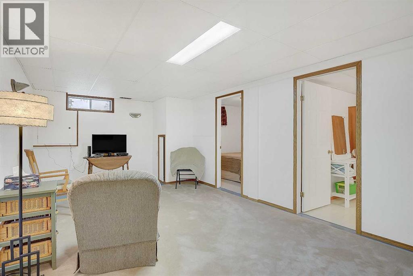
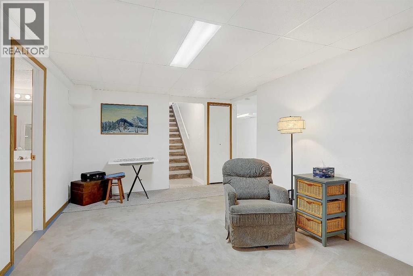
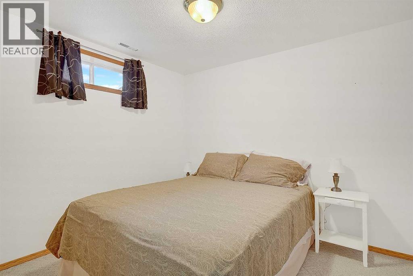
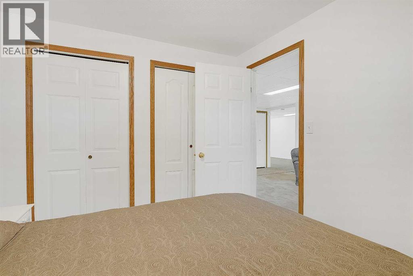
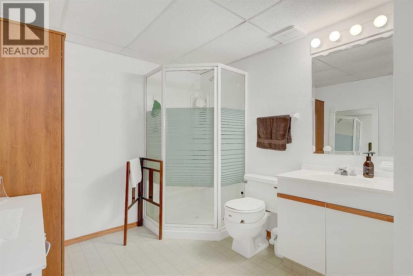
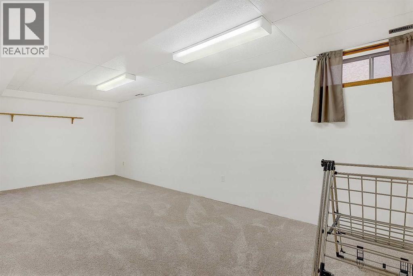
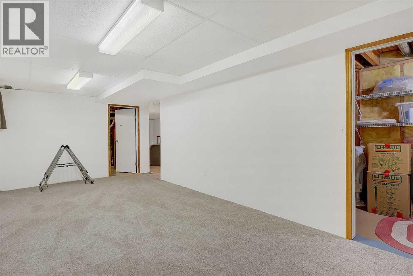
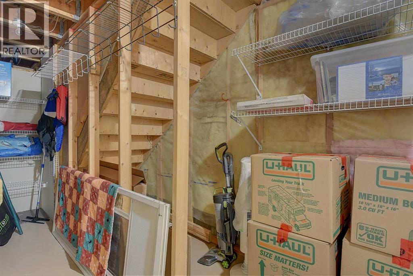
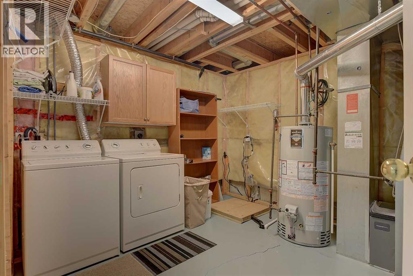
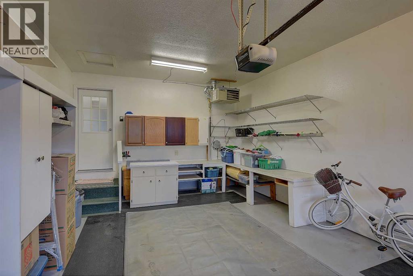
This immaculate 45+ home is ready to move right into. You will not find a more immaculate, well kept and well maintained unit. many fresh updates...newer laminate flooring on main living room, fresh paint, and a refreshed kitchen that makes you want to cook. The open floor plan with vaulted ceilings feels spacious and bright, and the main living areas have beautiful updated laminate flooring that flows perfectly. You've got three bedrooms, (very easy to make a 4th in basement) Three full baths including an en-suite with dual closets, and a finished basement with an extra bedroom and bath. (3 baths total) The backyard is the real highlight though—SOUTH FACING! with a gorgeous gazebo on the back deck is perfect for entertaining, and there's a gas BBQ hookup ready to go. Underground sprinkler irrigation keeps the landscaped yard practically maintaining itself. Newer High-efficiency furnace. Snow Removal and landscaping is completed with the HOA, great for retirees or snowbirds! A heated garage, quiet cul-de-sac location, close to downtown and transit—this is the kind of place where you can actually relax and enjoy life without worrying about what needs fixing next. (id:51989)
Features of 8935 105 Avenue
- MLS® Number A2342526
- Price $399,900
- Bedrooms: 3
- Bathrooms: 3
- Square Footage: 1076 sqft
- Property Type: Duplex
- Community Name: Crystal Heights
- Amenities Near By Playground, Schools, Shopping
- Community Features Pets Allowed
- Features See Remarks, Other, Back Lane
- Parking Space Total 3
- Plan 9122894
- Structure Deck
Buildings
| Bathroom Total | 3 | Bedrooms Above Ground | 3 |
| Bedrooms Total | 3 | Amenities | Other |
| Architectural Style | Bungalow | Basement Development | Finished |
| Basement Type | Full (finished) | Constructed Date | 1992 |
| Construction Style Attachment | Semi-detached | Cooling Type | None |
| Exterior Finish | Stucco | Flooring Type | Carpeted, Ceramic Tile, Laminate |
| Foundation Type | Poured Concrete | Heating Type | Forced Air |
| Stories Total | 1 | Size Interior | 1076 Sqft |
| Total Finished Area | 1076 Sqft | Type | Duplex |
Parking
| Attached Garage | 1 |
Land
| Acreage | No | Fence Type | Not Fenced |
| Land Amenities | Playground, Schools, Shopping | Size Depth | 42 M |
| Size Frontage | 12.81 M | Size Irregular | 440.20 |
| Size Total | 440.2 M2|4,051 - 7,250 Sqft | Size Total Text | 440.2 M2|4,051 - 7,250 Sqft |
| Zoning Description | Rg |
Rooms
| Level | Type | Length | Width | Dimensions |
|---|---|---|---|---|
| Lower Level | 3pc Bathroom | Measurements not available | ||
| Main Level | 3pc Bathroom | Measurements not available | ||
| Main Level | 4pc Bathroom | Measurements not available | ||
| Main Level | Primary Bedroom | 11.42 Ft x 12.67 Ft | ||
| Main Level | Bedroom | 9.75 Ft x 11.67 Ft | ||
| Main Level | Bedroom | 8.00 Ft x 9.00 Ft |
Agents and Offices
- Yuri Smith
- Office: Grassroots Realty Group Ltd.