

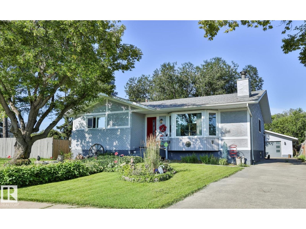
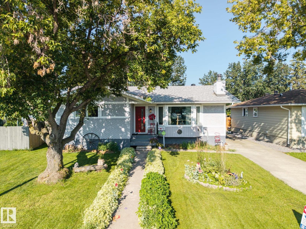
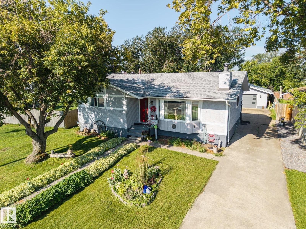
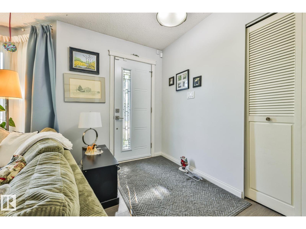
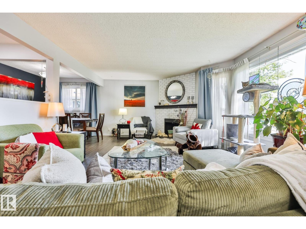

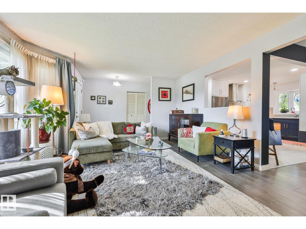
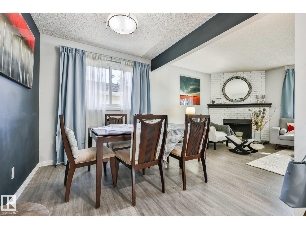
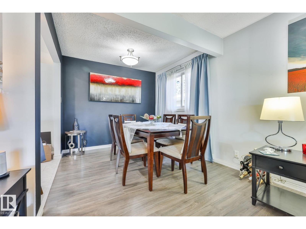
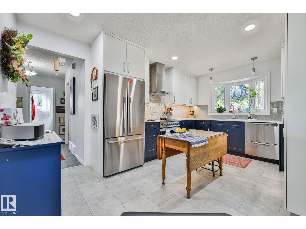
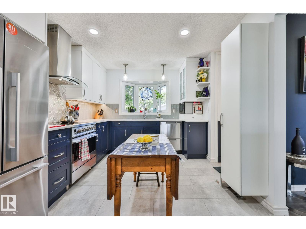
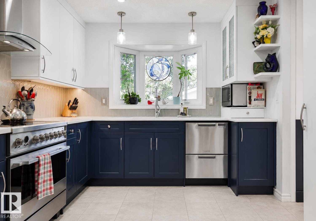
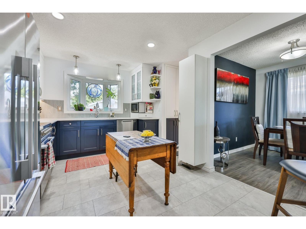
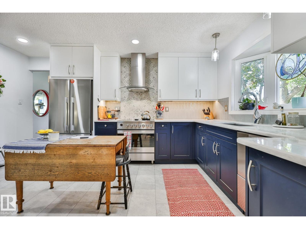
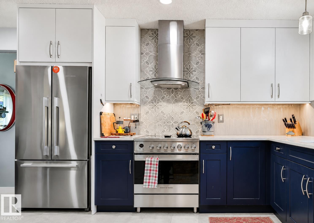
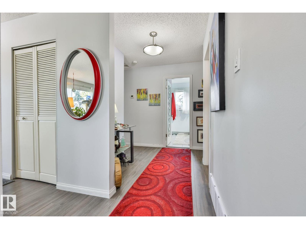
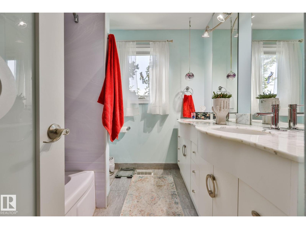
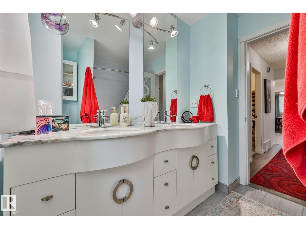
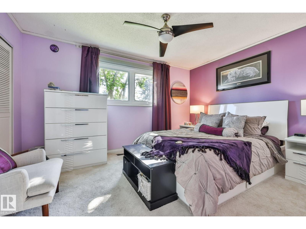
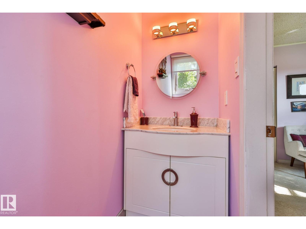
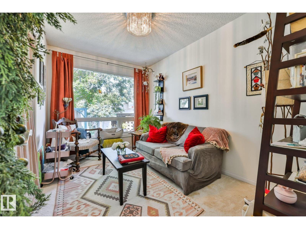
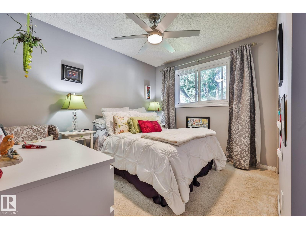
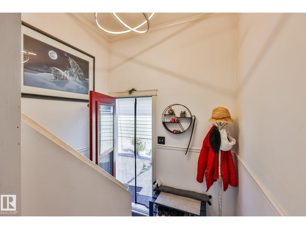
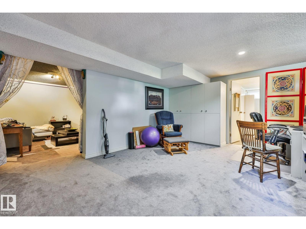
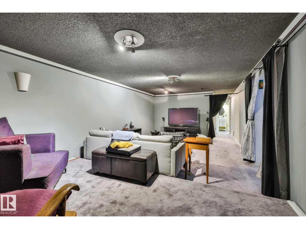
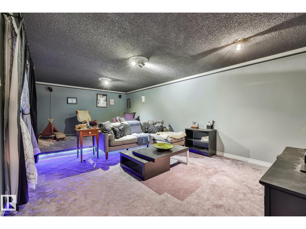
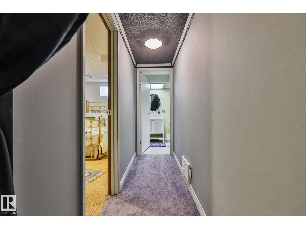
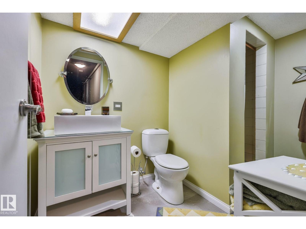
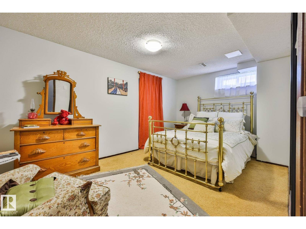
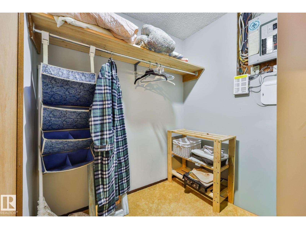
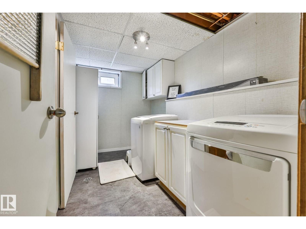
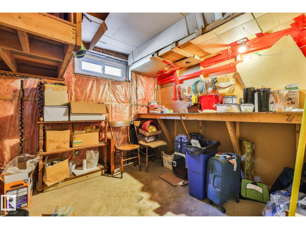
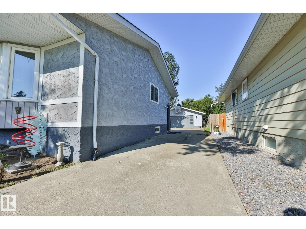
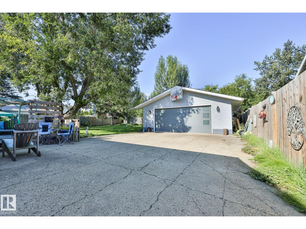
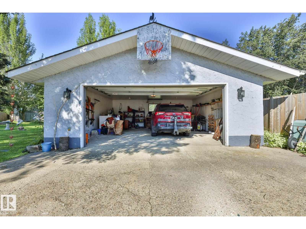
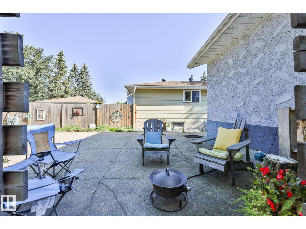
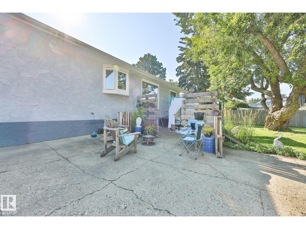
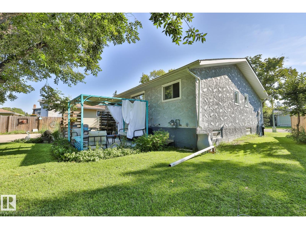
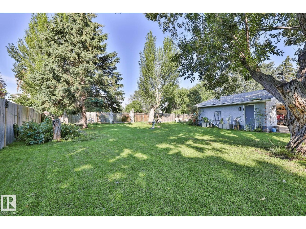
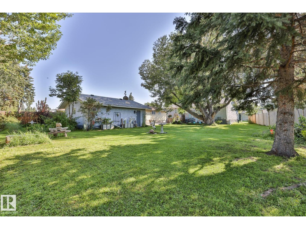
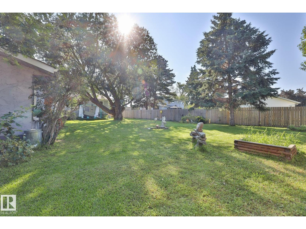
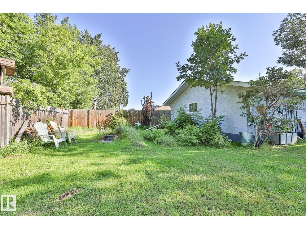
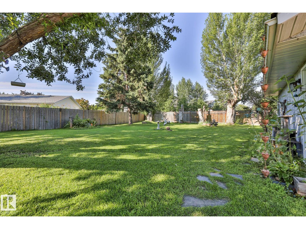
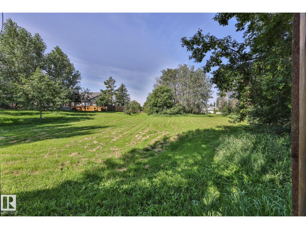
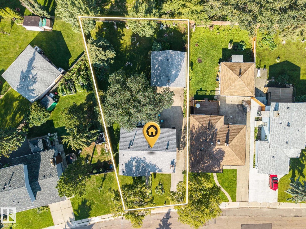
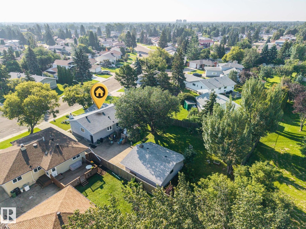
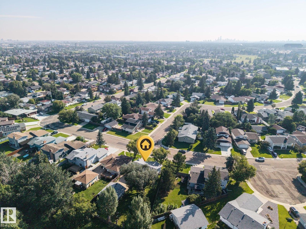
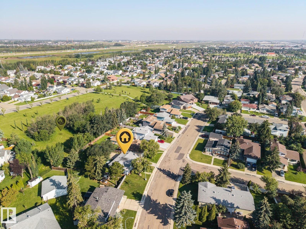
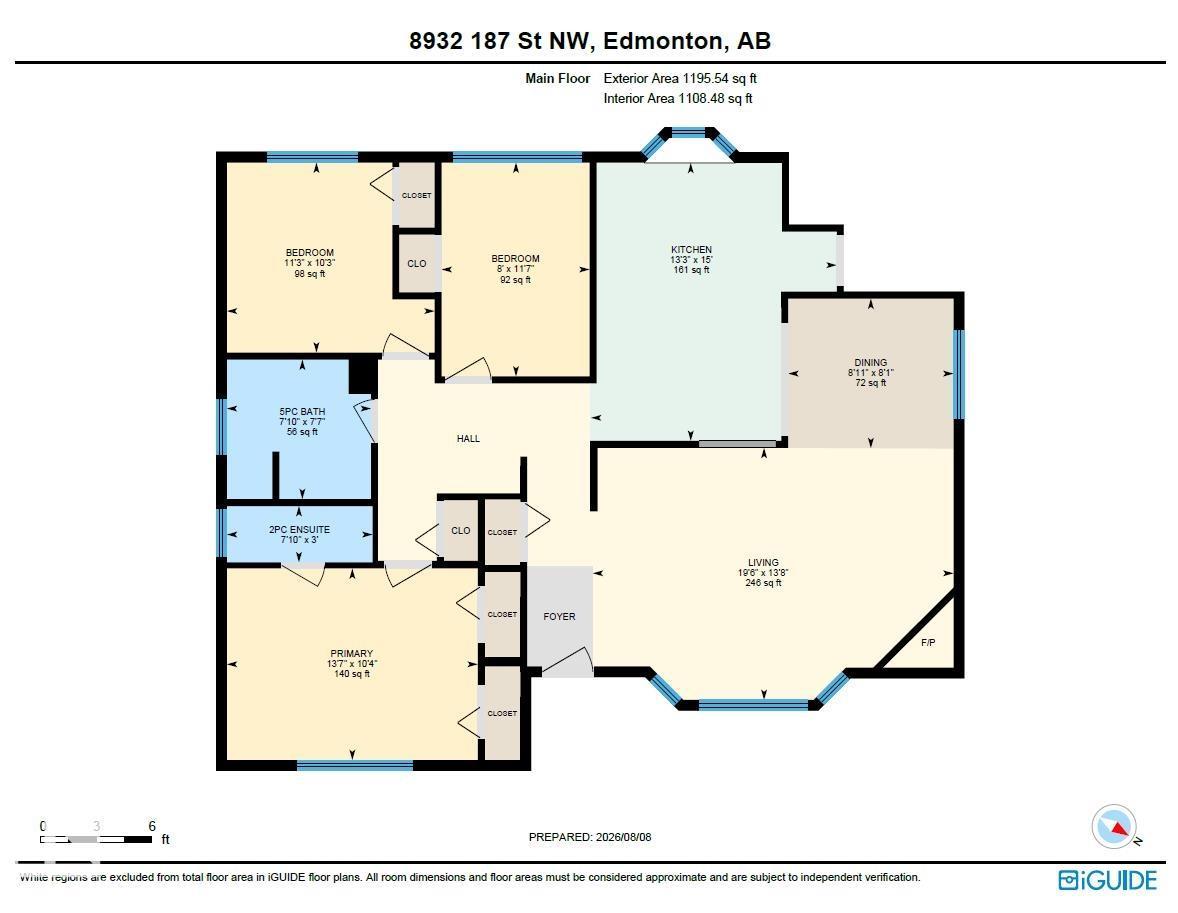
Welcome to this beautifully maintained bungalow, proudly cared for by the same owner for 34 years, situated on a massive 951 m² lot in desirable Belmead! Main floor features 3 beds, including master with ensuite, 5-PC bath & fully renovated kitchen with approximately $50K in upgrades & high-end appliances. Semi open-concept dining & living area features updated LVP flooring & cozy corner fireplace, perfect for entertaining. Fully finished BSMT has 4th bedroom, 3-PC bath, laundry, bonus room & spacious family room designed for theatre-style entertaining. Enjoy the beautifully landscaped oversized yard with an outdoor firepit, golden raspberries, rhubarb & direct access to a community green space—perfect for kids, pets, gardening & gatherings. Additional upgrades: bathrooms, windows, shingles, soffits, exterior doors, attic insulation, fence, bsmt carpet & platform. Conveniently located just minutes from Anthony Henday Drive & Whitemud Drive. Don’t miss this rare opportunity! (id:51989)
Features of 8932 187 St Nw
- MLS® Number E4503001
- Price $509,910
- Bedrooms: 4
- Bathrooms: 3
- Square Footage: 1196 sqft
- Property Type: House
- Neigbourhood: Belmead
- Amenities Near By Park, Playground, Schools, Shopping
- Features Private Setting, Treed, Flat Site, No Back Lane, No Smoking Home
- Structure Fire Pit, Patio(s)
Buildings
| Bathroom Total | 3 | Bedrooms Total | 4 |
| Amenities | Vinyl Windows | Appliances | Dishwasher, Dryer, Garage Door Opener Remote(s), Garage Door Opener, Hood Fan, Refrigerator, Stove, Washer, Window Coverings |
| Architectural Style | Bungalow | Basement Development | Finished |
| Basement Type | Full (finished) | Constructed Date | 1976 |
| Construction Style Attachment | Detached | Fire Protection | Smoke Detectors |
| Fireplace Fuel | Wood | Fireplace Present | Yes |
| Fireplace Type | Unknown | Half Bath Total | 1 |
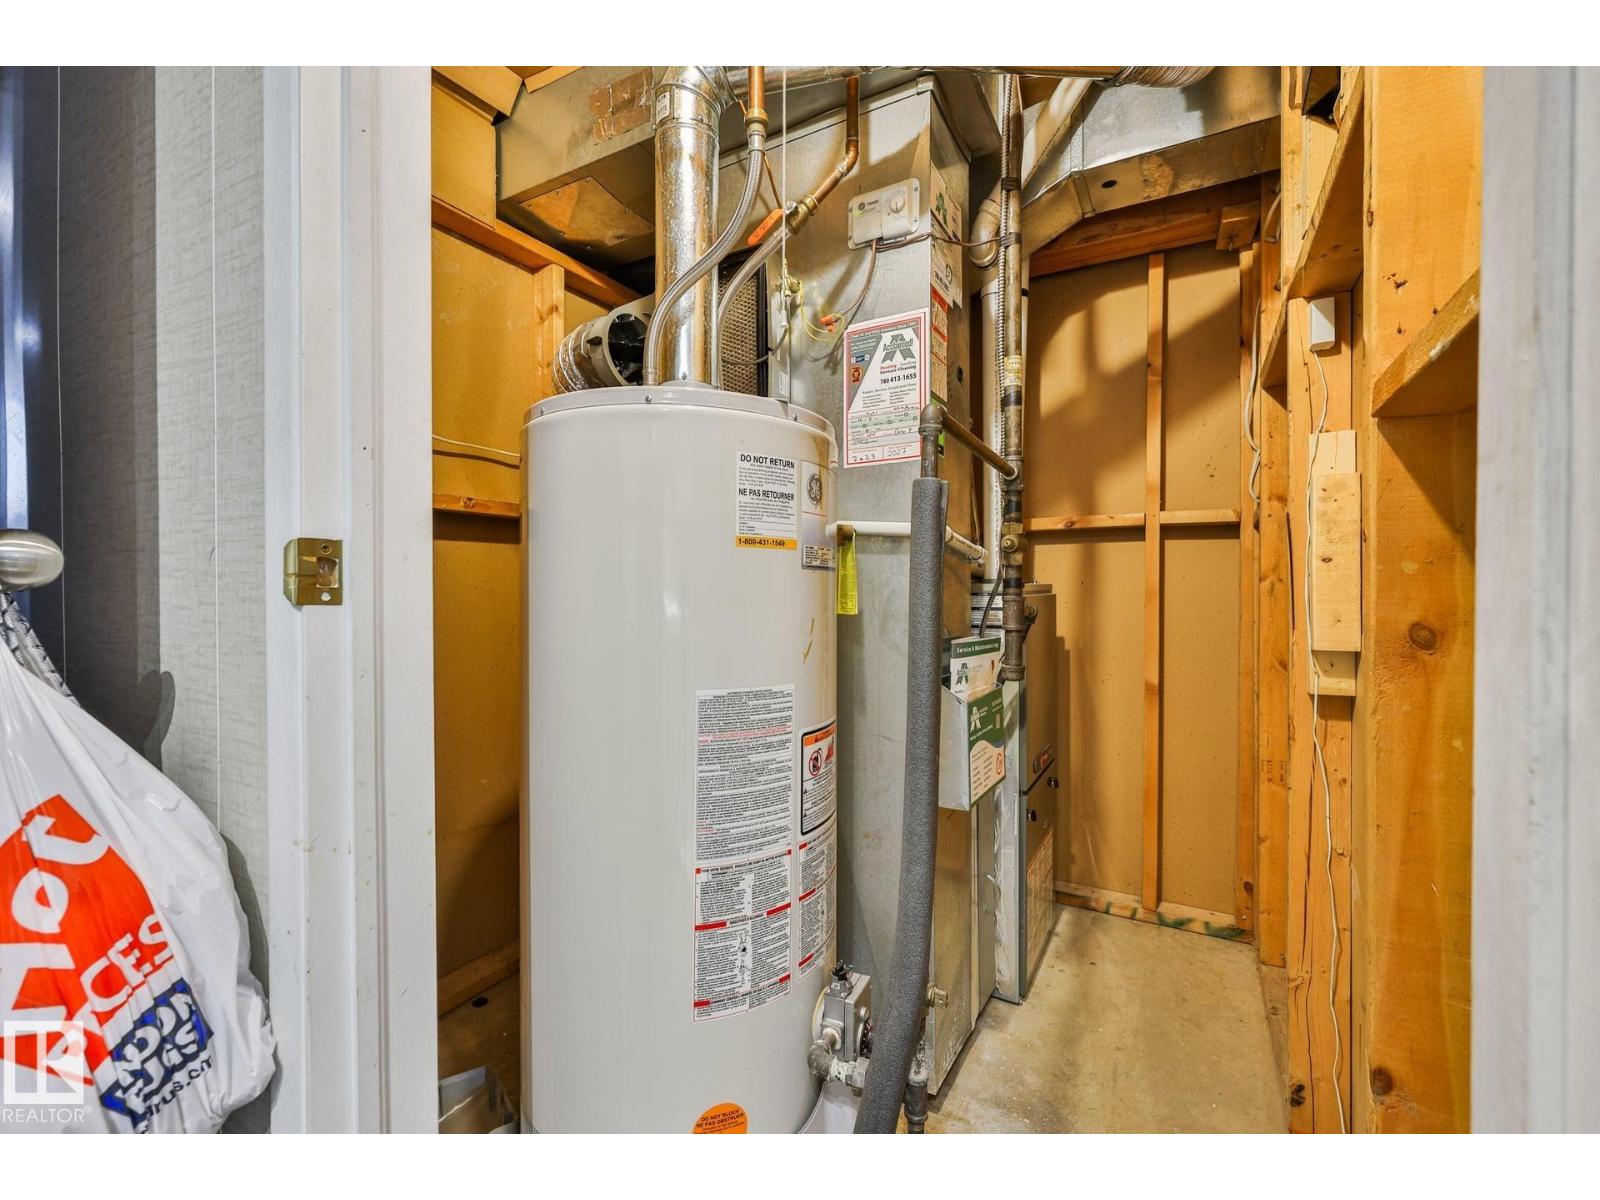
| Heating Type | Forced Air | Stories Total | 1 |
| Size Interior | 1196 Sqft | Type | House |
Parking
| Detached Garage |
Land
| Acreage | No | Fence Type | Fence |
| Land Amenities | Park, Playground, Schools, Shopping | Size Irregular | 961.06 |
| Size Total | 961.06 M2 | Size Total Text | 961.06 M2 |
Rooms
| Level | Type | Length | Width | Dimensions |
|---|---|---|---|---|
| Basement | Family Room | Measurements not available | ||
| Basement | Bedroom 4 | Measurements not available | ||
| Basement | Bonus Room | Measurements not available | ||
| Main Level | Living Room | Measurements not available | ||
| Main Level | Dining Room | Measurements not available | ||
| Main Level | Kitchen | Measurements not available | ||
| Main Level | Primary Bedroom | Measurements not available | ||
| Main Level | Bedroom 2 | Measurements not available | ||
| Main Level | Bedroom 3 | Measurements not available |
Agents and Offices
- Amber Parton
- Dwayne H. Groome
- Office: RE/MAX Excellence