

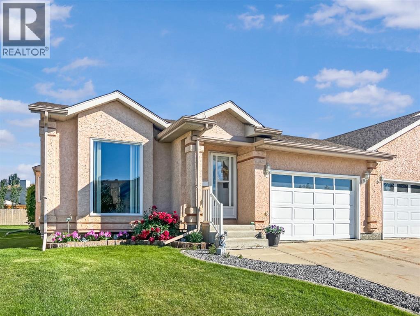
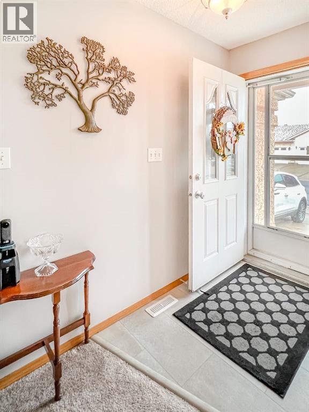
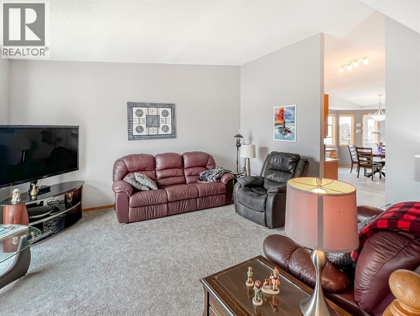
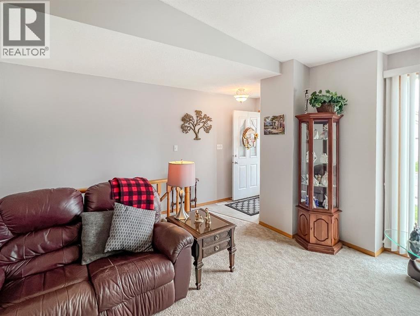
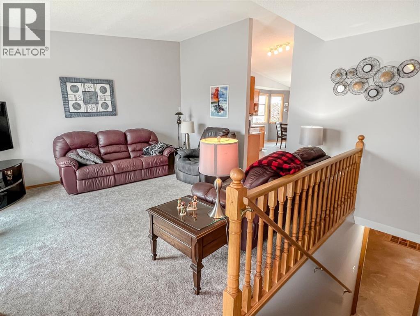
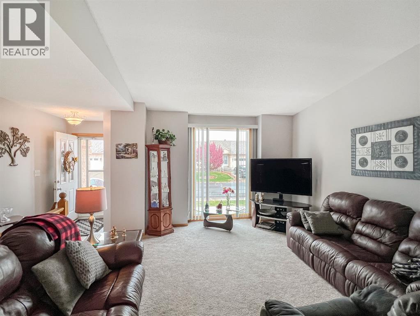
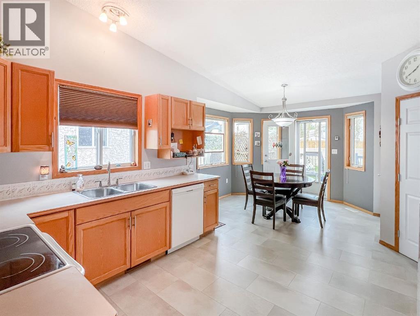
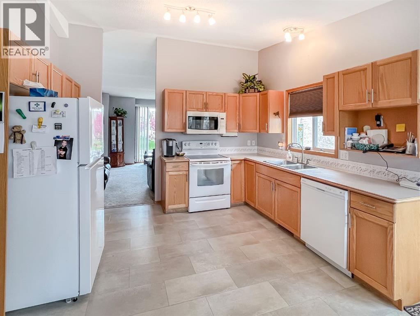
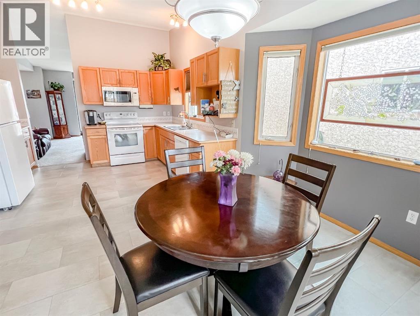
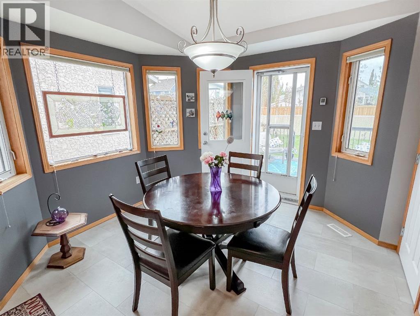
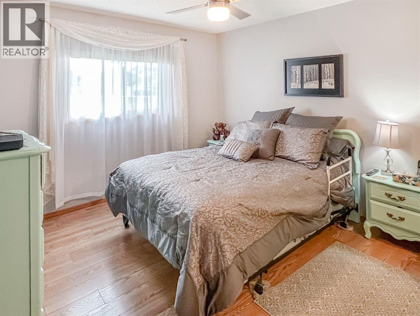
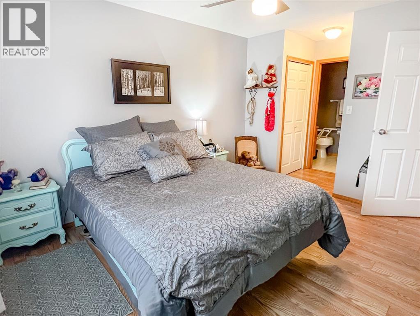
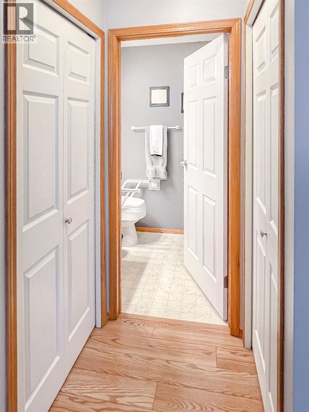
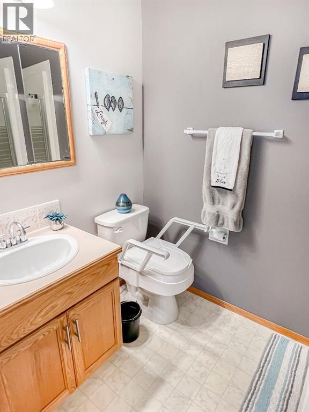
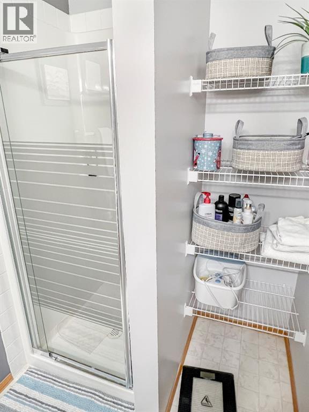
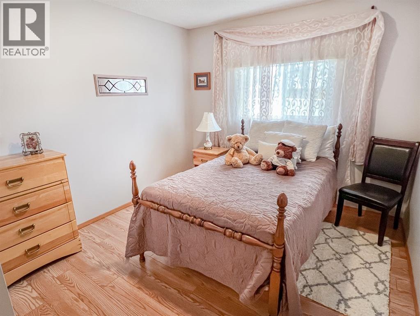
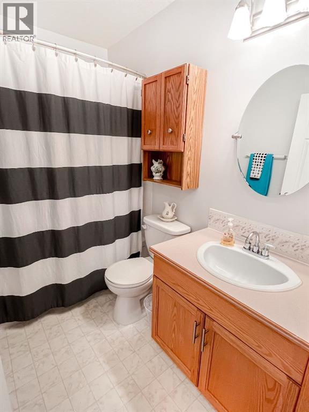
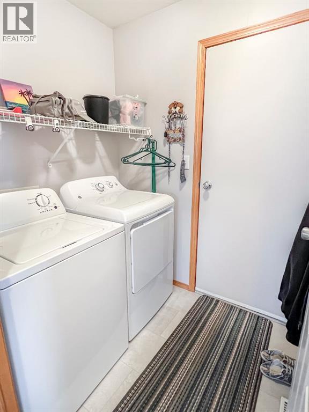
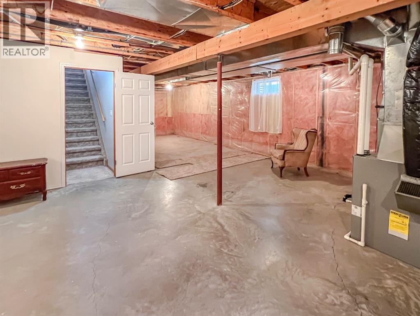
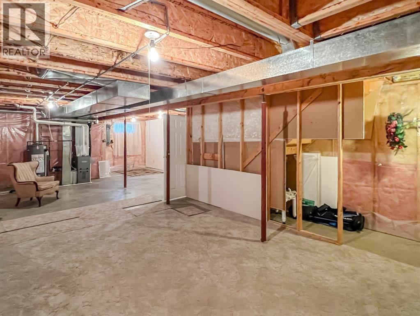
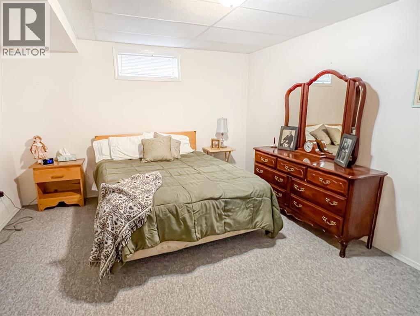
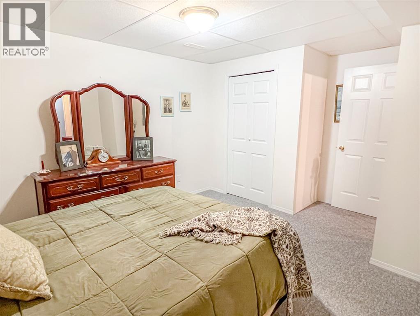
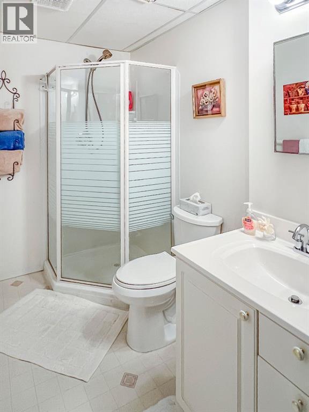
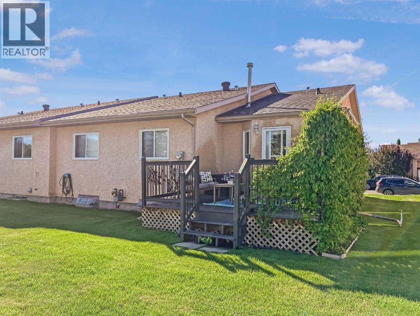
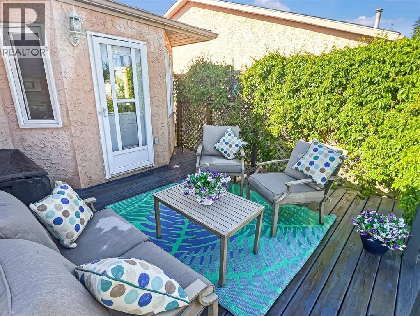
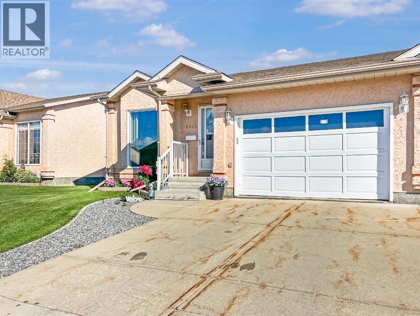
Well-kept bungalow in Heritage Estates, a 45+ community offering low-maintenance living with lawn care and snow removal included in the monthly HOA. The main floor features a bright living room with a floor-to-ceiling front window, a functional kitchen with a brand new fridge, and a dining area with a bay window and access to the rear deck. There are 2 bedrooms and 2 full bathrooms on the main level, including a spacious primary bedroom with a walk-through closet and private 3-piece ensuite. Main floor laundry adds everyday convenience. The partially developed basement includes an additional bedroom, a 3-piece bathroom, and plenty of space for future development or storage. A single attached garage completes the package. Big ticket items have been updated: shingles, furnace, hwt, front window. A great opportunity for comfortable, simplified living. (id:51989)
Features of 8932 105 Avenue
- MLS® Number A2340471
- Price $395,000
- Bedrooms: 3
- Bathrooms: 3
- Square Footage: 1113 sqft
- Property Type: Duplex
- Community Name: Crystal Heights
- Amenities Near By Schools, Shopping
- Community Features Age Restrictions
- Parking Space Total 2
- Plan 9122894
- Structure Deck
Open House
This property has open houses!
August
29
Saturday
Starts at:
2:00 pm
Ends at:4:00 pm
Buildings
| Bathroom Total | 3 | Bedrooms Above Ground | 2 |
| Bedrooms Below Ground | 1 | Bedrooms Total | 3 |
| Appliances | None | Architectural Style | Bungalow |
| Basement Development | Partially Finished | Basement Type | Full (partially Finished) |
| Constructed Date | 1993 | Construction Material | Wood Frame |
| Construction Style Attachment | Semi-detached | Cooling Type | None |
| Exterior Finish | Stucco | Flooring Type | Carpeted, Tile |
| Foundation Type | Poured Concrete | Heating Type | Forced Air |
| Stories Total | 1 | Size Interior | 1113 Sqft |
| Total Finished Area | 1113 Sqft | Type | Duplex |
Parking
| Attached Garage | 1 |
Land
| Acreage | No | Fence Type | Not Fenced |
| Land Amenities | Schools, Shopping | Landscape Features | Landscaped |
| Size Depth | 32.48 M | Size Frontage | 12.81 M |
| Size Irregular | 413.20 | Size Total | 413.2 M2|4,051 - 7,250 Sqft |
| Size Total Text | 413.2 M2|4,051 - 7,250 Sqft | Zoning Description | Rg |
Rooms
| Level | Type | Length | Width | Dimensions |
|---|---|---|---|---|
| Basement | 3pc Bathroom | 9.08 Ft x 5.33 Ft | ||
| Basement | Bedroom | 12.00 Ft x 15.00 Ft | ||
| Main Level | 3pc Bathroom | 8.58 Ft x 5.08 Ft | ||
| Main Level | 4pc Bathroom | 5.17 Ft x 8.00 Ft | ||
| Main Level | Bedroom | 9.92 Ft x 11.08 Ft | ||
| Main Level | Primary Bedroom | 11.25 Ft x 16.50 Ft |
Agents and Offices
- Morgan Wardrobe
- Office: Royal LePage - The Realty Group