

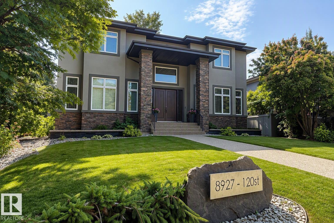
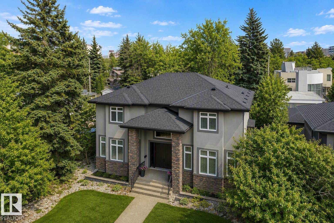
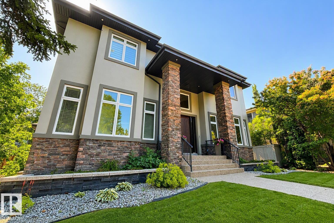
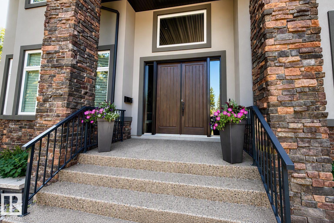
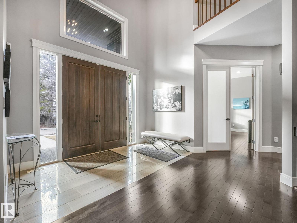
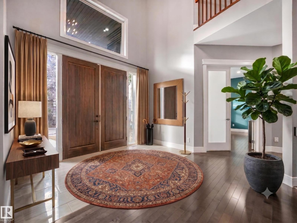
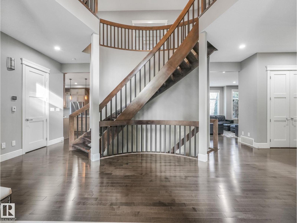
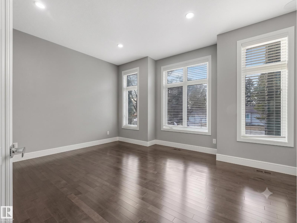
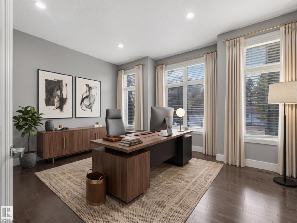
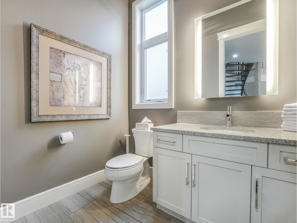
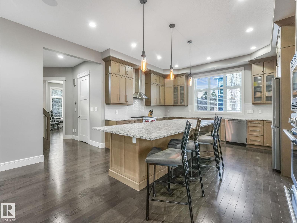
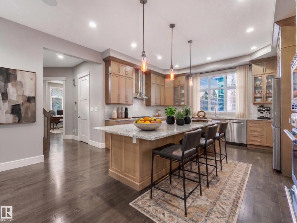
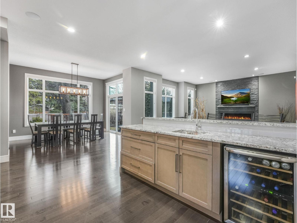
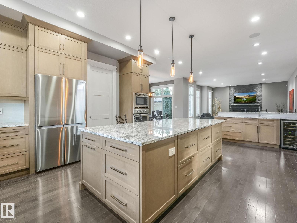
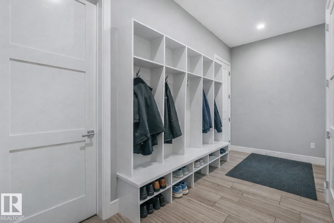
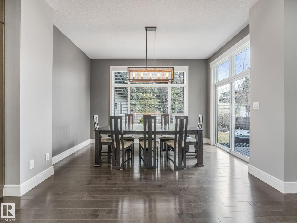
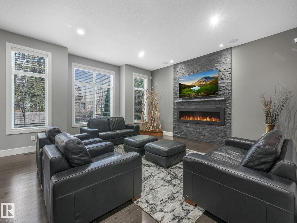
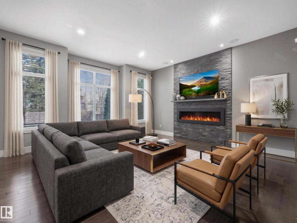
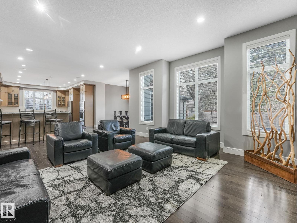
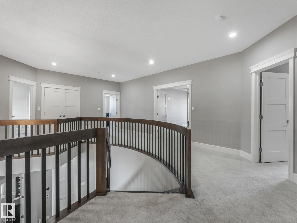
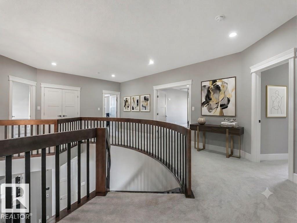
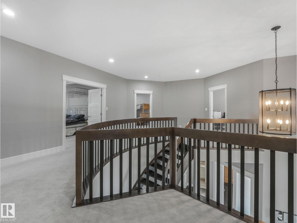
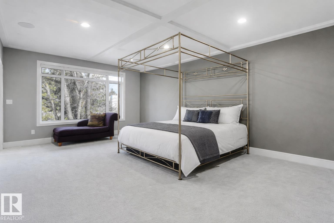
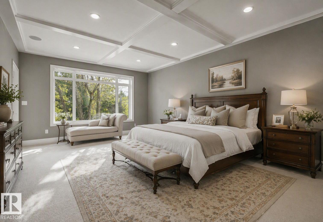
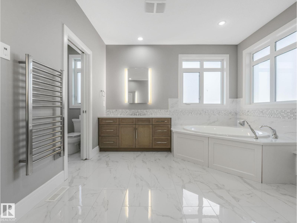
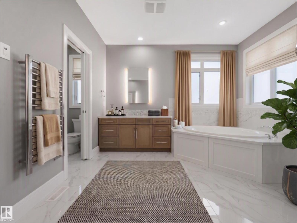
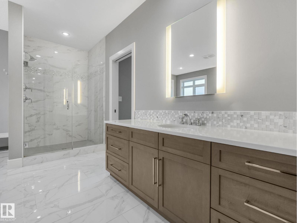
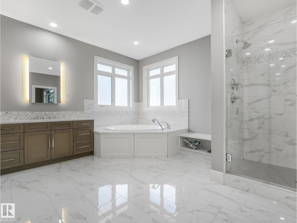
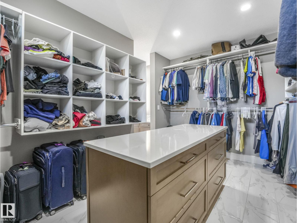
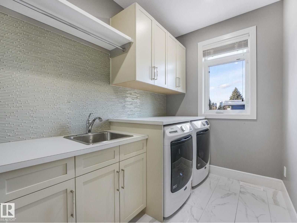
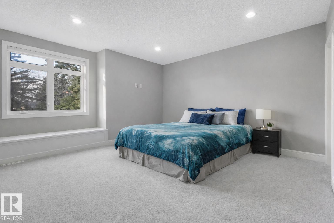
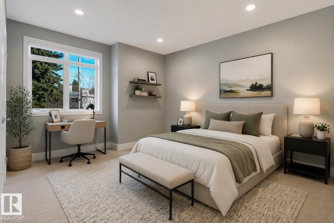
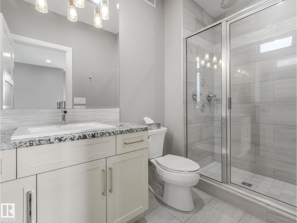
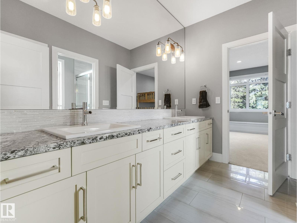
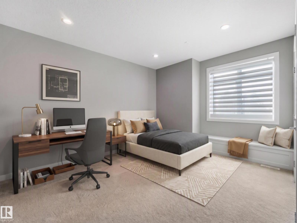
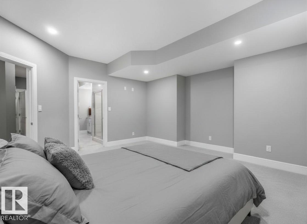
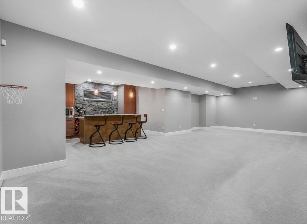
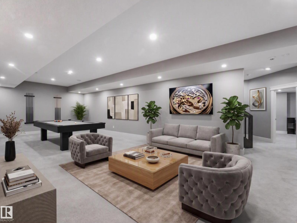
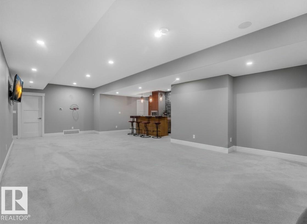
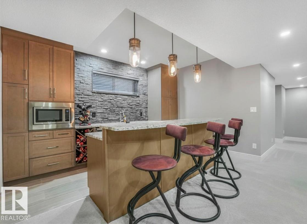
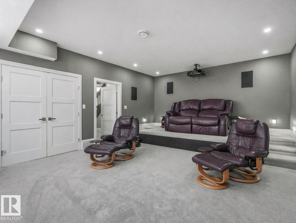
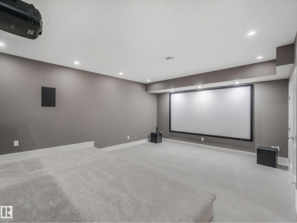
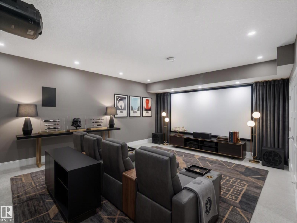
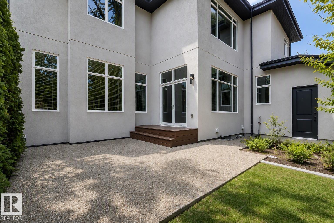
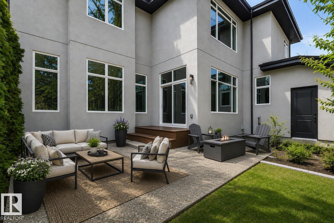
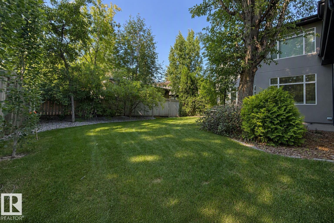
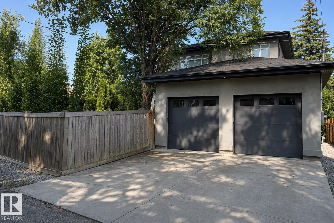
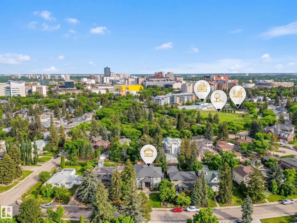
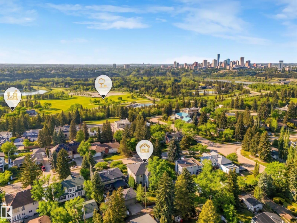
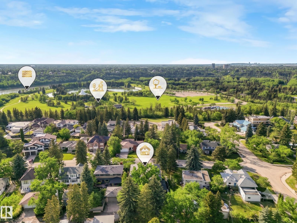
Custom built by Ace Lange Homes, this exceptional two-storey residence commands one of Windsor Park's most prestigious addresses. Spanning 6,339 sq ft across three finished levels, the home pairs granite countertops and hardwood floors with a chef-inspired kitchen, and two flexible main-floor spaces (den/office/bedroom). Upstairs, four bedrooms include a primary retreat with coffered ceilings and a five-piece ensuite. The fully finished basement is built for entertaining, with in-floor heating, wet bar, recreation area, theatre room, a fifth bedroom, and flex space. Central A/C along with in-floor heating, and gas fireplace ensure year-round comfort, while the double attached garage with a separate enclosed storage room preserve a clean streetscape. Set on an irrigated, fenced 9,417 sq ft lot with mature trees and landscaping, steps from the University of Alberta, river valley trails, Downtown and Windsor Park's top-rated schools — a rare opportunity in one of Edmonton's most sought-after communities. (id:51989)
Features of 8927 120 St Nw
- MLS® Number E4502479
- Price $2,849,900
- Bedrooms: 5
- Bathrooms: 5
- Square Footage: 4282 sqft
- Property Type: House
- Neigbourhood: Windsor Park (Edmonton)
- Amenities Near By Golf Course, Schools
- Features See Remarks, Closet Organizers, No Smoking Home
- Parking Space Total 4
Buildings
| Bathroom Total | 5 | Bedrooms Total | 5 |
| Amenities | Ceiling - 10ft | Appliances | Garage Door Opener Remote(s), Garage Door Opener, Refrigerator, Stove, Central Vacuum, Window Coverings, Wine Fridge, Dishwasher |
| Basement Development | Finished | Basement Type | Full (finished) |
| Constructed Date | 2015 | Construction Style Attachment | Detached |
| Cooling Type | Central Air Conditioning | Fireplace Fuel | Gas |
| Fireplace Present | Yes | Fireplace Type | None |
| Half Bath Total | 1 | Heating Type | Forced Air, In Floor Heating |
| Stories Total | 2 | Size Interior | 4282 Sqft |
| Type | House |
Parking
| Attached Garage |
Land
| Acreage | No | Fence Type | Fence |
| Land Amenities | Golf Course, Schools |
Rooms
| Level | Type | Length | Width | Dimensions |
|---|---|---|---|---|
| Basement | Other | 4.74 m | 6 m | 4.74 m x 6 m |
| Basement | Bedroom 5 | 4.76 m | 4.61 m | 4.76 m x 4.61 m |
| Basement | Recreation Room | 10.5 m | 5.19 m | 10.5 m x 5.19 m |
| Main Level | Living Room | 6.93 m | 5.32 m | 6.93 m x 5.32 m |
| Main Level | Dining Room | 4.29 m | 3.05 m | 4.29 m x 3.05 m |
| Main Level | Kitchen | 7.31 m | 4.86 m | 7.31 m x 4.86 m |
| Main Level | Den | 5.18 m | 4.46 m | 5.18 m x 4.46 m |
| Upper Level | Primary Bedroom | 4.27 m | 6.4 m | 4.27 m x 6.4 m |
| Upper Level | Bedroom 2 | 4.4 m | 4.1 m | 4.4 m x 4.1 m |
| Upper Level | Bedroom 3 | 4.39 m | 4.11 m | 4.39 m x 4.11 m |
| Upper Level | Bedroom 4 | 4.64 m | 4.42 m | 4.64 m x 4.42 m |
| Upper Level | Laundry Room | 4.74 m | 6 m | 4.74 m x 6 m |
Agents and Offices
- Paul E. McPhail
- Office: Maxwell Progressive