

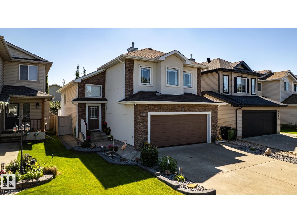
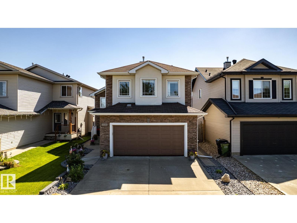
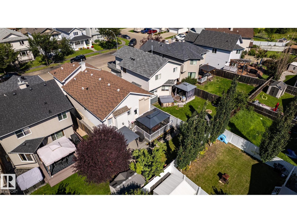
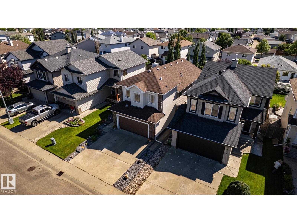
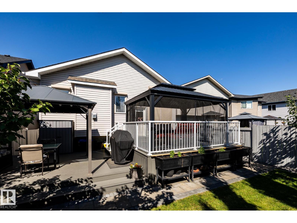
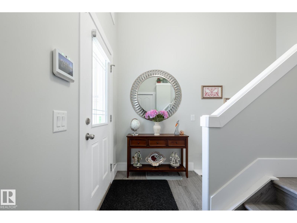
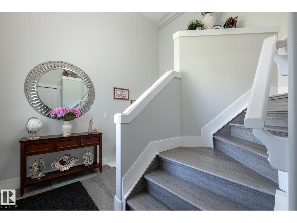
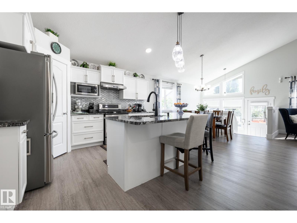
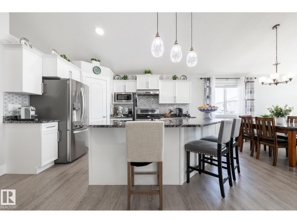
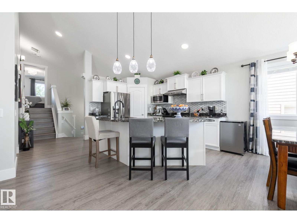
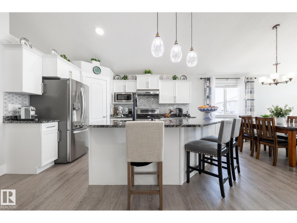
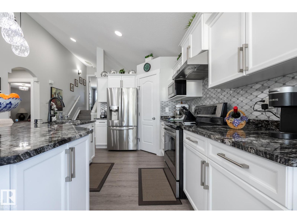
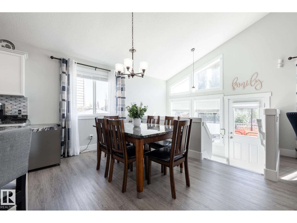
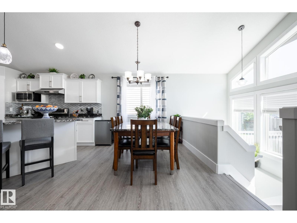
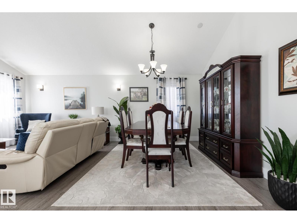
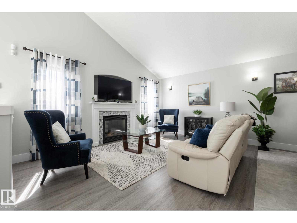
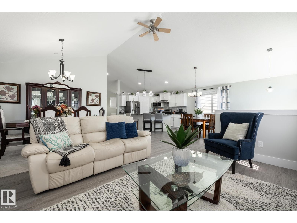
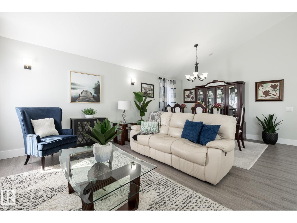
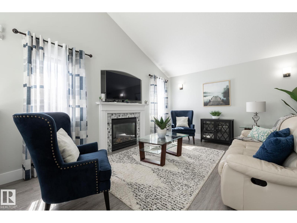
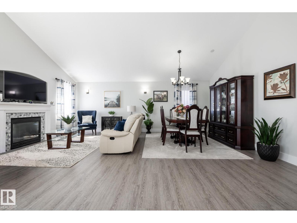
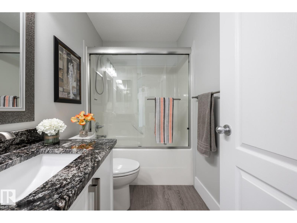
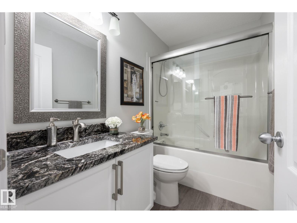
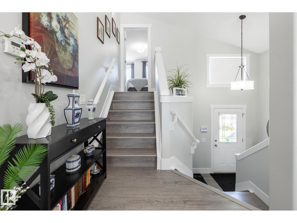
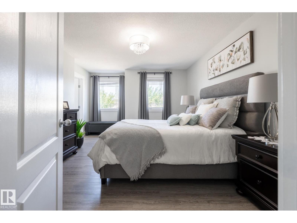
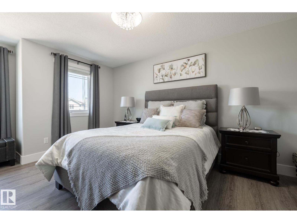
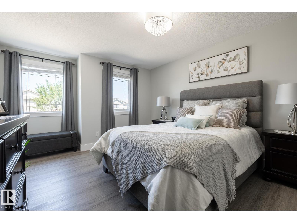
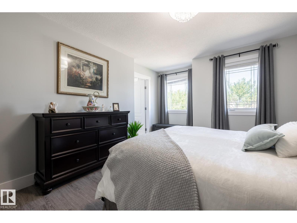
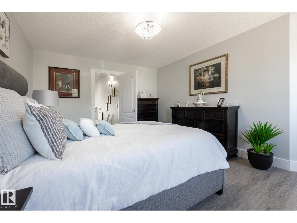
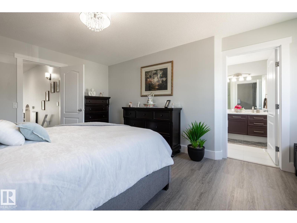
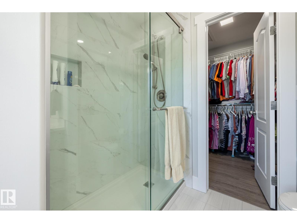
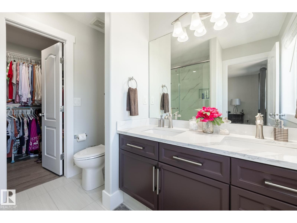
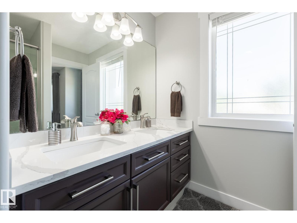
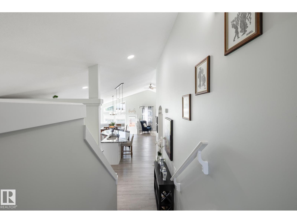
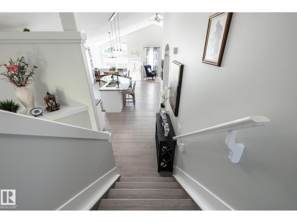
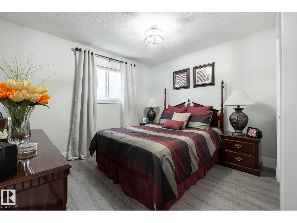
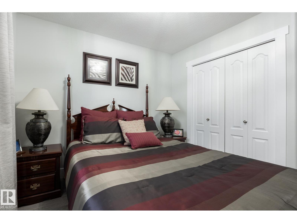
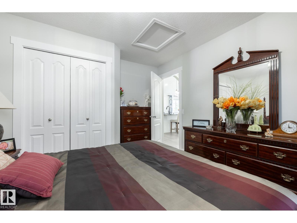
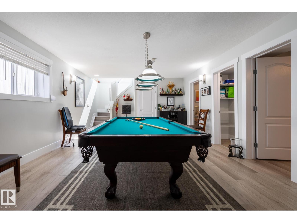
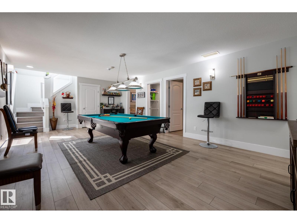
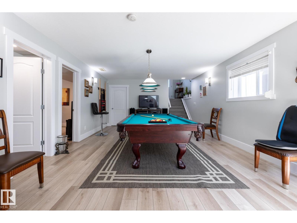
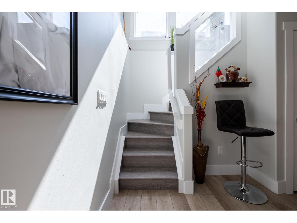
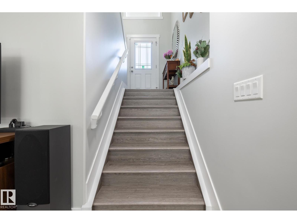
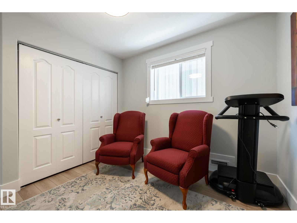
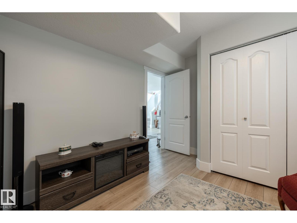
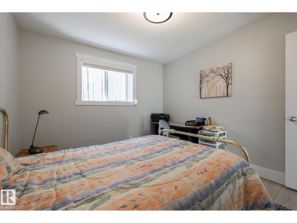
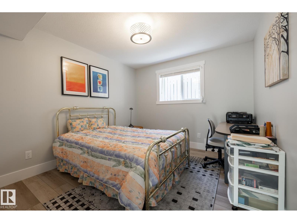
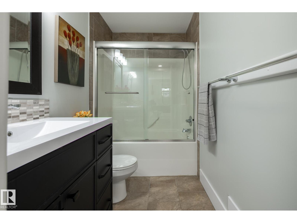
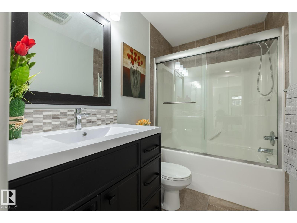
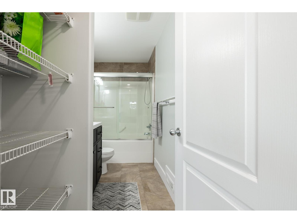
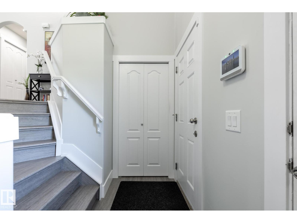
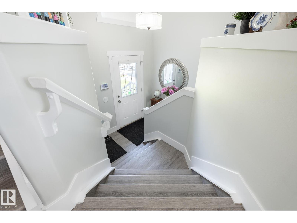
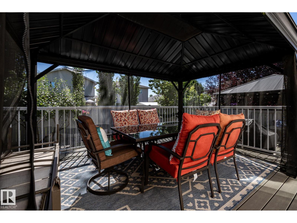
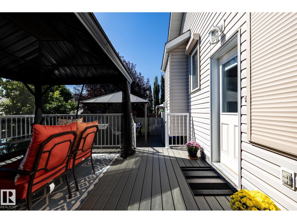
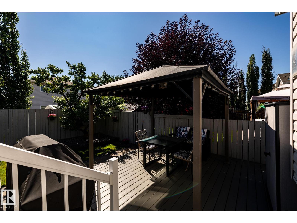
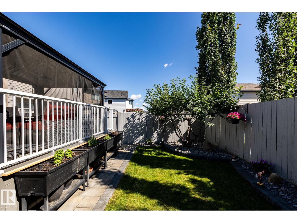
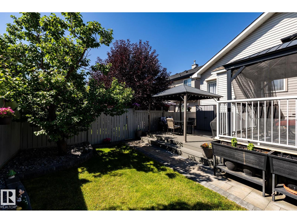
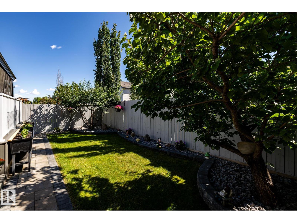
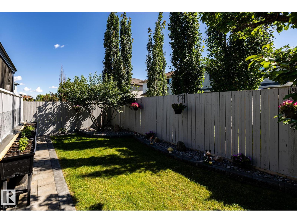
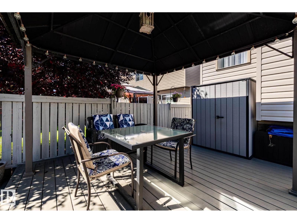
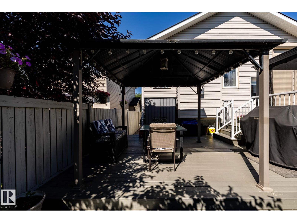
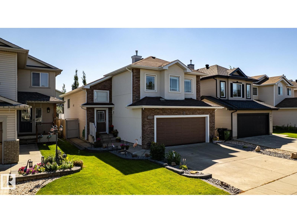
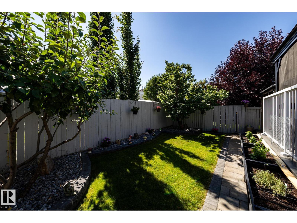
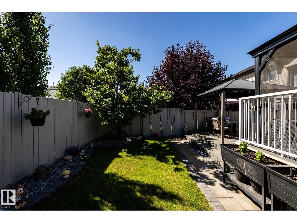
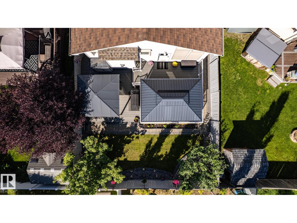
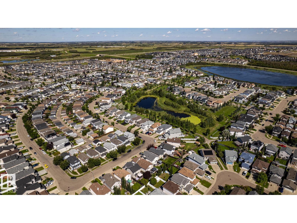
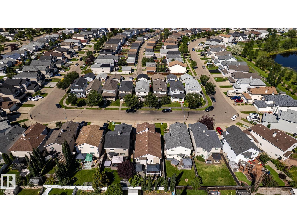
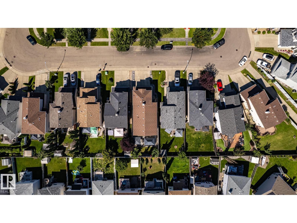
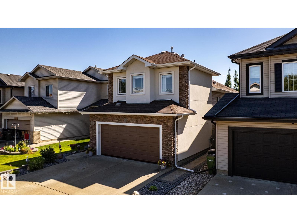
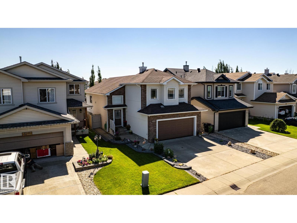
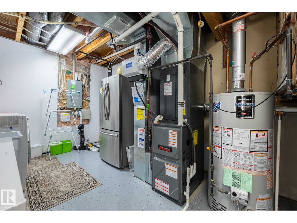
Welcome to this Meticulous & Incredible 4 Bedroom, 3 bath home located in the desirable community of Klarvatten. Inviting open-concept floor plan, numerous upgrades, and plenty of living space. The main floor features a spacious kitchen designed for everyday living and entertaining, complete with island , granite countertops, an abundance of cabinetry, counter space, a pantry, and SS appliances. The living room is filled with natural sunlight, vaulted ceiling and cozy fireplace. The primary bedroom is generously sized with a 4 piece ensuite. Completing the main level is another spacious bedroom and 4 piece bathroom. Fully upgraded lower level with vinyl flooring throughout, 2 more bedrooms, and a 4 piece bathroom- providing plenty of space. Pristine, low maintenance yard, featuring a 2 tier deck, perfect for entertaining and enjoying the south facing yard. Additional features: Air conditioning, roll shutters, newer furnace, no-carpet , south backyard, newer deck and much more. Truly a spectacular home ! (id:51989)
Features of 8919 176 Av Nw
- MLS® Number E4505068
- Price $539,900
- Bedrooms: 4
- Bathrooms: 3
- Square Footage: 1482 sqft
- Property Type: House
- Neigbourhood: Klarvatten
- Amenities Near By Playground, Public Transit, Schools, Shopping
- Features See Remarks, Flat Site
- Parking Space Total 4
- Structure Deck
Buildings
| Bathroom Total | 3 | Bedrooms Total | 4 |
| Appliances | Dishwasher, Dryer, Freezer, Garage Door Opener Remote(s), Garage Door Opener, Storage Shed, Stove, Washer, Window Coverings, Two Refrigerators | Architectural Style | Bi-level |
| Basement Development | Finished | Basement Type | Full (finished) |
| Constructed Date | 2006 | Construction Style Attachment | Detached |
| Cooling Type | Central Air Conditioning | Heating Type | Forced Air |
| Size Interior | 1482 Sqft | Type | House |
Parking
| Attached Garage |
Land
| Acreage | No | Fence Type | Fence |
| Land Amenities | Playground, Public Transit, Schools, Shopping | Size Irregular | 374.06 |
| Size Total | 374.06 M2 | Size Total Text | 374.06 M2 |
Rooms
| Level | Type | Length | Width | Dimensions |
|---|---|---|---|---|
| Basement | Family Room | 4.38 m | 7.03 m | 4.38 m x 7.03 m |
| Basement | Bedroom 3 | 3.35 m | 3.08 m | 3.35 m x 3.08 m |
| Basement | Bedroom 4 | 3.35 m | 2.96 m | 3.35 m x 2.96 m |
| Main Level | Living Room | 4.72 m | 2.96 m | 4.72 m x 2.96 m |
| Main Level | Dining Room | 3.87 m | 3.56 m | 3.87 m x 3.56 m |
| Main Level | Kitchen | 3.1 m | 3.96 m | 3.1 m x 3.96 m |
| Main Level | Primary Bedroom | 3.6 m | 4.45 m | 3.6 m x 4.45 m |
| Main Level | Bedroom 2 | 3.03 m | 3.43 m | 3.03 m x 3.43 m |
Agents and Offices
- Lucia Arnieri
- Office: RE/MAX River City