

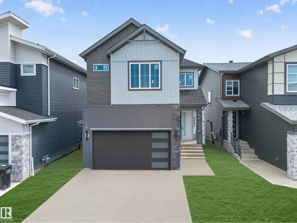
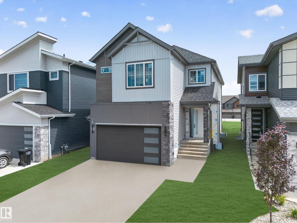
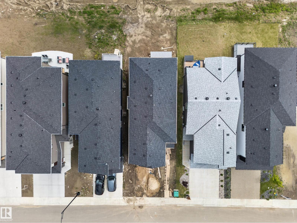
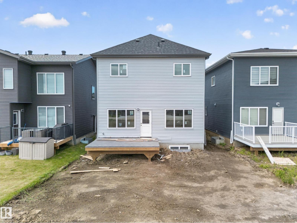
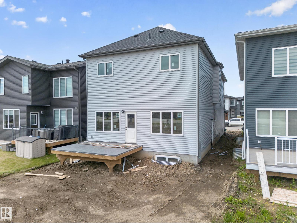
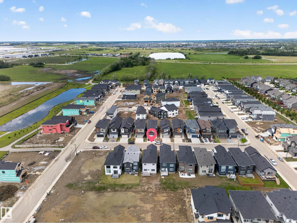
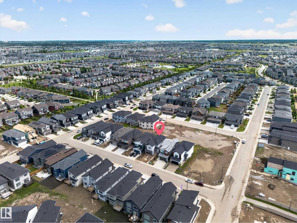
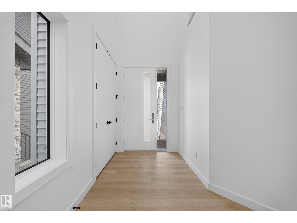
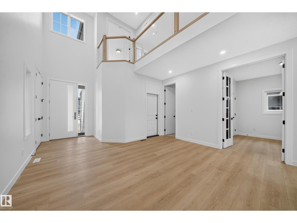
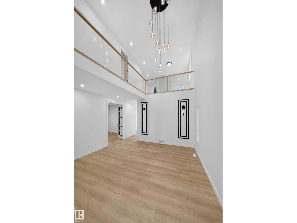
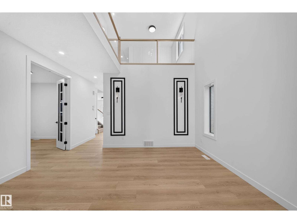
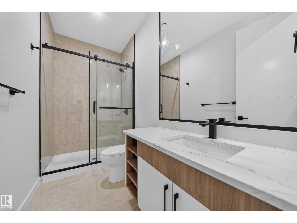
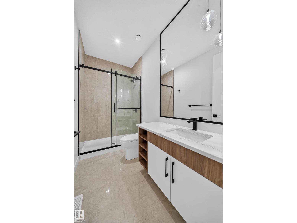
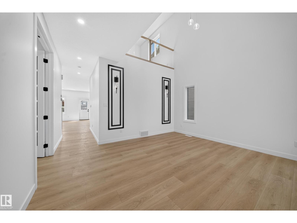
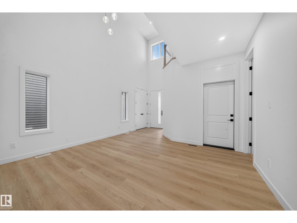
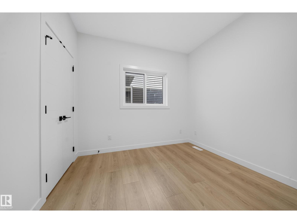
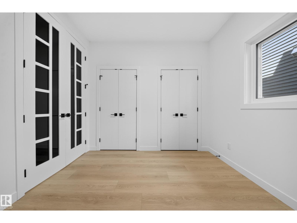
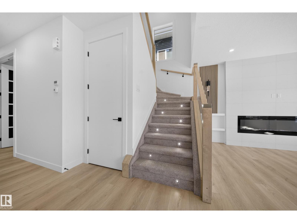
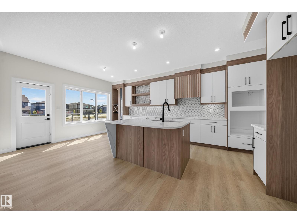
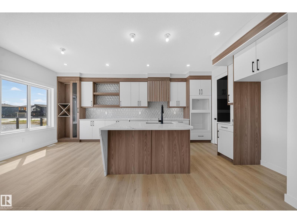
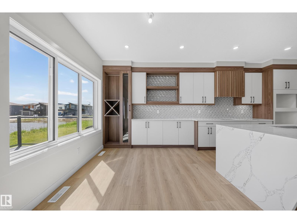
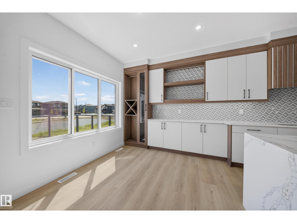
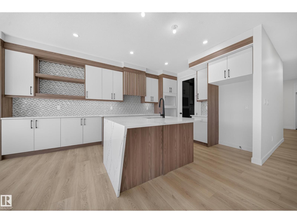
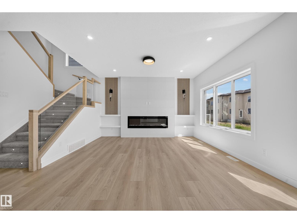
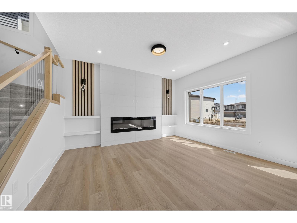
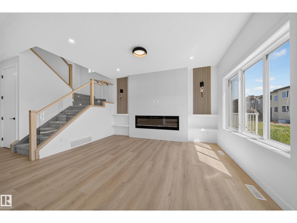

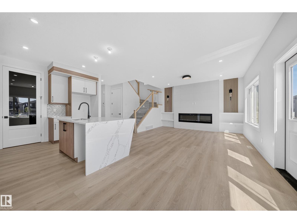
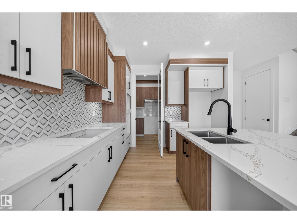
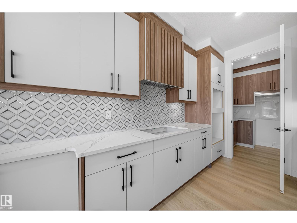
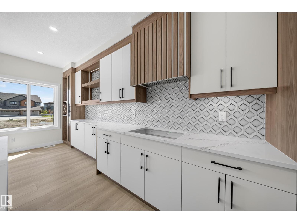
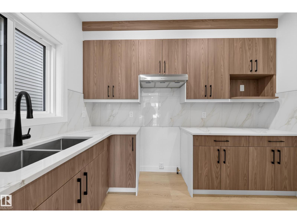
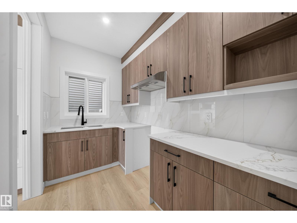
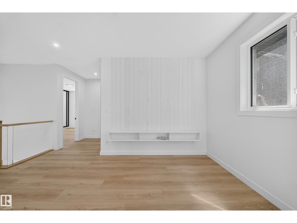
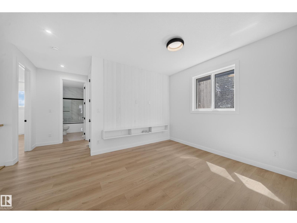
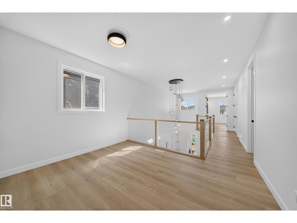
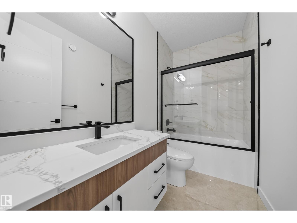
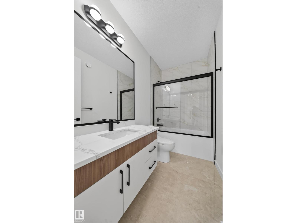
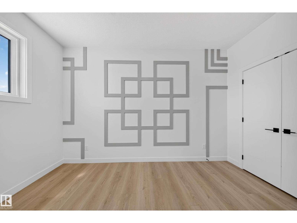
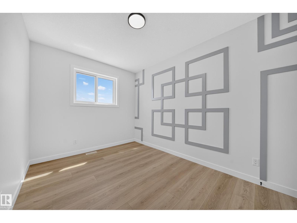
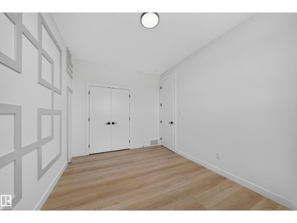
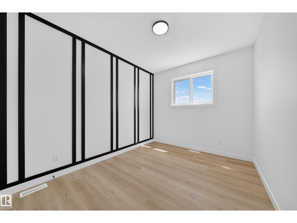
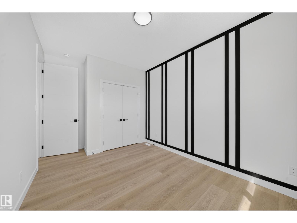
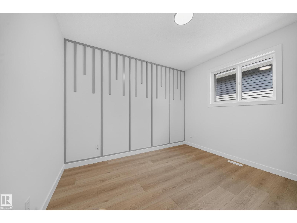
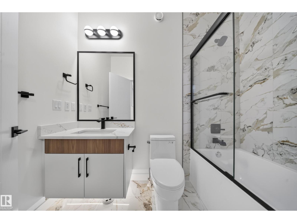
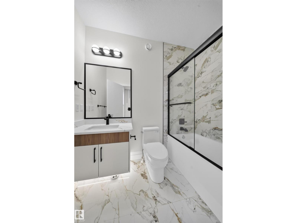
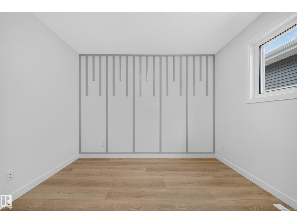
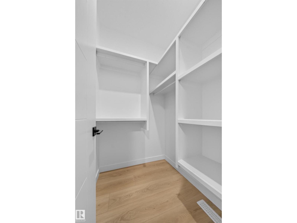
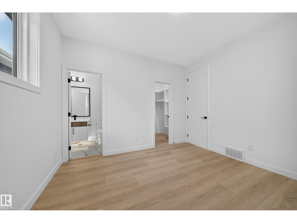
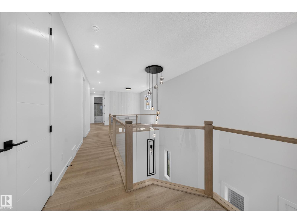
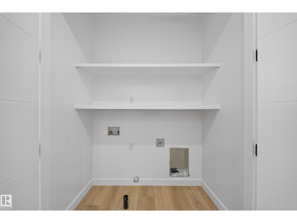
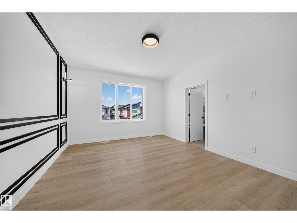
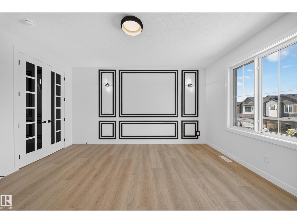
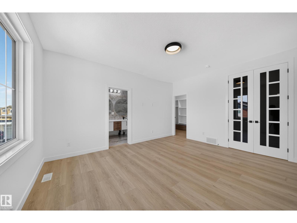
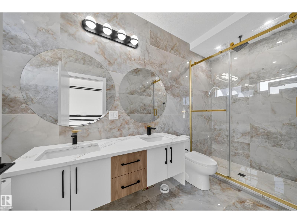
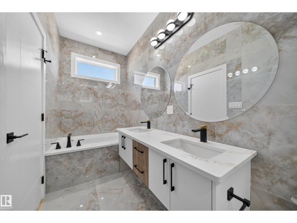
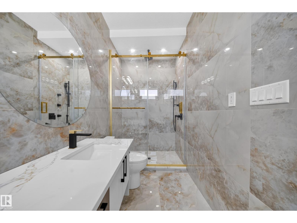
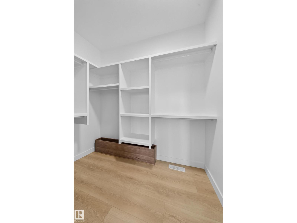
2 MASTER BEDROOMS! 2 LIVING AREAS! MAIN FLOOR BED & BATH! SPICE KITCHEN! Welcome to this beautiful, nearly 2,500 sq. ft. home in The Orchards. Built on a regular 26 pocket lot, this home offers plenty of space for the whole family. The main floor features 2 living areas, including a bright open-to-below living room, an extended kitchen with a spice kitchen, plus a full bedroom and full bathroom. Upstairs, you'll find 4 bedrooms, including 2 master bedrooms with their own en-suites, 2 additional bedrooms, a bonus area, a common bathroom, and a convenient upstairs laundry. Vinyl flooring on both floors, deck is already built plus sidewalk for the basement is also complete. Located close to schools, parks, shopping, and other everyday amenities. (id:51989)
Features of 8915 Mayday Wy Sw
- MLS® Number E4503813
- Price $729,000
- Bedrooms: 5
- Bathrooms: 4
- Square Footage: 2486 sqft
- Property Type: House
- Neigbourhood: The Orchards At Ellerslie
- Amenities Near By Airport, Playground, Public Transit, Schools, Shopping
- Features No Animal Home, No Smoking Home
- Structure Deck
Buildings
| Bathroom Total | 4 | Bedrooms Total | 5 |
| Amenities | Ceiling - 9ft | Basement Development | Unfinished |
| Basement Type | Full (unfinished) | Constructed Date | 2026 |
| Construction Style Attachment | Detached | Heating Type | Forced Air |
| Stories Total | 2 | Size Interior | 2486 Sqft |
| Type | House |
Parking
| Attached Garage |
Land
| Acreage | No | Land Amenities | Airport, Playground, Public Transit, Schools, Shopping |
| Size Irregular | 368.98 | Size Total | 368.98 M2 |
| Size Total Text | 368.98 M2 |
Rooms
| Level | Type | Length | Width | Dimensions |
|---|---|---|---|---|
| Main Level | Living Room | 14'8" x 15' | ||
| Main Level | Dining Room | 11'2" x 9' | ||
| Main Level | Kitchen | 11'2" x 11' | ||
| Main Level | Family Room | 13'9" x 18' | ||
| Main Level | Bedroom 2 | 9'11" x 9'10 | ||
| Upper Level | Primary Bedroom | 16 m | Measurements not available x 16 m | |
| Upper Level | Bedroom 3 | 10 m | Measurements not available x 10 m | |
| Upper Level | Bedroom 4 | 10 m | Measurements not available x 10 m | |
| Upper Level | Bonus Room | 16'2" x 10' | ||
| Upper Level | Bedroom 5 | Measurements not available |
Agents and Offices
- Karamjit Singh
- Office: Royal LePage Noralta Real Estate