

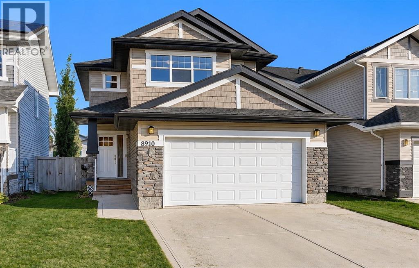
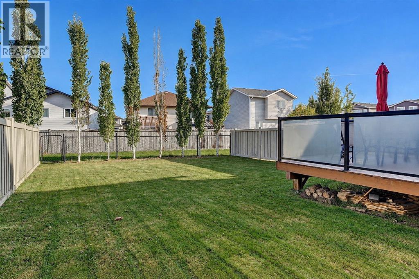
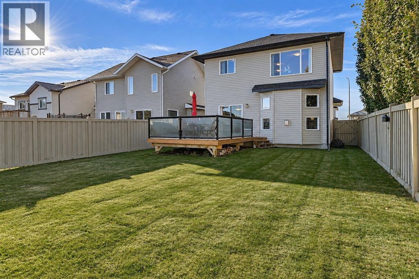
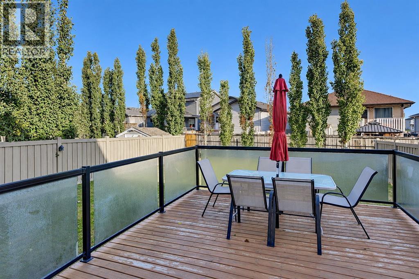
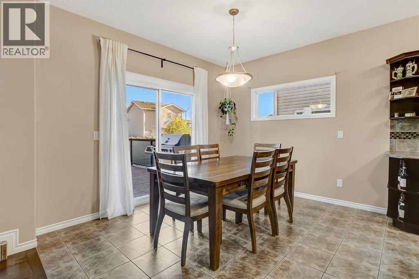
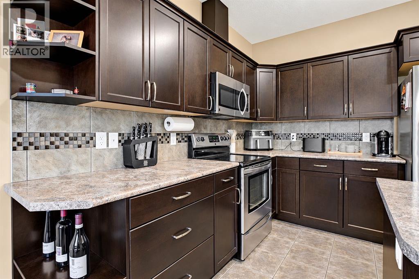
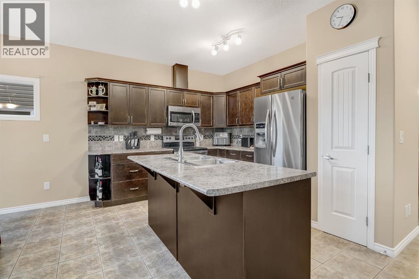
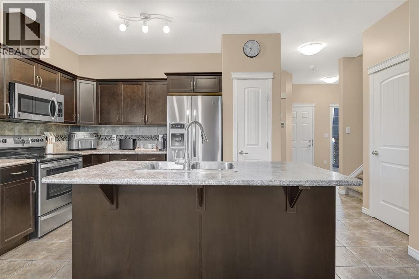
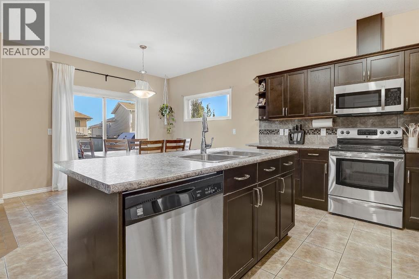
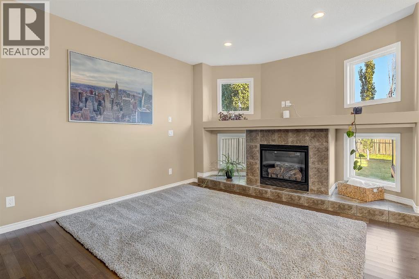
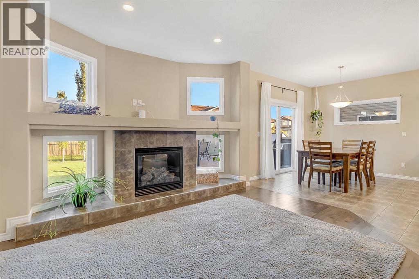
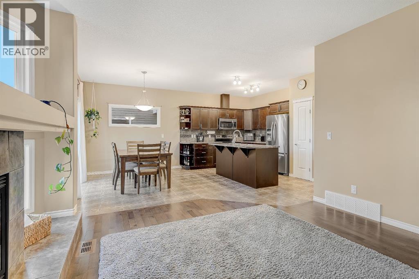
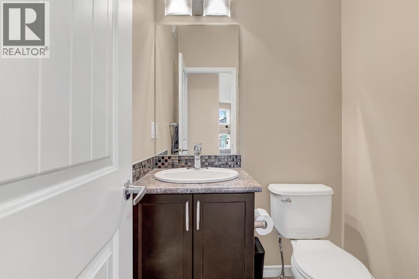
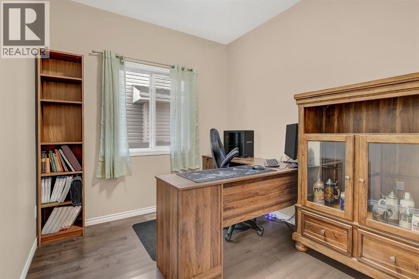
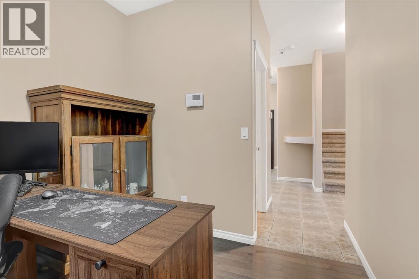
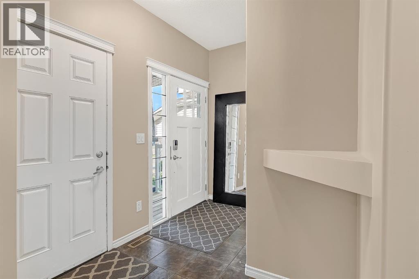
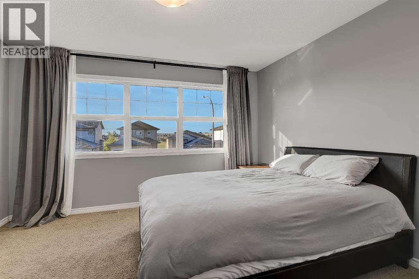
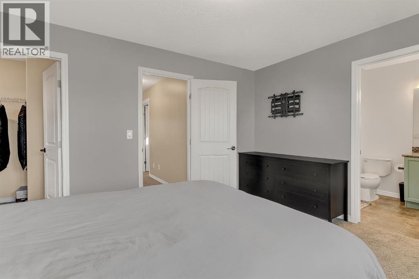
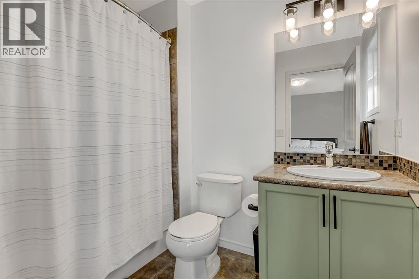
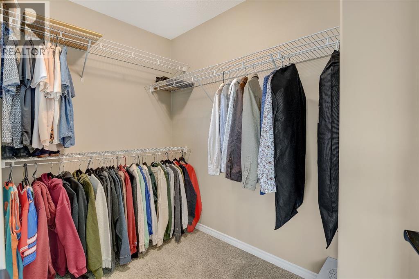
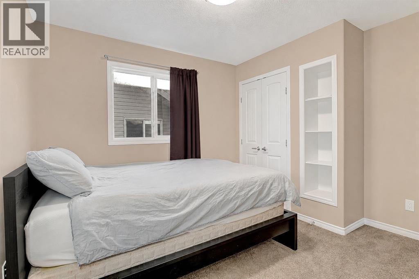
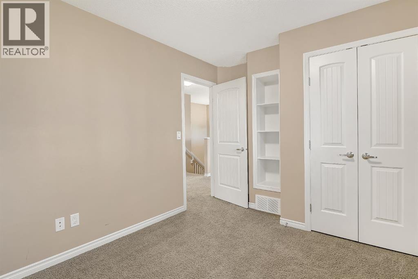
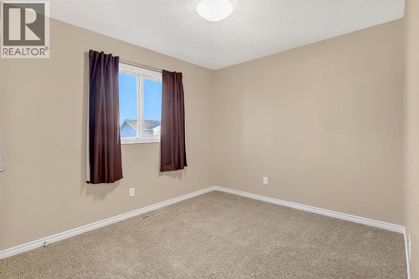
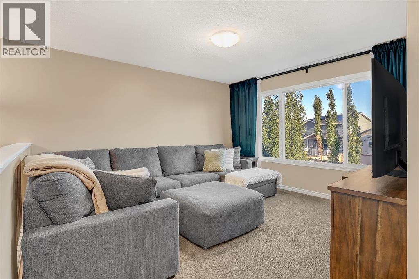
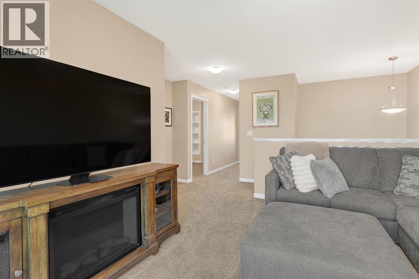
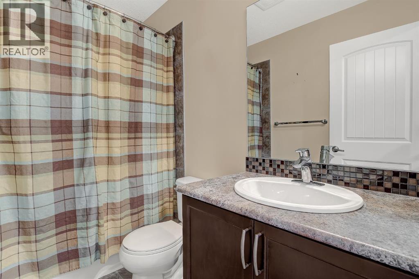
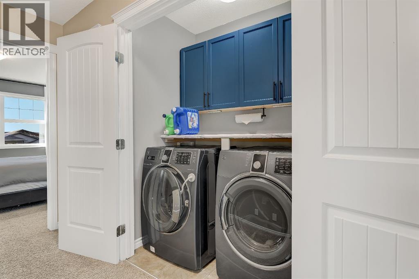
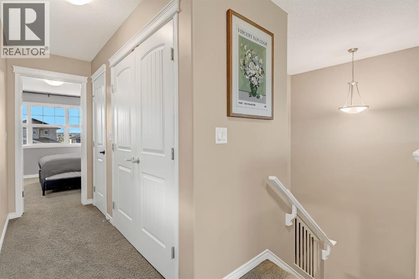
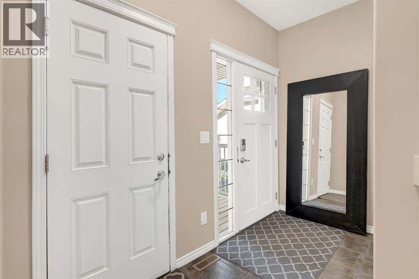
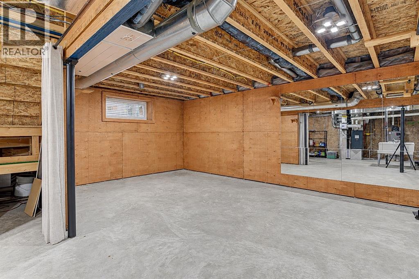
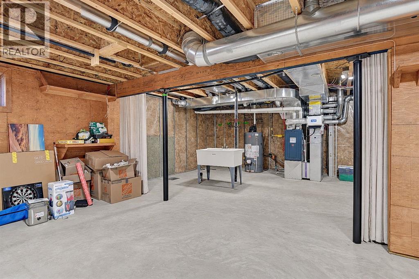
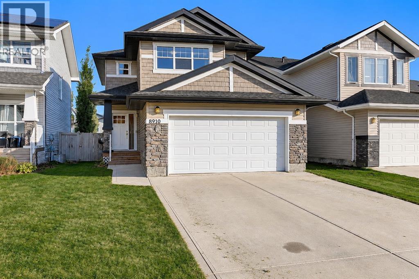
Welcome to this inviting two-storey home in the community of Cobblestone. Offering a functional layout with plenty of room for the whole family, this home is ready to welcome its next owners. Upstairs, you’ll find three spacious bedrooms, including a comfortable primary complete with a walk-in closet and a full 4-piece ensuite. The additional bedrooms feature built-in shelving, adding practical storage without compromising space. A large bonus room provides the perfect space for family movie nights, a kids’ play area, or a cozy second living room. You’ll also appreciate the convenient upper-floor laundry, featuring side-by-side washer and dryer units with extra room for storage. On the main floor, the bright kitchen and inviting living room with a fireplace create a warm and welcoming space for everyday living and entertaining. Work from home? No problem. There is a spacious office conveniently located on the main floor, making balancing work and home a little easier. Step outside to the huge back deck, perfect for summer barbecues, hosting friends, or simply enjoying the outdoors while overlooking the large backyard with plenty of room for your furry family members. The basement offers a great opportunity to add your own vision and bring the rest of the home together. Completing the home is a double attached heated garage with built-in shelving, offering excellent storage and functionality just in time for the cold months ahead. But don't worry, summer will come back soon enough and you'll already be equipped with central-air conditioning! With its family-friendly layout, generous outdoor space, and room to make it your own, this Cobblestone home is full of potential! (id:51989)
Features of 8910 94 Avenue
- MLS® Number A2351914
- Price $479,900
- Bedrooms: 3
- Bathrooms: 3
- Square Footage: 1773 sqft
- Property Type: House
- Community Name: Cobblestone
- Amenities Near By Park, Playground, Schools, Shopping
- Features No Animal Home, No Smoking Home, Gas Bbq Hookup
- Parking Space Total 4
- Plan 1224665
- Structure Deck
Buildings
| Bathroom Total | 3 | Bedrooms Above Ground | 3 |
| Bedrooms Total | 3 | Appliances | Refrigerator, Dishwasher, Stove, Microwave, Freezer, Washer & Dryer |
| Basement Development | Partially Finished | Basement Type | Full (partially Finished) |
| Constructed Date | 2013 | Construction Material | Wood Frame |
| Construction Style Attachment | Detached | Cooling Type | Central Air Conditioning |
| Exterior Finish | Vinyl Siding | Fireplace Present | Yes |
| Fireplace Total | 1 | Flooring Type | Carpeted, Hardwood, Tile |
| Foundation Type | Poured Concrete | Half Bath Total | 1 |
| Heating Fuel | Natural Gas | Heating Type | Forced Air |
| Stories Total | 2 | Size Interior | 1773 Sqft |
| Total Finished Area | 1773 Sqft | Type | House |
Parking
| Attached Garage | 2 |
Land
| Acreage | No | Fence Type | Fence |
| Land Amenities | Park, Playground, Schools, Shopping | Landscape Features | Landscaped |
| Size Frontage | 3.54 M | Size Irregular | 450.85 |
| Size Total | 450.85 M2|4,051 - 7,250 Sqft | Size Total Text | 450.85 M2|4,051 - 7,250 Sqft |
| Zoning Description | Rs |
Rooms
| Level | Type | Length | Width | Dimensions |
|---|---|---|---|---|
| Main Level | Living Room | 13.42 Ft x 15.67 Ft | ||
| Main Level | Dining Room | 11.58 Ft x 9.58 Ft | ||
| Main Level | Kitchen | 12.00 Ft x 10.33 Ft | ||
| Main Level | Office | 9.33 Ft x 8.67 Ft | ||
| Main Level | 2pc Bathroom | 4.67 Ft x 5.08 Ft | ||
| Upper Level | Family Room | 11.92 Ft x 13.42 Ft | ||
| Upper Level | Bedroom | 12.75 Ft x 9.33 Ft | ||
| Upper Level | 4pc Bathroom | 8.58 Ft x 4.92 Ft | ||
| Upper Level | Bedroom | 10.00 Ft x 11.33 Ft | ||
| Upper Level | Primary Bedroom | 13.00 Ft x 11.50 Ft | ||
| Upper Level | Other | 8.83 Ft x 5.50 Ft | ||
| Upper Level | 4pc Bathroom | 5.67 Ft x 9.08 Ft |
Agents and Offices
- Adrienne Patrie
- Office: Real Broker