

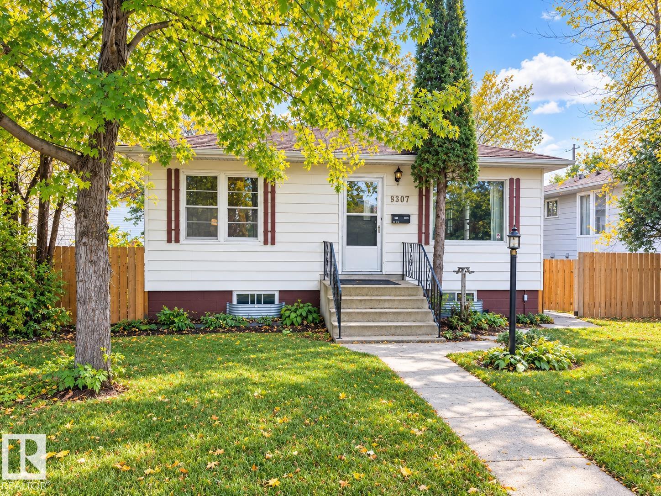
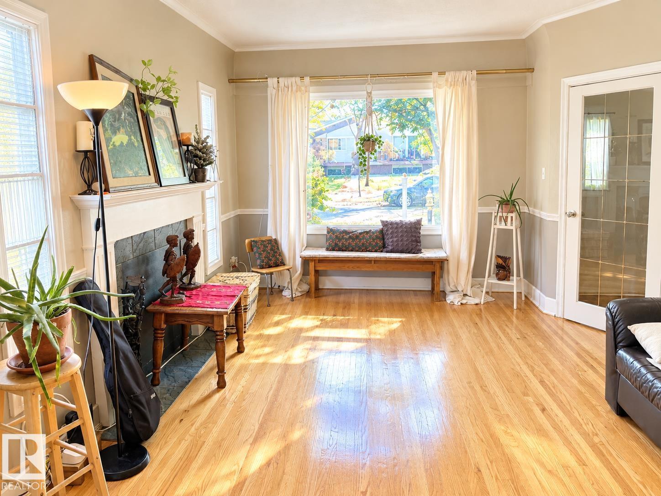
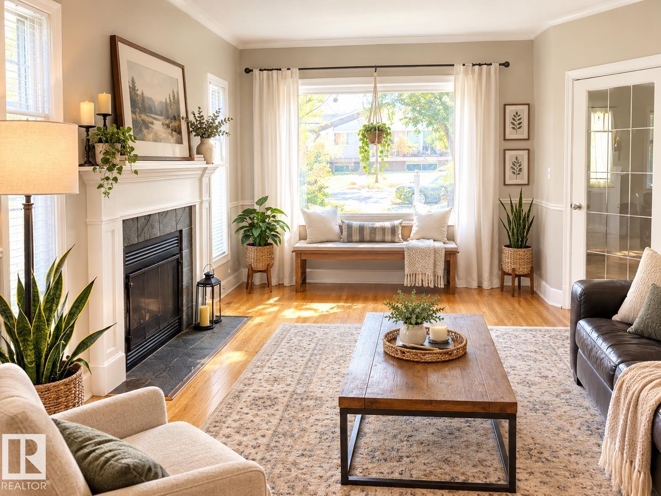
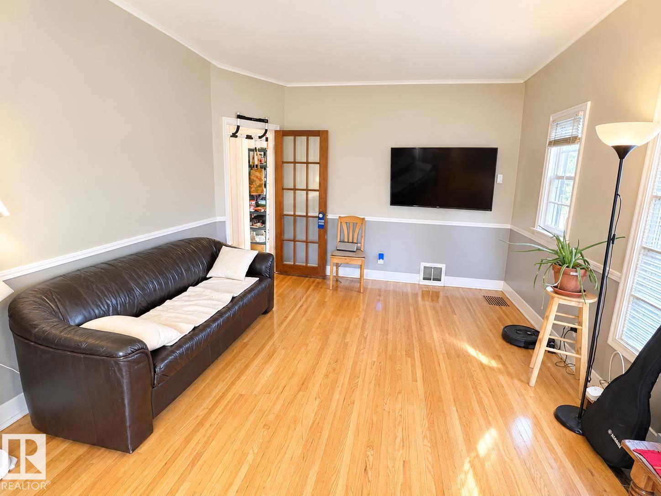
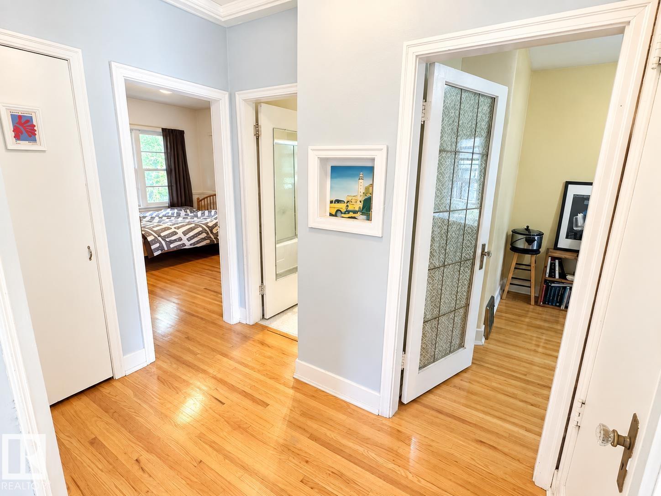
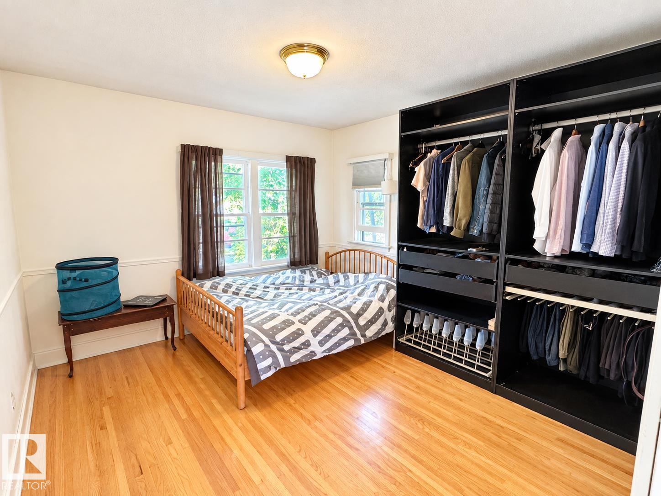
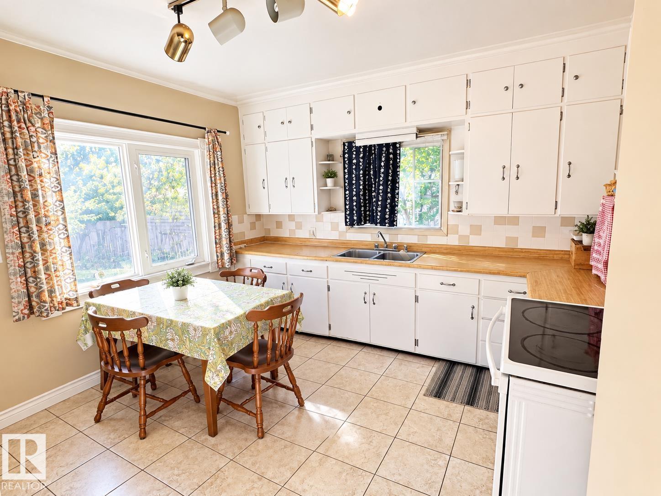
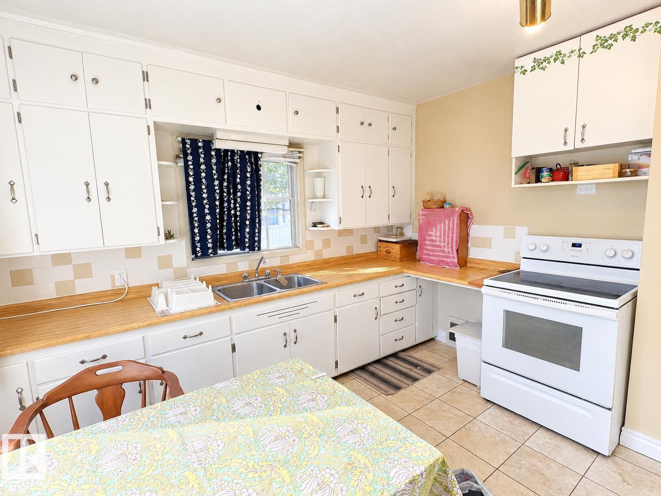
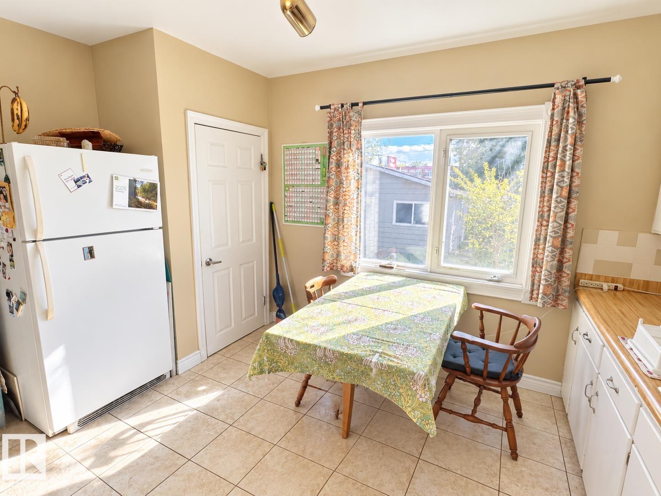
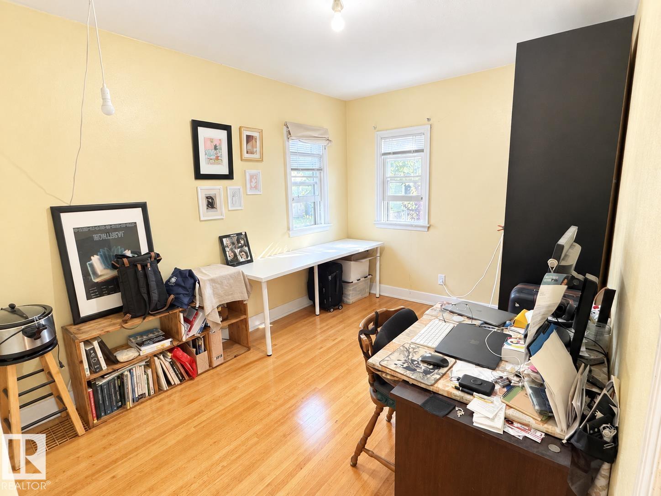
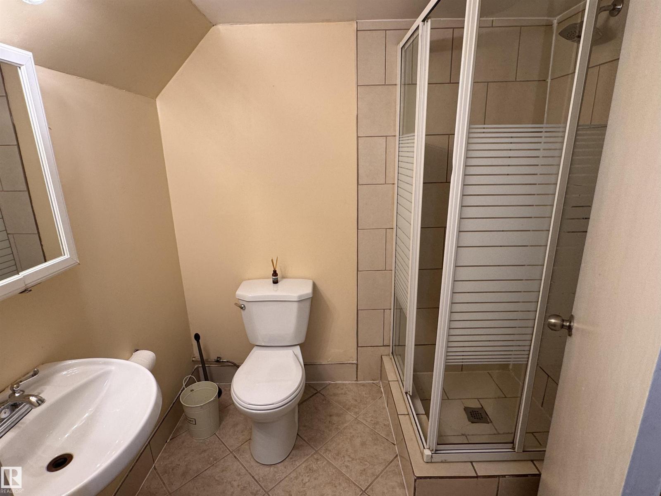
Welcome to this 1950-built bungalow ideally located just steps from Edmonton’s beautiful River Valley, Faculté Saint-Jean, and a short bus ride to the University of Alberta. Offering approximately 900 sq ft, this home features 4 bedrooms and 2 full bathrooms, with a fully finished basement complete with a second kitchen and separate entrance—an excellent setup for extended family or rental potential. The property sits on a beautifully landscaped 606 sq m (1.5-lot) parcel with mature trees, garden space, and plenty of room to enjoy the outdoors. A double oversized heated and insulated garage with paved lane access provides ample parking, storage, and workspace. With a new hot water tank and a fantastic location close to schools, transit, amenities, and the River Valley, this property offers an excellent opportunity to live, invest, and build equity. A great home with strong potential for cash flow! (id:51989)
Features of 8907 83 Av Nw
- MLS® Number E4511125
- Price $513,000
- Bedrooms: 4
- Bathrooms: 2
- Square Footage: 877 sqft
- Property Type: House
- Neigbourhood: Bonnie Doon
- Amenities Near By Schools, Shopping
- Features Flat Site, Lane
- Structure Deck, Porch
Buildings
| Bathroom Total | 2 | Bedrooms Total | 4 |
| Appliances | Dryer, Garage Door Opener Remote(s), Garage Door Opener, Storage Shed, Washer, Window Coverings, Two Refrigerators, Two Stoves | Architectural Style | Bungalow |
| Basement Development | Finished | Basement Features | Suite |
| Basement Type | Full (finished) | Constructed Date | 1950 |
| Construction Style Attachment | Detached | Heating Type | Forced Air |
| Stories Total | 1 | Size Interior | 877 Sqft |
| Type | House |
Parking
| Detached Garage |
Land
| Acreage | No | Fence Type | Fence |
| Land Amenities | Schools, Shopping | Size Irregular | 606.6 |
| Size Total | 606.6 M2 | Size Total Text | 606.6 M2 |
Rooms
| Level | Type | Length | Width | Dimensions |
|---|---|---|---|---|
| Basement | Bedroom 3 | 3.28 m | 2.55 m | 3.28 m x 2.55 m |
| Basement | Bedroom 4 | 3.76 m | 2.96 m | 3.76 m x 2.96 m |
| Basement | Second Kitchen | 3.52 m | 2.93 m | 3.52 m x 2.93 m |
| Basement | Recreation Room | 4.73 m | 3.74 m | 4.73 m x 3.74 m |
| Basement | Laundry Room | 2.39 m | 1.98 m | 2.39 m x 1.98 m |
| Main Level | Living Room | 5.94 m | 3.64 m | 5.94 m x 3.64 m |
| Main Level | Kitchen | 4.05 m | 3.56 m | 4.05 m x 3.56 m |
| Main Level | Primary Bedroom | 3.77 m | 3.47 m | 3.77 m x 3.47 m |
| Main Level | Bedroom 2 | 3.7 m | 2.77 m | 3.7 m x 2.77 m |
| Main Level | Pantry | 0.94 m | 0.63 m | 0.94 m x 0.63 m |
Agents and Offices
- Bhavya Soni
- Christine Tetreault
- Office: One Percent Realty