

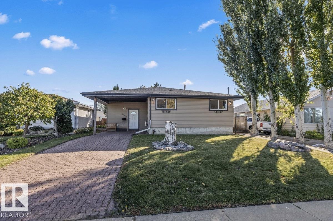
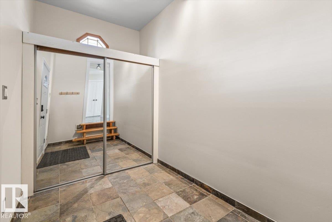
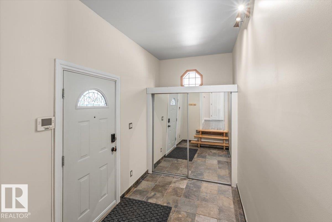
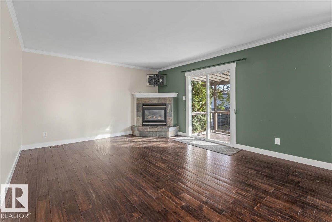
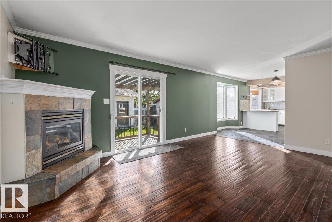
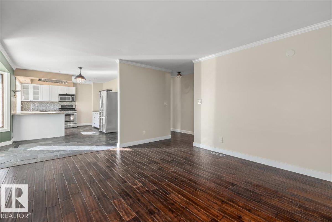
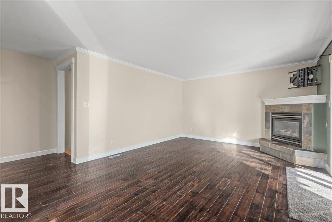
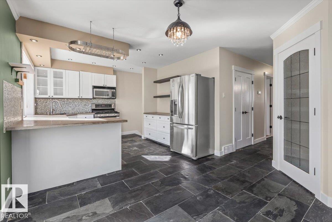
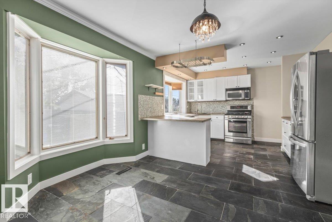
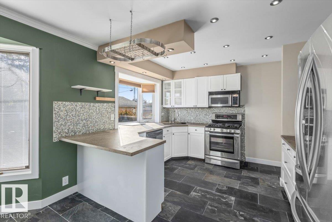
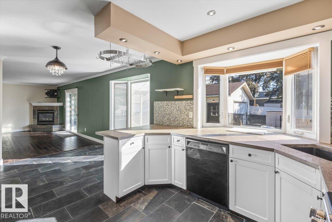
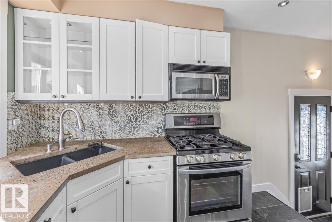
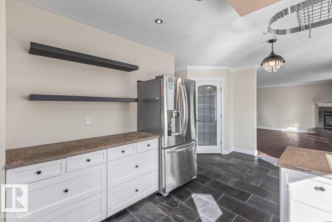
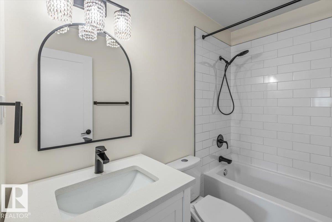
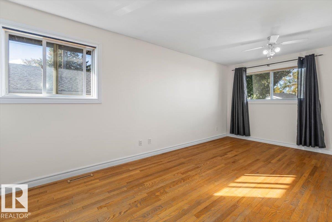
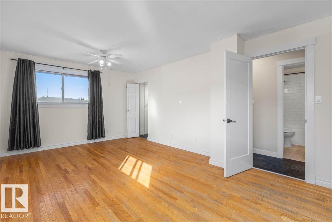
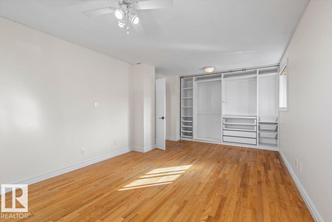
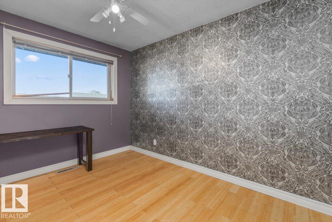
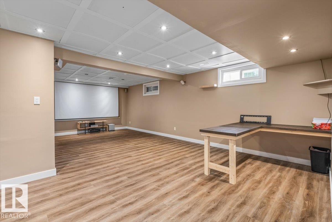
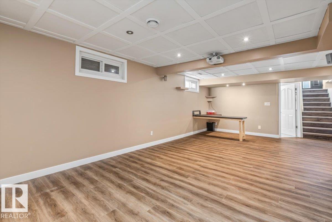
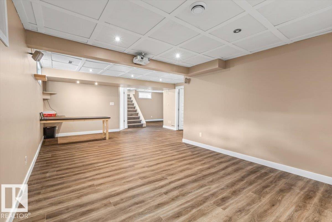
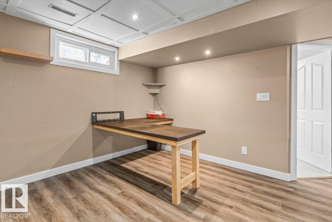
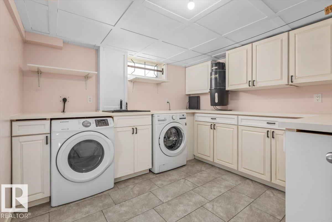
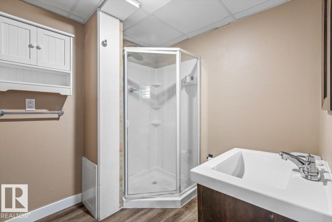
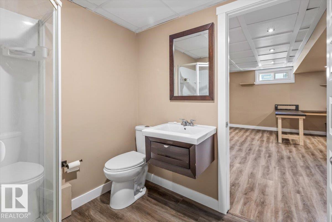
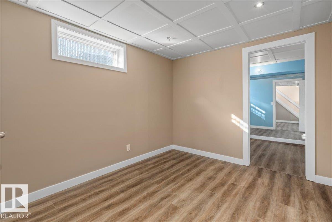
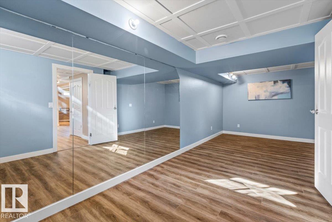
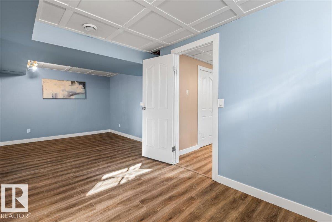
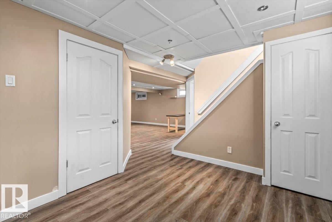
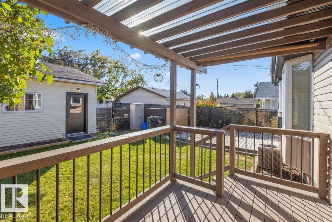
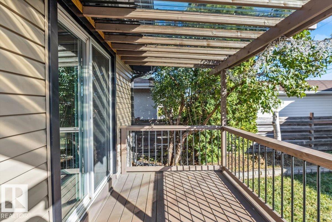
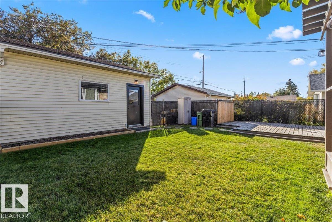
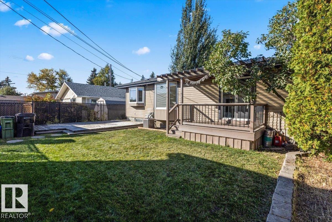
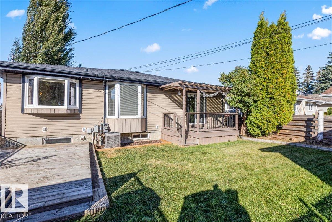
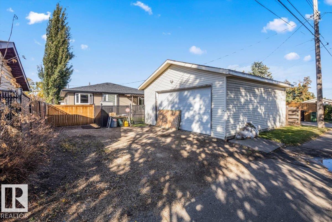
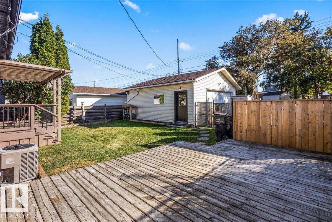
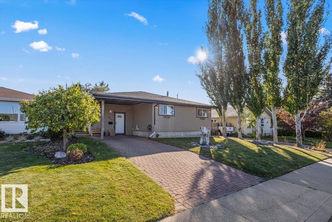
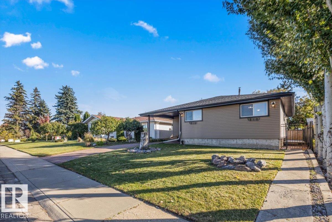
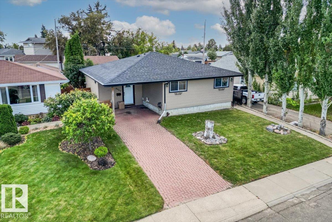
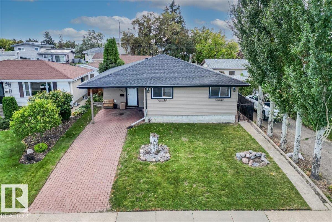
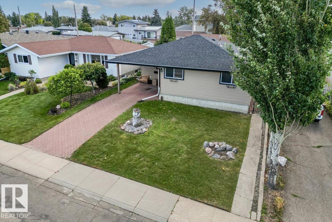
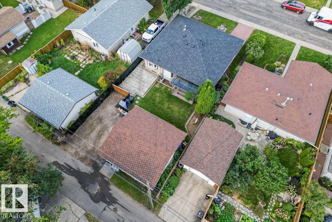
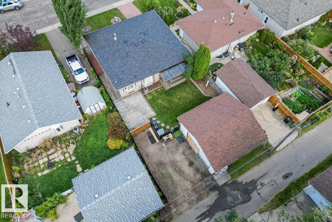
Welcome to this renovated home in Glengarry. A spacious entrance welcomes you in, leading to the main floor. Here you’ll find a large living room with a gas fireplace, a dining area, and a kitchen with gas stove, stainless steel appliances, and concrete countertops. The main floor also offers 2 bedrooms, including an oversized primary, plus a 4-piece bathroom fully renovated in 2024. The basement has new vinyl plank flooring throughout, a large 3rd bedroom, a spacious laundry room with plenty of storage and counters and a family room with a desk area and home theatre setup, perfect for movie nights or working from home. Outside, enjoy a deck off the living room, a nicely landscaped backyard and a detached double car garage. Updates include new furnace (2025), hot water tank (2025), washer and dryer (2023), central air conditioning and Google home security. Located close to schools and shopping centres, and just steps from the newly developed Gengarry Park, a favourite gathering spot for local families! (id:51989)
Features of 8907 136 Av Nw
- MLS® Number E4511066
- Price $449,900
- Bedrooms: 3
- Bathrooms: 2
- Square Footage: 1199 sqft
- Property Type: House
- Neigbourhood: Glengarry
- Amenities Near By Playground, Public Transit, Schools, Shopping
- Features Lane, No Smoking Home
- Structure Deck
Buildings
| Bathroom Total | 2 | Bedrooms Total | 3 |
| Appliances | Dryer, Microwave Range Hood Combo, Refrigerator, Gas Stove(s), Washer, Window Coverings | Architectural Style | Bungalow |
| Basement Development | Finished | Basement Type | Full (finished) |
| Constructed Date | 1963 | Construction Style Attachment | Detached |
| Cooling Type | Central Air Conditioning | Heating Type | Forced Air |
| Stories Total | 1 | Size Interior | 1199 Sqft |
| Type | House |
Parking
| Detached Garage |
Land
| Acreage | No | Fence Type | Fence |
| Land Amenities | Playground, Public Transit, Schools, Shopping | Size Irregular | 490.4 |
| Size Total | 490.4 M2 | Size Total Text | 490.4 M2 |
Rooms
| Level | Type | Length | Width | Dimensions |
|---|---|---|---|---|
| Basement | Family Room | Measurements not available | ||
| Basement | Bedroom 3 | Measurements not available | ||
| Basement | Laundry Room | Measurements not available | ||
| Main Level | Living Room | Measurements not available | ||
| Main Level | Dining Room | Measurements not available | ||
| Main Level | Kitchen | Measurements not available | ||
| Main Level | Primary Bedroom | Measurements not available | ||
| Main Level | Bedroom 2 | Measurements not available |
Agents and Offices
- Jenn E. Fairhurst
- Office: Real Broker