

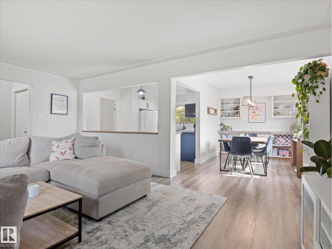
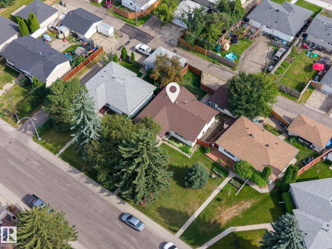
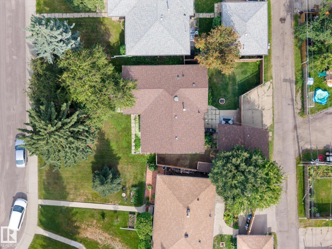
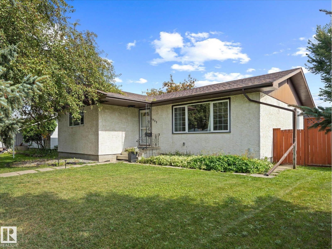
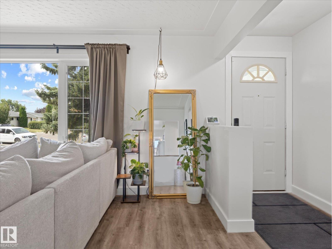
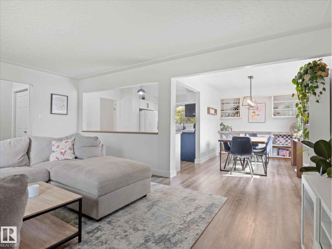
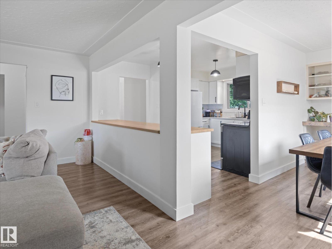
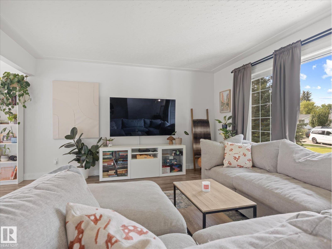
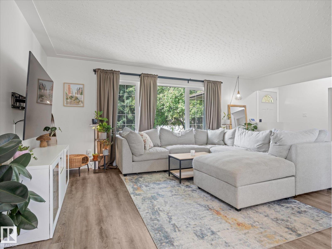
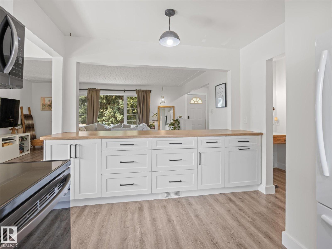
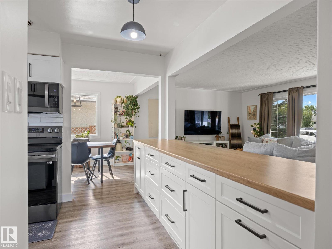
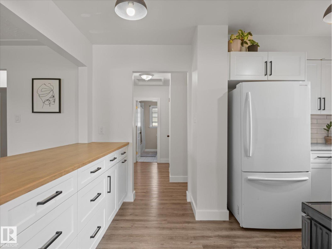
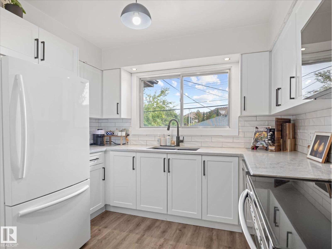
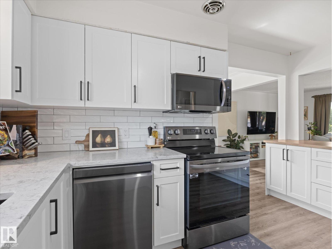
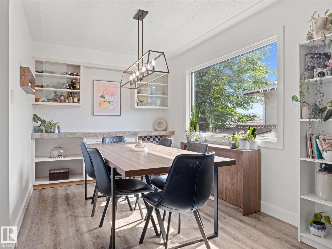
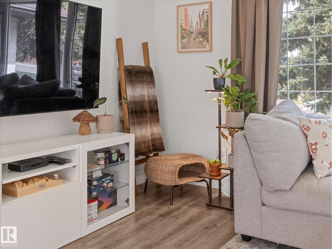
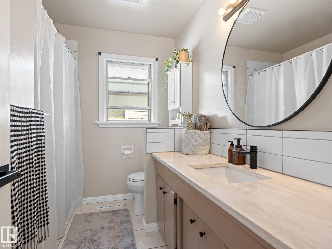
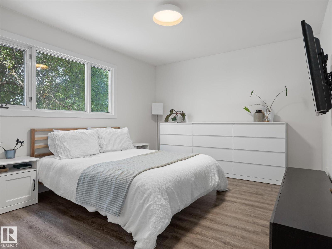
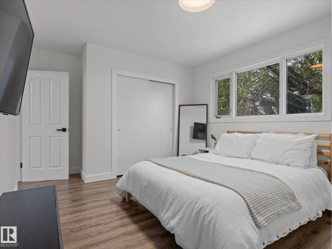
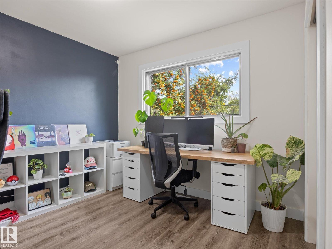
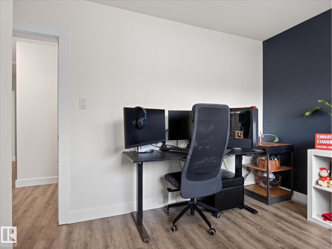
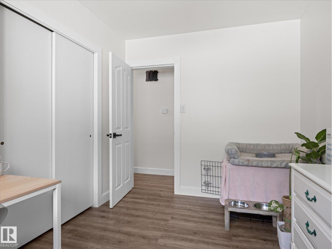
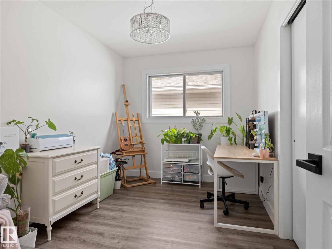
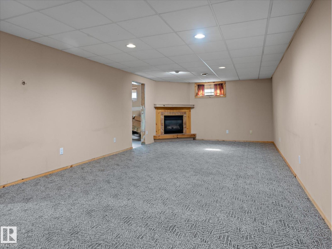
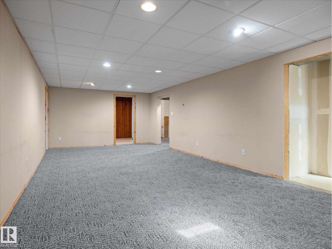
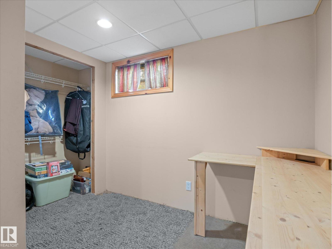
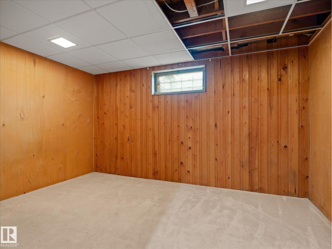
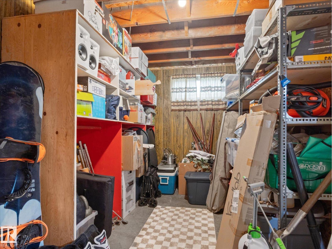
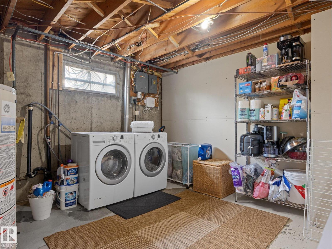
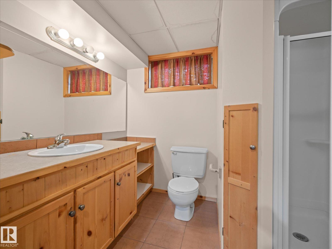
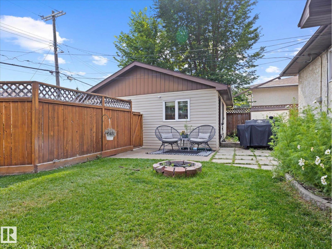
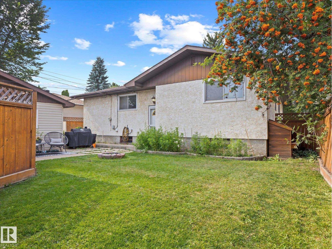
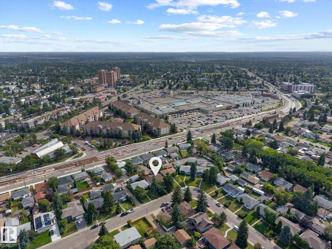
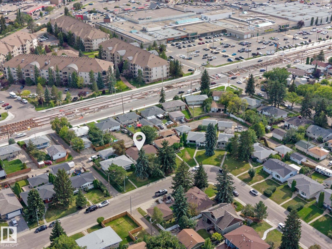
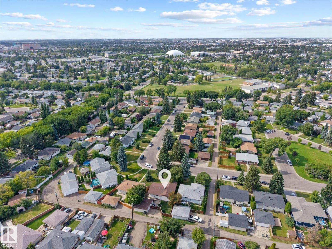
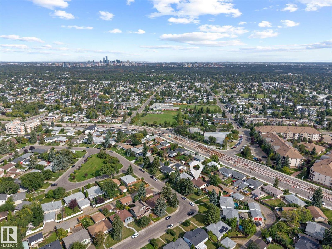
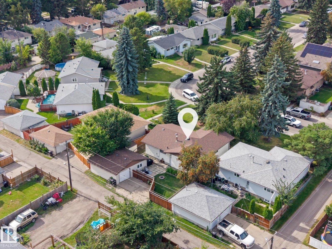
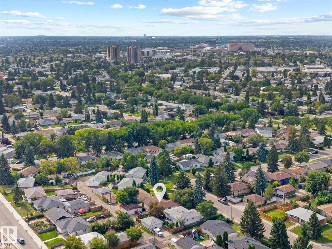
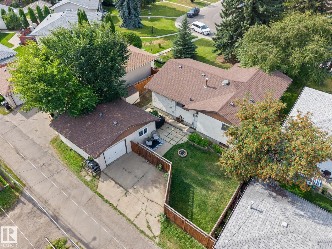
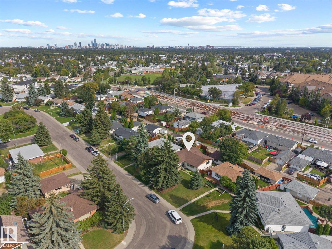
WOW! Welcome to this incredible 1309 sq ft 4 bed 2 bath beauty in desirable Meadowlark. This open concept stunner has a renovated white kitchen with quartz counters, full dining area, renovated main bath, most windows replaced, newer shingles (2021), and stainless steel appliances. Downstairs is wide open with a 4th bedroom, extra storage room, den, and a very cool office nook area. Out back has an ample fenced yard. The garage is one half garage and other half workshop for anyone who likes to tinker. Set on a very nice cul de sac this gorgeous home is super close to schools, WEM, LRT, restaurants and anything else you'll ever need! (id:51989)
Features of 8905 157 St Nw
- MLS® Number E4507035
- Price $469,900
- Bedrooms: 4
- Bathrooms: 2
- Square Footage: 1310 sqft
- Property Type: House
- Neigbourhood: Meadowlark Park (Edmonton)
- Amenities Near By Golf Course, Public Transit, Schools, Shopping
- Community Features Public Swimming Pool
- Features Cul-de-sac, Flat Site, Lane, No Smoking Home
Buildings
| Bathroom Total | 2 | Bedrooms Total | 4 |
| Appliances | Dishwasher, Dryer, Garage Door Opener Remote(s), Garage Door Opener, Microwave Range Hood Combo, Refrigerator, Stove, Washer, Window Coverings | Architectural Style | Bungalow |
| Basement Development | Finished | Basement Type | Full (finished) |
| Constructed Date | 1959 | Construction Style Attachment | Detached |
| Fireplace Fuel | Gas | Fireplace Present | Yes |
| Fireplace Type | Unknown | Heating Type | Forced Air |
| Stories Total | 1 | Size Interior | 1310 Sqft |
| Type | House |
Parking
| Oversize | |
| Detached Garage |
Land
| Acreage | No | Fence Type | Fence |
| Land Amenities | Golf Course, Public Transit, Schools, Shopping | Size Irregular | 556.94 |
| Size Total | 556.94 M2 | Size Total Text | 556.94 M2 |
Rooms
| Level | Type | Length | Width | Dimensions |
|---|---|---|---|---|
| Basement | Family Room | Measurements not available | ||
| Basement | Den | Measurements not available | ||
| Basement | Bedroom 4 | Measurements not available | ||
| Main Level | Living Room | Measurements not available | ||
| Main Level | Dining Room | Measurements not available | ||
| Main Level | Kitchen | Measurements not available | ||
| Main Level | Primary Bedroom | Measurements not available | ||
| Main Level | Bedroom 2 | Measurements not available | ||
| Main Level | Bedroom 3 | Measurements not available |
Agents and Offices
- Dan C. Chalifoux
- Carson Langridge
- Office: Real Broker