

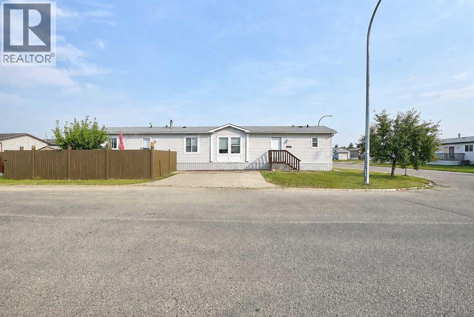
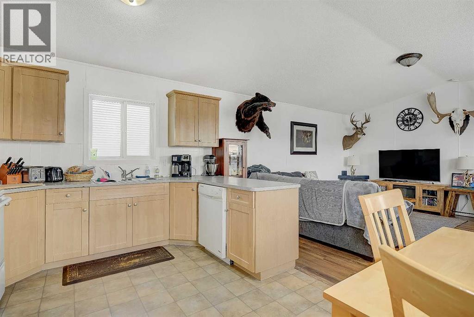
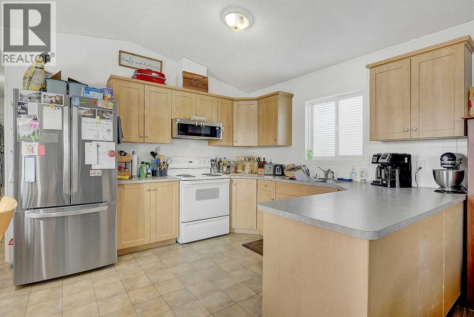
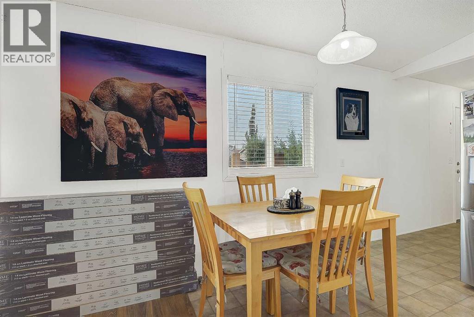
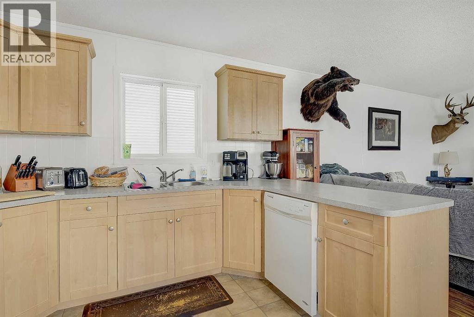
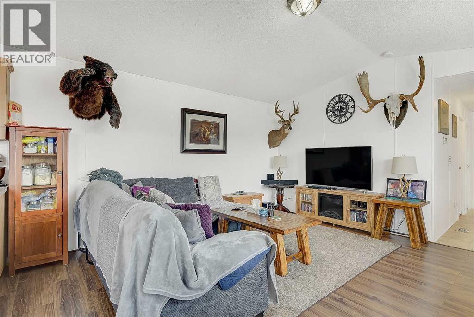
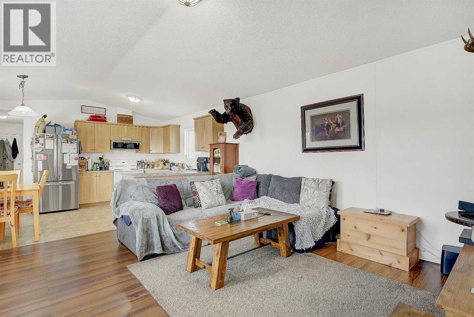
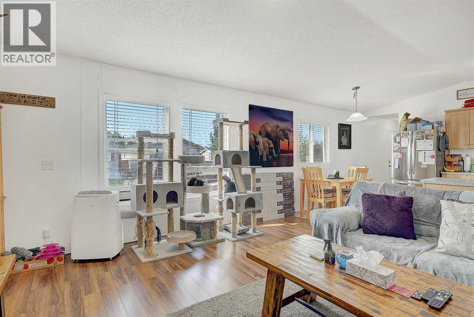
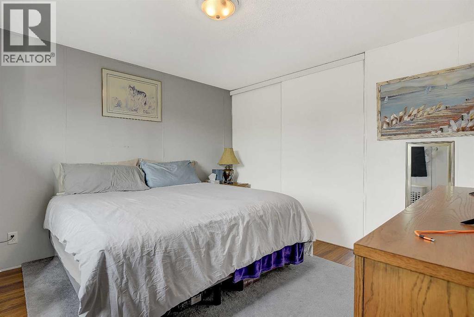
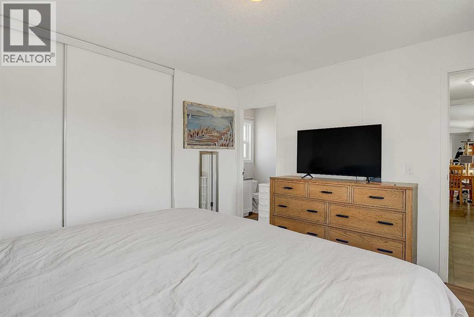
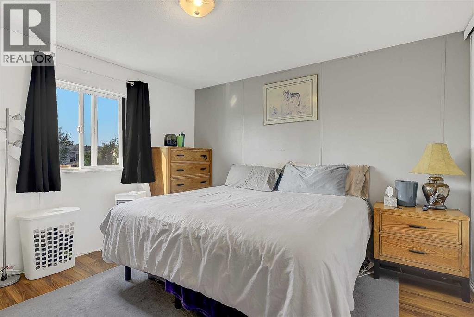
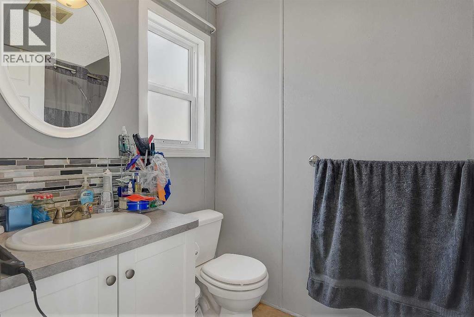
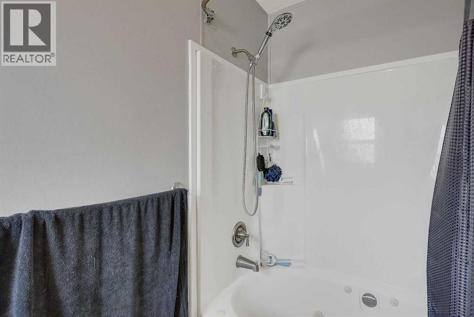
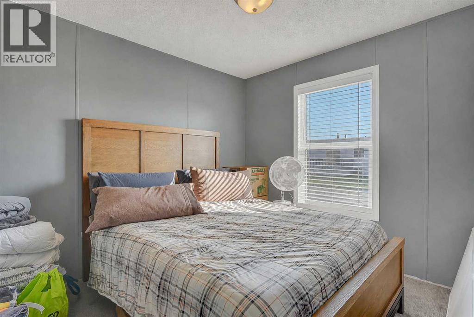
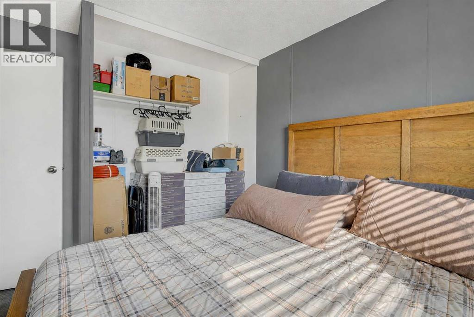
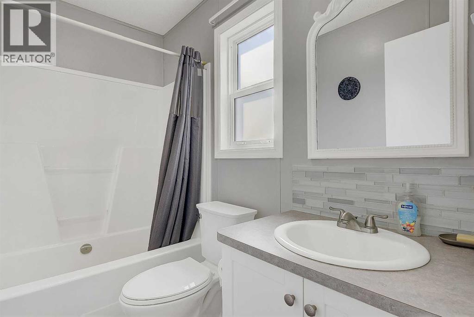
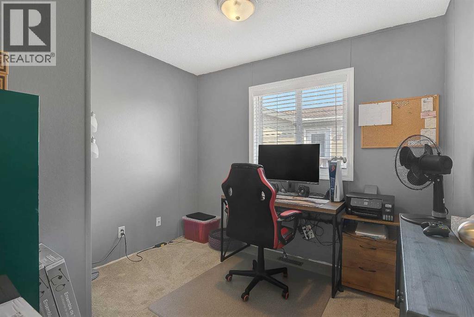
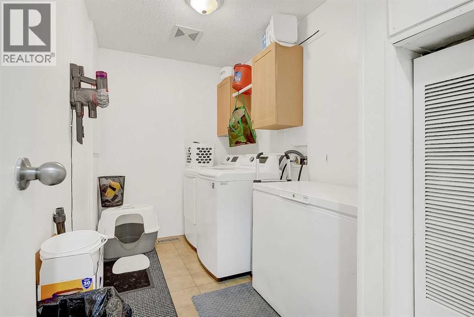
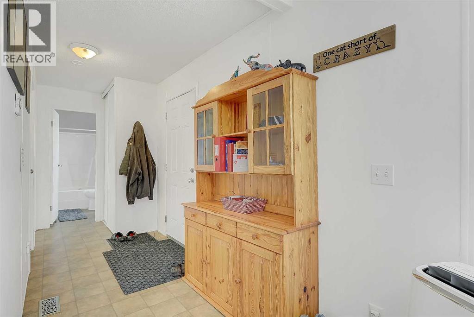
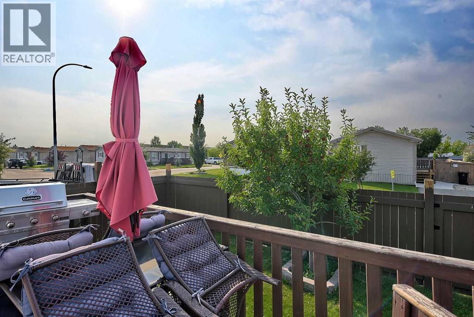
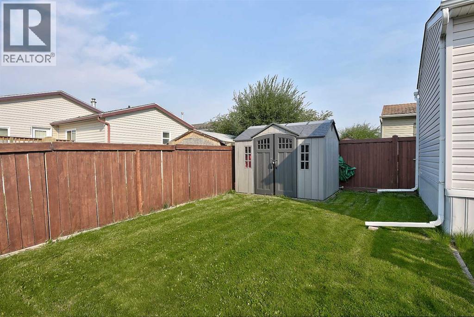
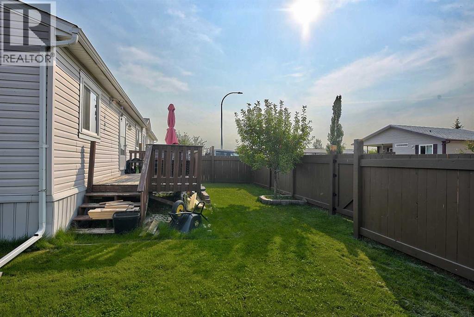
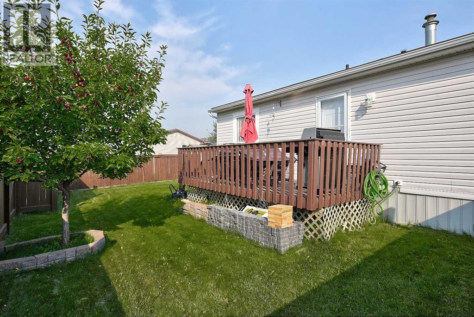
Welcome home! Situated on a desirable corner lot just steps from a park, this bright and inviting 3-bedroom, 2-bathroom home offers a functional layout, great outdoor space, and some recent updates. The bright living room features laminate flooring and flows into the kitchen, complete with maple cabinetry and a full appliance package including stove, microwave range hood, dishwasher, and fridge. A dedicated laundry room with washer and dryer adds everyday convenience. The primary bedroom features laminate flooring, a large closet, and its own 4-piece ensuite with a jetted tub. Two additional bedrooms feature newer carpet, while a second 4-piece bathroom completes the home. Outside, enjoy the deck, shed, and fenced yard, with fencing completed in 2026. A two-car paved driveway provides plenty of off-street parking. Additional updates include a new hot water tank in 2025.With a park just steps away and condo fees of only $175, this well-kept home offers comfort, convenience, and excellent value. Move in and make it yours! Pictures coming soon! (id:51989)
Features of 8902 89 Street
- MLS® Number A2340102
-
Price
$245,000
Maintenance, Common Area Maintenance
$175 Monthly - Bedrooms: 3
- Bathrooms: 2
- Square Footage: 1152 sqft
- Property Type: Manufactured Home
- Community Name: Creekside
- Amenities Near By Park, Playground
- Community Features Pets Allowed
- Features Parking
- Parking Space Total 2
- Plan 0727559
- Structure Deck
Buildings
| Bathroom Total | 2 | Bedrooms Above Ground | 3 |
| Bedrooms Total | 3 | Appliances | See Remarks |
| Architectural Style | Bungalow | Basement Type | None |
| Constructed Date | 2008 | Construction Style Attachment | Detached |
| Cooling Type | None | Exterior Finish | Vinyl Siding |
| Flooring Type | Carpeted, Laminate, Linoleum | Foundation Type | Piled |
| Heating Type | Forced Air | Stories Total | 1 |
| Size Interior | 1152 Sqft | Total Finished Area | 1152 Sqft |
| Type | Manufactured Home |
Parking
| Parking Pad |
Land
| Acreage | No | Fence Type | Fence |
| Land Amenities | Park, Playground | Landscape Features | Landscaped |
| Size Depth | 32 M | Size Frontage | 12.5 M |
| Size Irregular | 388.90 | Size Total | 388.9 M2|4,051 - 7,250 Sqft |
| Size Total Text | 388.9 M2|4,051 - 7,250 Sqft | Zoning Description | Mhc |
Rooms
| Level | Type | Length | Width | Dimensions |
|---|---|---|---|---|
| Main Level | Primary Bedroom | 12.00 Ft x 12.00 Ft | ||
| Main Level | Bedroom | 9.33 Ft x 9.58 Ft | ||
| Main Level | Bedroom | 9.17 Ft x 11.50 Ft | ||
| Main Level | 4pc Bathroom | .00 Ft x .00 Ft | ||
| Main Level | 4pc Bathroom | .00 Ft x .00 Ft |
Agents and Offices
- Katie Good
- Office: Century 21 Grande Prairie Realty Inc.