

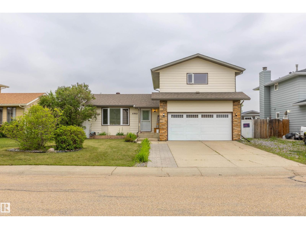
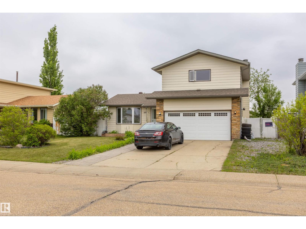
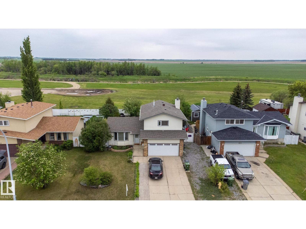
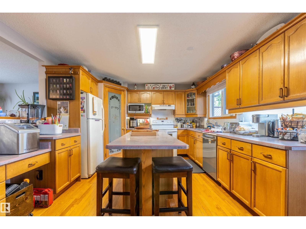
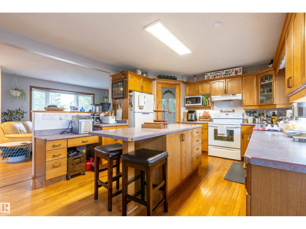
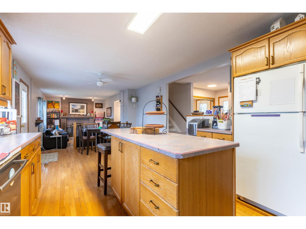
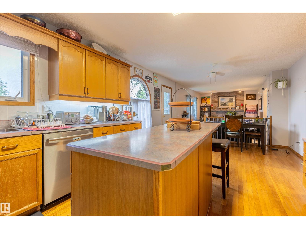
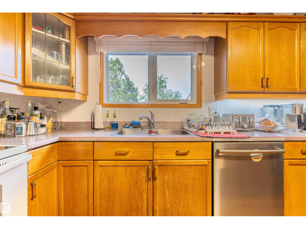
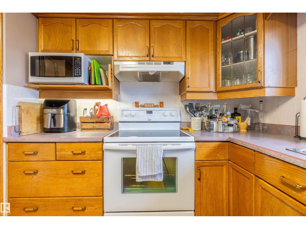
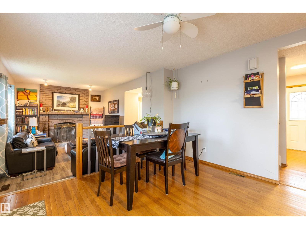
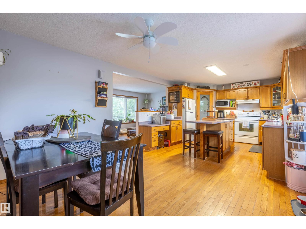
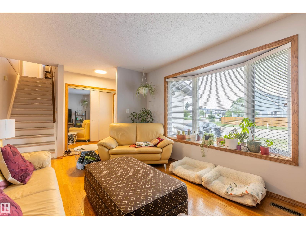
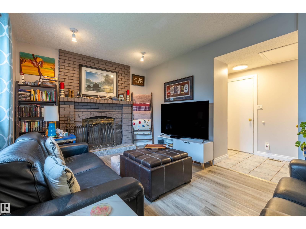
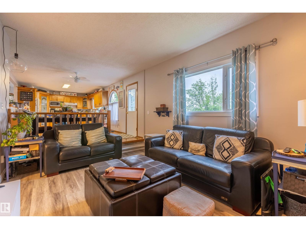
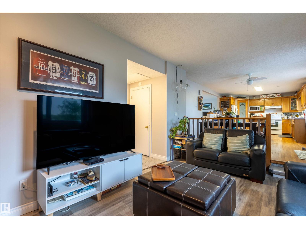
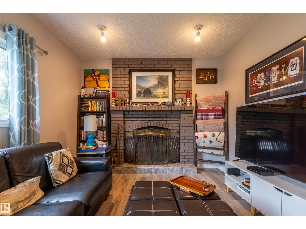
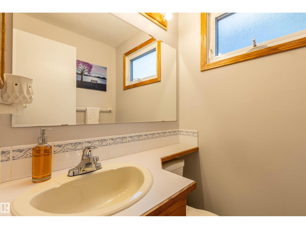
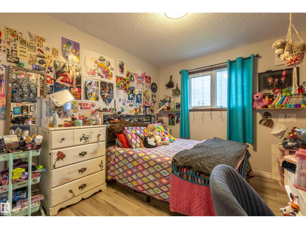
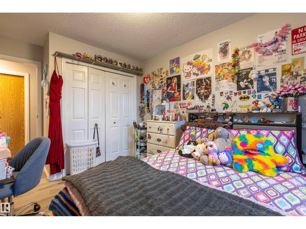
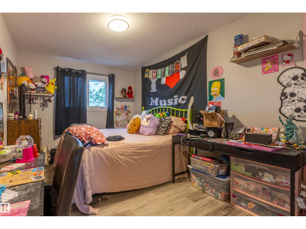
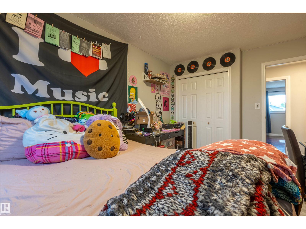
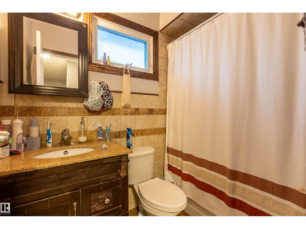
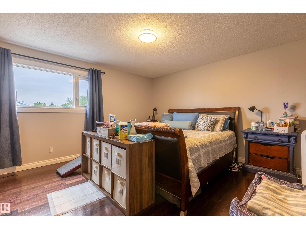
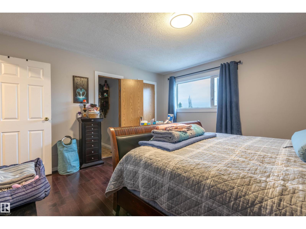
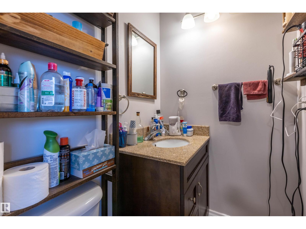
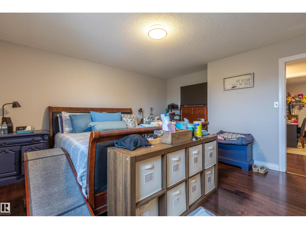
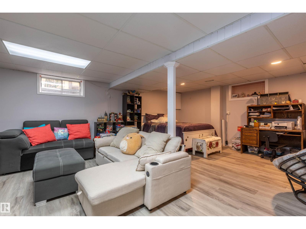
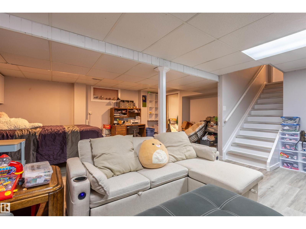
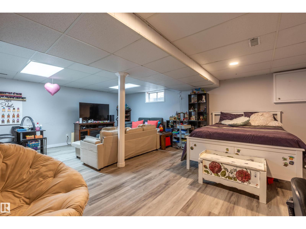
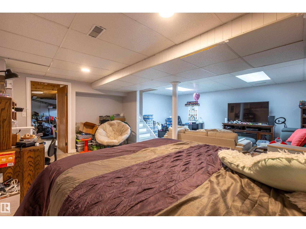
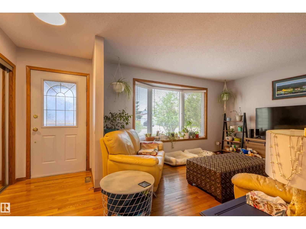
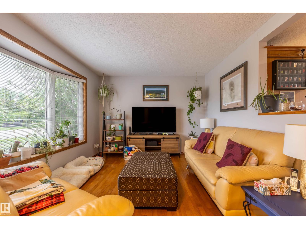
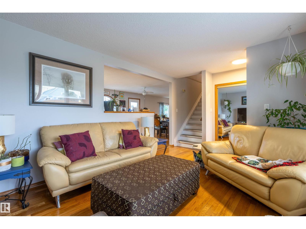
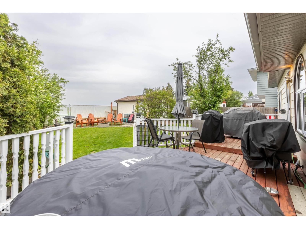
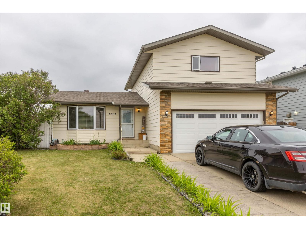
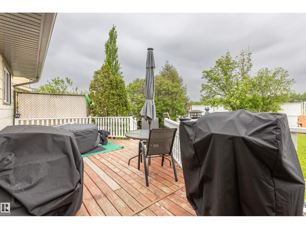
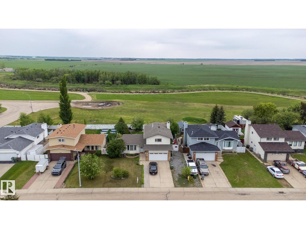
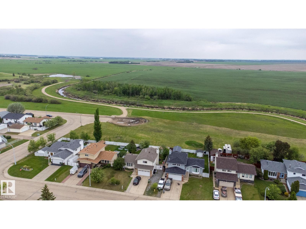
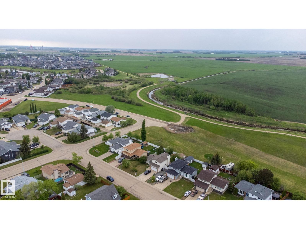
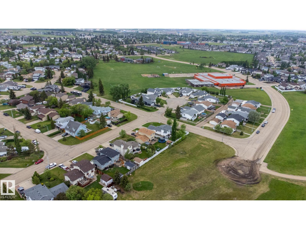
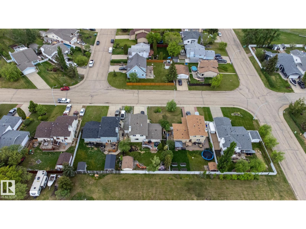
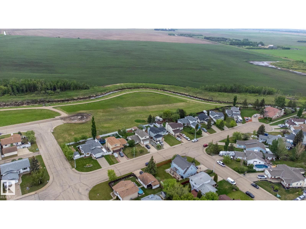
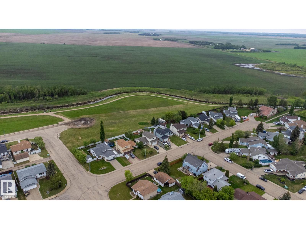
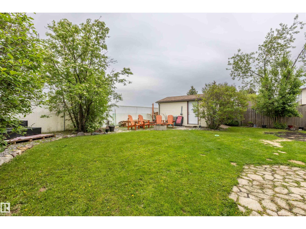
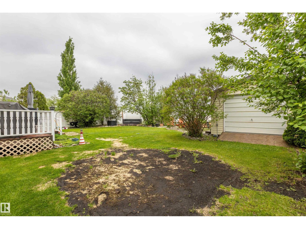
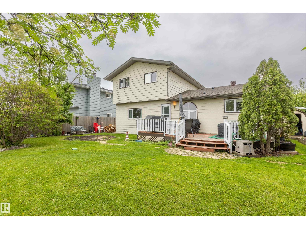
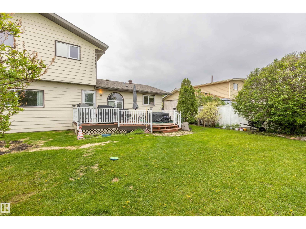
Great location to this storey and a half in Sunshine Lake Estates backing onto green space and WALKING TRAIL. Fully fenced with chain link fencing plus good size shed with power and large door. Nice open remodelled Kitchen with large island and corner pantry plus work desk. Upstairs you will find 3 spacious bedrooms with 4 pc bathroom redone and a 2 pc ensuite. Living room in front plus a family room with wood burning fireplace. Fully finished basement with very large rec room which you could make a 4th bedroom. Double attached heated garage plus is located in a great neighbourhood close to schools and parks. (id:51989)
Features of 8902 107 Av
- MLS® Number E4492155
- Price $427,700
- Bedrooms: 3
- Bathrooms: 3
- Square Footage: 1539 sqft
- Property Type: House
- Neigbourhood: Morinville
- Amenities Near By Park
- Features Treed, See Remarks
- Parking Space Total 4
- Structure Deck
Buildings
| Bathroom Total | 3 | Bedrooms Total | 3 |
| Appliances | Dishwasher, Dryer, Garage Door Opener Remote(s), Garage Door Opener, Microwave Range Hood Combo, Refrigerator, Storage Shed, Stove, Washer | Basement Development | Finished |
| Basement Type | Full (finished) | Constructed Date | 1981 |
| Construction Style Attachment | Detached | Fireplace Fuel | Wood |
| Fireplace Present | Yes | Fireplace Type | Unknown |
| Half Bath Total | 2 | Heating Type | Forced Air |
| Stories Total | 2 | Size Interior | 1539 Sqft |
| Type | House |
Parking
| Attached Garage | |
| Heated Garage |
Land
| Acreage | No | Land Amenities | Park |
| Size Irregular | 613.16 | Size Total | 613.16 M2 |
| Size Total Text | 613.16 M2 |
Rooms
| Level | Type | Length | Width | Dimensions |
|---|---|---|---|---|
| Basement | Recreation Room | 6.67 m | 5.26 m | 6.67 m x 5.26 m |
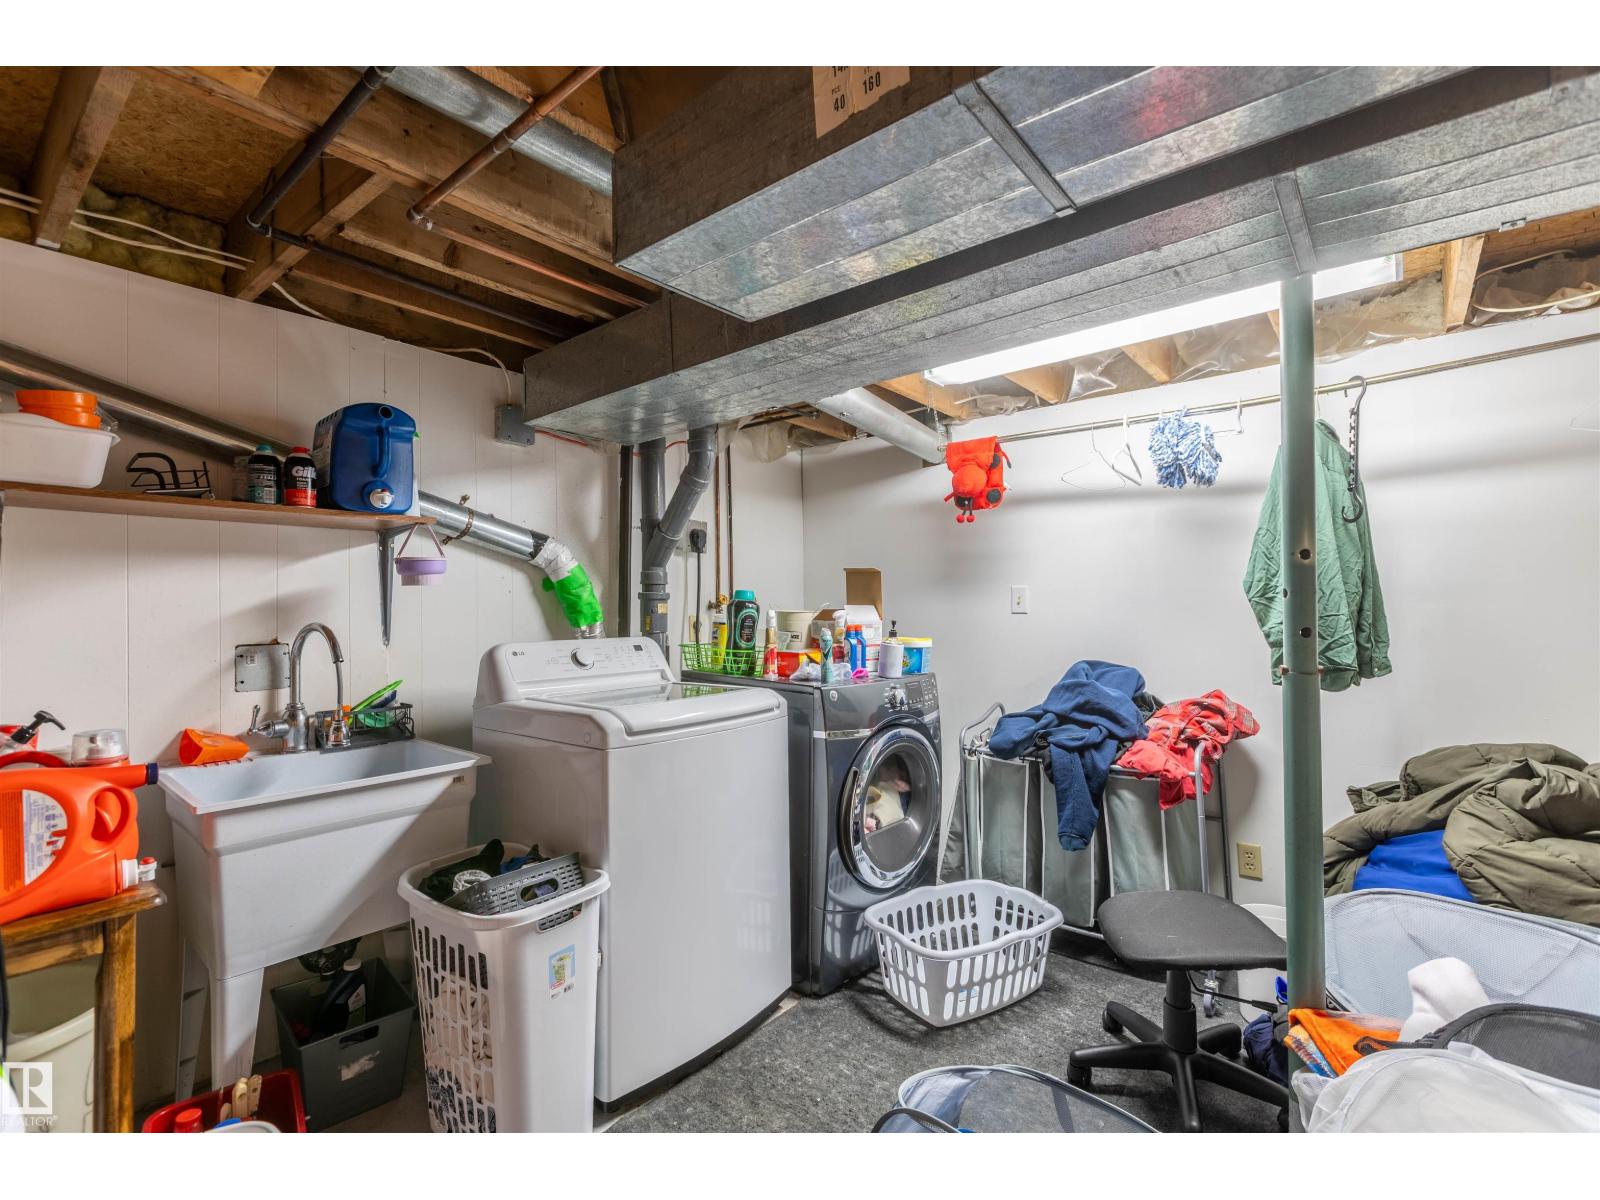
| Basement | Laundry Room | 4.45 m | 3.67 m | 4.45 m x 3.67 m |
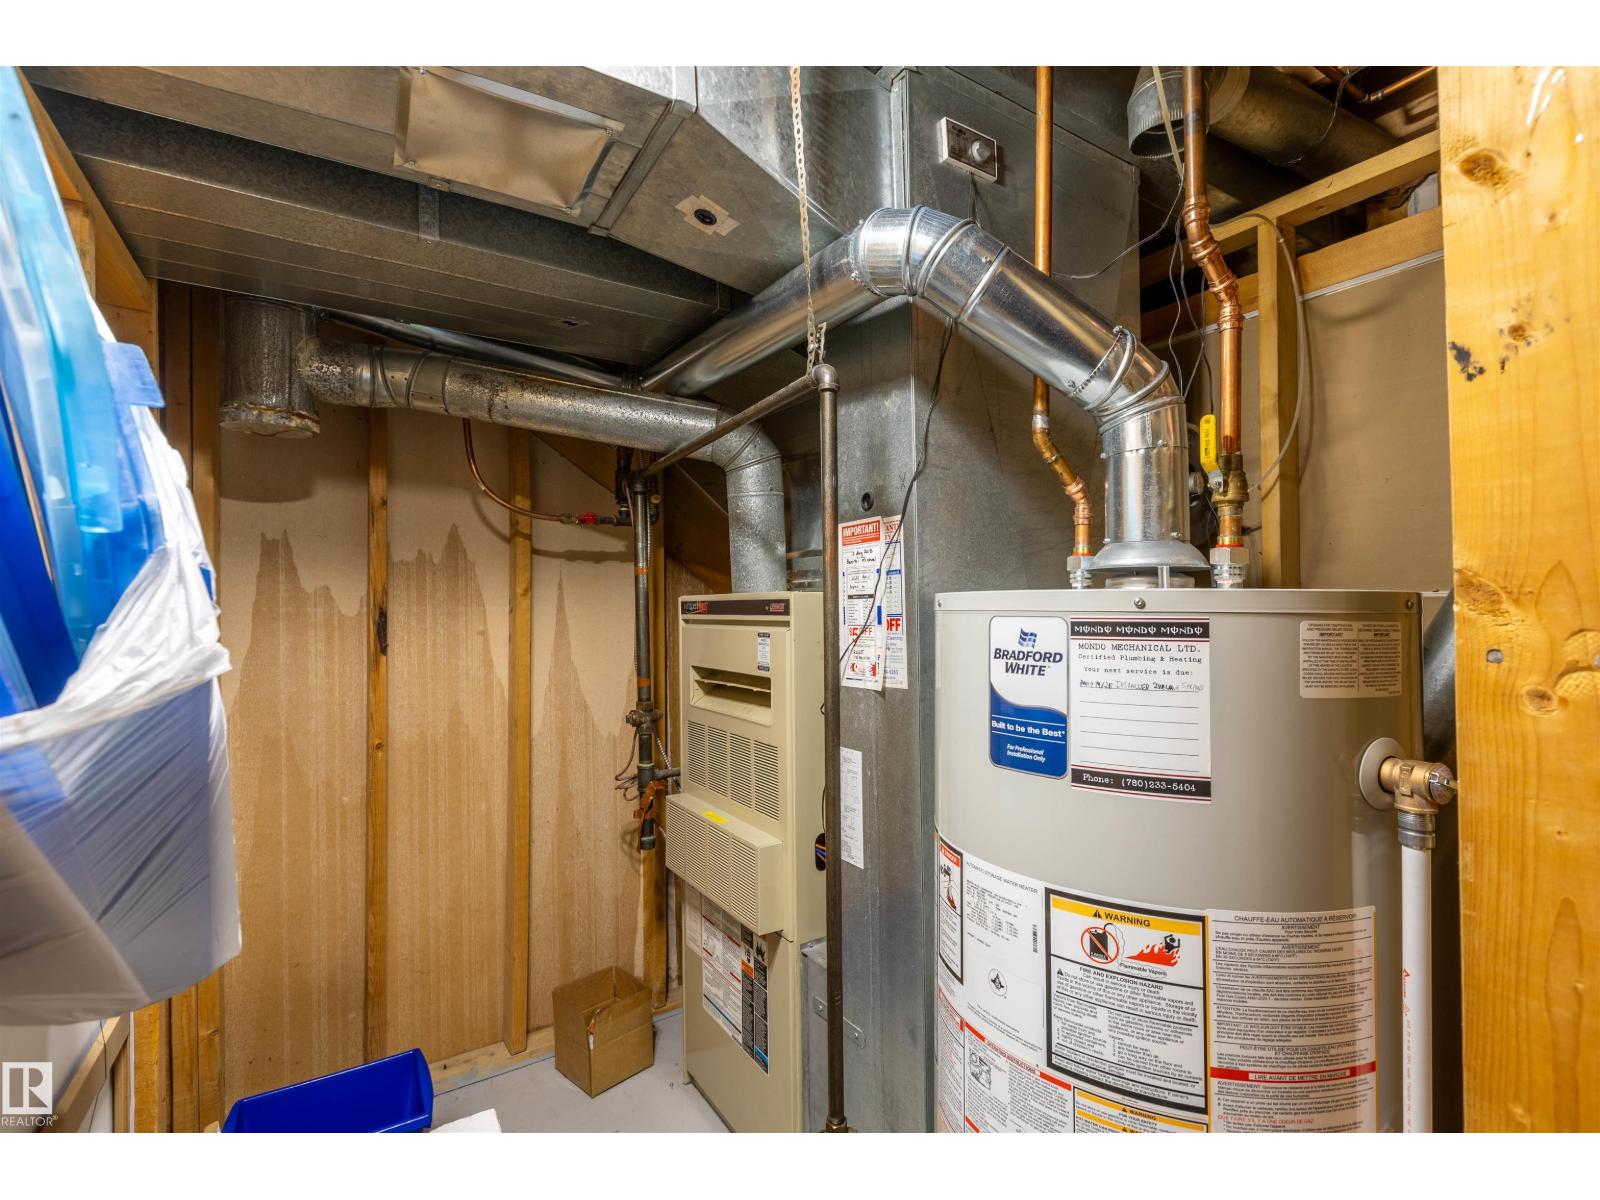
| Basement | Utility Room | 2.06 m | 2.1 m | 2.06 m x 2.1 m |
| Main Level | Living Room | 3.28 m | 3.93 m | 3.28 m x 3.93 m |
| Main Level | Dining Room | 3.71 m | 2.46 m | 3.71 m x 2.46 m |
| Main Level | Kitchen | 4.02 m | 3.71 m | 4.02 m x 3.71 m |
| Main Level | Family Room | 3.32 m | 4.7 m | 3.32 m x 4.7 m |
| Upper Level | Primary Bedroom | 4.27 m | 4.07 m | 4.27 m x 4.07 m |
| Upper Level | Bedroom 2 | 2.89 m | 4.11 m | 2.89 m x 4.11 m |
| Upper Level | Bedroom 3 | 2.87 m | 4.12 m | 2.87 m x 4.12 m |
Agents and Offices
- Brent W. Melville
- Cameron W. Melville
- Bryce Melville
- Office: RE/MAX Real Estate