

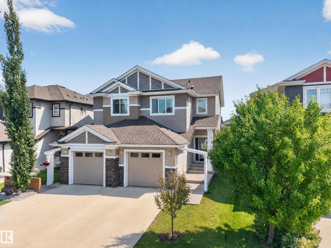
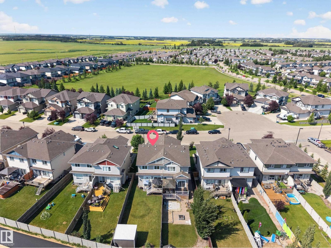
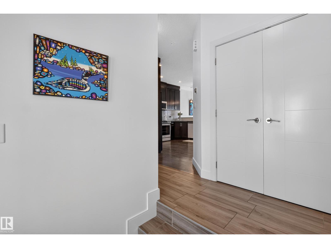
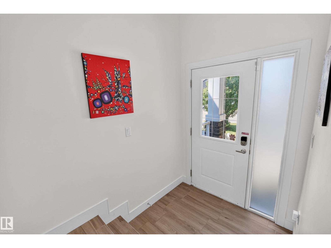
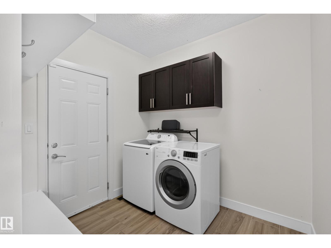
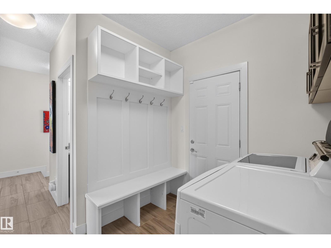
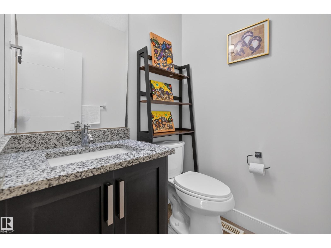
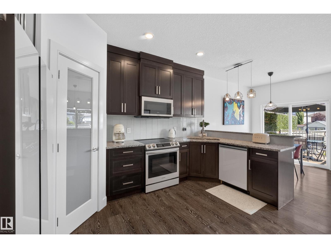
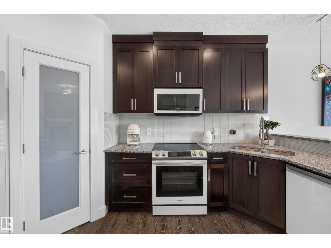
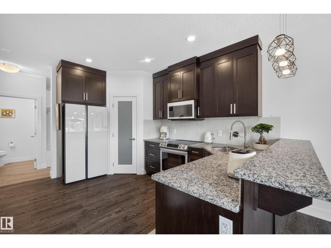
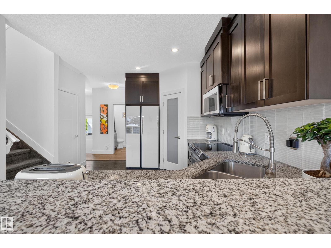
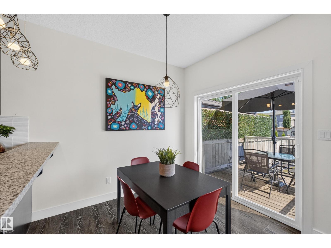
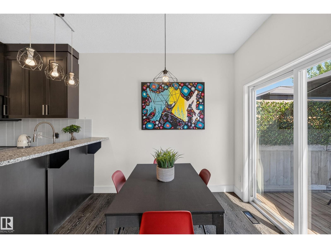
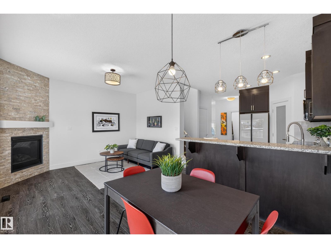
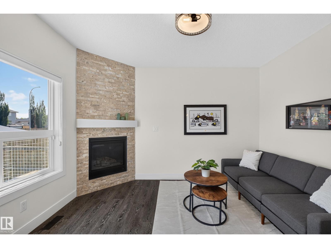
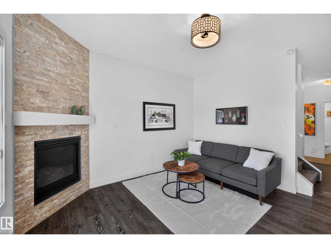
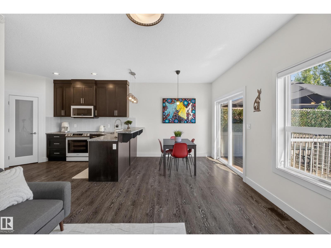
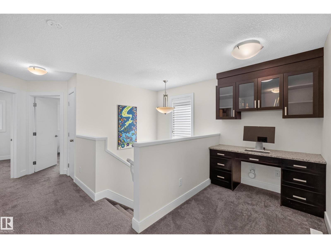
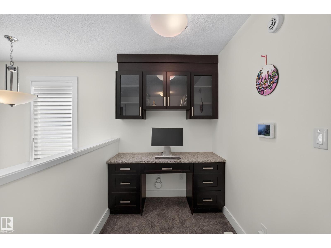
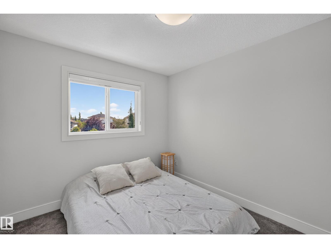
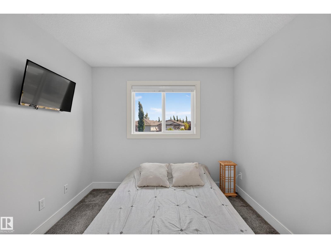
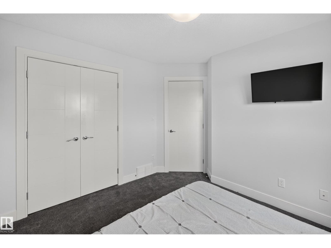
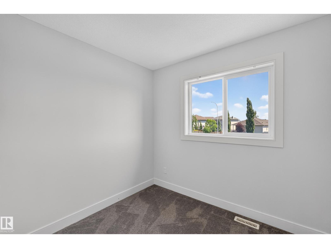
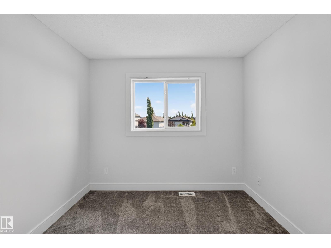
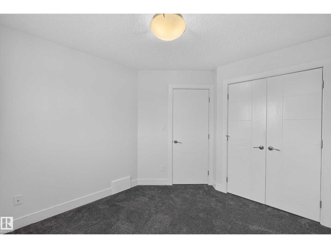
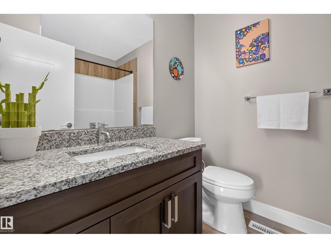
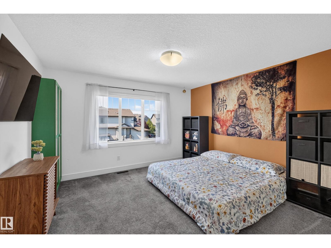
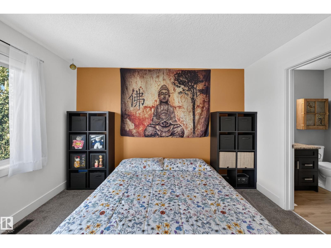
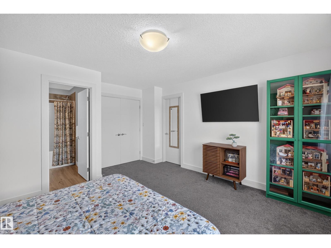
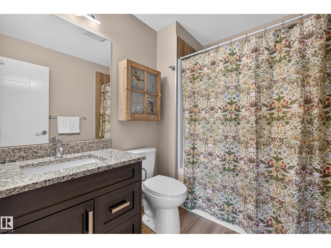
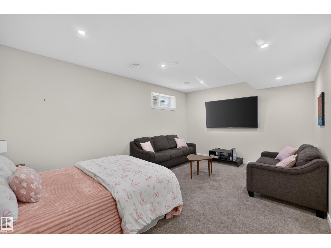
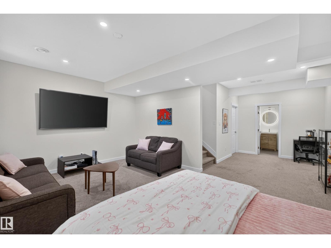
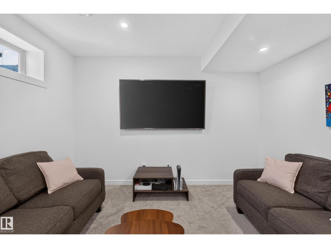
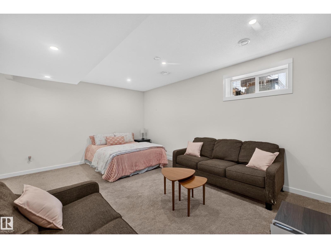
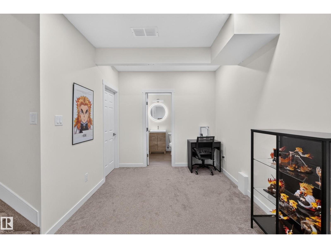
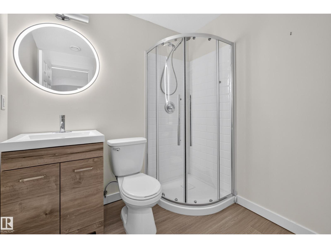
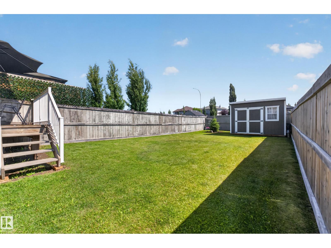
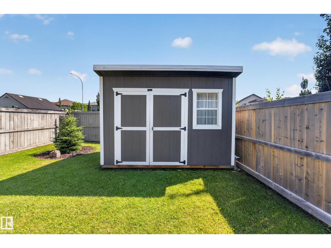
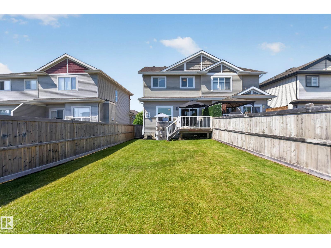
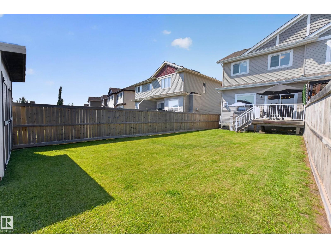
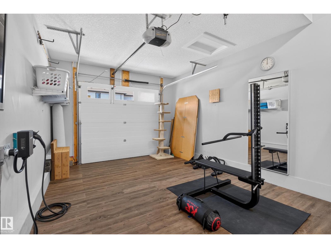
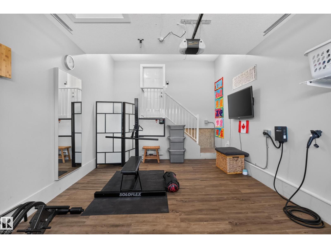
Step inside a home that perfectly blends modern updates, comfort, and everyday functionality in this beautifully maintained 3-bedroom half duplex. Thoughtfully cared for and move-in ready, this home features numerous recent upgrades, including new carpet, modern appliances, and freshly painted bedrooms, all completed this year. The fully finished basement provides valuable additional living space, ideal for a family room, home office, or recreation area. Stay comfortable year-round with central air conditioning, or stay cozy by the gas fireplace. Enjoy outdoor living in the fully fenced backyard. Completing the package is a finished garage equipped with an electric vehicle charging plug, offering added convenience for today’s homeowner. This exceptional home is one you won’t want to miss! (id:51989)
Features of 89 Sandalwood Place
- MLS® Number E4501325
- Price $385,000
- Bedrooms: 3
- Bathrooms: 4
- Square Footage: 1338 sqft
- Property Type: Duplex
- Neigbourhood: Suntree (Leduc)
- Amenities Near By Airport, Playground
- Structure Deck
Buildings
| Bathroom Total | 4 | Bedrooms Total | 3 |
| Appliances | Dishwasher, Dryer, Garage Door Opener Remote(s), Garage Door Opener, Oven - Built-in, Microwave, Refrigerator, Storage Shed, Stove, Washer, Window Coverings | Basement Development | Finished |
| Basement Type | Full (finished) | Constructed Date | 2014 |
| Construction Style Attachment | Semi-detached | Cooling Type | Central Air Conditioning |
| Fireplace Fuel | Gas | Fireplace Present | Yes |
| Fireplace Type | Corner | Half Bath Total | 1 |
| Heating Type | Forced Air | Stories Total | 2 |
| Size Interior | 1338 Sqft | Type | Duplex |
Parking
| Attached Garage | |
| Stall |
Land
| Acreage | No | Fence Type | Fence |
| Land Amenities | Airport, Playground |
Rooms
| Level | Type | Length | Width | Dimensions |
|---|---|---|---|---|
| Main Level | Living Room | 2.72 m | 4.04 m | 2.72 m x 4.04 m |
| Main Level | Dining Room | 3.09 m | 2.65 m | 3.09 m x 2.65 m |
| Main Level | Kitchen | 4.1 m | 4.51 m | 4.1 m x 4.51 m |
| Upper Level | Primary Bedroom | 3.98 m | 4.45 m | 3.98 m x 4.45 m |
| Upper Level | Bedroom 2 | 3.12 m | 3.33 m | 3.12 m x 3.33 m |
| Upper Level | Bedroom 3 | 2.85 m | 3.32 m | 2.85 m x 3.32 m |
Agents and Offices
- Kristin Te Raa
- Office: Exp Realty