

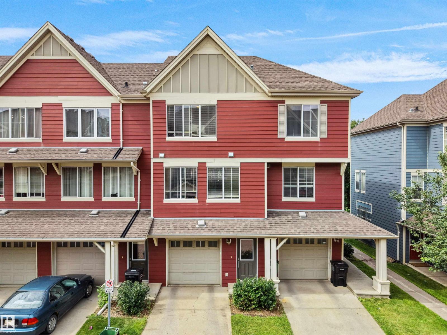
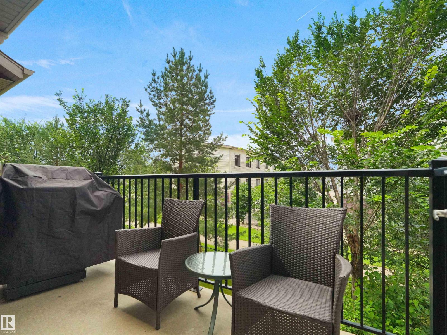
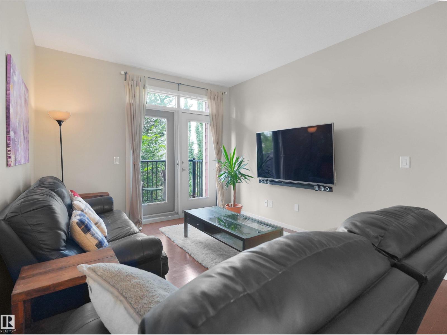
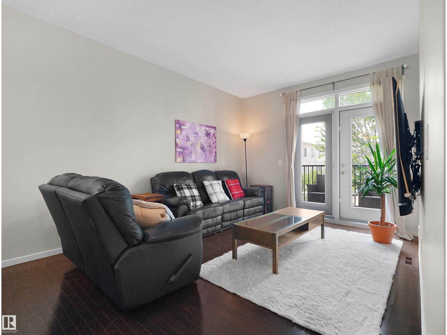
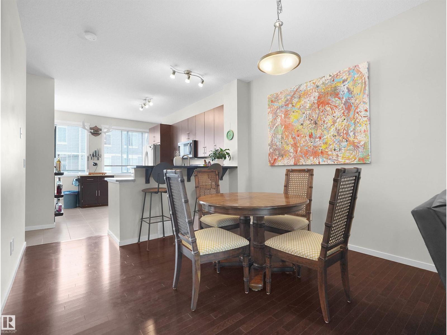
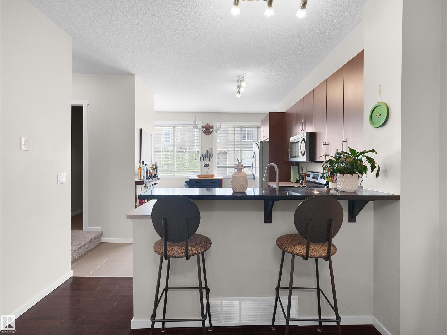
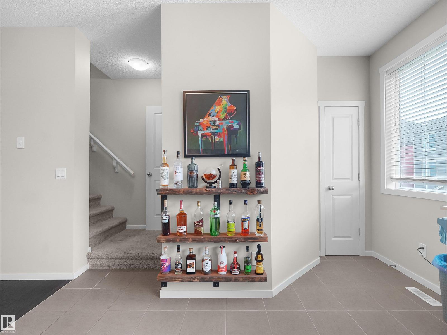
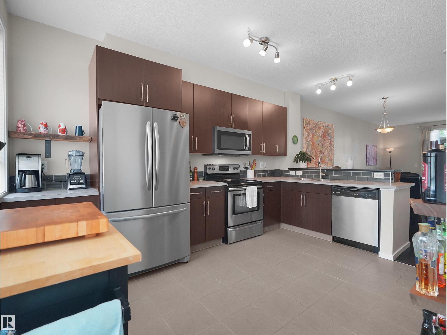
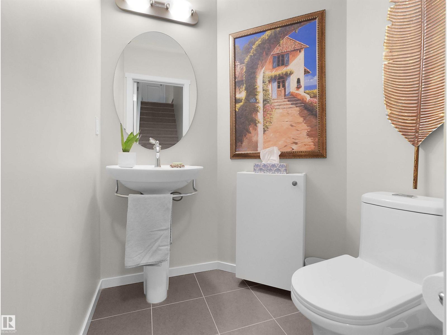
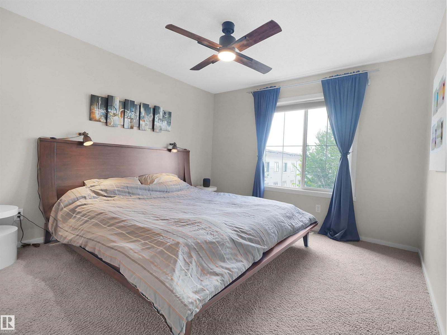
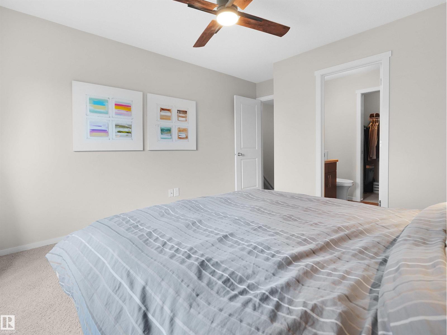
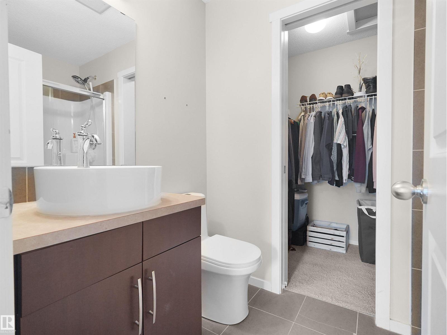
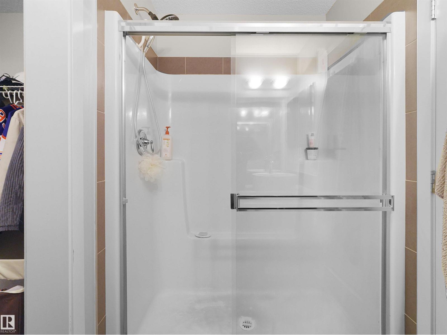
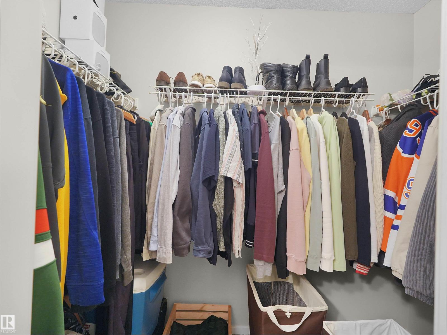
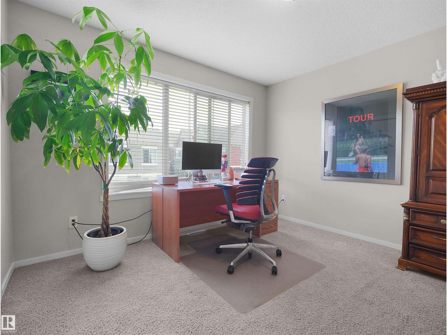
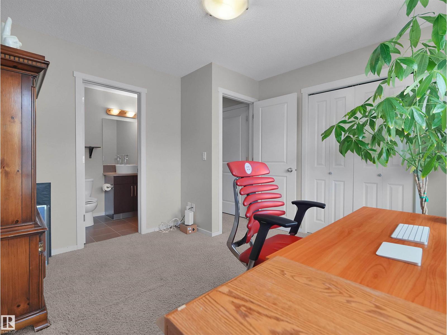
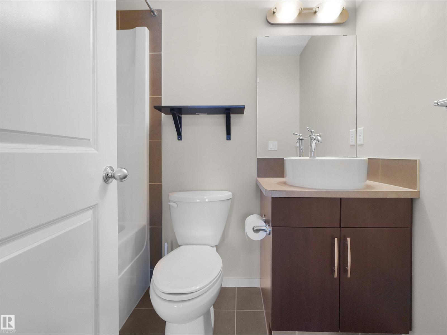
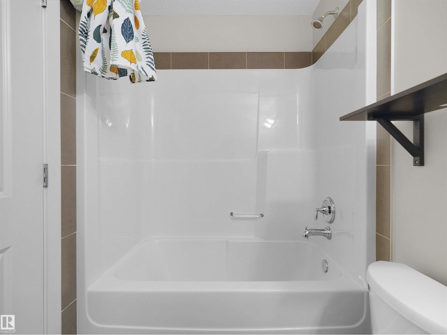
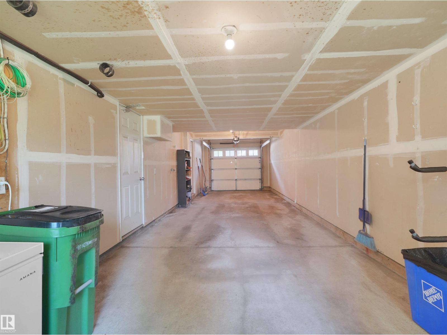
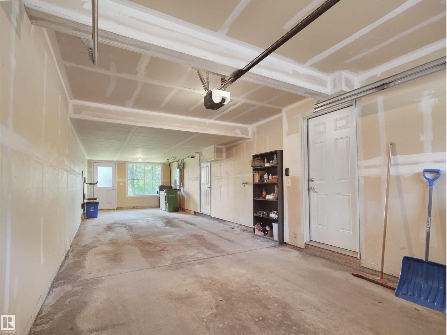
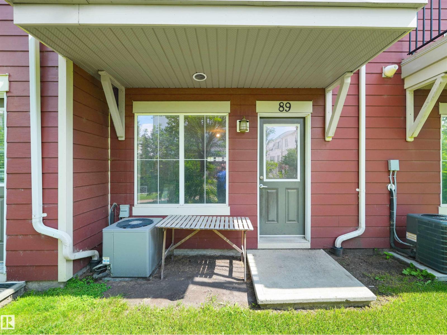
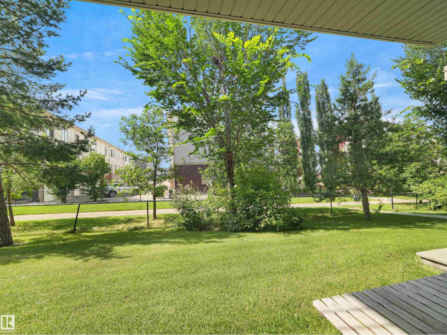
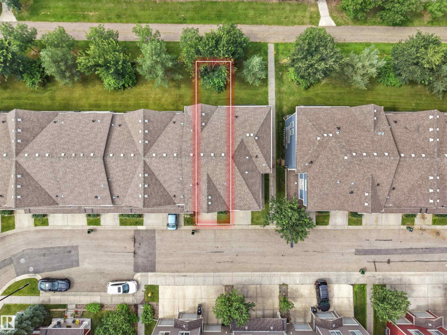
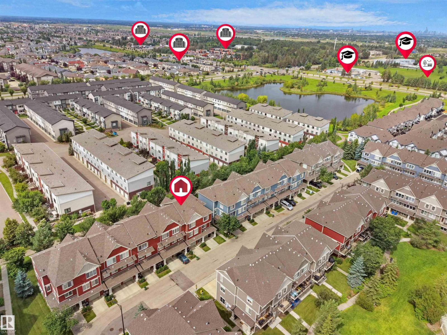
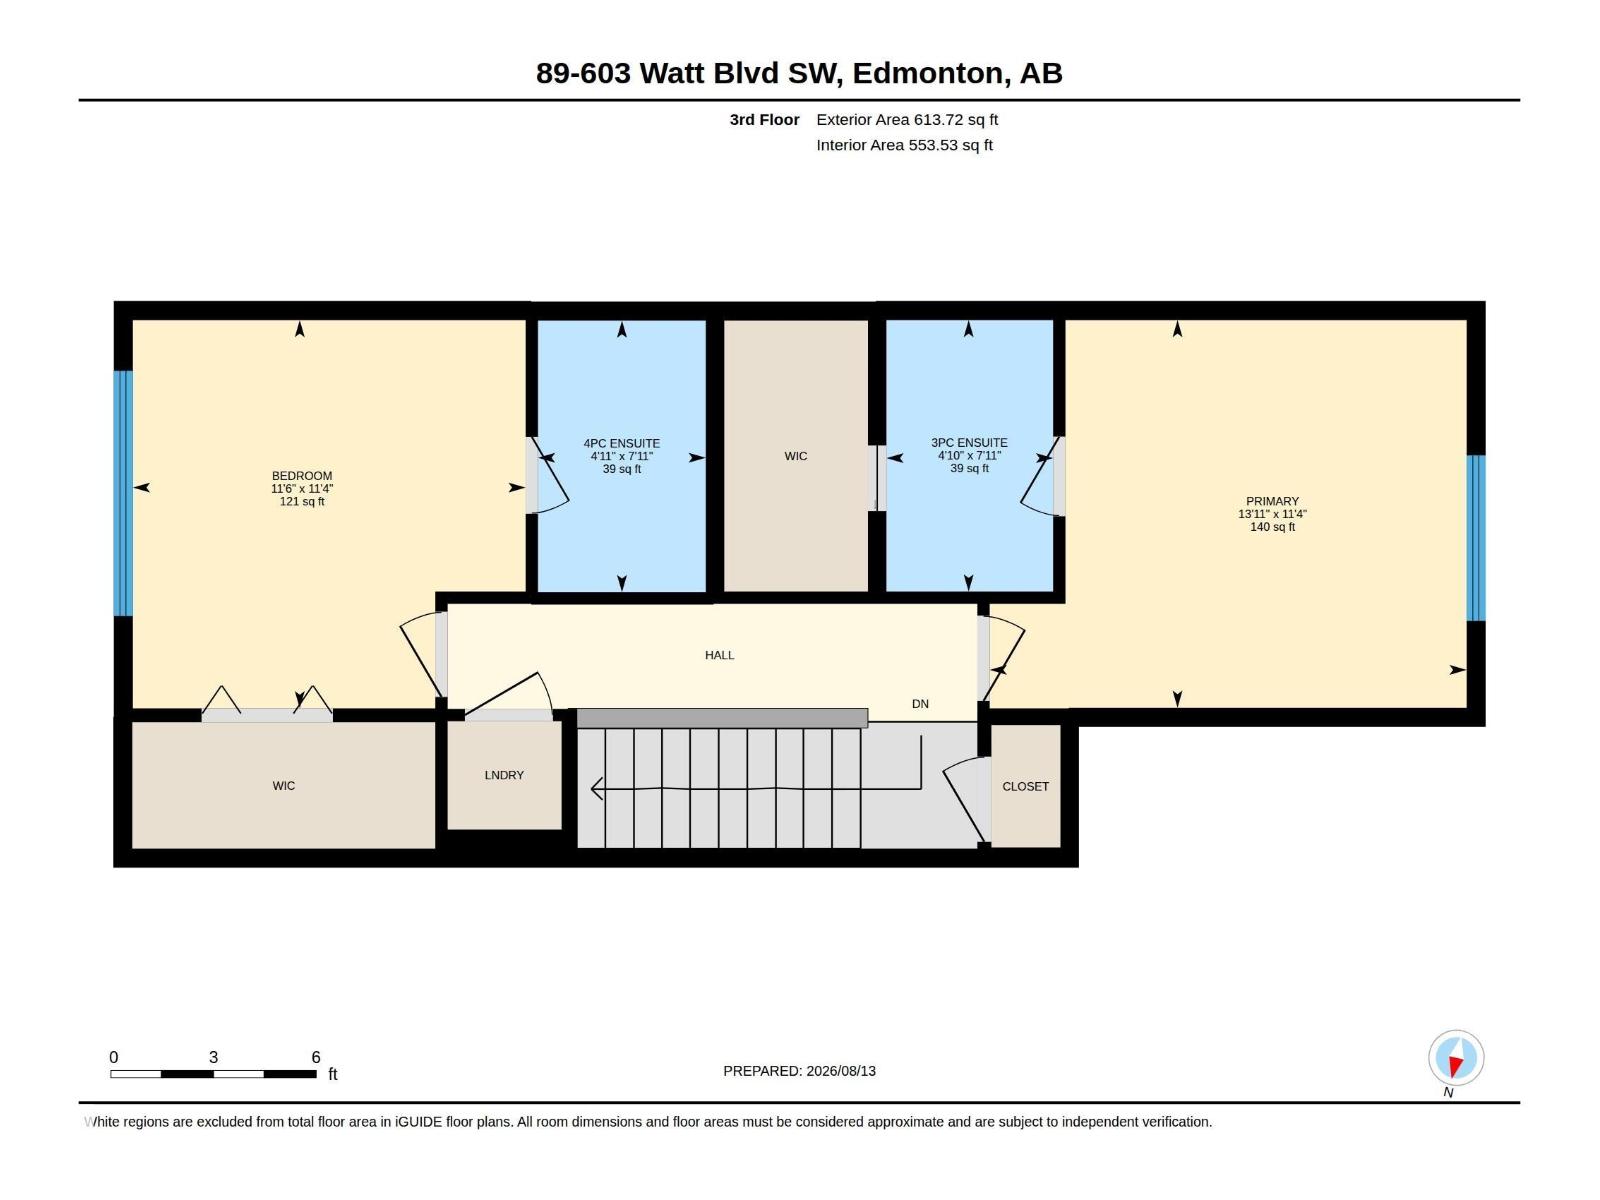
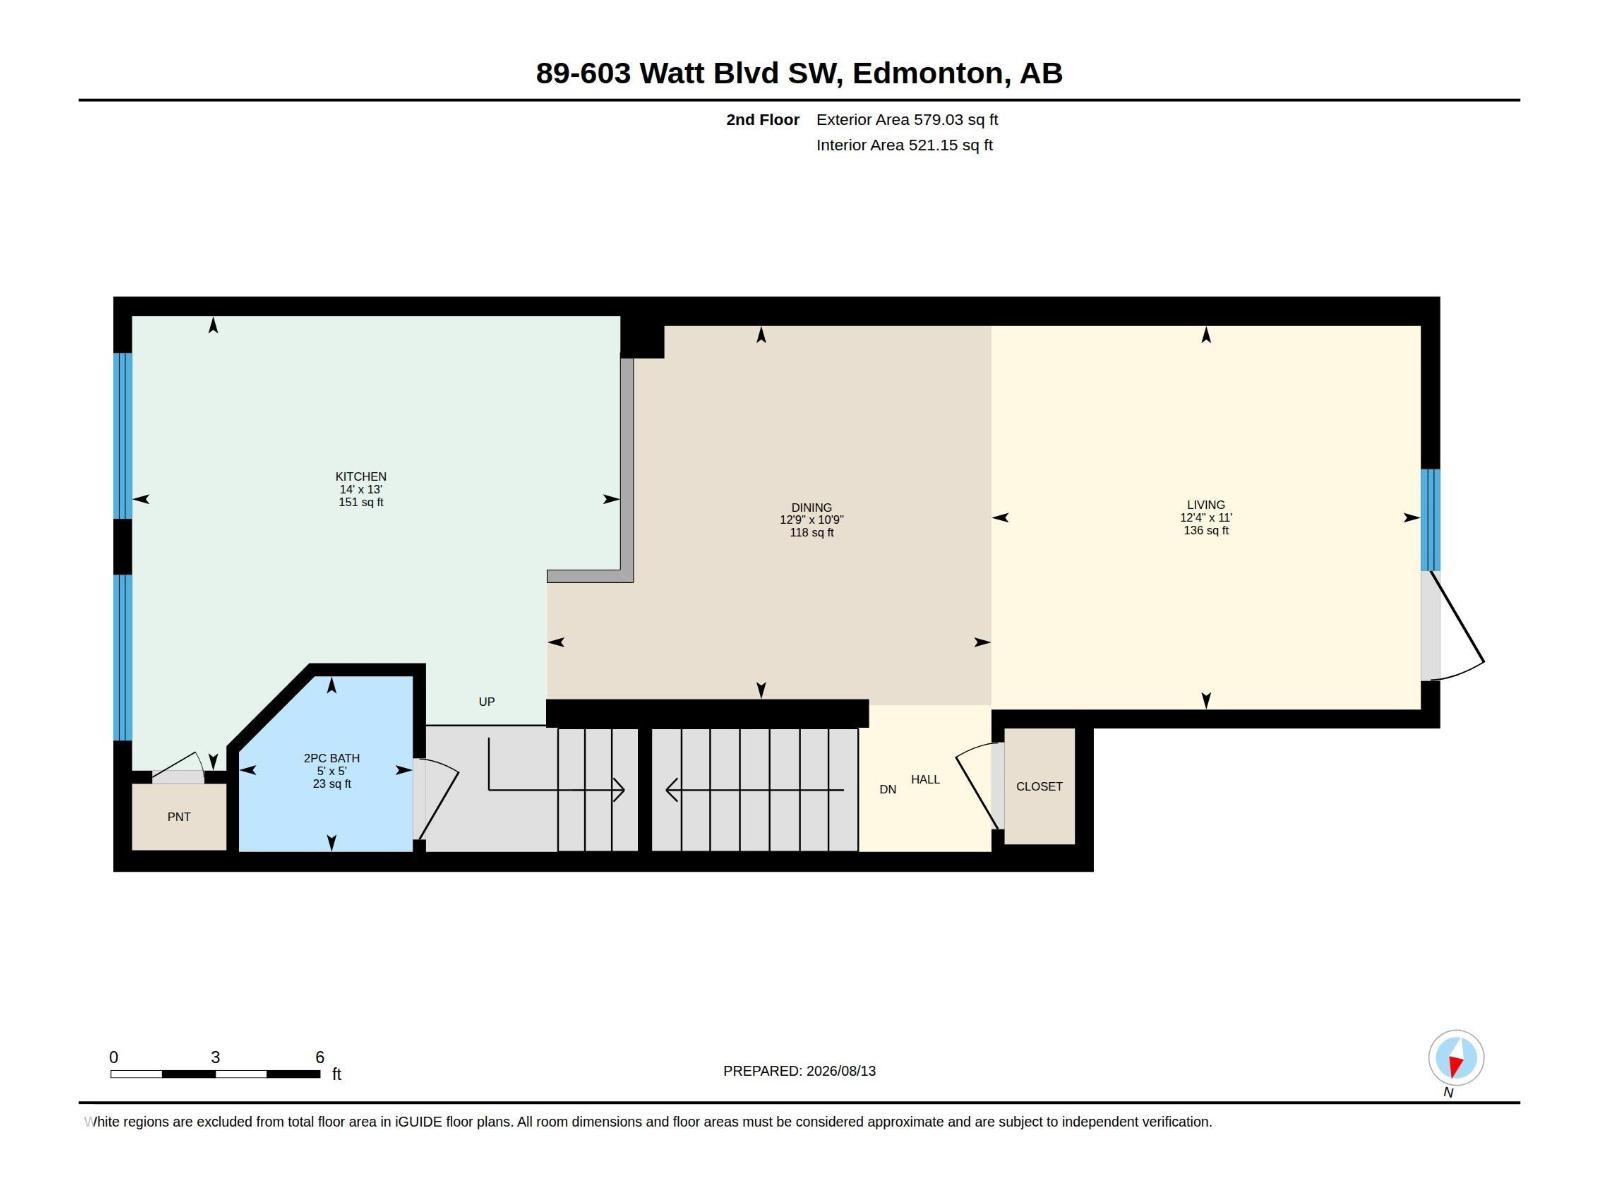
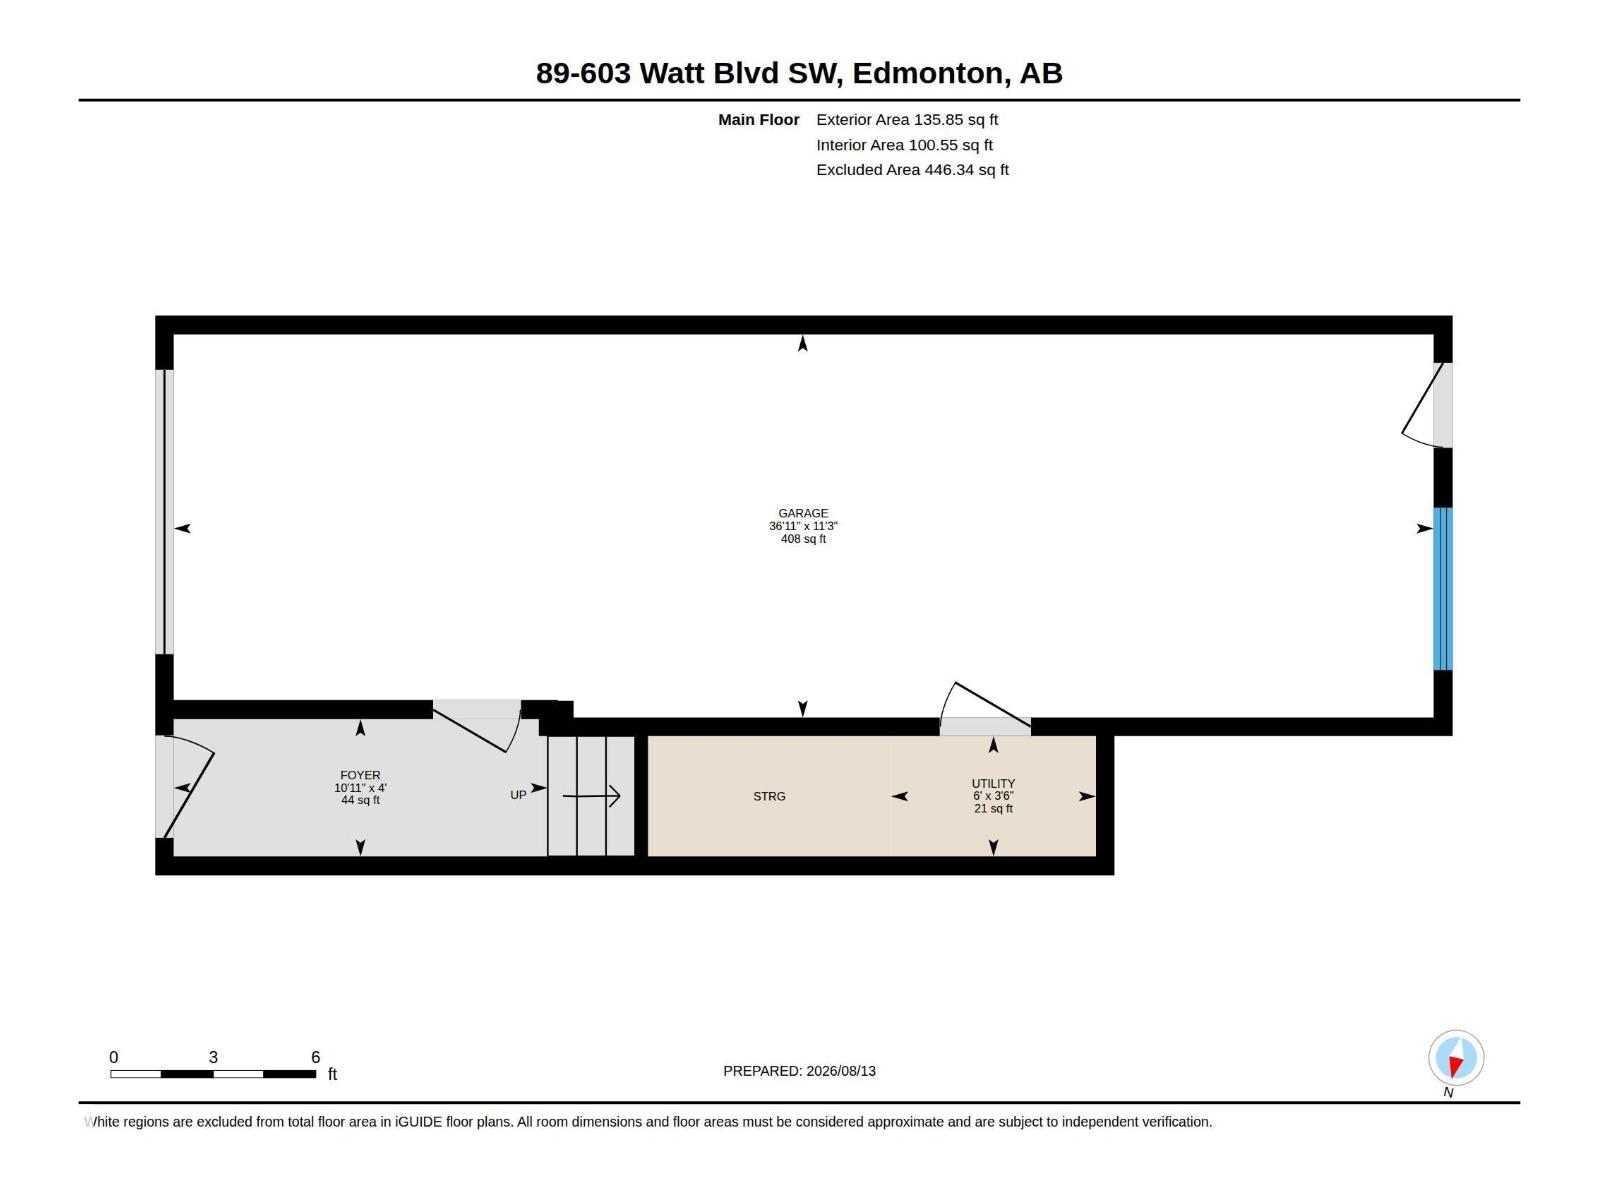
LOW CONDO FEES!! Welcome to this stylish 3 level townhouse in the desirable community of Walker! Featuring two spacious primary bedrooms, each with its own ensuite and walk-in closet, this layout is ideal for guests, roommates or anyone who appreciates added privacy. The bright main floor features high ceilings and a spacious kitchen with stainless steel appliances, oversized fridge, ample counter space, raised eating bar, live edge wood shelving and a coffee station nook. Step onto your private balcony offering a great spot to relax and enjoy the outdoors. Upstairs, enjoy convenient laundry alongside both primary suites. A/C keeps you comfortable all summer, while the attached tandem garage provides parking for two vehicles. Out back, enjoy green space and access to a walking path. With condo fees under $250/month and schools, parks, playgrounds, shopping, golf and amenities nearby, this Walker townhouse has plenty to offer! (id:51989)
Features of #89 603 Watt Bv Sw
- MLS® Number E4503898
-
Price
$299,900
Maintenance, Exterior Maintenance, Insurance, Property Management, Other, See Remarks
$246.73 Monthly - Bedrooms: 2
- Bathrooms: 3
- Square Footage: 1175 sqft
- Property Type: Row / Townhouse
- Neigbourhood: Walker
- Amenities Near By Airport, Golf Course, Playground, Public Transit, Schools, Shopping
- Structure Patio(s)
Buildings
| Bathroom Total | 3 | Bedrooms Total | 2 |
| Appliances | Dishwasher, Microwave Range Hood Combo, Refrigerator, Washer/dryer Stack-up, Stove, See Remarks | Basement Type | None |
| Constructed Date | 2010 | Construction Style Attachment | Attached |
| Fire Protection | Smoke Detectors | Half Bath Total | 1 |
| Heating Type | Forced Air | Stories Total | 3 |
| Size Interior | 1175 Sqft | Type | Row / Townhouse |
Parking
| Attached Garage |
Land
| Acreage | No | Land Amenities | Airport, Golf Course, Playground, Public Transit, Schools, Shopping |
| Size Irregular | 111.93 | Size Total | 111.93 M2 |
| Size Total Text | 111.93 M2 |
Rooms
| Level | Type | Length | Width | Dimensions |
|---|---|---|---|---|
| Main Level | Living Room | Measurements not available | ||
| Main Level | Dining Room | Measurements not available | ||
| Main Level | Kitchen | Measurements not available | ||
| Upper Level | Primary Bedroom | Measurements not available | ||
| Upper Level | Bedroom 2 | Measurements not available |
Agents and Offices
- Josh Binnington
- Lana Werner
- Office: RE/MAX Excellence