

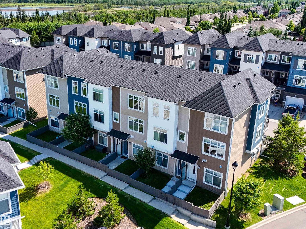
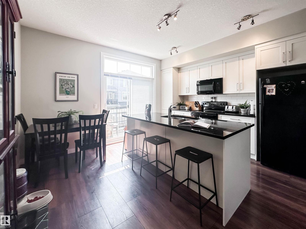
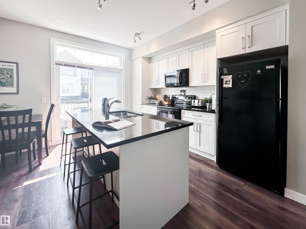
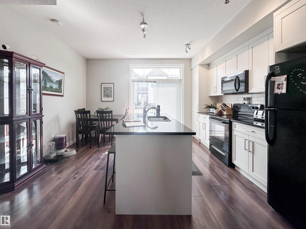
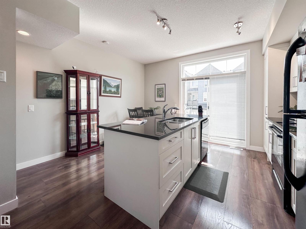
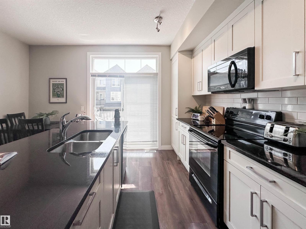
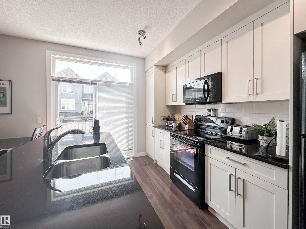
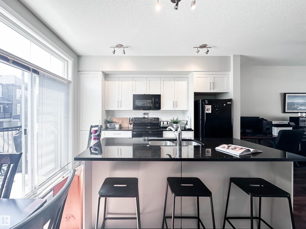
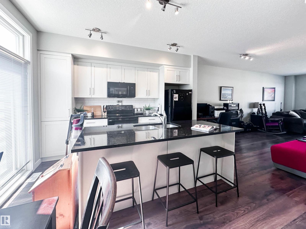
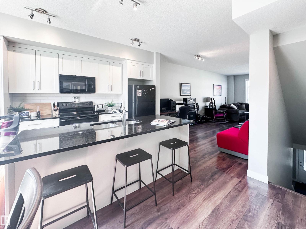
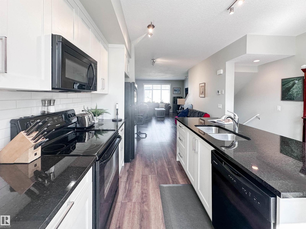
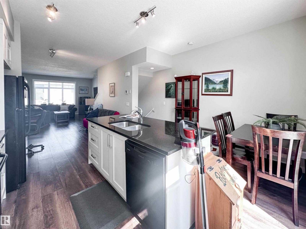
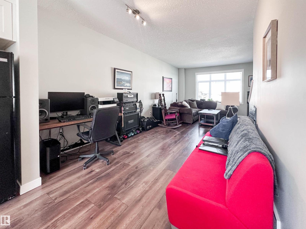
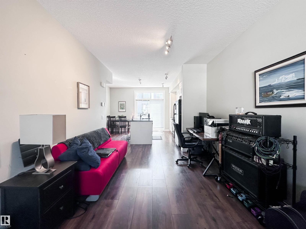
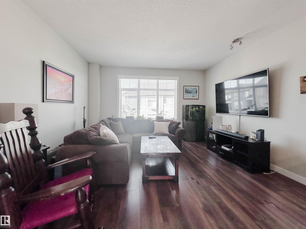
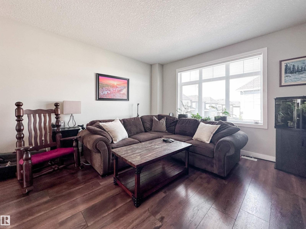
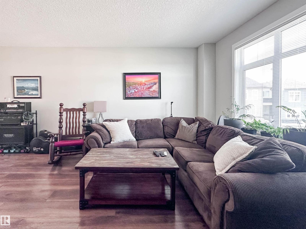
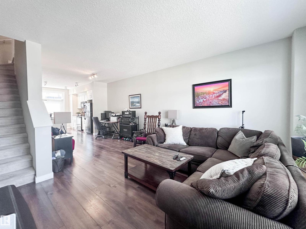
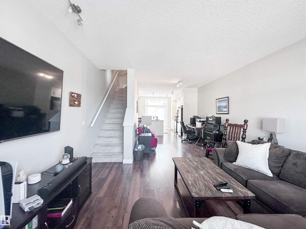
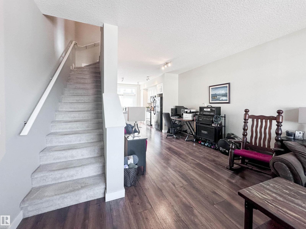
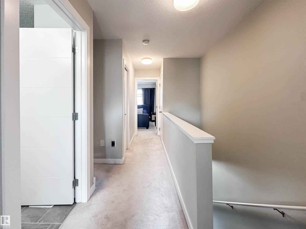
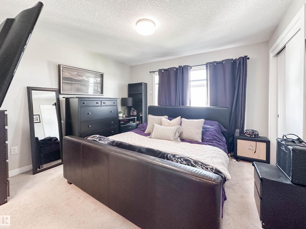
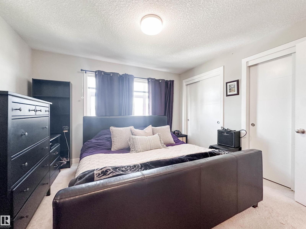
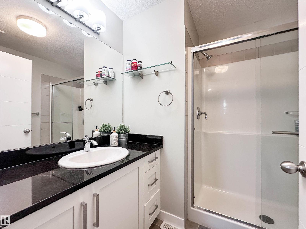
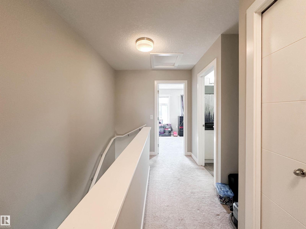
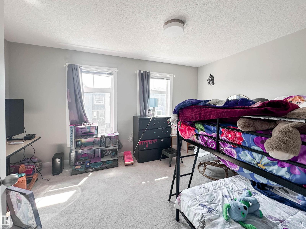
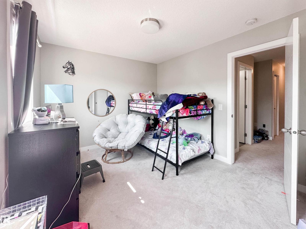
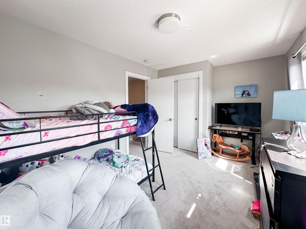
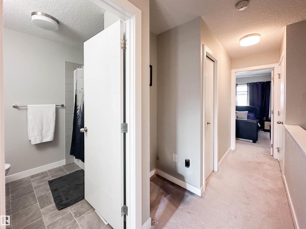
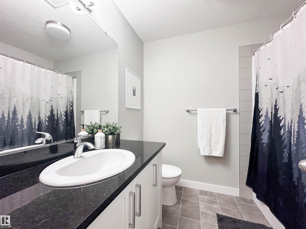
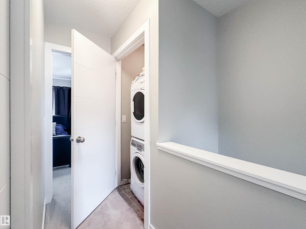
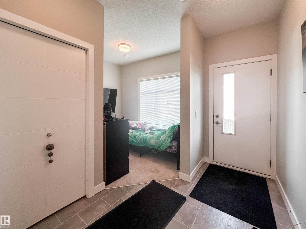
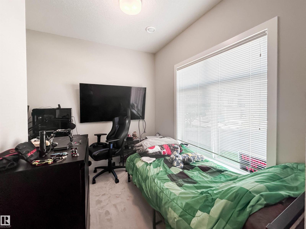
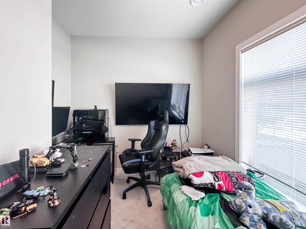
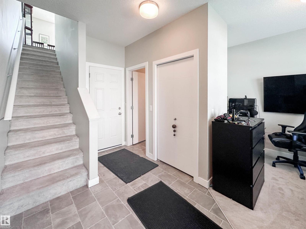
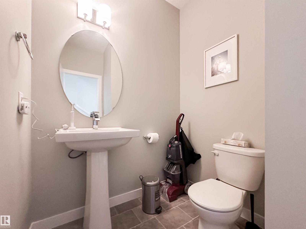
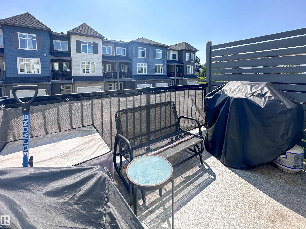
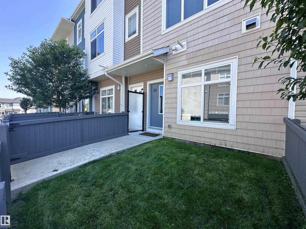
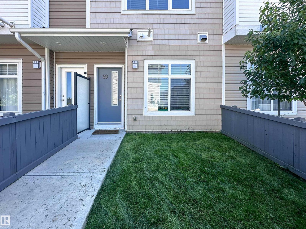
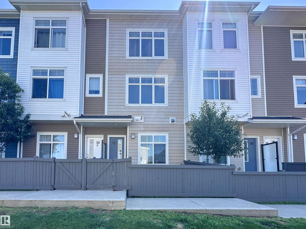
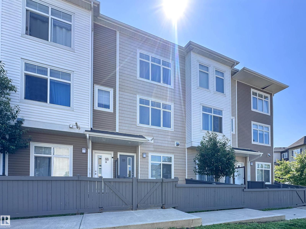
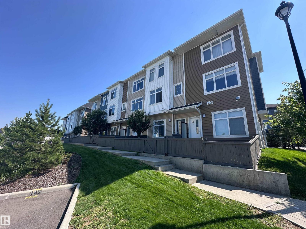
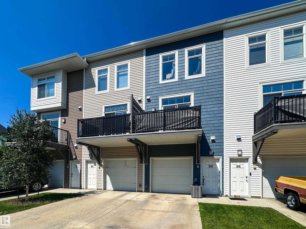
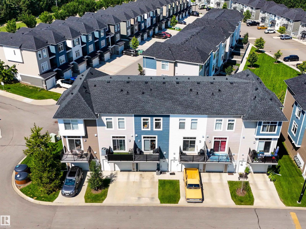
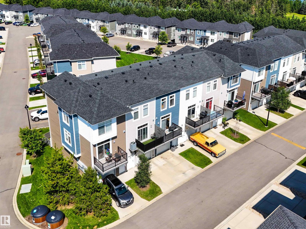
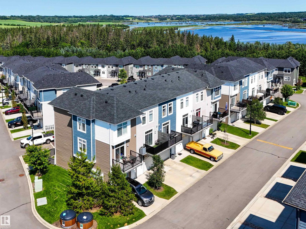
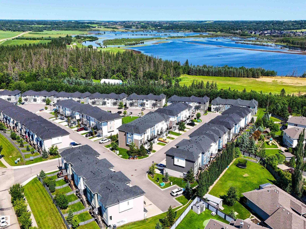
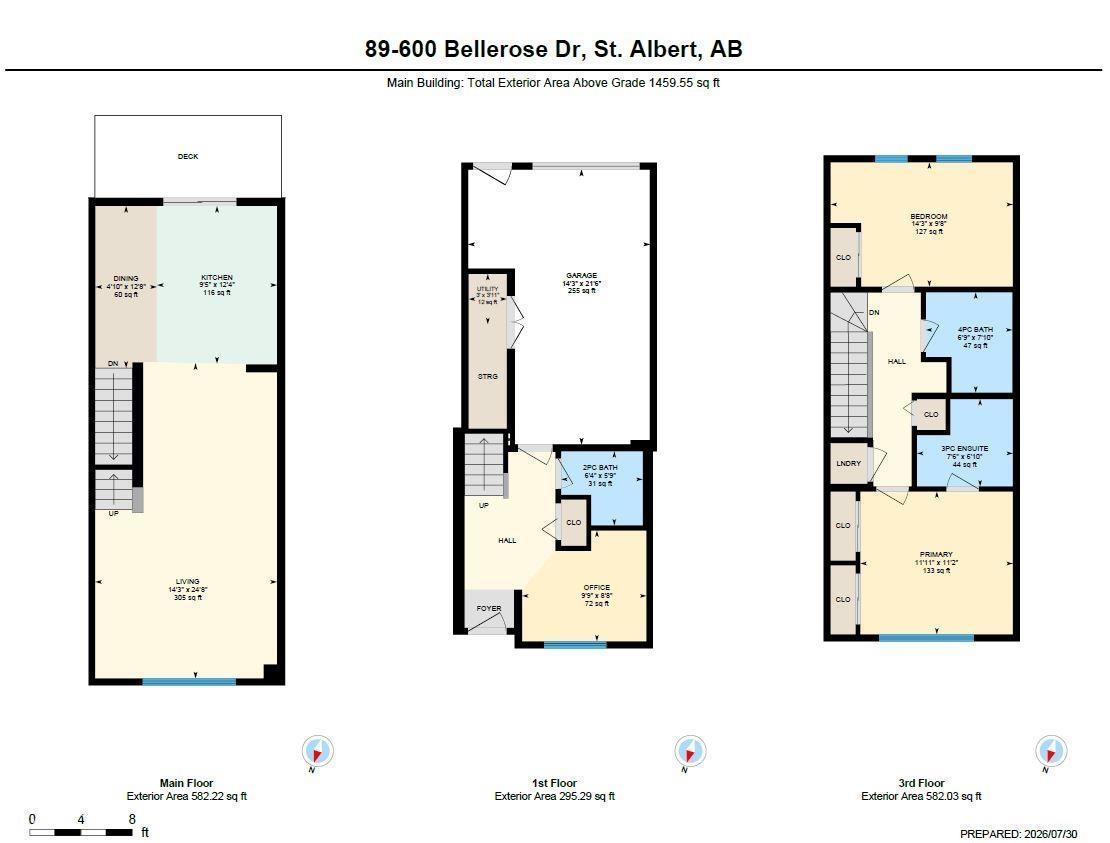
Welcome to this 3 storey townhome in the highly sought after community of Oakmont! Bright and stylish, this home offers 2 spacious bedrooms and an open concept main living area designed for comfortable living and entertaining. The modern kitchen features quartz countertops, white cabinetry, and patio doors leading to a private south facing patio with a gas line for your BBQ. Enjoy the added bonus of a fully fenced front yard, perfect for kids or pets. The main level includes a versatile den ideal for a home office, gym, or playroom, a convenient 2 piece bath, and access to the attached garage. Upstairs you’ll find an oversized primary suite with double closets and a 3 piece ensuite, plus a second bedroom, 4 piece bath, and upper floor laundry. Complete with 9ft ceilings, oversized windows, central A/C, an attached garage, one assigned parking stall, and low condo fees. Steps to Sturgeon River trails, parks, and the Shops at Boudreau. (id:51989)
Features of #89 600 Bellerose Dr
- MLS® Number E4501419
-
Price
$359,000
Maintenance, Insurance, Property Management, Other, See Remarks
$246.48 Monthly - Bedrooms: 2
- Bathrooms: 3
- Square Footage: 1460 sqft
- Property Type: Row / Townhouse
- Neigbourhood: Oakmont
- Amenities Near By Playground, Schools, Shopping
- Features See Remarks
- Parking Space Total 3
- Structure Deck
Buildings
| Bathroom Total | 3 | Bedrooms Total | 2 |
| Amenities | Ceiling - 9ft | Appliances | Dishwasher, Dryer, Garage Door Opener Remote(s), Garage Door Opener, Microwave Range Hood Combo, Refrigerator, Stove, Washer, Window Coverings |
| Basement Type | None | Constructed Date | 2017 |
| Construction Style Attachment | Attached | Cooling Type | Central Air Conditioning |
| Half Bath Total | 1 | Heating Type | Forced Air |
| Stories Total | 3 | Size Interior | 1460 Sqft |
| Type | Row / Townhouse |
Parking
| Attached Garage | |
| Stall |
Land
| Acreage | No | Fence Type | Fence |
| Land Amenities | Playground, Schools, Shopping |
Rooms
| Level | Type | Length | Width | Dimensions |
|---|---|---|---|---|
| Main Level | Den | Measurements not available | ||
| Upper Level | Living Room | Measurements not available | ||
| Upper Level | Dining Room | Measurements not available | ||
| Upper Level | Kitchen | Measurements not available | ||
| Upper Level | Primary Bedroom | Measurements not available | ||
| Upper Level | Bedroom 2 | Measurements not available |
Agents and Offices
- Nicole L. McFatridge
- Ryan J. Boser
- Office: Sarasota Realty