

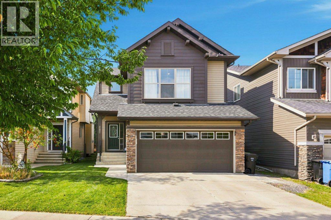
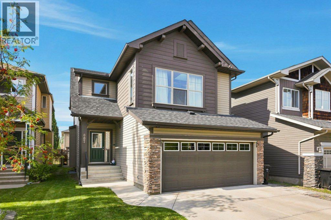
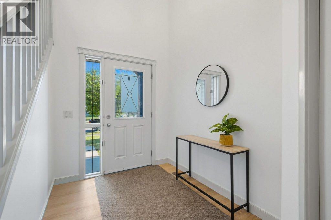
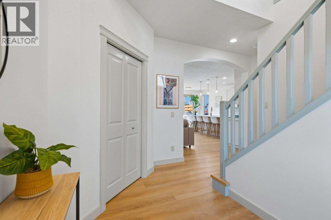
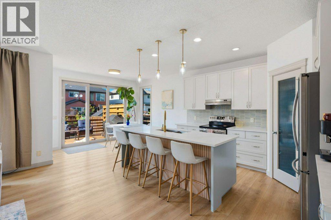
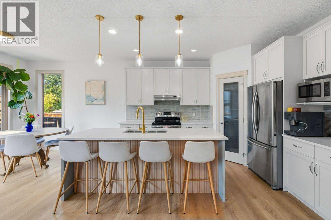
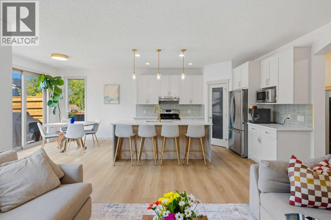
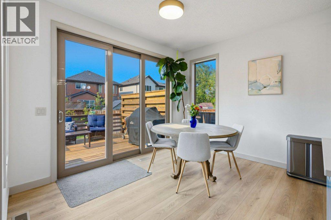
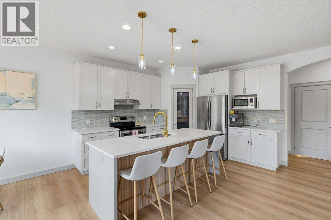
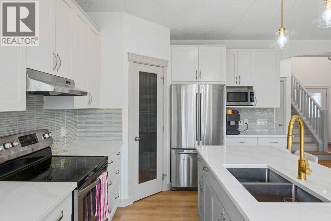
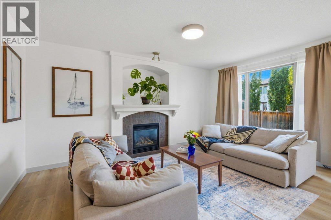
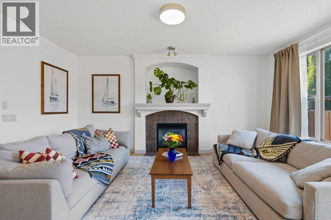
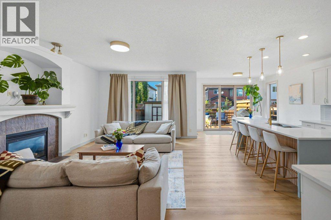
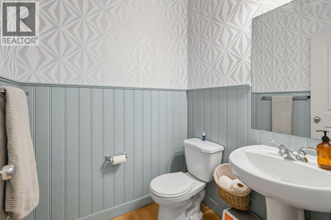
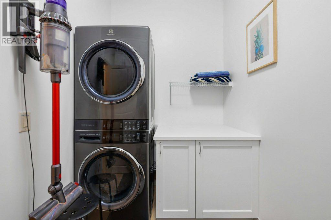
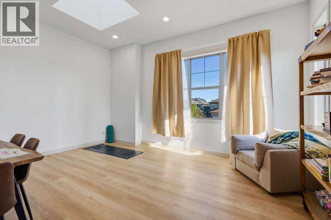
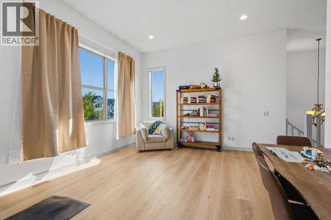
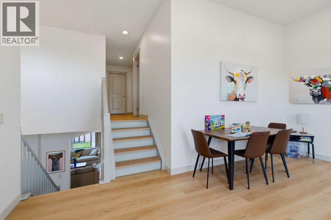
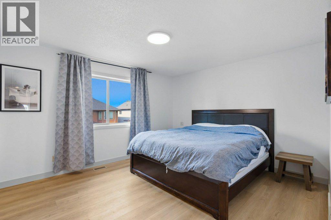
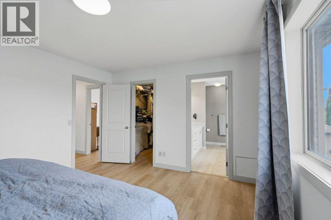
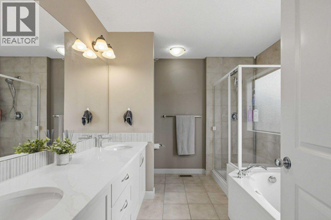
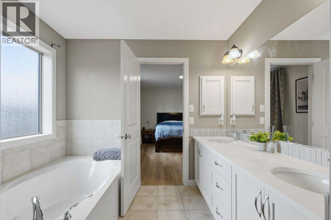
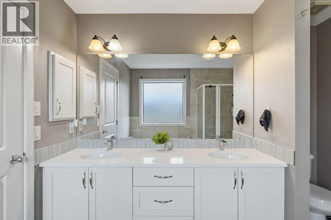
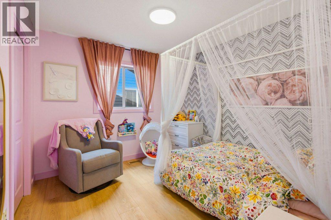
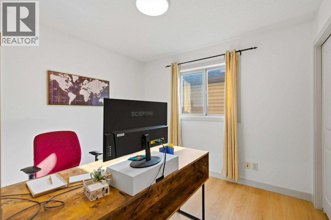
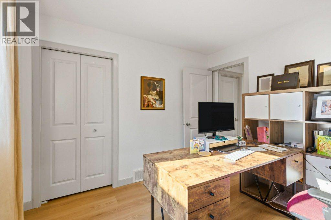
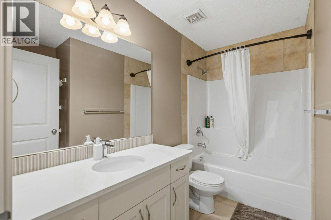
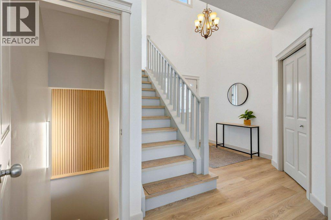
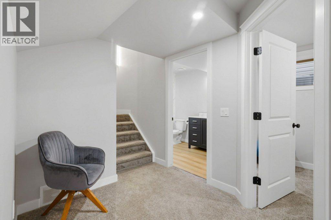
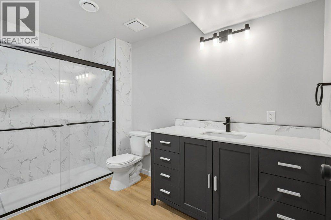
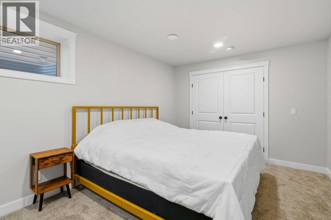
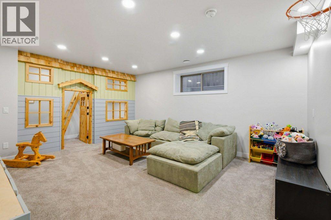
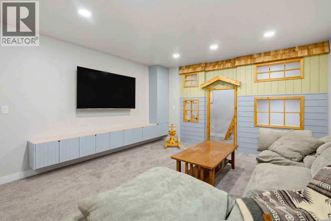
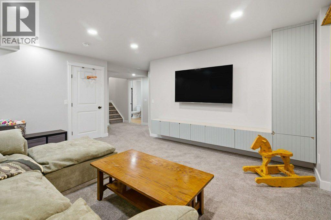
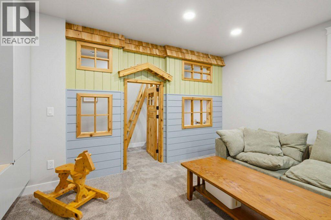
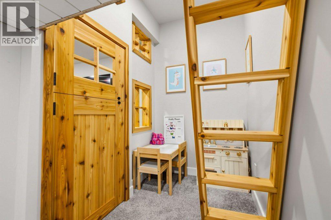
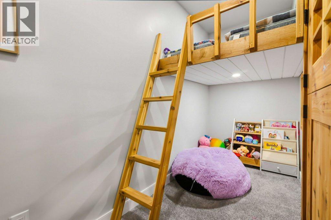
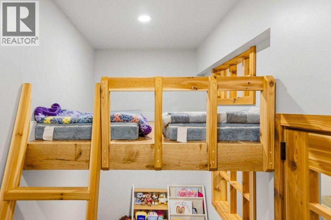
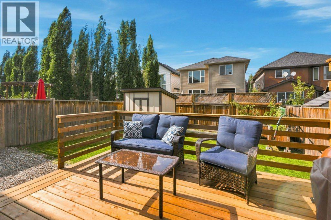
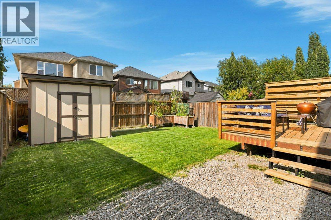
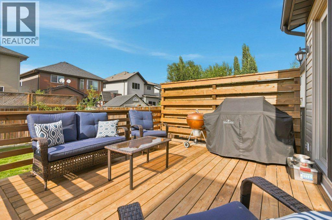
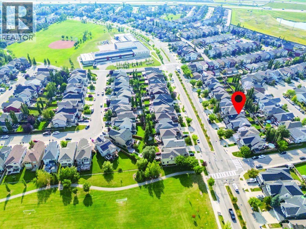
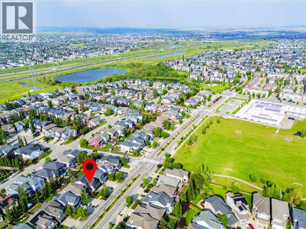
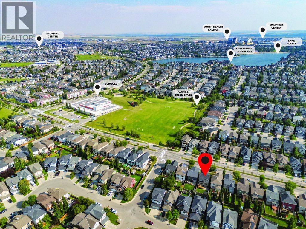
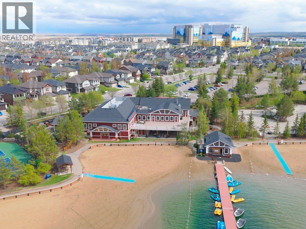
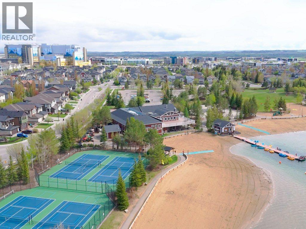
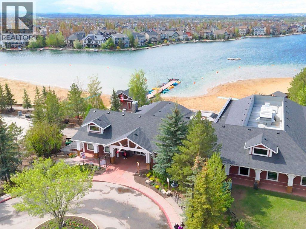
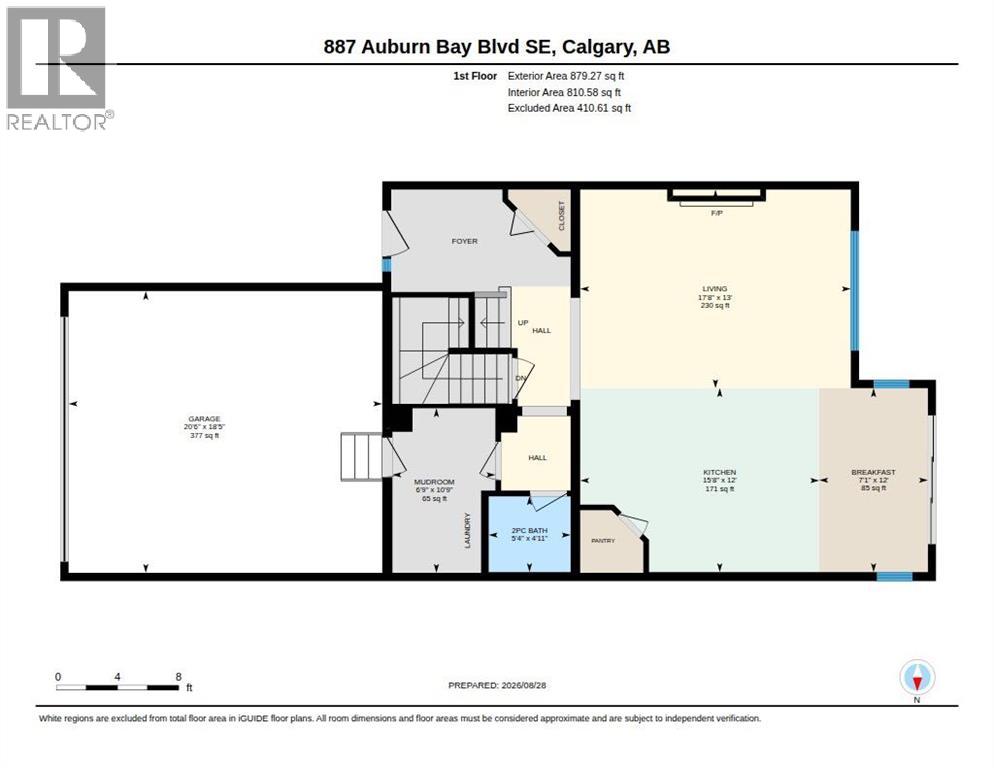
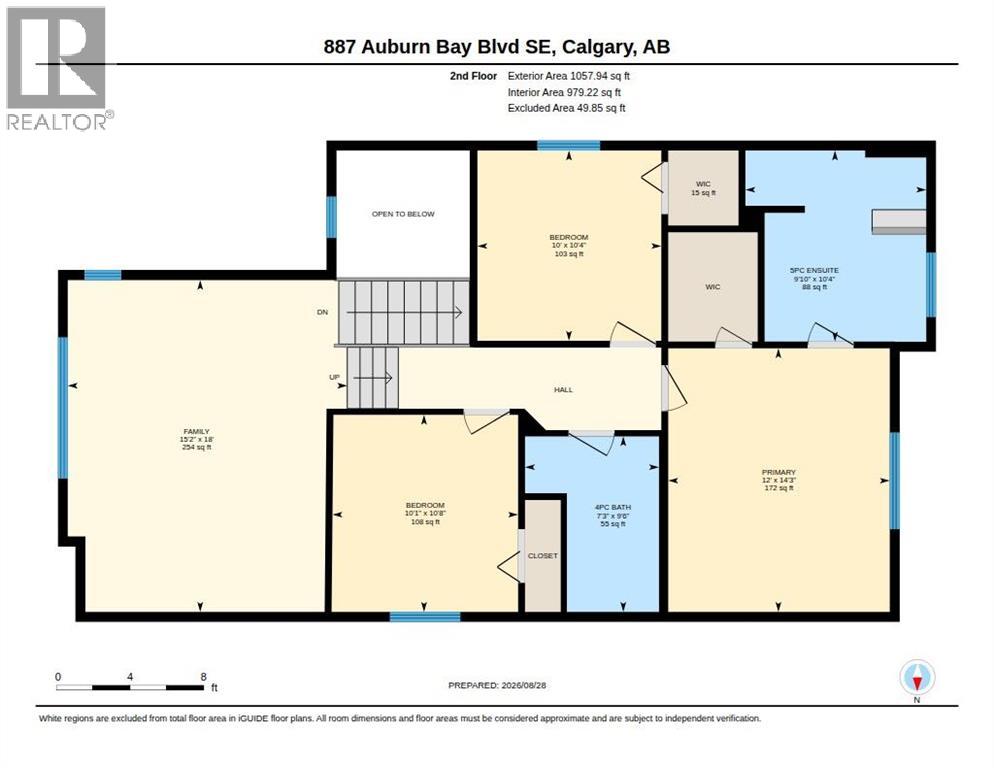
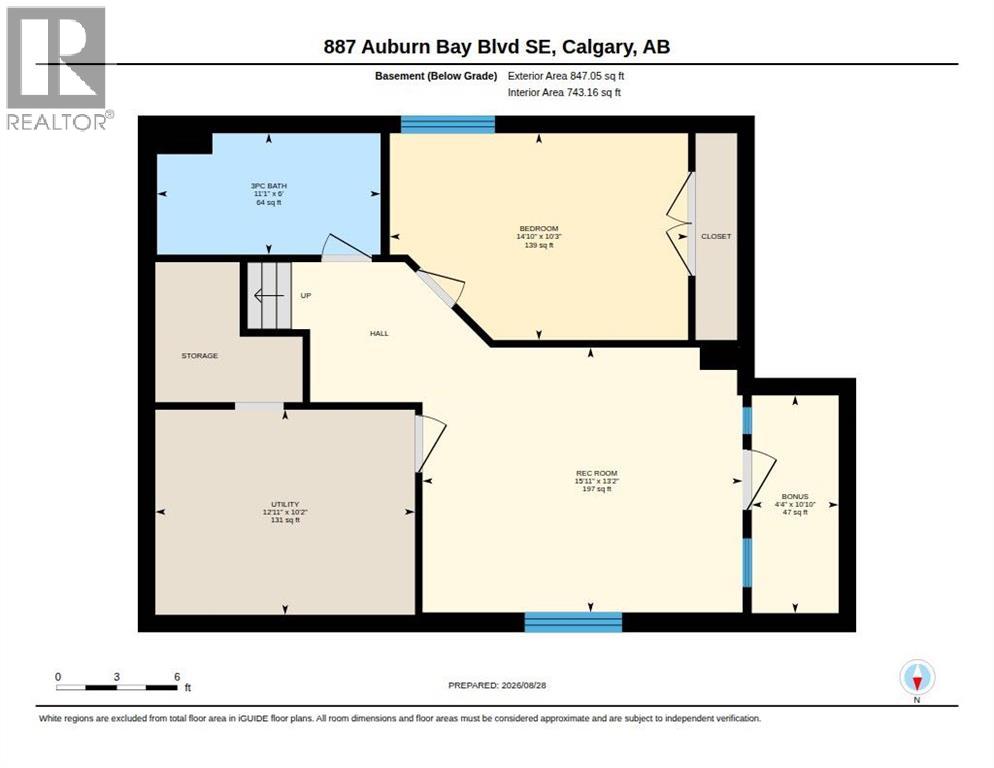
Welcome to your new family home in Auburn Bay! Don't let the dark exterior fool you, this home has been completely updated with a bright, coastal theme throughout the main and upper floors (2026), and a warm and cozy, newly developed basement (2025). The main floor boasts 9 foot ceilings and a spacious kitchen, living, dining area with upgraded LVP flooring and modern kitchen upgrades, including quartz countertops! The massive 8ft tall glass door wall opens to a brand new deck in the fully fenced back yard, with raised garden planters and newly built (2025), custom shed for all your storage needs. Heading upstairs, the massive bonus room is perfect for all your family gathering needs, boasting 12 foot high ceilings, south facing windows and a large skylight (replaced in 2023). Three bedrooms on the top level all have the same seamless LVP flooring as the main floor and share the same refreshed paint theme as well. The large primary bedroom has a walk in closet and large 5 piece ensuite with double vanity and jetted tub! The basement level was newly developed (2025) with permits. Insulation was added to the sub floor and the ceiling making it very cozy in the winter months as well as very quiet from the main level! With plush carpet throughout, custom built in cabinetry and a show-stopping Playhouse feature for the kids, this basement will quickly become your favorite part of the home! Auburn Bay is arguably the most family friendly community in Calgary, with endless pathways leading to an almost excessive amount parks, playgrounds and green space, not to mention the year round benefit of Auburn Bay lake itself! This amazing family home is uniquely located at the top of Auburn Bay Blvd where the majority of the traffic from the community rarely makes it. It's also conveniently located in a school zone and has both a public and catholic elementary school one block to either side of it! Additional upgrades that have been done include: Roof, skylight, front exterior paint in 2023. Garage heater, gas line for BBQ and kitchen, new washer/dryer combo, Air conditioner in 2024, Basement development, custom backyard shed in 2025, Entire upper floor renovation, new quartz counters, sinks and faucets in kitchen and upper baths, deck with privacy fence, hot water tank in 2026. (id:51989)
Features of 887 Auburn Bay Boulevard Se
- MLS® Number A2340845
- Price $745,000
- Bedrooms: 4
- Bathrooms: 4
- Square Footage: 1937 sqft
- Property Type: House
- Community Name: Auburn Bay
- Amenities Near By Playground, Schools, Water Nearby
- Community Features Lake Privileges
- Features Gas Bbq Hookup
- Parking Space Total 4
- Plan 0711775
- Structure Deck
Buildings
| Bathroom Total | 4 | Bedrooms Above Ground | 3 |
| Bedrooms Below Ground | 1 | Bedrooms Total | 4 |
| Appliances | Refrigerator, Dishwasher, Stove, Microwave, Hood Fan, Window Coverings, Garage Door Opener, Washer/dryer Stack-up | Basement Development | Finished |
| Basement Type | Full (finished) | Constructed Date | 2007 |
| Construction Material | Poured Concrete, Wood Frame | Construction Style Attachment | Detached |
| Cooling Type | Central Air Conditioning | Exterior Finish | Concrete, Vinyl Siding |
| Fireplace Present | Yes | Fireplace Total | 1 |
| Flooring Type | Carpeted, Vinyl Plank | Foundation Type | Poured Concrete |
| Half Bath Total | 1 | Heating Type | Forced Air |
| Stories Total | 2 | Size Interior | 1937 Sqft |
| Total Finished Area | 1937 Sqft | Type | House |
Parking
| Attached Garage | 2 |
| Garage | |
| Heated Garage |
Land
| Acreage | No | Fence Type | Fence |
| Land Amenities | Playground, Schools, Water Nearby | Landscape Features | Landscaped, Lawn |
| Size Depth | 35.36 M | Size Frontage | 10.5 M |
| Size Irregular | 367.00 | Size Total | 367 M2|0-4,050 Sqft |
| Size Total Text | 367 M2|0-4,050 Sqft | Zoning Description | R-g |
Rooms
| Level | Type | Length | Width | Dimensions |
|---|---|---|---|---|
| Lower Level | 3pc Bathroom | 6.00 Ft x 11.08 Ft | ||
| Lower Level | Bedroom | 10.25 Ft x 14.83 Ft | ||
| Lower Level | Other | 10.83 Ft x 4.33 Ft | ||
| Lower Level | Recreational, Games Room | 13.17 Ft x 15.92 Ft | ||
| Lower Level | Furnace | 10.17 Ft x 12.75 Ft | ||
| Main Level | 2pc Bathroom | 4.92 Ft x 5.33 Ft | ||
| Main Level | Dining Room | 12.00 Ft x 7.08 Ft | ||
| Main Level | Kitchen | 12.00 Ft x 15.67 Ft | ||
| Main Level | Living Room | 13.00 Ft x 17.67 Ft | ||
| Main Level | Bedroom | 10.33 Ft x 10.00 Ft | ||
| Main Level | Other | 10.75 Ft x 6.75 Ft | ||
| Upper Level | 4pc Bathroom | 9.50 Ft x 7.25 Ft | ||
| Upper Level | 5pc Bathroom | 10.33 Ft x 9.83 Ft | ||
| Upper Level | Bedroom | 10.67 Ft x 10.08 Ft | ||
| Upper Level | Bonus Room | 18.00 Ft x 15.17 Ft | ||
| Upper Level | Primary Bedroom | 14.25 Ft x 12.00 Ft | ||
| Upper Level | Other | 4.08 Ft x 3.83 Ft |
Agents and Offices
- Kevin Bernardin
- Office: Grassroots Realty Group
What's Nearby
Similar Properties

23 Cranfield Crescent Se, Calgary, Alberta
- MLS® # A2332192
- Jen Hawkins
- Debbie Rice
- Maxwell Canyon Creek
9504 3 Street Se, Calgary, Alberta
- MLS® # A2339567
- Brooke Carson
- Alicia Ryan
- Century 21 Bamber Realty Ltd.
47 Chapman Circle Se, Calgary, Alberta
- MLS® # A2333611
- Brady Layton
- Parks Layton
- RE/MAX Landan Real Estate