

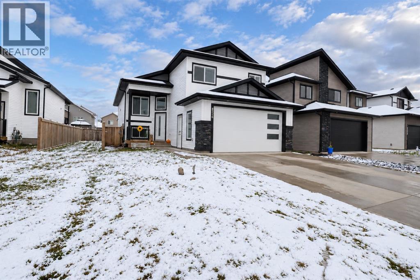
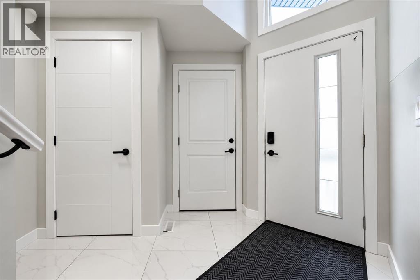
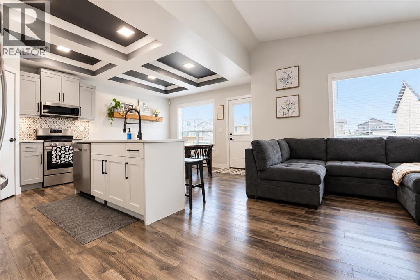
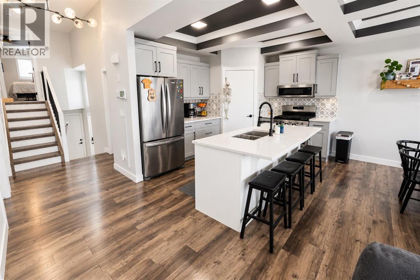
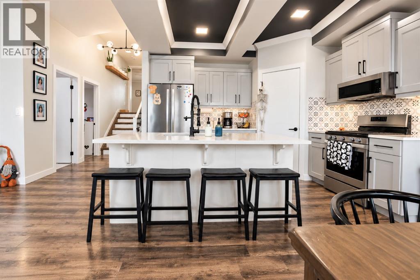
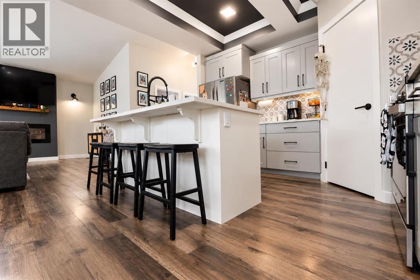
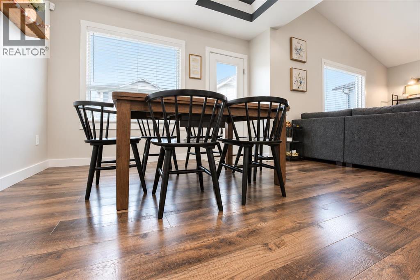
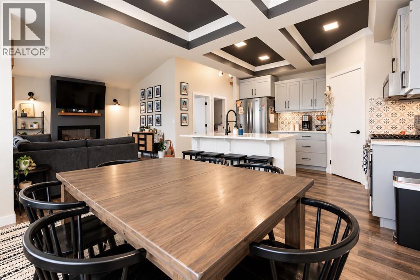
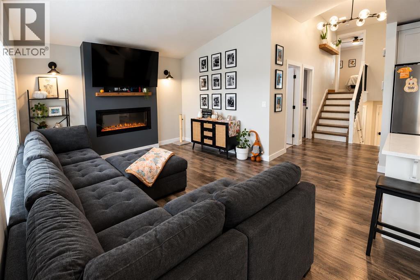
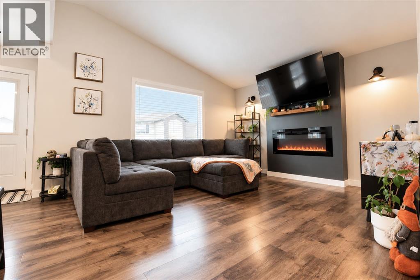
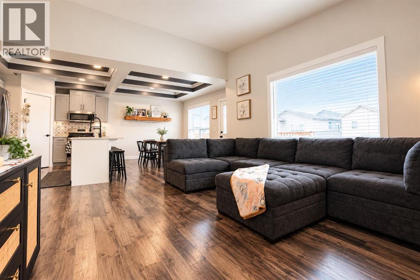
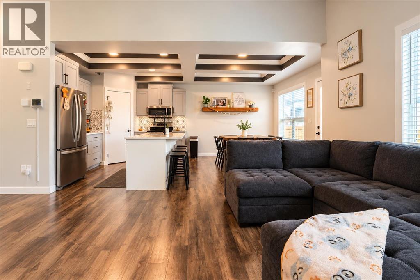
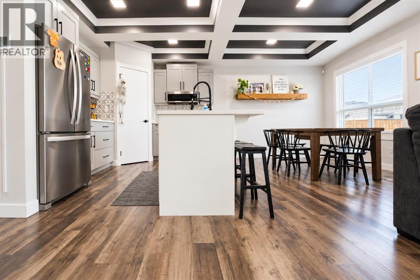
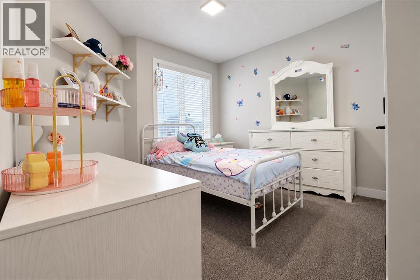
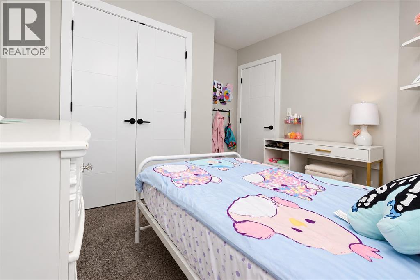
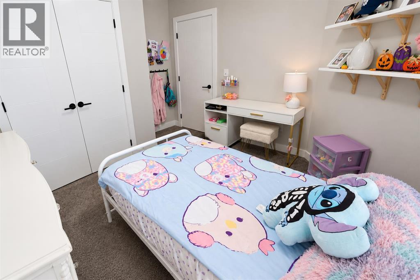
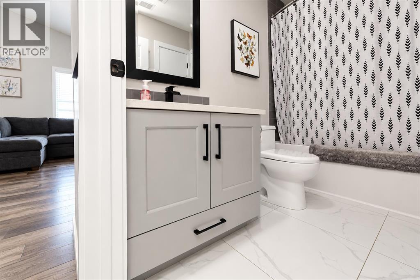
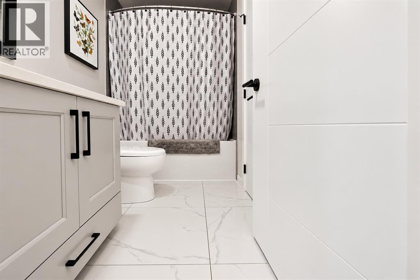
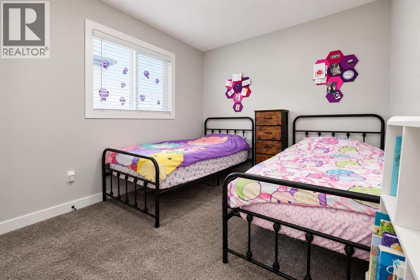
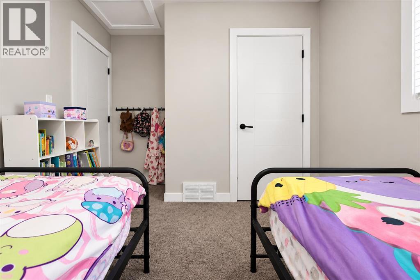
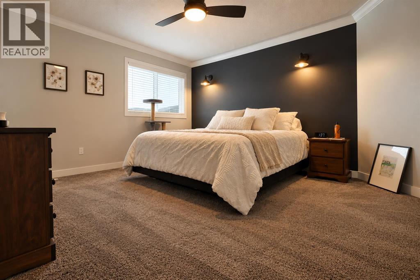
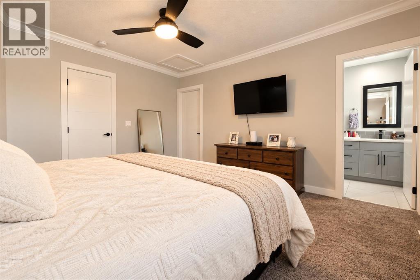
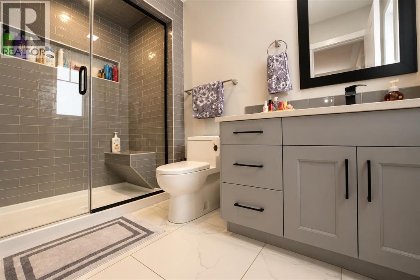
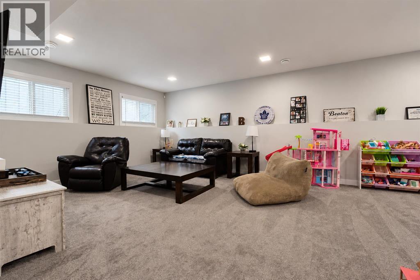
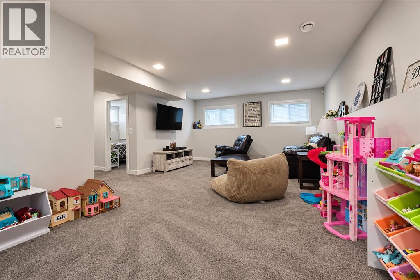
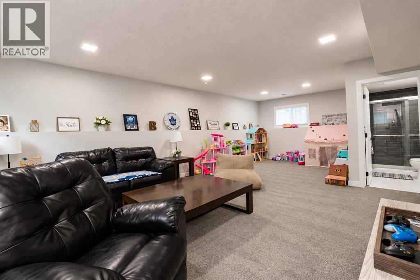
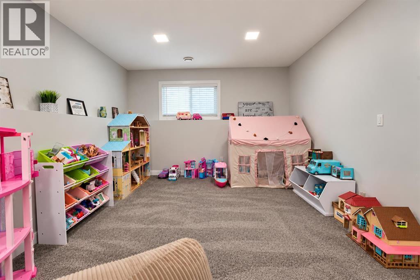
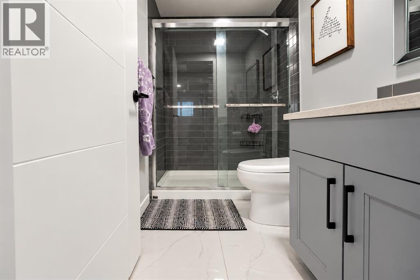
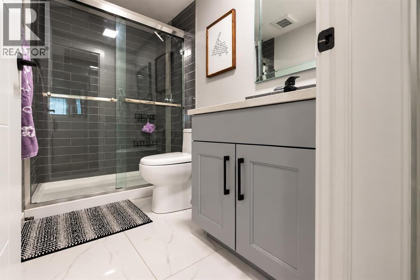
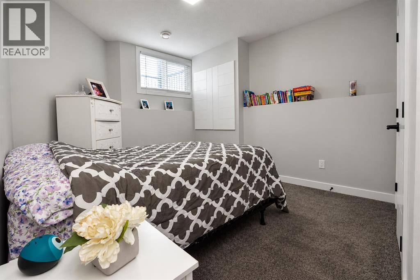
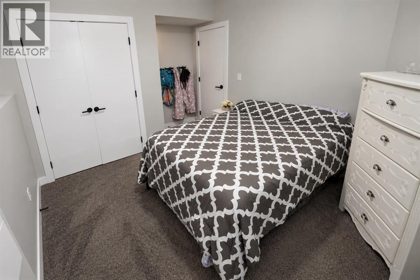
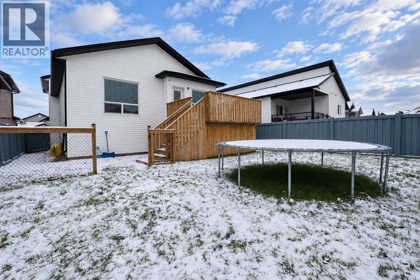
Beautifully finished and impeccably maintained, this 2019 built modified bi-level in family friendly Riverstone offers 4 bedrooms, 3 bathrooms and the incredible convenience of having everything already done! From the fully developed basement to the heated garage, landscaped yard, fence, spacious deck and dog run, this move-in-ready home lets you settle in and enjoy from day one. A bright, airy great room welcomes you with a crisp white colour palette, elegant coffered ceilings and an inviting open layout made for entertaining. The stunning kitchen showcases gleaming quartz countertops, a generous island, stylish backsplash, corner pantry, abundant cabinetry and premium appliances. Two comfortable bedrooms and a full bathroom complete the main level, while the private primary retreat above the garage features a walk-in closet and a luxurious ensuite with quartz countertops and an indulgent steam shower. Downstairs, the beautifully finished basement offers an expansive family room perfect for movie nights or game days, along with a fourth bedroom, a third bathroom, dedicated storage and a utility/laundry room. The heated garage impresses with durable epoxy-coated floors and a floor drain, while the fully fenced backyard provides plenty of room for kids and pets to play, complemented by a large deck for summer entertaining and a convenient dog run. Within walking distance of Riverstone school, neighbourhood parks and grocery shopping, this thoughtfully finished home delivers comfort, style and everyday convenience in a fantastic family friendly location. Book your private viewing and see how easy your next move could be! (id:51989)
Features of 8846 85a Avenue
- MLS® Number A2355902
- Price $519,900
- Bedrooms: 4
- Bathrooms: 3
- Square Footage: 1283 sqft
- Property Type: House
- Community Name: Riverstone
- Amenities Near By Park, Playground, Schools
- Parking Space Total 4
- Plan 1425061
- Structure Deck
Buildings
| Bathroom Total | 3 | Bedrooms Above Ground | 3 |
| Bedrooms Below Ground | 1 | Bedrooms Total | 4 |
| Appliances | Washer, Refrigerator, Gas Stove(s), Dishwasher, Dryer, Hood Fan, Garage Door Opener | Architectural Style | Bi-level |
| Basement Development | Finished | Basement Type | Full (finished) |
| Constructed Date | 2019 | Construction Style Attachment | Detached |
| Cooling Type | None | Exterior Finish | Stone, Vinyl Siding |
| Fireplace Present | Yes | Fireplace Total | 1 |
| Flooring Type | Carpeted, Laminate, Tile, Vinyl | Foundation Type | Poured Concrete |
| Heating Fuel | Natural Gas | Heating Type | Forced Air |
| Size Interior | 1283 Sqft | Total Finished Area | 1283 Sqft |
| Type | House |
Parking
| Attached Garage | 2 |
Land
| Acreage | No | Fence Type | Fence |
| Land Amenities | Park, Playground, Schools | Land Disposition | Cleared |
| Landscape Features | Landscaped, Lawn | Size Depth | 35.09 M |
| Size Frontage | 12.2 M | Size Irregular | 0.10 |
| Size Total | 0.1 Ac|4,051 - 7,250 Sqft | Size Total Text | 0.1 Ac|4,051 - 7,250 Sqft |
| Zoning Description | Rs |
Rooms
| Level | Type | Length | Width | Dimensions |
|---|---|---|---|---|
| Basement | Living Room | 15.42 Ft x 12.92 Ft | ||
| Basement | Laundry Room | 8.17 Ft x 13.00 Ft | ||
| Basement | Bedroom | 9.83 Ft x 10.58 Ft | ||
| Basement | 3pc Bathroom | 8.17 Ft x 4.83 Ft | ||
| Basement | Family Room | 14.58 Ft x 25.50 Ft | ||
| Main Level | Other | 10.33 Ft x 7.42 Ft | ||
| Main Level | Dining Room | 11.33 Ft x 7.92 Ft | ||
| Main Level | Kitchen | 13.00 Ft x 11.00 Ft | ||
| Main Level | 4pc Bathroom | 9.00 Ft x 4.92 Ft | ||
| Main Level | Bedroom | 8.92 Ft x 9.92 Ft | ||
| Main Level | Bedroom | 10.58 Ft x 9.42 Ft | ||
| Upper Level | 3pc Bathroom | 5.42 Ft x 9.67 Ft | ||
| Upper Level | Primary Bedroom | 14.92 Ft x 13.08 Ft |
Agents and Offices
- Joshua Boyne
- Office: RE/MAX Grande Prairie