

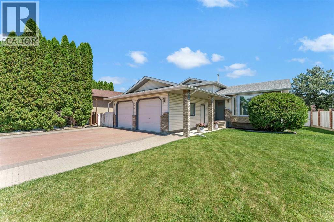
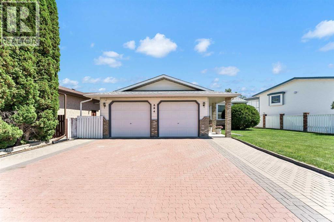
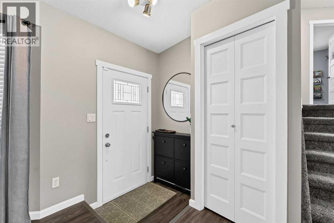
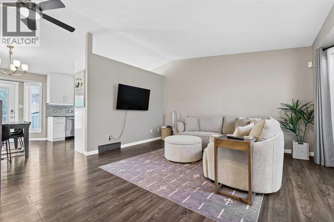
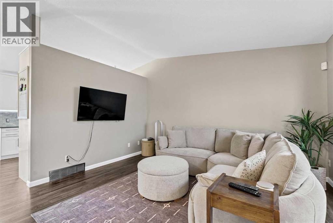
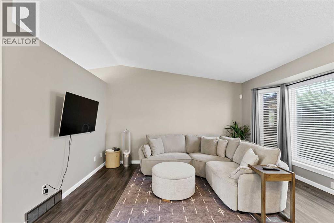
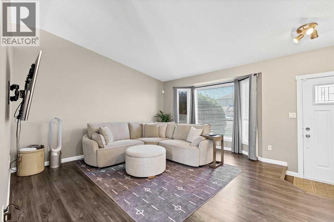
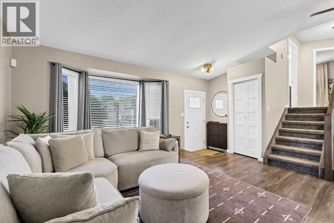
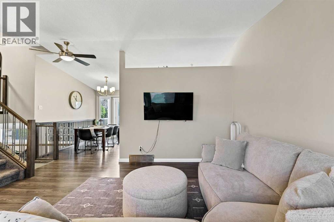
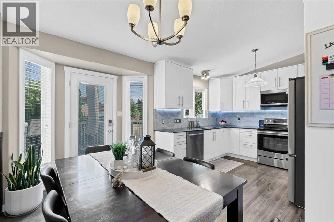
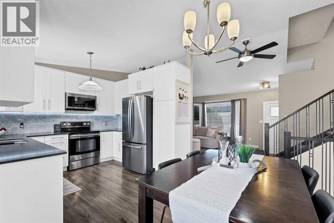
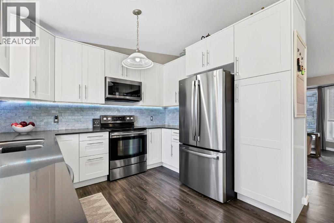
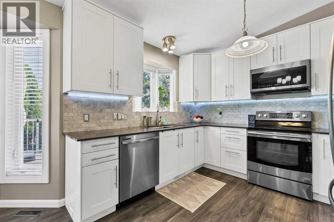
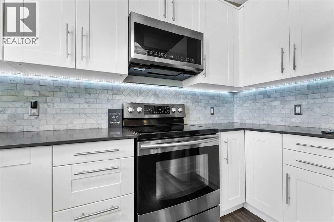
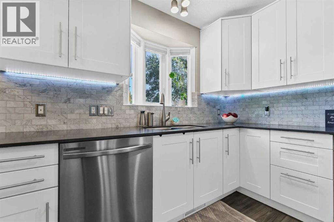
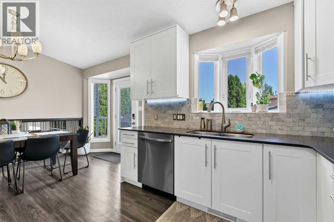
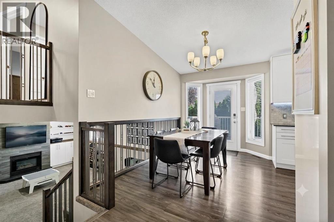
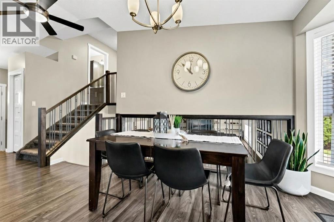
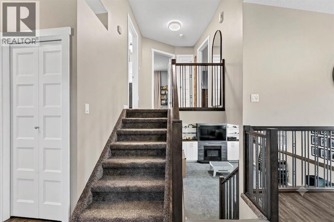
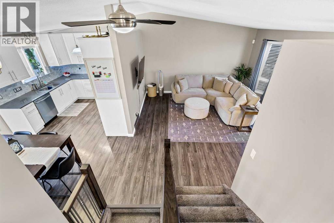
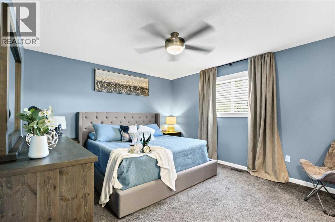
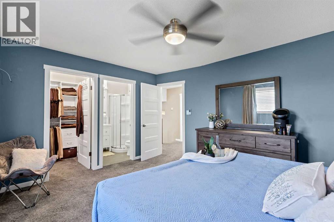
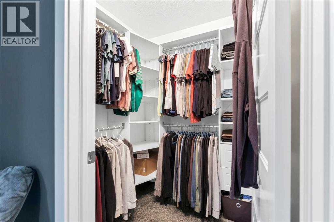
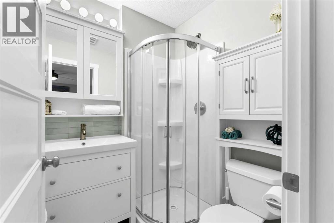
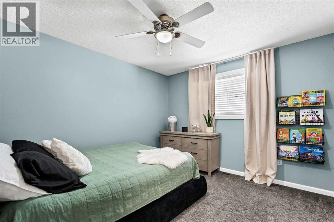
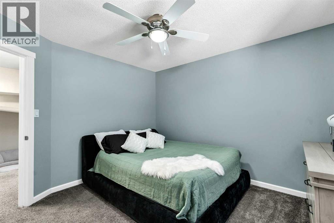
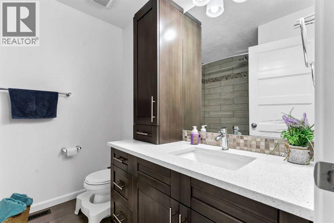
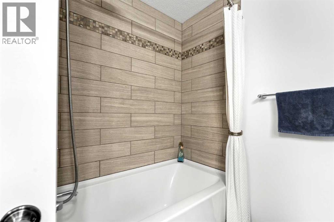
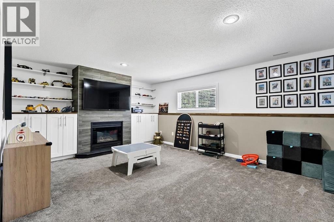
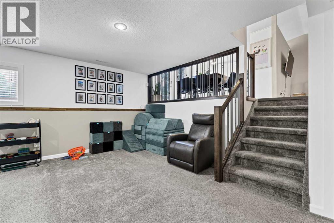
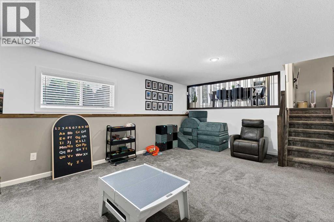
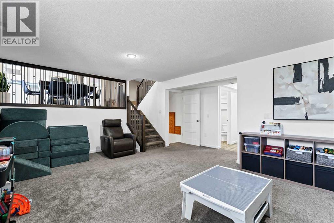
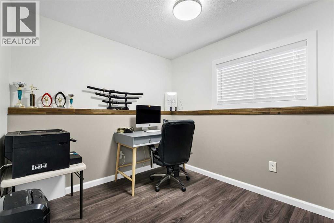
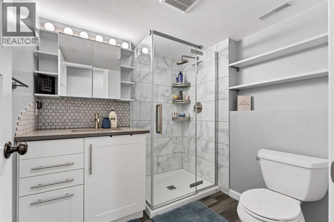
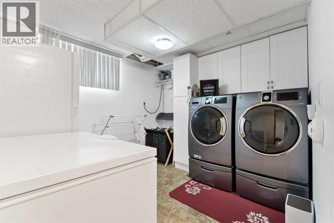
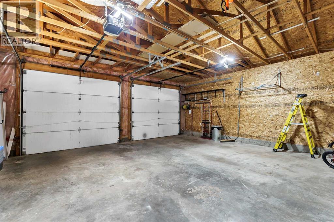
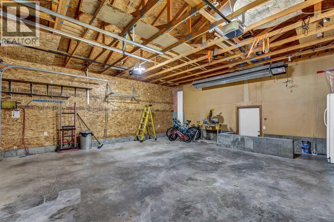
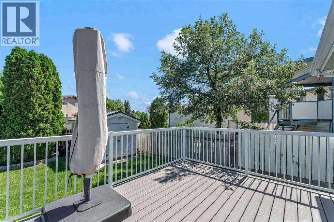
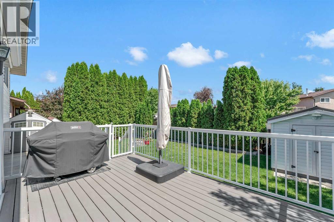
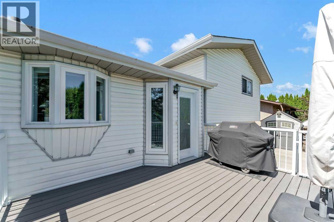
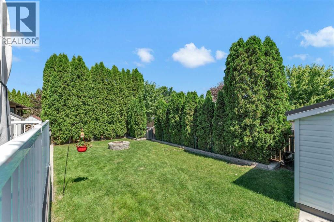
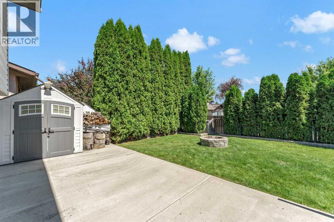
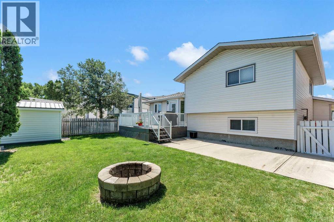
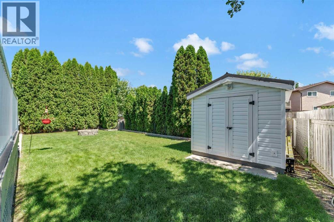
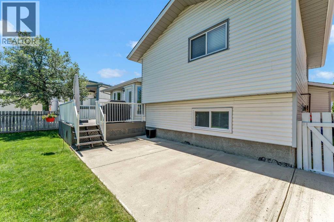
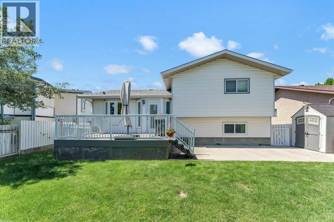
Get ready to fall in love with this exceptional four-level split, packed with the features you want—and the thoughtful upgrades that make it truly stand out. The main level welcomes you with a spacious front living room, soaring vaulted ceilings, and a bright, cheerful kitchen beautifully updated with gorgeous cabinetry, quartz countertops, upper and lower ambient lighting, and upgraded appliances. The dining area offers plenty of space for family dinners and easy access to the rear deck, making everyday living and entertaining effortless. Upstairs, the stunningly updated main bath features a custom vanity with extra storage, quartz counters, and a beautifully tiled bath/shower. The spacious primary retreat offers a generous walk-in closet and a fully refreshed three-piece ensuite, while the second bedroom is well sized with room for a queen bed or bunk beds for the children. An upgraded metal railing leads to the third level, where a large family room invites you to relax by the cozy gas fireplace with built-in shelving. This level also includes the third bedroom, another full bathroom, and convenient access to the double attached garage. The lower level adds even more flexibility with another comfortable bedroom, the laundry area, extra storage, and the utility room. Outside, the large deck is ready for summer barbecues, sunny afternoons, and easy outdoor enjoyment. With thoughtful upgrades including new windows, a high-efficiency furnace, and gorgeous metal railings throughout, this amazing property has been beautifully enhanced from top to bottom. Come see it for yourself and experience the care, quality, and charm that shine throughout! (id:51989)
Features of 884 Ross Glen Drive Se
- MLS® Number A2326781
- Price $499,900
- Bedrooms: 4
- Bathrooms: 3
- Square Footage: 1058 sqft
- Property Type: House
- Community Name: Ross Glen
- Amenities Near By Playground, Schools, Shopping
- Features See Remarks, Back Lane, Pvc Window
- Parking Space Total 4
- Plan 8610678
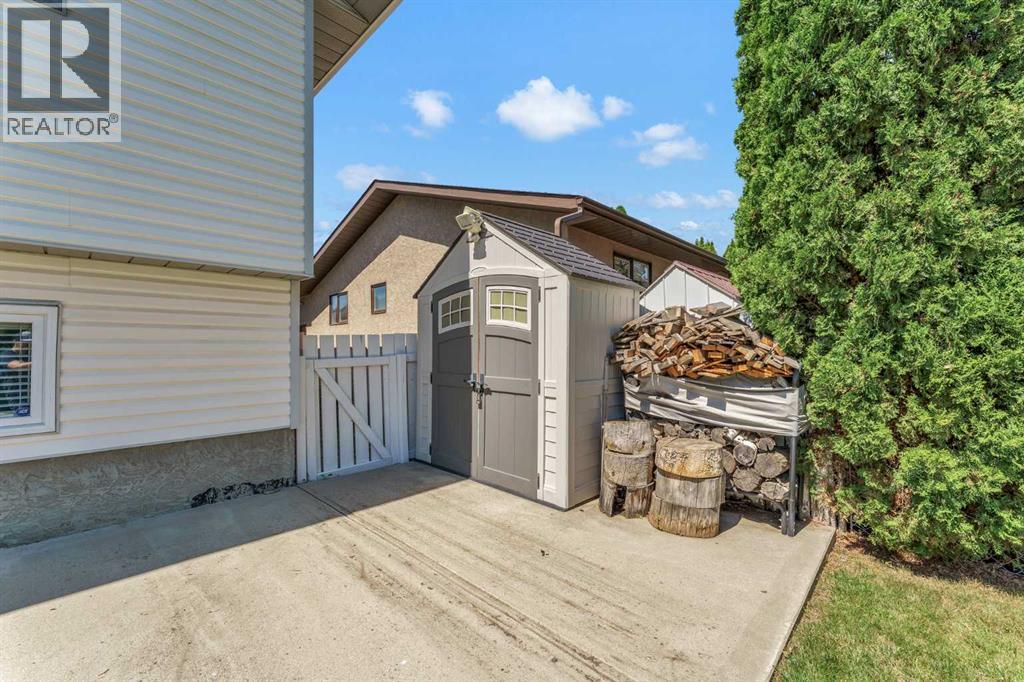
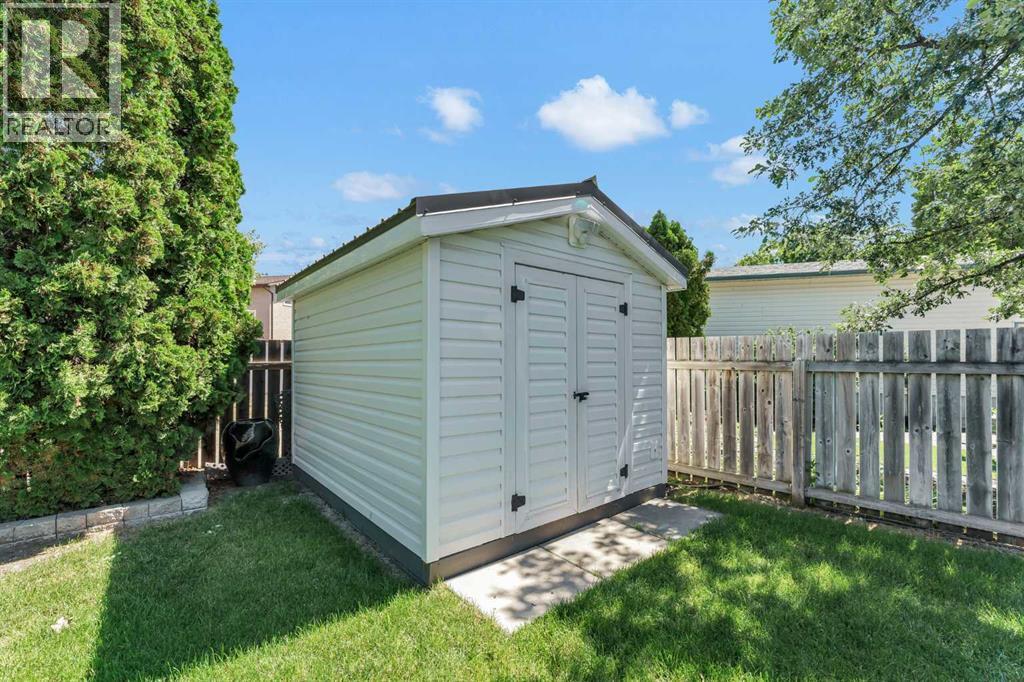
- Structure Shed, Deck
Buildings
| Bathroom Total | 3 | Bedrooms Above Ground | 4 |
| Bedrooms Total | 4 | Appliances | Refrigerator, Dishwasher, Stove, Garburator, Microwave Range Hood Combo, Window Coverings, Garage Door Opener, Washer & Dryer |
| Architectural Style | 4 Level | Basement Development | Finished |
| Basement Type | Full (finished) | Constructed Date | 1992 |
| Construction Material | Wood Frame | Construction Style Attachment | Detached |
| Cooling Type | Central Air Conditioning | Fireplace Present | Yes |
| Fireplace Total | 1 | Flooring Type | Carpeted, Tile, Vinyl |
| Foundation Type | Poured Concrete | Heating Type | Forced Air |
| Size Interior | 1058 Sqft | Total Finished Area | 1058 Sqft |
| Type | House |
Parking
| Attached Garage | 2 |
Land
| Acreage | No | Fence Type | Fence |
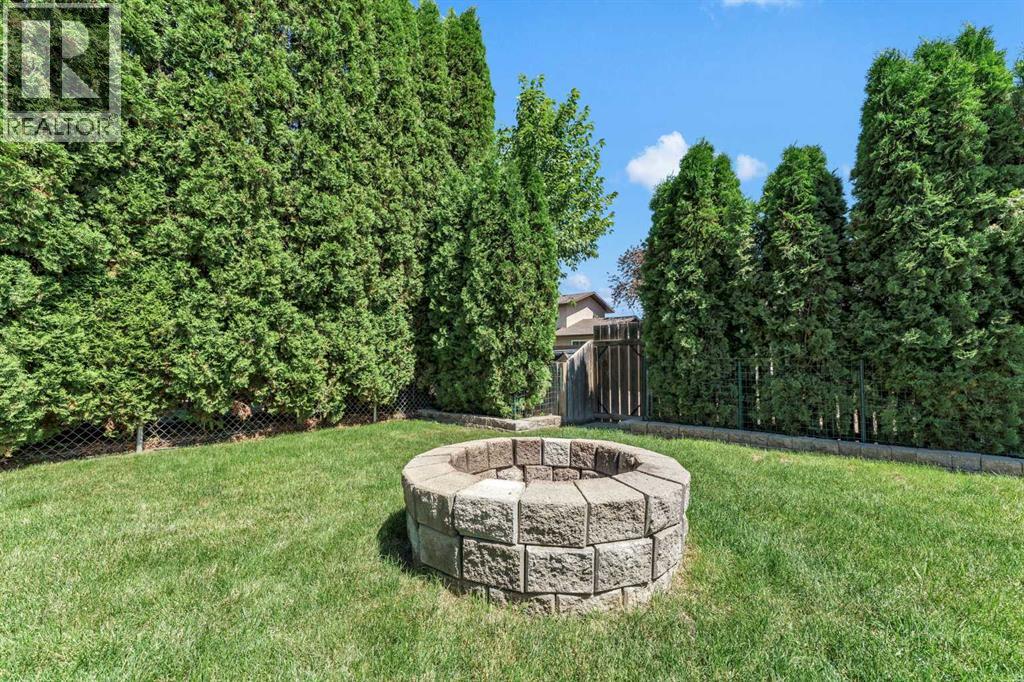
| Land Amenities | Playground, Schools, Shopping | Landscape Features | Landscaped, Underground Sprinkler |
| Size Depth | 34.14 M | Size Frontage | 19.81 M |
| Size Irregular | 7280.00 | Size Total | 7280 Sqft|7,251 - 10,889 Sqft |
| Size Total Text | 7280 Sqft|7,251 - 10,889 Sqft | Zoning Description | R-ld |
Rooms
| Level | Type | Length | Width | Dimensions |
|---|---|---|---|---|
| Second Level | Primary Bedroom | 14.25 Ft x 12.08 Ft | ||
| Second Level | Bedroom | 11.83 Ft x 11.08 Ft | ||
| Second Level | 4pc Bathroom | 8.17 Ft x 7.42 Ft | ||
| Second Level | 3pc Bathroom | 5.50 Ft x 5.50 Ft | ||
| Third Level | Family Room | 20.17 Ft x 14.08 Ft | ||
| Third Level | Bedroom | 8.00 Ft x 7.92 Ft | ||
| Third Level | 3pc Bathroom | 8.17 Ft x 7.42 Ft | ||
| Fourth Level | Bedroom | 11.25 Ft x 11.17 Ft | ||
| Fourth Level | Laundry Room | 9.17 Ft x 10.50 Ft | ||
| Fourth Level | Storage | 5.50 Ft x 13.42 Ft | ||
| Fourth Level | Furnace | 7.17 Ft x 6.92 Ft | ||
| Main Level | Kitchen | 9.92 Ft x 11.08 Ft | ||
| Main Level | Dining Room | 7.92 Ft x 12.50 Ft | ||
| Main Level | Living Room | 15.50 Ft x 15.25 Ft |
Agents and Offices
- GLORIA BLUEKENS
- Office: Source 1 Realty Corp.
What's Nearby
Similar Properties

91 Markwick Drive Se, Medicine Hat, Alberta
- MLS® # A2324450
- PATRICE MORRISON
- River Street Real Estate
1833 New Brighton Drive Se, Calgary, Alberta
- MLS® # A2294121
- Adamson Okpara
- Patrick Okose
- Exp Realty
155 Copperpond Road Se, Calgary, Alberta
- MLS® # A2301903
- Melissa Kost
- Megan McCourt-Agyei
- Cir Realty