

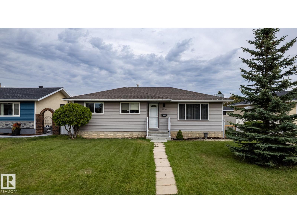
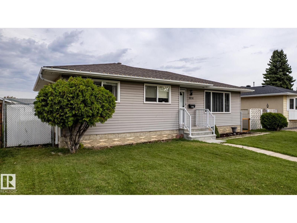
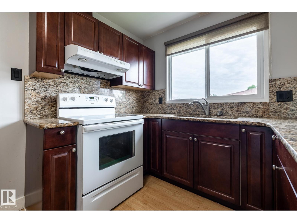
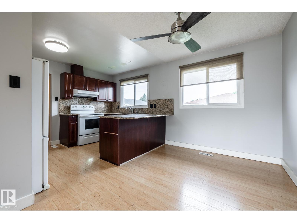
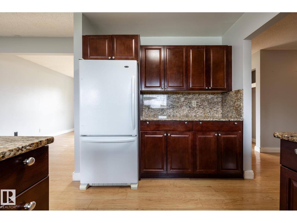
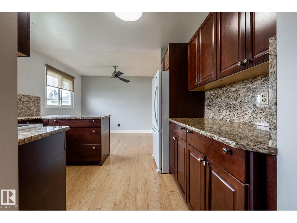
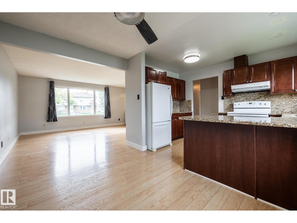
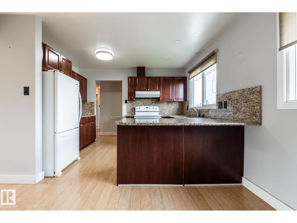
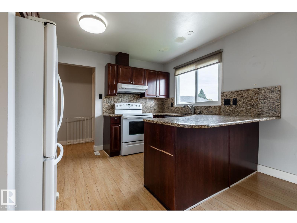
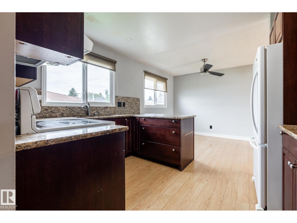
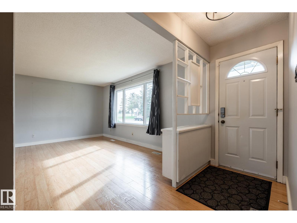
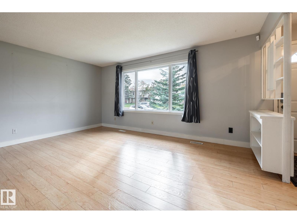
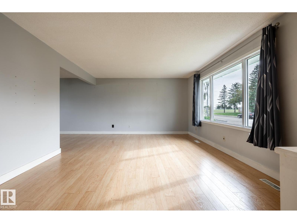
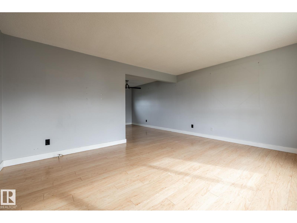
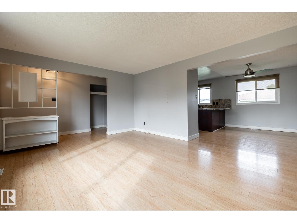
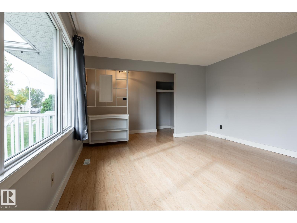
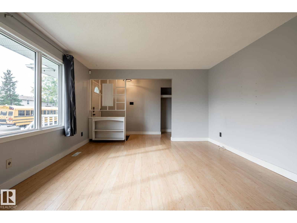
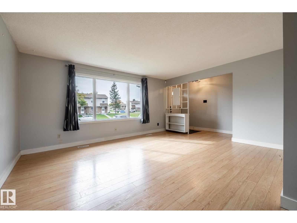
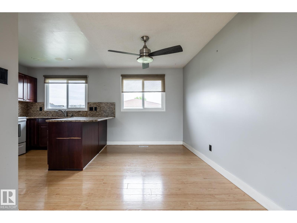
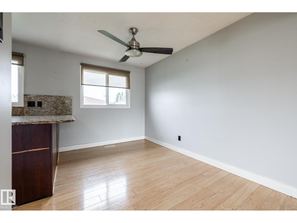
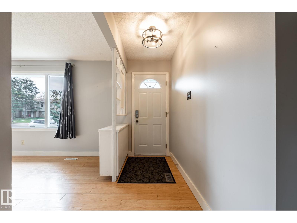
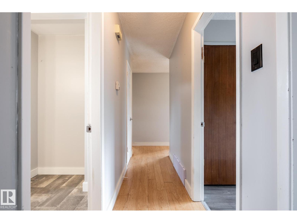
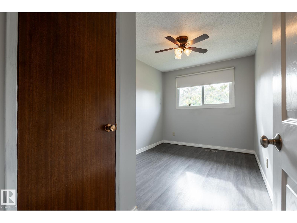
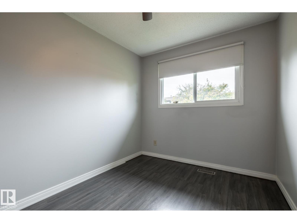
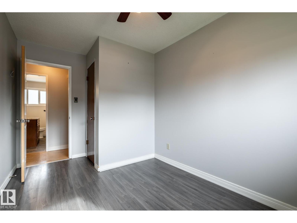
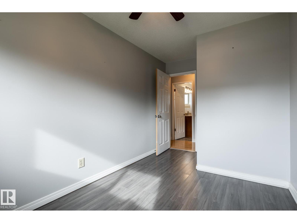
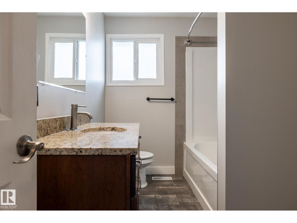
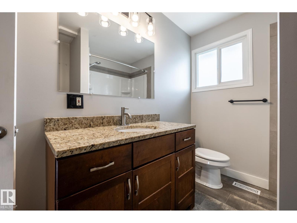
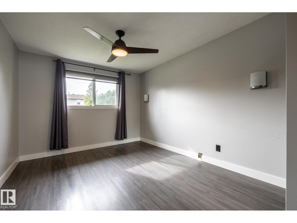
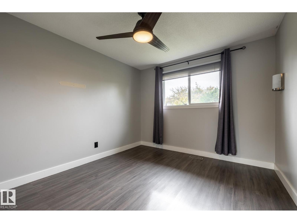
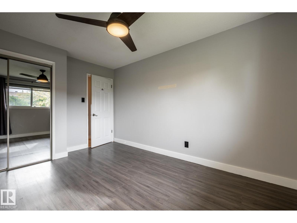
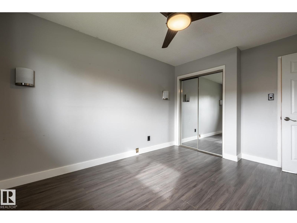
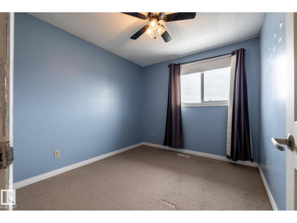
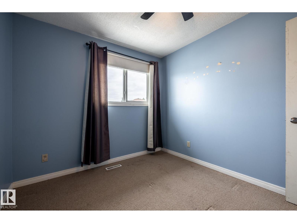
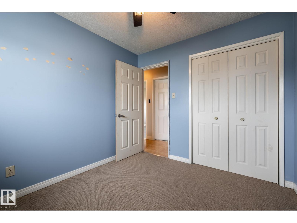
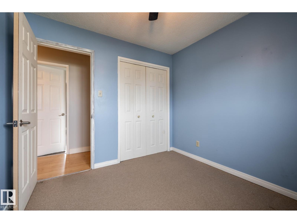
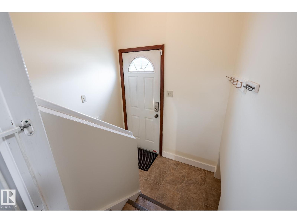
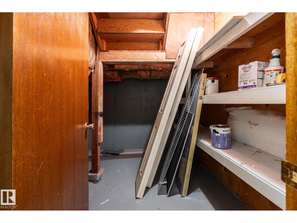
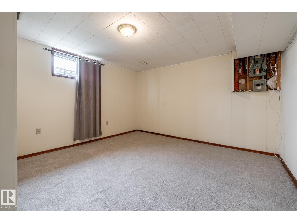
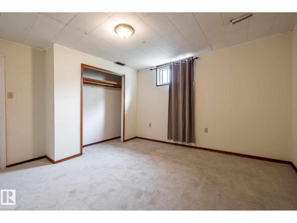
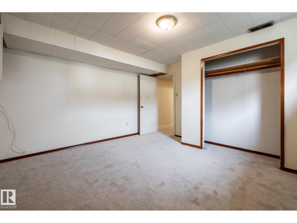
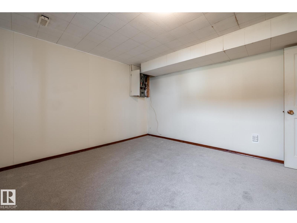
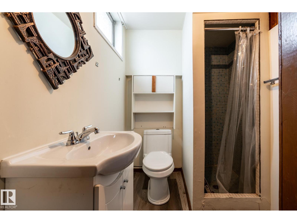
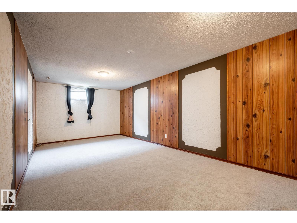
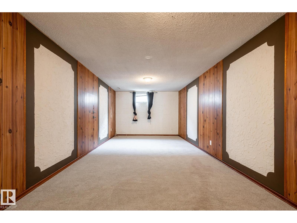
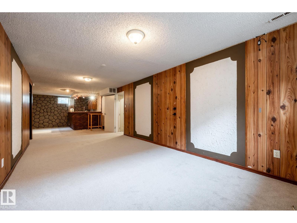
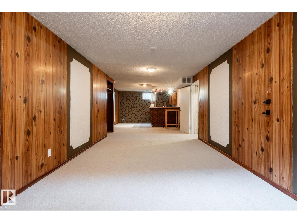
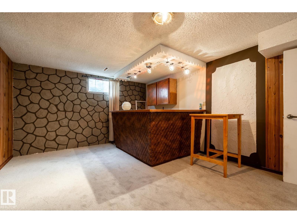
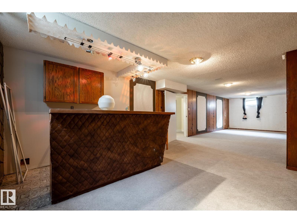
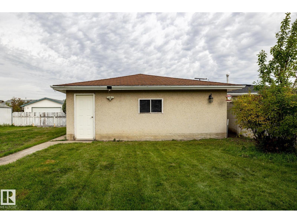
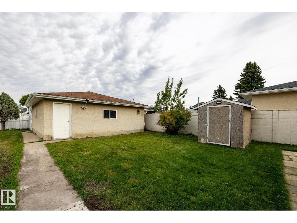
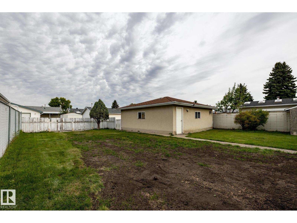
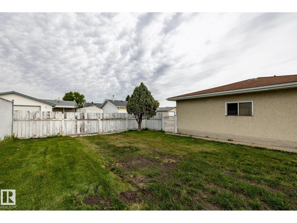
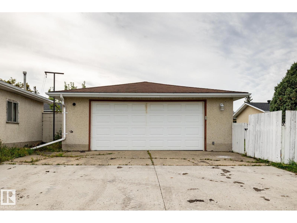
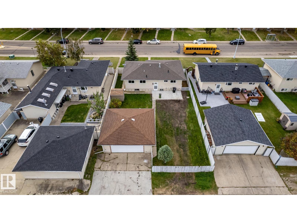
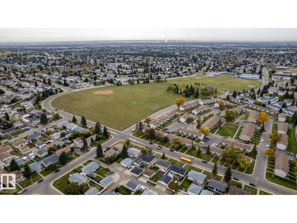
Fantastic family home situated in the desirable neighborhood of Evansdale, on a large lot with a south-facing exposure. A number of recent updates include windows, shingles, countertops, LVP flooring, carpet and more. This 1032 sq ft bungalow main floor offers three bedrooms, an updated 4 pc bathroom, L-shaped living/dining area and kitchen. The fully finished basement adds even more living space with an additional bedroom, 3 pc bathroom, rec room with wet bar. Oversized detached garage with built-in storage & workbench plus a storage shed & newer concrete pad. Conveniently located near schools, shopping, public transit and nearby parks. (id:51989)
Features of 8836 150 Av Nw
- MLS® Number E4510470
- Price $415,000
- Bedrooms: 4
- Bathrooms: 2
- Square Footage: 1033 sqft
- Property Type: House
- Neigbourhood: Evansdale
- Amenities Near By Playground, Public Transit, Schools, Shopping
- Features Lane
- Parking Space Total 4
- Structure Patio(s)
Buildings
| Bathroom Total | 2 | Bedrooms Total | 4 |
| Appliances | Dryer, Garage Door Opener Remote(s), Garage Door Opener, Hood Fan, Refrigerator, Storage Shed, Stove, Washer, Window Coverings | Architectural Style | Bungalow |
| Basement Development | Finished | Basement Type | Full (finished) |
| Constructed Date | 1972 | Construction Style Attachment | Detached |
| Heating Type | Forced Air | Stories Total | 1 |
| Size Interior | 1033 Sqft | Type | House |
Parking
| Detached Garage |
Land
| Acreage | No | Fence Type | Fence |
| Land Amenities | Playground, Public Transit, Schools, Shopping | Size Irregular | 626.1 |
| Size Total | 626.1 M2 | Size Total Text | 626.1 M2 |
Rooms
| Level | Type | Length | Width | Dimensions |
|---|---|---|---|---|
| Basement | Bedroom 4 | 3.87 m | 4.06 m | 3.87 m x 4.06 m |
| Basement | Recreation Room | 3.89 m | 11.67 m | 3.89 m x 11.67 m |
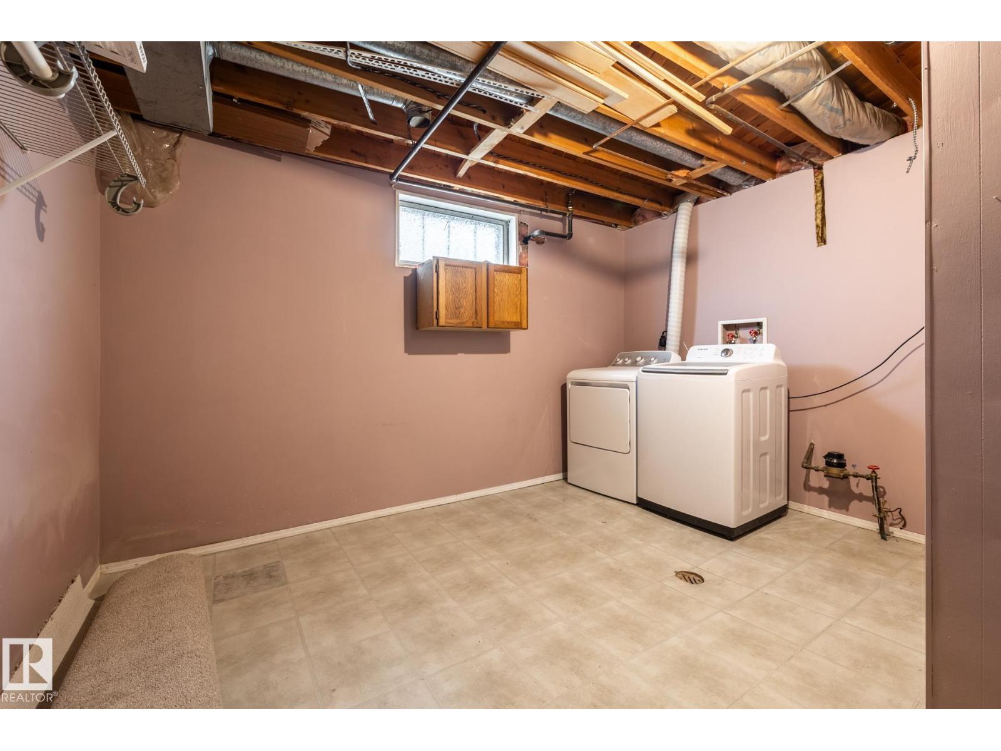
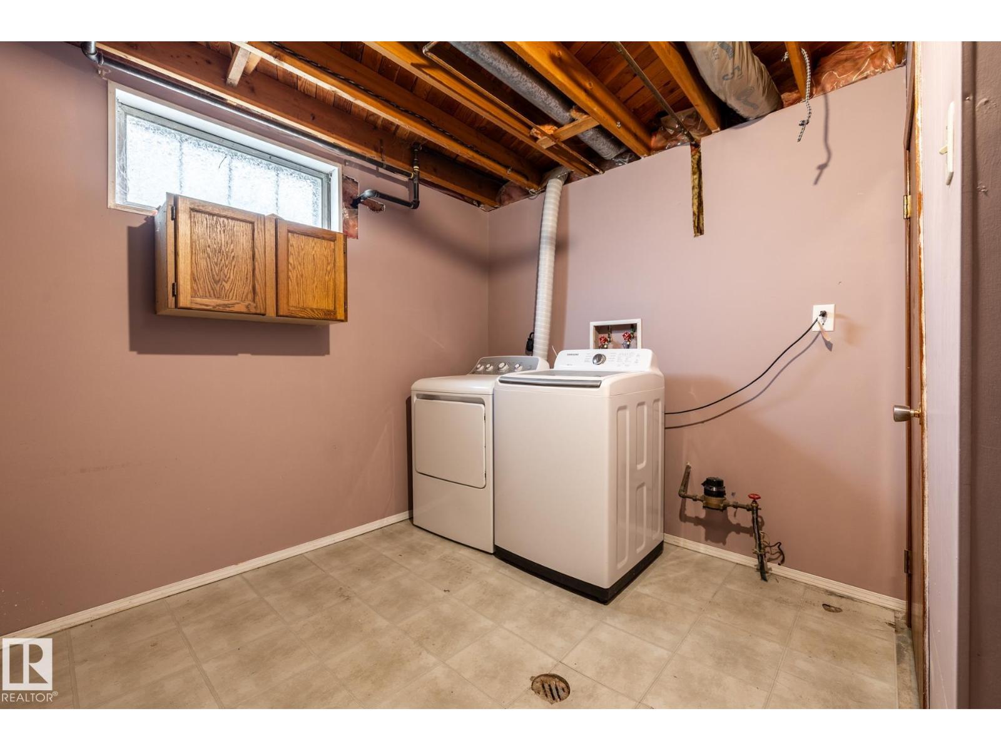
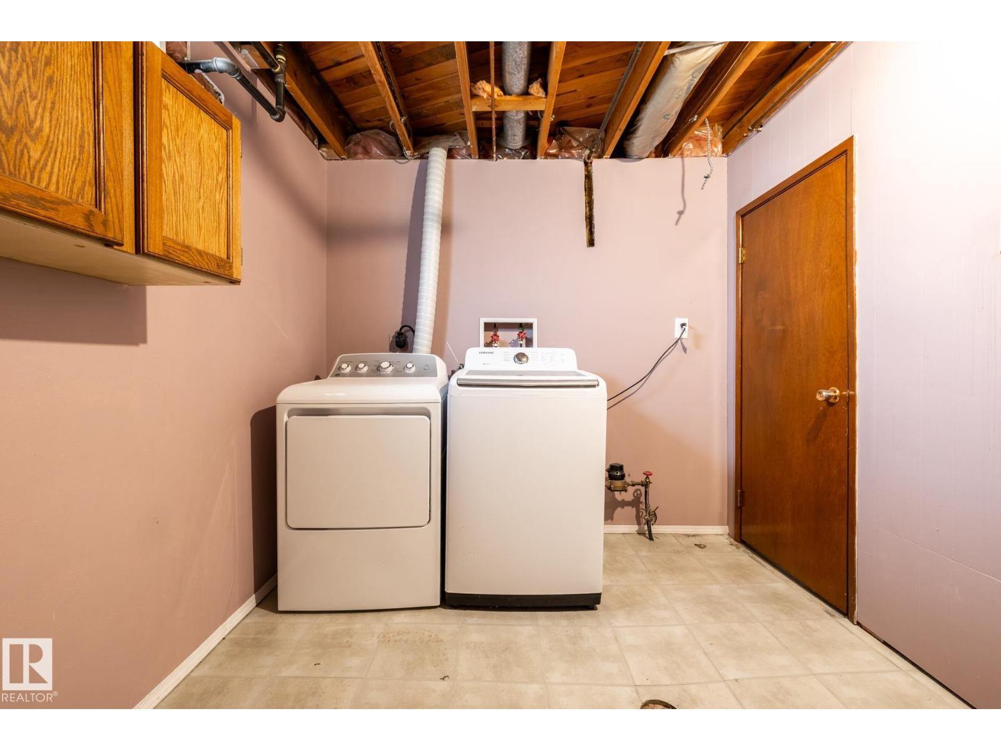
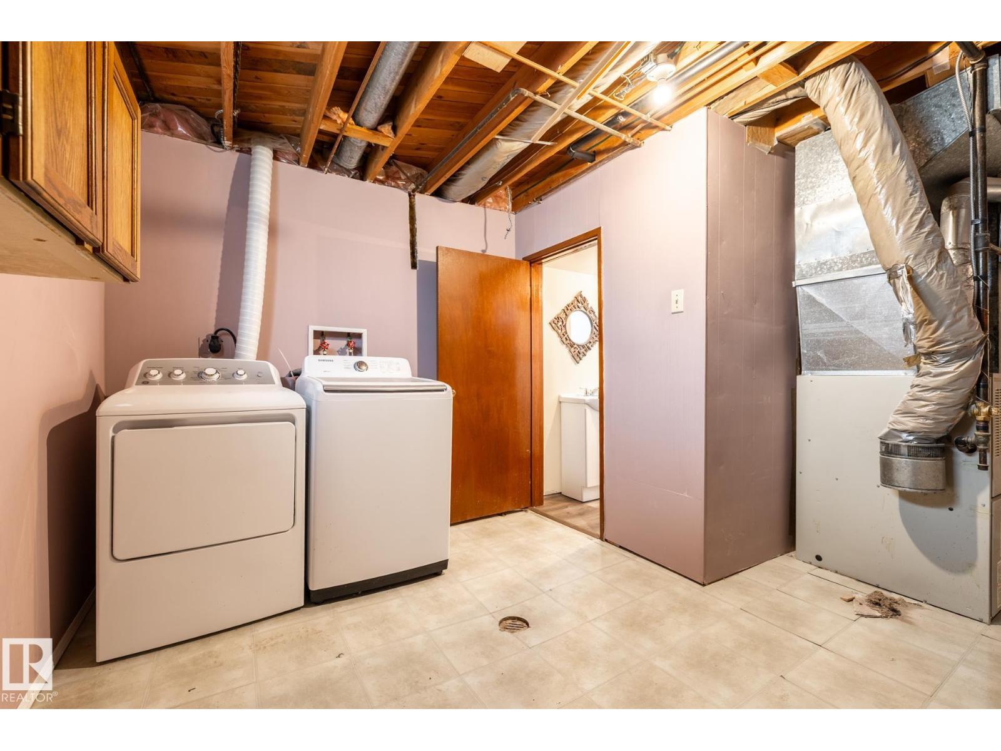
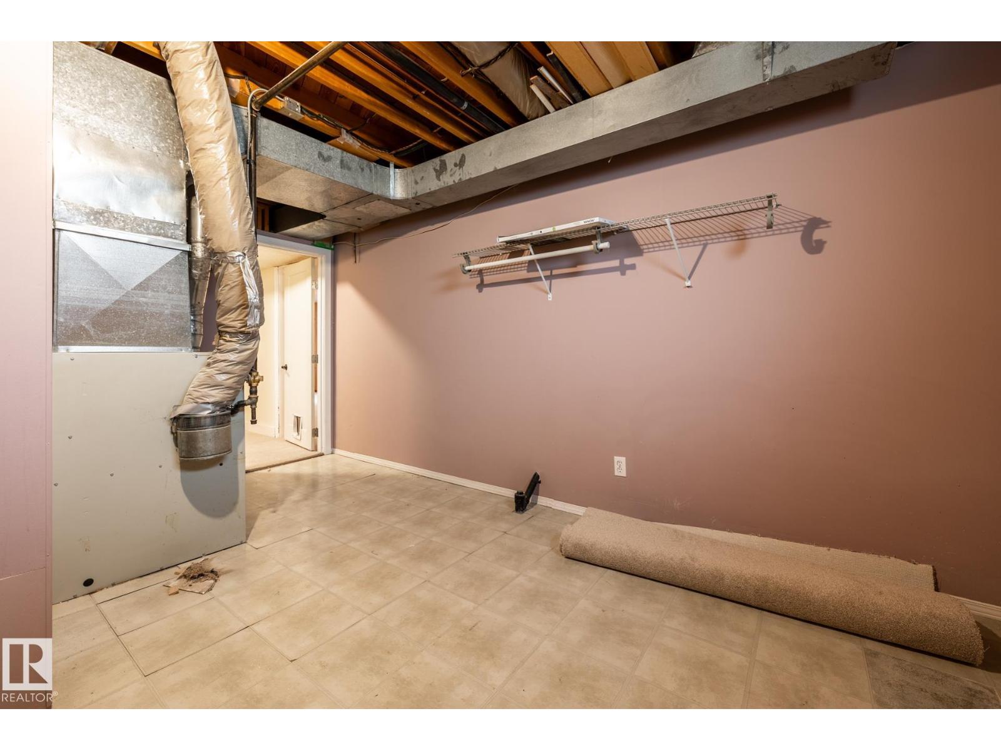
| Basement | Laundry Room | 3.88 m | 4.64 m | 3.88 m x 4.64 m |
| Main Level | Living Room | 4.03 m | 4.94 m | 4.03 m x 4.94 m |
| Main Level | Dining Room | 3.57 m | 2.17 m | 3.57 m x 2.17 m |
| Main Level | Kitchen | 3.53 m | 2.78 m | 3.53 m x 2.78 m |
| Main Level | Primary Bedroom | 4.1 m | 3.12 m | 4.1 m x 3.12 m |
| Main Level | Bedroom 2 | 3.04 m | 2.76 m | 3.04 m x 2.76 m |
| Main Level | Bedroom 3 | 4.1 m | 2.49 m | 4.1 m x 2.49 m |
Agents and Offices
- John L. Mattiello
- Julian Verduci
- Office: RE/MAX Elite