

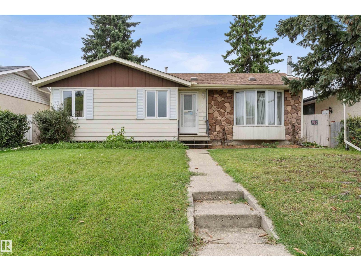
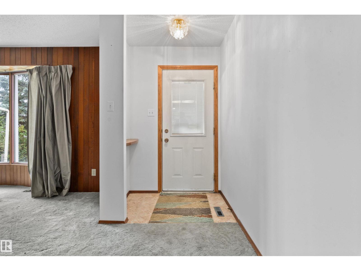
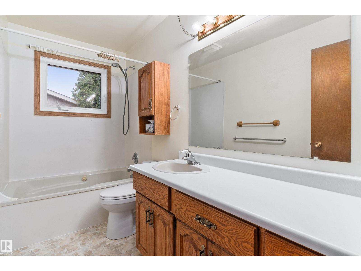
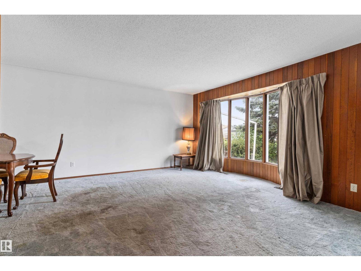
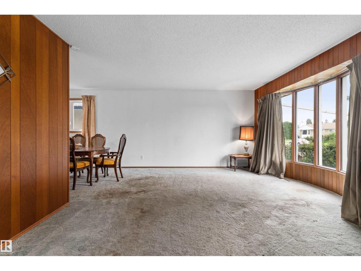
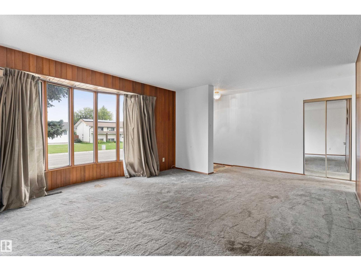
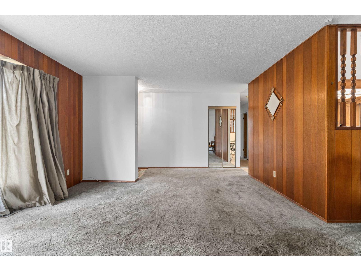
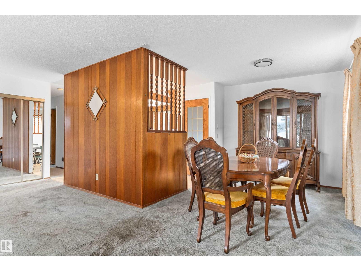
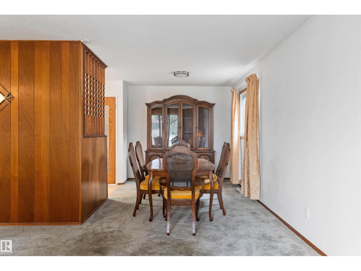
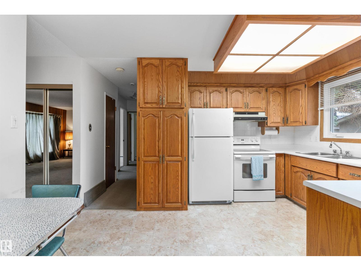
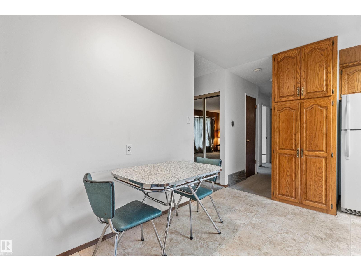
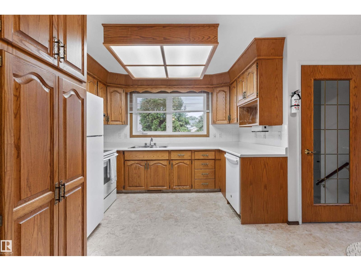
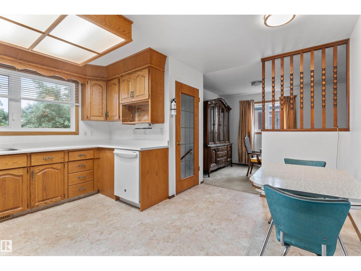
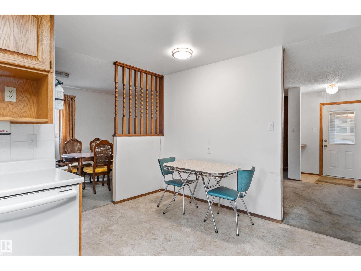
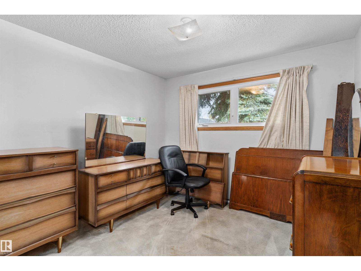
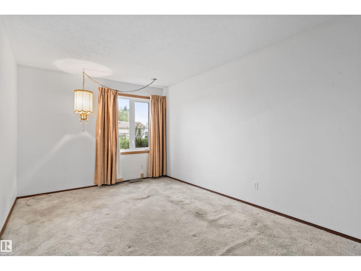
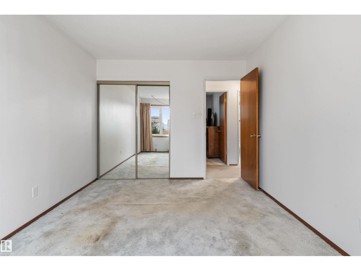
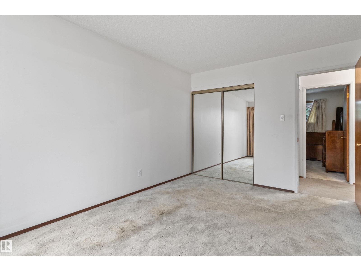
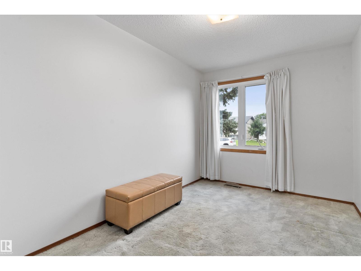
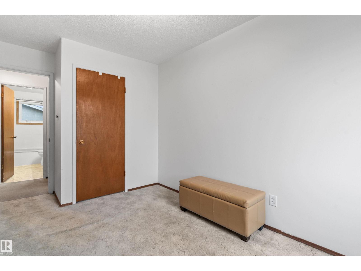
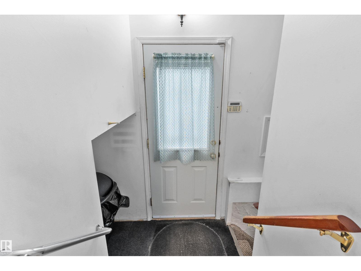
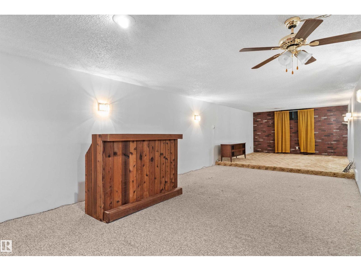
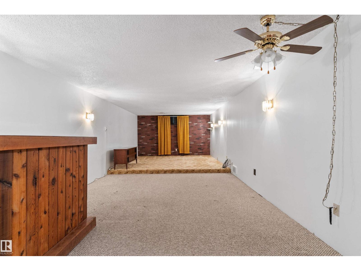
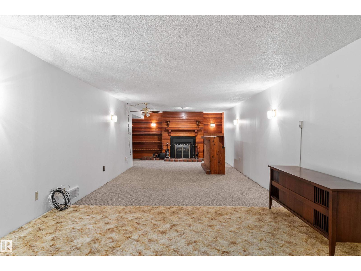
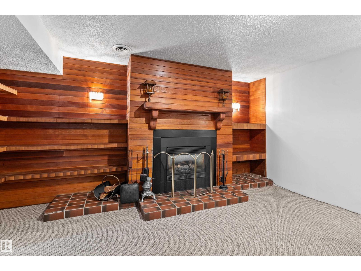
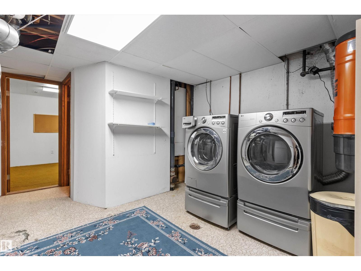
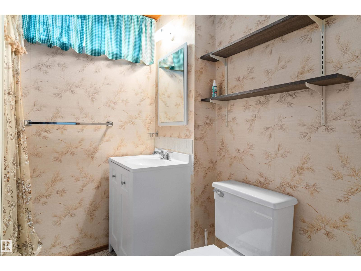
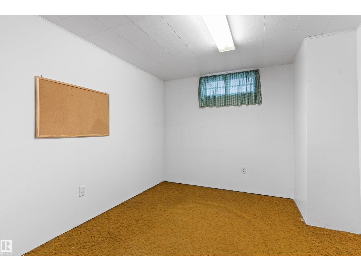
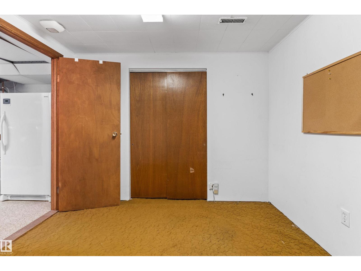
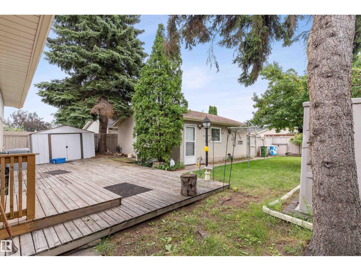
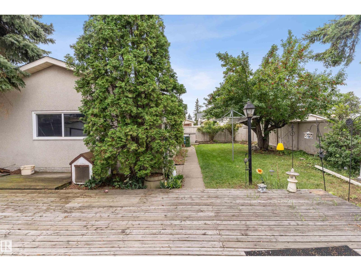
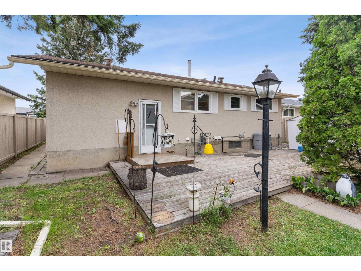
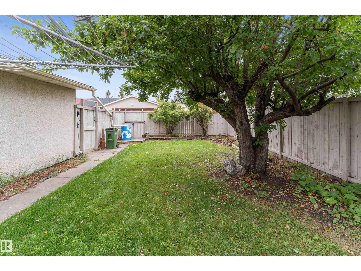
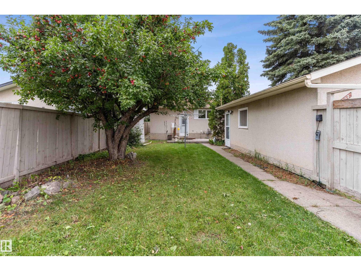
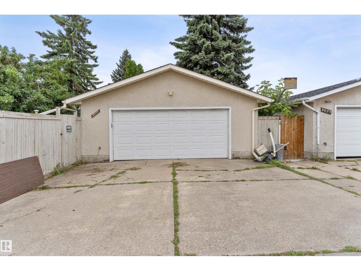
Well maintained bungalow in Northmount has tons of potential! 3 bedrooms and 4 piece bath on the main floor, beautiful oak kitchen with separate dining room. Large living room with oversized bay window. Basement offers rumpus room with wood surround gas fireplace, 3 piece bath and office/den. Walk into the landscaped backyard with a gorgeousl apple tree and shrubs and double detached garage. Upgrades to the home include roof (2011) hot water tank (2013)furnace(2025) vinyl windows, A/C. Close to all amenities. (id:51989)
Features of 8827 138 Av Nw
- MLS® Number E4507486
- Price $376,500
- Bedrooms: 3
- Bathrooms: 2
- Square Footage: 1179 sqft
- Property Type: House
- Neigbourhood: Northmount (Edmonton)
- Features Flat Site, Lane
- Parking Space Total 4
Buildings
| Bathroom Total | 2 | Bedrooms Total | 3 |
| Amenities | Vinyl Windows | Appliances | Dishwasher, Dryer, Garage Door Opener Remote(s), Garage Door Opener, Refrigerator, Stove, Washer |
| Architectural Style | Bungalow | Basement Development | Finished |
| Basement Type | Full (finished) | Constructed Date | 1969 |
| Construction Style Attachment | Detached | Cooling Type | Central Air Conditioning |
| Fireplace Fuel | Gas | Fireplace Present | Yes |
| Fireplace Type | Unknown | Heating Type | Forced Air |
| Stories Total | 1 | Size Interior | 1179 Sqft |
| Type | House |
Parking
| Detached Garage |
Land
| Acreage | No | Fence Type | Fence |
| Size Irregular | 557.23 | Size Total | 557.23 M2 |
| Size Total Text | 557.23 M2 |
Rooms
| Level | Type | Length | Width | Dimensions |
|---|---|---|---|---|
| Basement | Family Room | 11.59 m | 3.79 m | 11.59 m x 3.79 m |
| Basement | Den | 2.93 m | 3.25 m | 2.93 m x 3.25 m |
| Main Level | Living Room | 4.55 m | 4.17 m | 4.55 m x 4.17 m |
| Main Level | Dining Room | 3.5 m | 2.73 m | 3.5 m x 2.73 m |
| Main Level | Kitchen | 4.12 m | 4.24 m | 4.12 m x 4.24 m |
| Main Level | Primary Bedroom | 4.44 m | 3.06 m | 4.44 m x 3.06 m |
| Main Level | Bedroom 2 | 3.14 m | 3.13 m | 3.14 m x 3.13 m |
| Main Level | Bedroom 3 | 4.42 m | 2.58 m | 4.42 m x 2.58 m |
Agents and Offices
- Crystal J. Facette
- Office: Grassroots Realty Group