

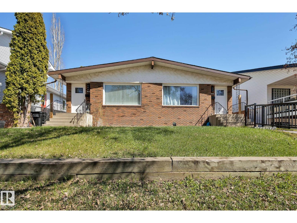
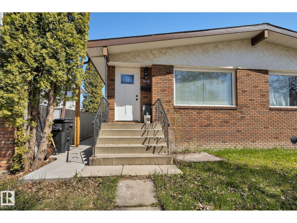
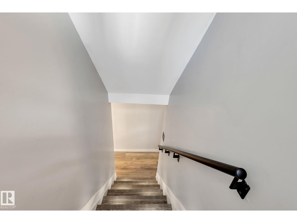
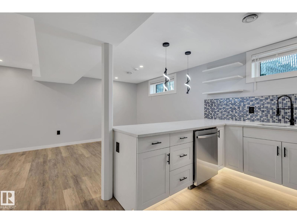
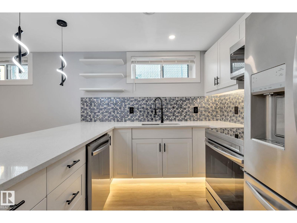
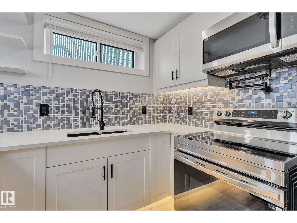
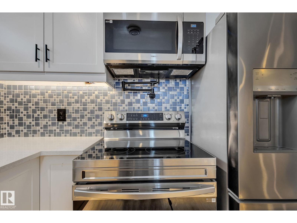
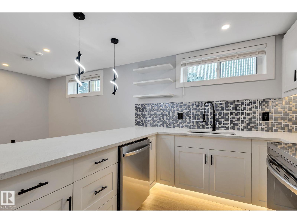
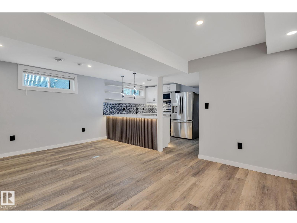
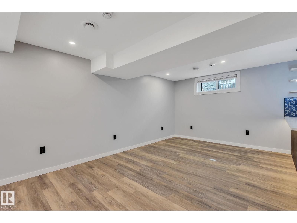
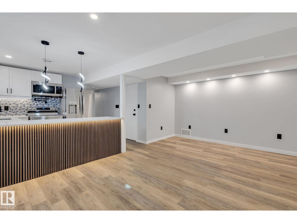
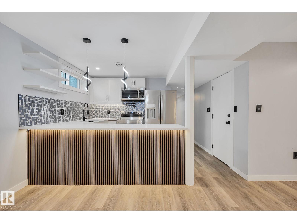
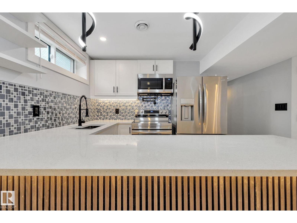
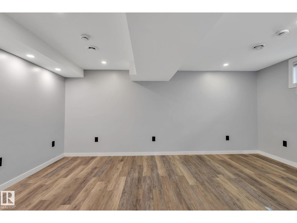
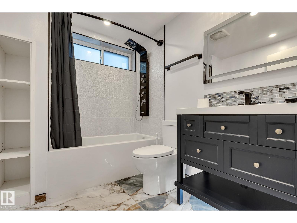
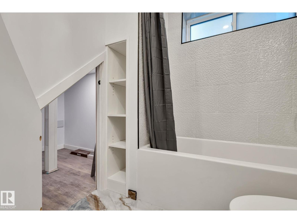
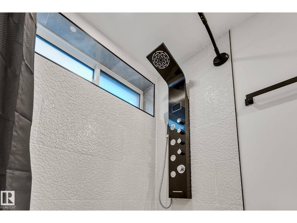
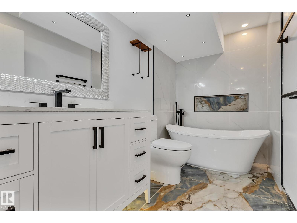
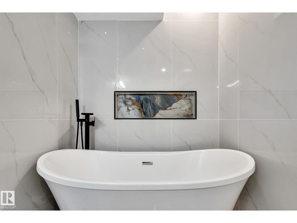
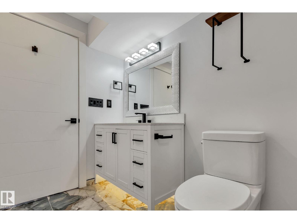
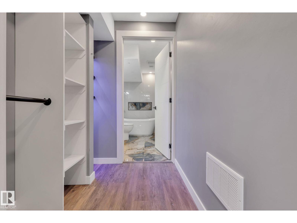
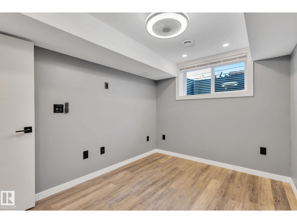
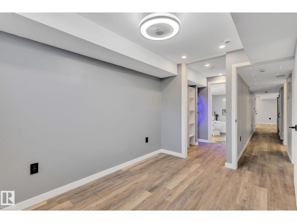
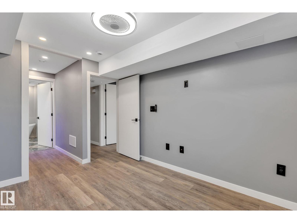
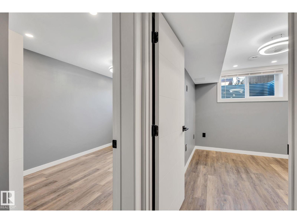
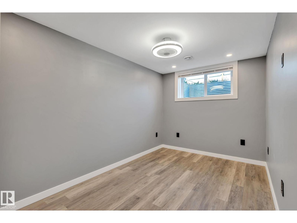
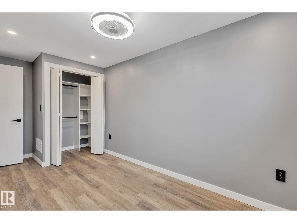
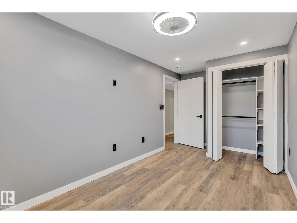
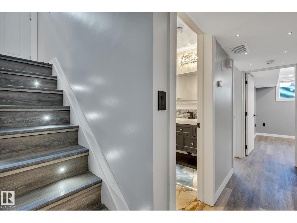
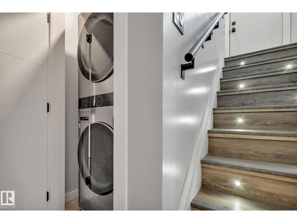
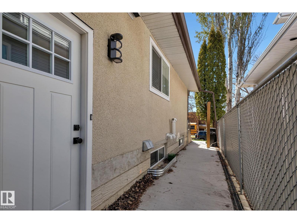
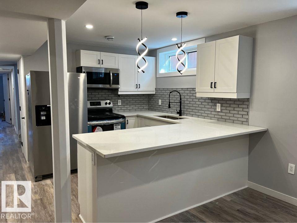
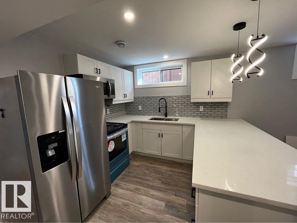
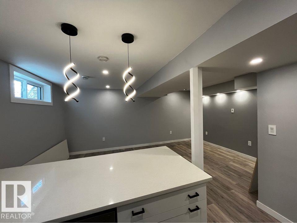
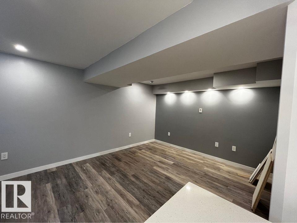
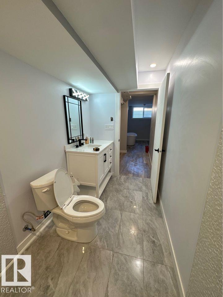
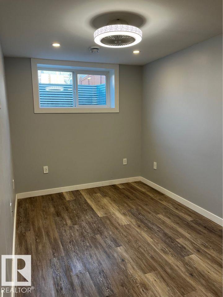
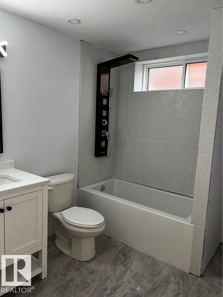
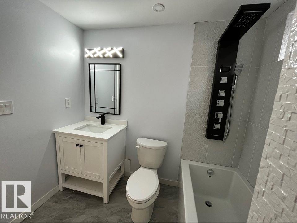
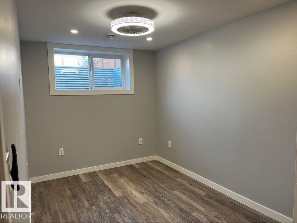
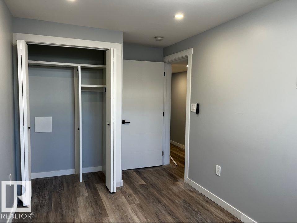
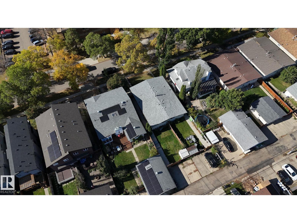
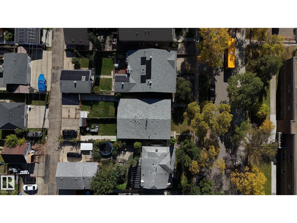
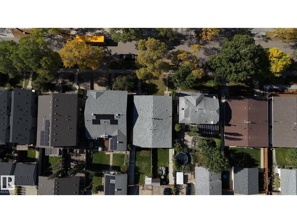
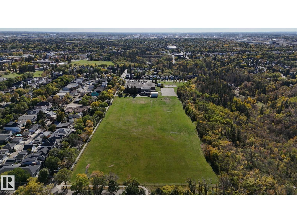
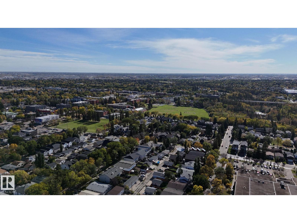
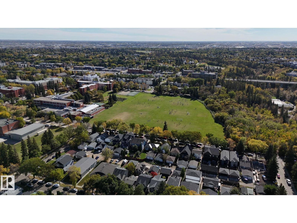
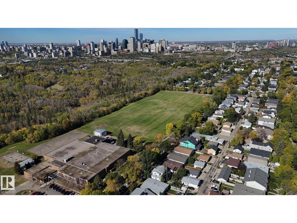
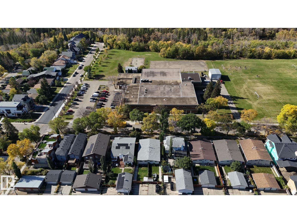
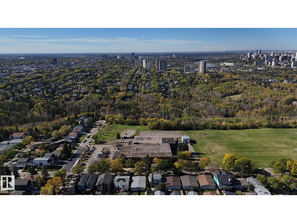
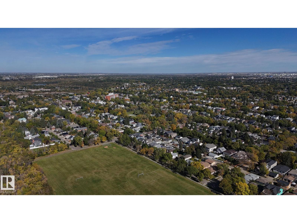
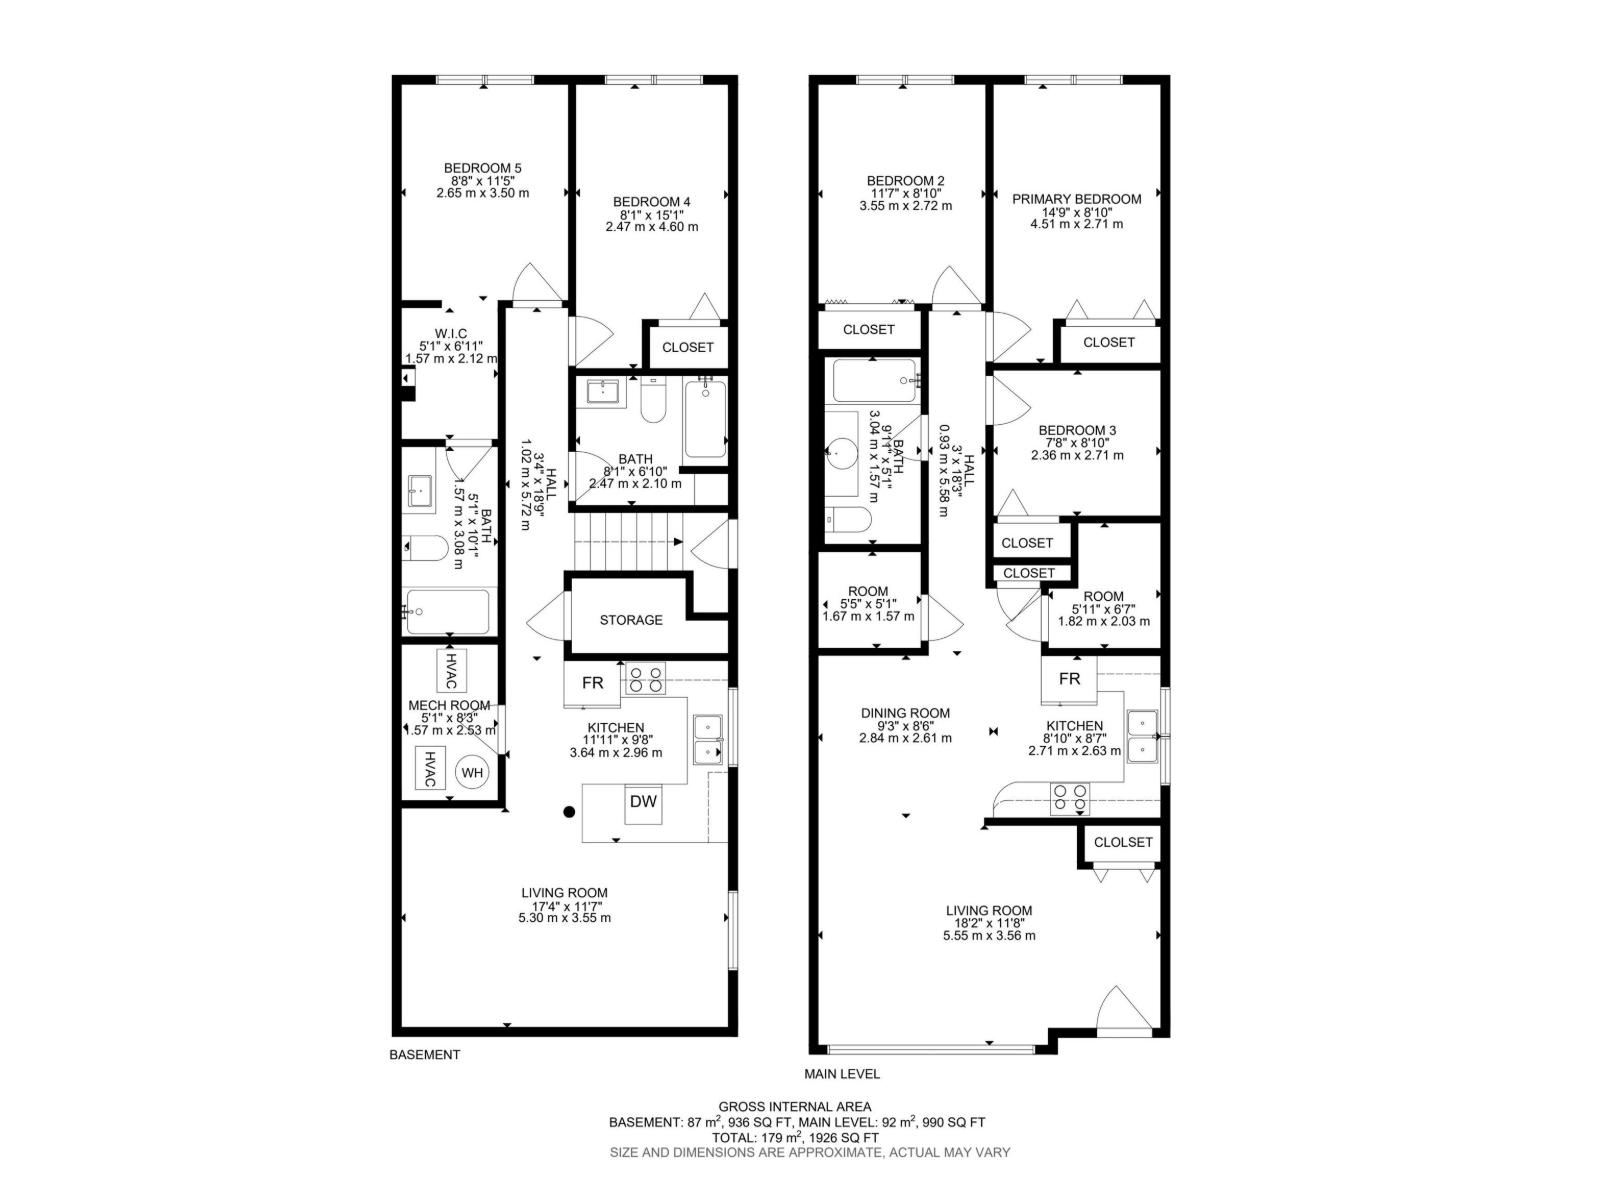
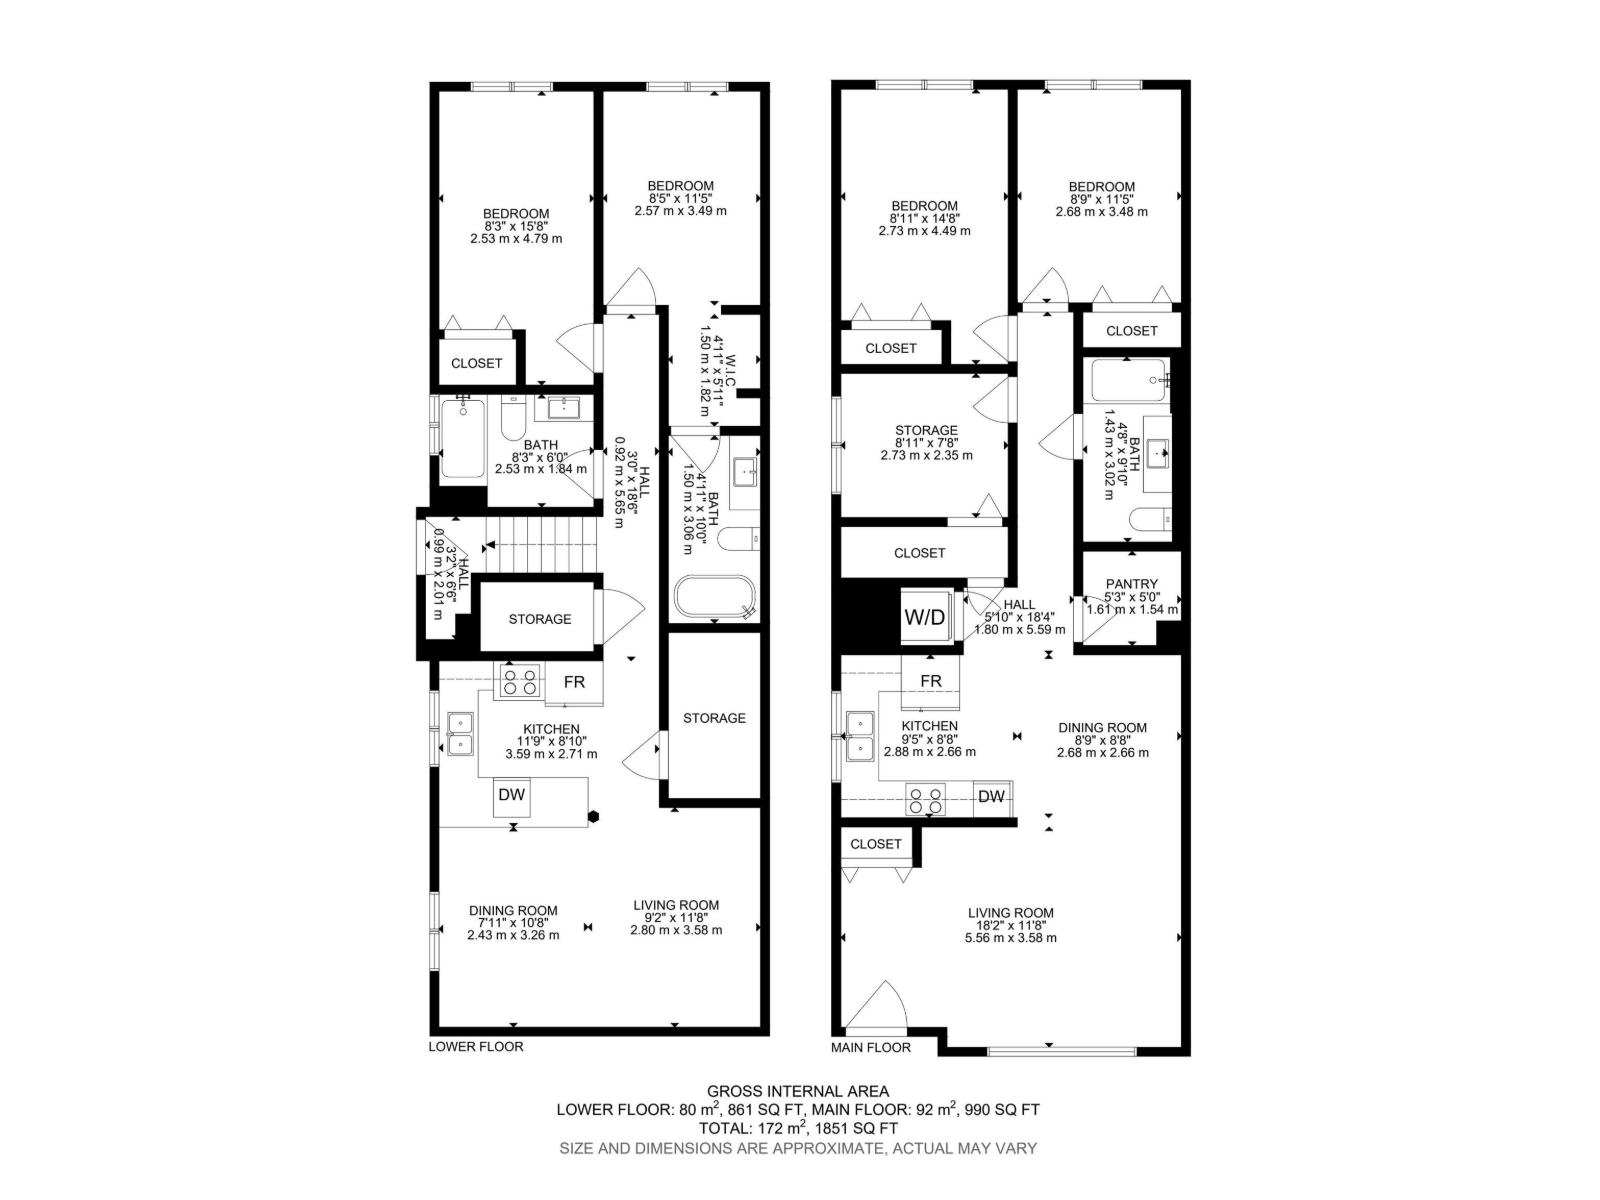
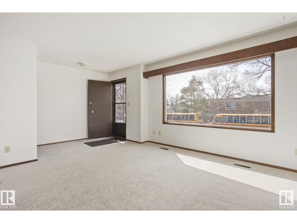
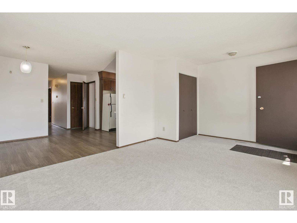
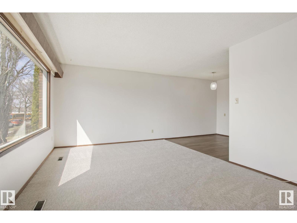
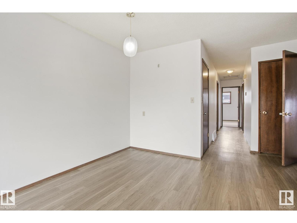
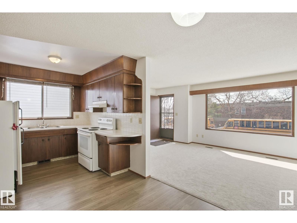
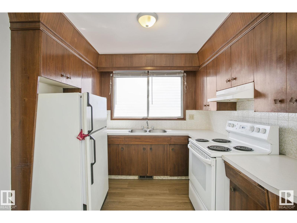
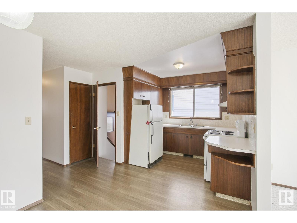
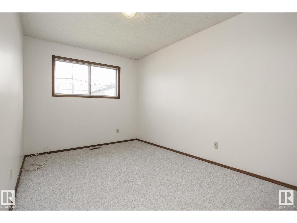
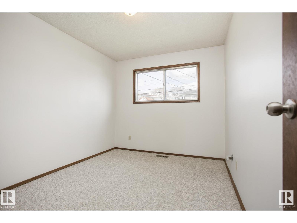
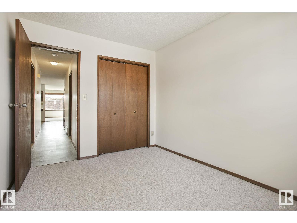
Prime multi-family opportunity directly across from Edmonton’s Mill Creek Ravine. This full side-by-side duplex features 4 fully legal suites totaling 9 bedrooms and 6 full bathrooms. Three suites showcase substantial renovations with luxurious finishes and and sleek modern kitchens. The legal basement suites offer approx 900 sq each with private entries, sound proofing and premium finishes you wouldn't expect in a basement. This property is ideal for a portfolio addition or a luxury house-hack where 3 units cover your mortgage. Walk right out your front door to ravine trails, the River Valley, and vibrant Whyte Ave, with effortless commutes to Downtown and the U of A. Turnkey revenue meets an irreplaceable location. (id:51989)
Features of 8823-8825 95 St Nw
- MLS® Number E4511656
- Price $1,190,000
- Bedrooms: 10
- Bathrooms: 6
- Square Footage: 1981 sqft
- Property Type: Duplex
- Neigbourhood: Bonnie Doon
- Amenities Near By Playground, Schools, Shopping
- Features See Remarks, Park/reserve
- Parking Space Total 5
Buildings
| Bathroom Total | 6 | Bedrooms Total | 10 |
| Appliances | See Remarks | Architectural Style | Bungalow |
| Basement Development | Finished | Basement Features | Suite |
| Basement Type | Full (finished) | Constructed Date | 1971 |
| Construction Style Attachment | Side By Side | Cooling Type | Central Air Conditioning |
| Heating Type | Forced Air | Stories Total | 1 |
| Size Interior | 1981 Sqft | Type | Duplex |
Parking
| Parking Pad |
Land
| Acreage | No | Land Amenities | Playground, Schools, Shopping |
| Size Irregular | 649.98 | Size Total | 649.98 M2 |
| Size Total Text | 649.98 M2 |
Rooms
| Level | Type | Length | Width | Dimensions |
|---|---|---|---|---|
| Basement | Bedroom 4 | Measurements not available | ||
| Basement | Bedroom 5 | Measurements not available | ||
| Main Level | Primary Bedroom | Measurements not available | ||
| Main Level | Bedroom 2 | Measurements not available | ||
| Main Level | Bedroom 3 | Measurements not available | ||
| Main Level | Bedroom 6 | Measurements not available | ||
| Main Level | Additional Bedroom | Measurements not available | ||
| Main Level | Bedroom | Measurements not available |
Agents and Offices
- Sean Clair
- Office: Exp Realty