

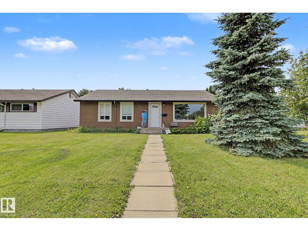
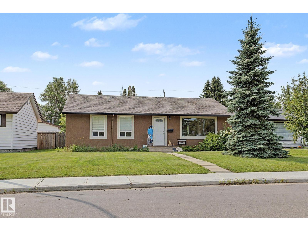
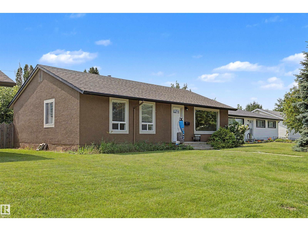
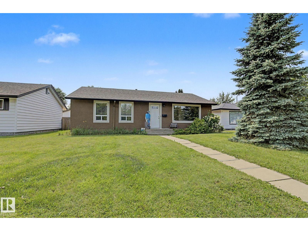
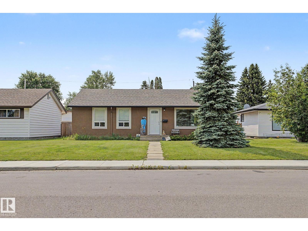
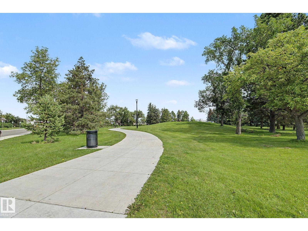
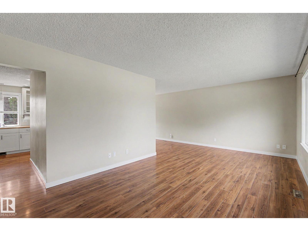
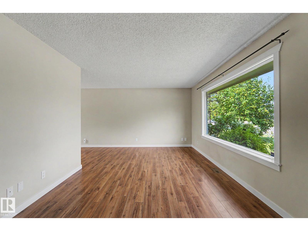
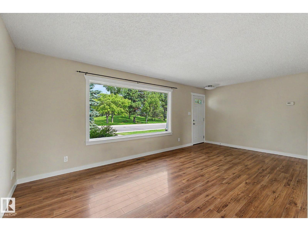
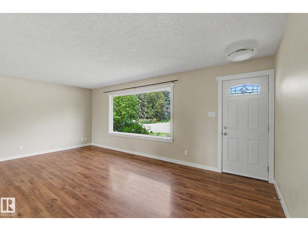
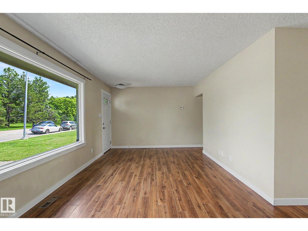
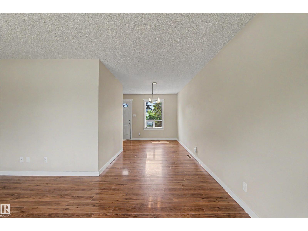
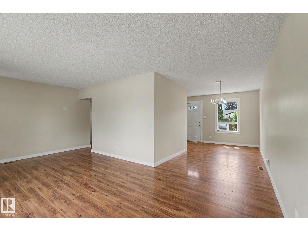
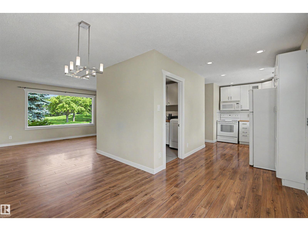
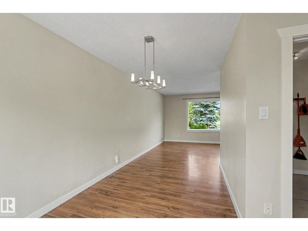
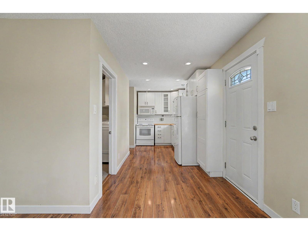
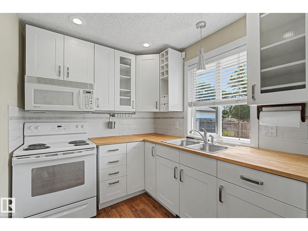
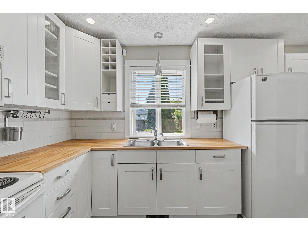
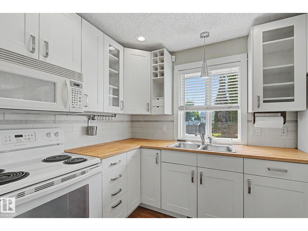
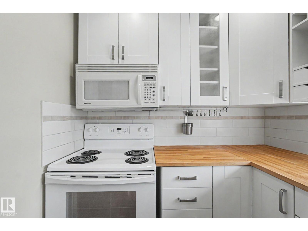
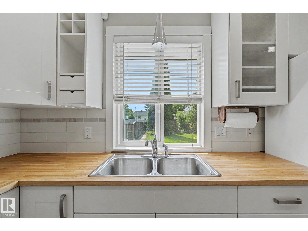
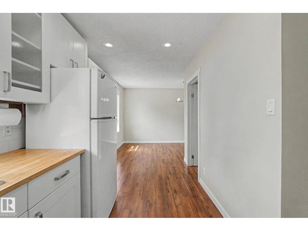
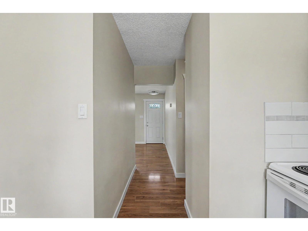
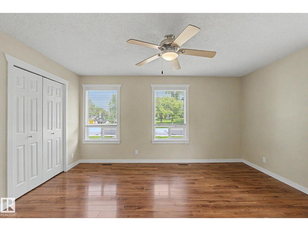
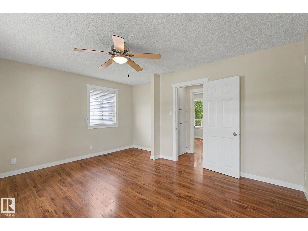
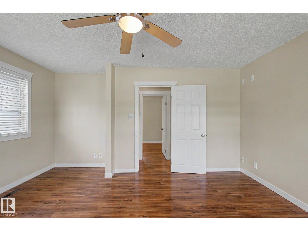
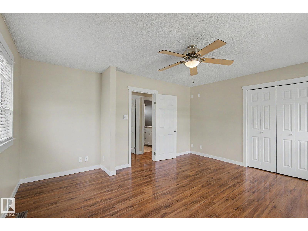
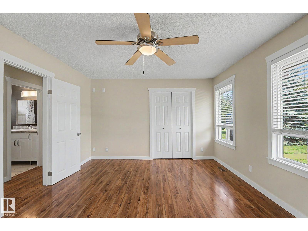
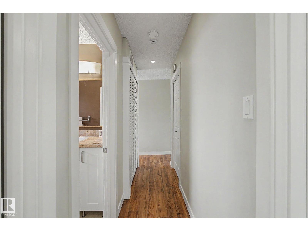
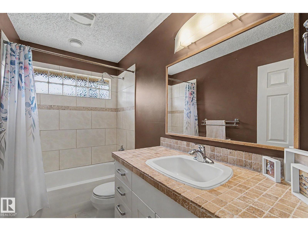
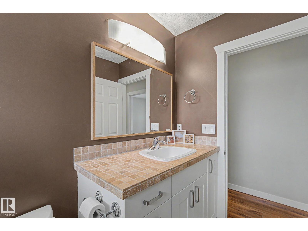
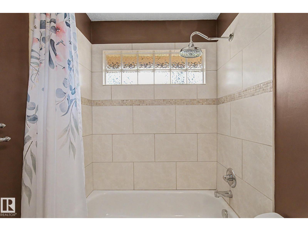
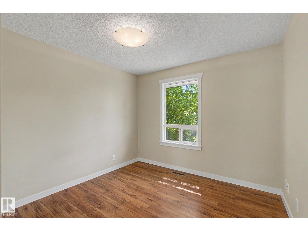
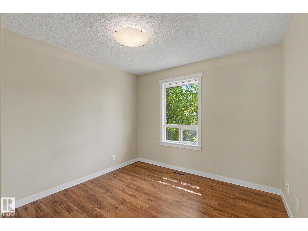
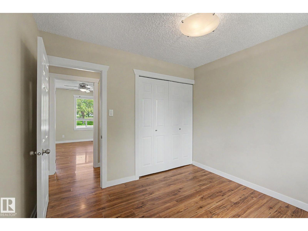
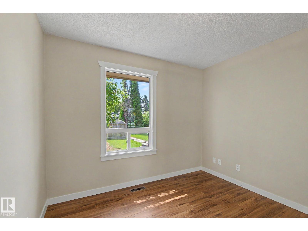
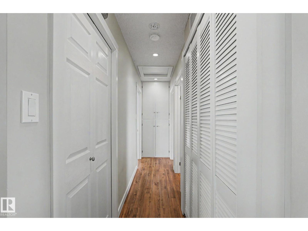
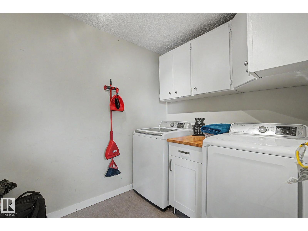
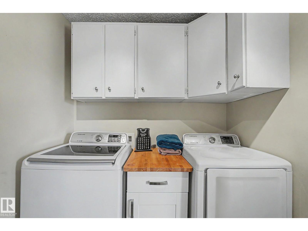
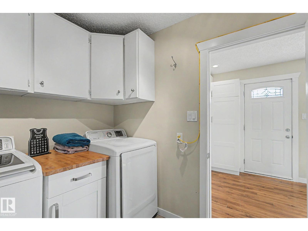
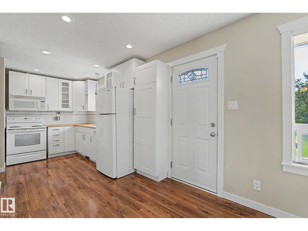
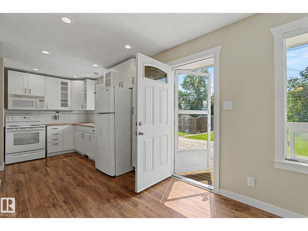
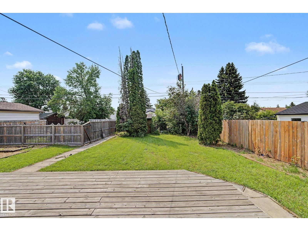
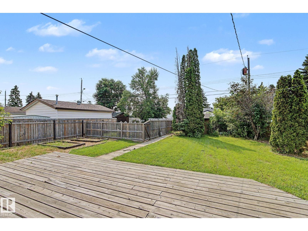
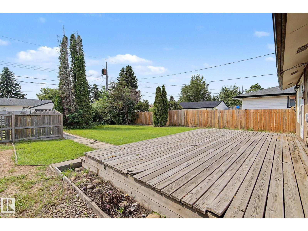
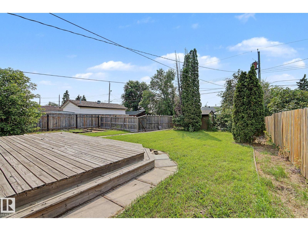
Turnkey, updated, and ideally located, this 2-bedroom bungalow offers exceptional value for homeowners and investors alike. Situated directly across from a mature, treed park, this home is within walking distance of schools for all ages, shopping, public transit, and offers a quick commute to downtown. Thoughtfully updated and modernized over the years, the home showcases quality improvements throughout, including updated electrical, plumbing, furnace, ductwork, hot water tank, windows, flooring, ceilings. The stylish kitchen and renovated bathroom feature timeless finishes, while the carpet-free interior provides a clean, contemporary feel with easy maintenance. The professionally upgraded crawlspace has been levelled and reinforced with steel supports, insulated, and finished with a vapour barrier, offering added structural integrity, energy efficiency, and peace of mind. Enjoy the MASSIVE bright, south-facing backyard, perfect for relaxing! (id:51989)
Features of 8823 130a Av Nw Nw
- MLS® Number E4501839
- Price $324,000
- Bedrooms: 2
- Bathrooms: 1
- Square Footage: 1087 sqft
- Property Type: House
- Neigbourhood: Killarney
- Amenities Near By Playground, Public Transit, Schools, Shopping
- Community Features Public Swimming Pool
- Features Park/reserve, Lane
- Parking Space Total 2
- Structure Deck
Buildings
| Bathroom Total | 1 | Bedrooms Total | 2 |
| Amenities | Vinyl Windows | Appliances | Dryer, Fan, Microwave Range Hood Combo, Refrigerator, Stove |
| Architectural Style | Bungalow | Basement Development | Other, See Remarks |
| Basement Type | Partial (other, See Remarks) | Constructed Date | 1958 |
| Construction Style Attachment | Detached | Fire Protection | Smoke Detectors |
| Heating Type | Forced Air | Stories Total | 1 |
| Size Interior | 1087 Sqft | Type | House |
Parking
| No Garage |
Land
| Acreage | No | Fence Type | Fence |
| Land Amenities | Playground, Public Transit, Schools, Shopping |
Rooms
| Level | Type | Length | Width | Dimensions |
|---|---|---|---|---|
| Main Level | Living Room | 6.11 m | 3.35 m | 6.11 m x 3.35 m |
| Main Level | Dining Room | 2.37 m | 4.45 m | 2.37 m x 4.45 m |
| Main Level | Kitchen | 4.97 m | 2.21 m | 4.97 m x 2.21 m |
| Main Level | Primary Bedroom | 4.9 m | 3.66 m | 4.9 m x 3.66 m |
| Main Level | Bedroom 2 | 3.05 m | 3.06 m | 3.05 m x 3.06 m |
| Main Level | Laundry Room | 2.66 m | 2.04 m | 2.66 m x 2.04 m |
Agents and Offices
- Tammy Machado
- Office: Homes & Gardens Real Estate Limited