

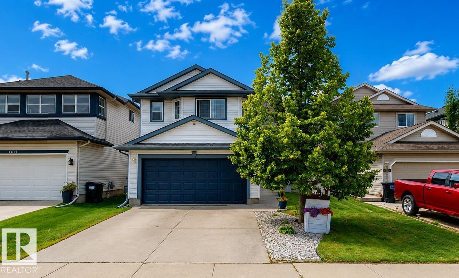
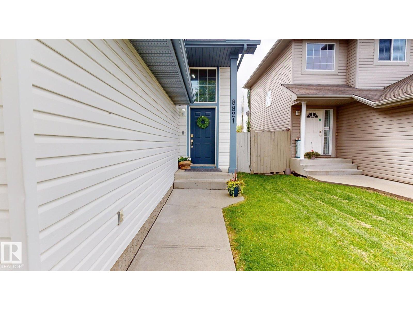
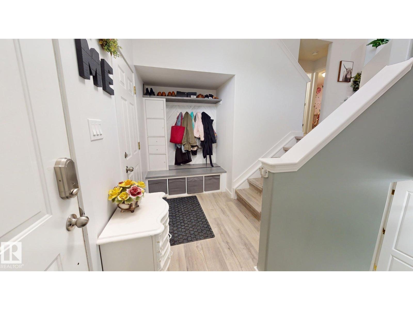
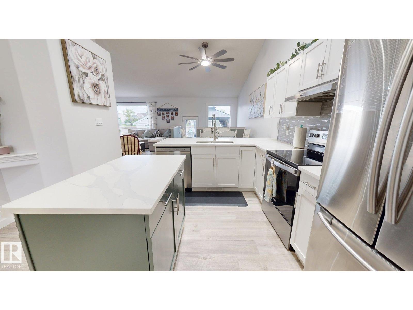
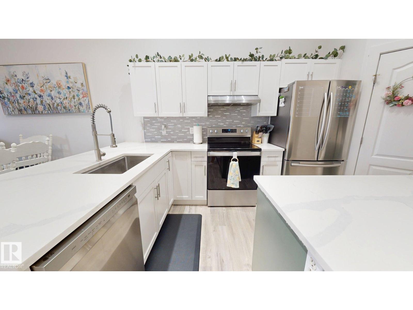
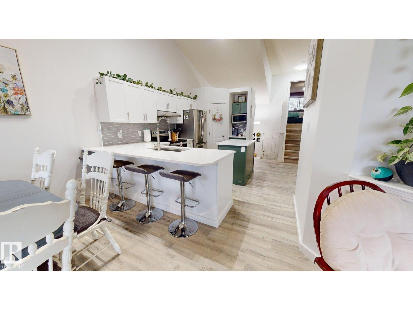
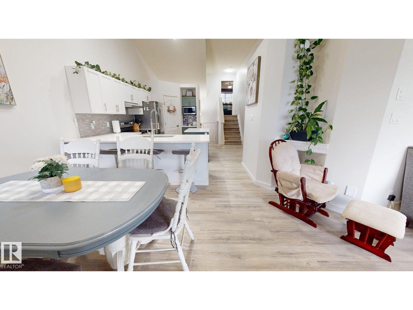
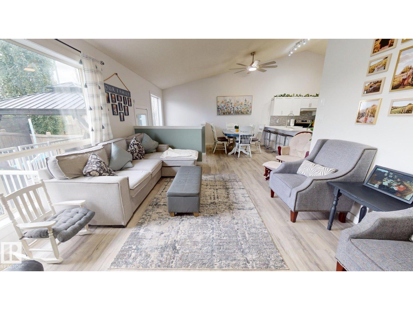
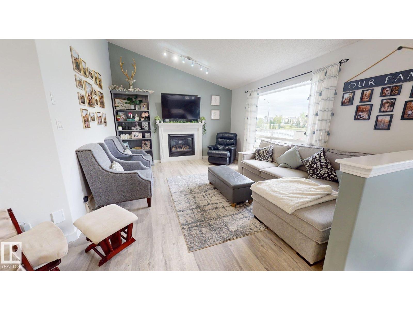
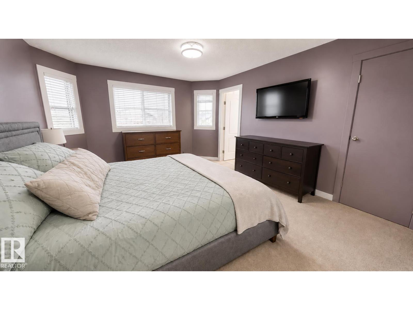
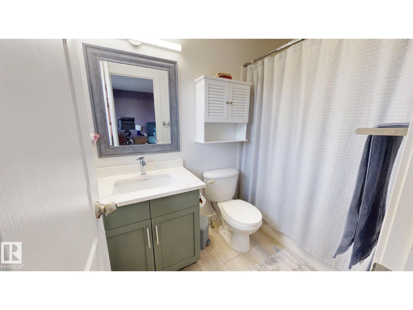
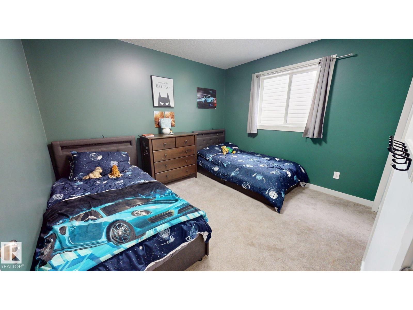
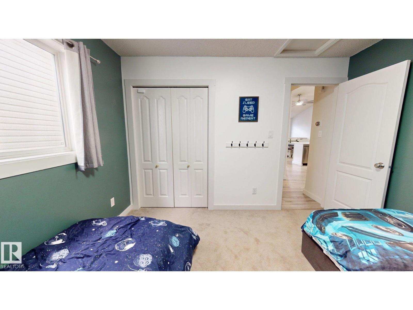
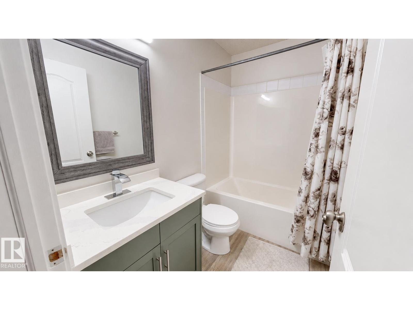
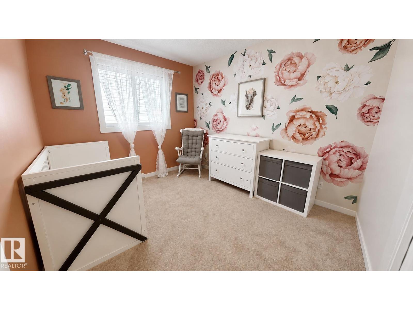
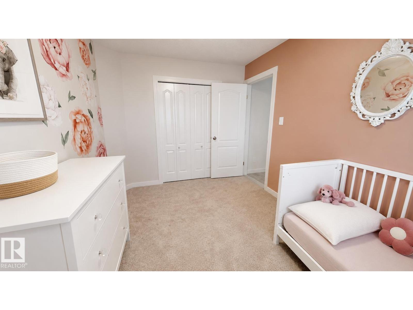
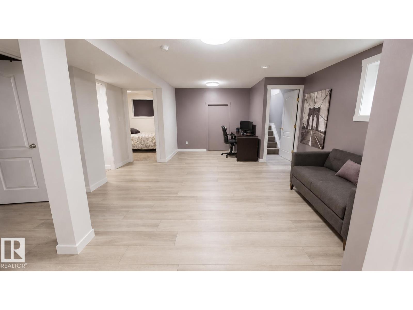
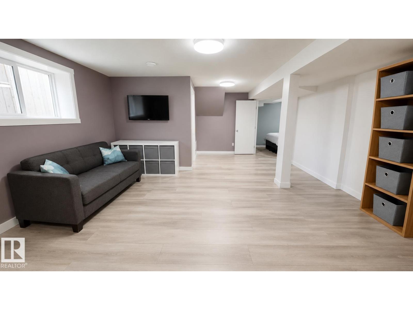
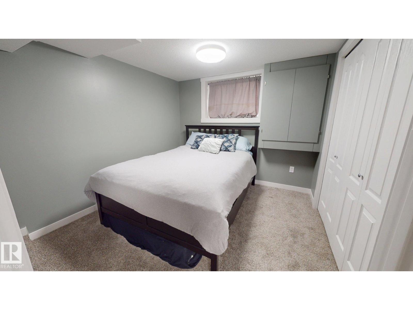
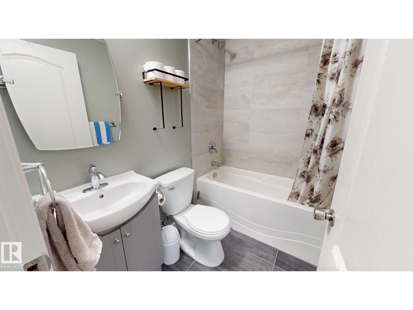
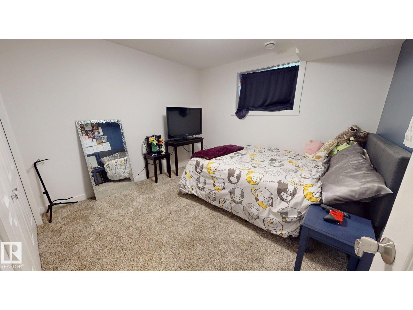
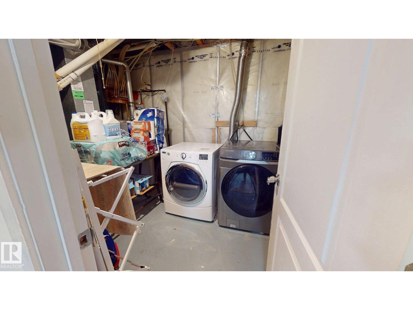
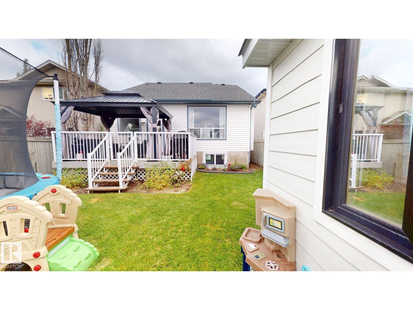
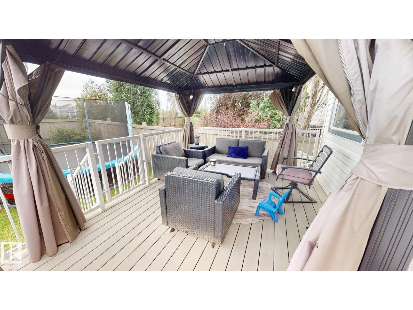
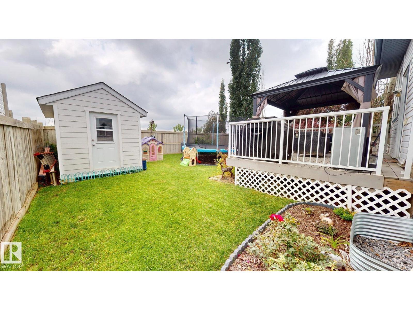
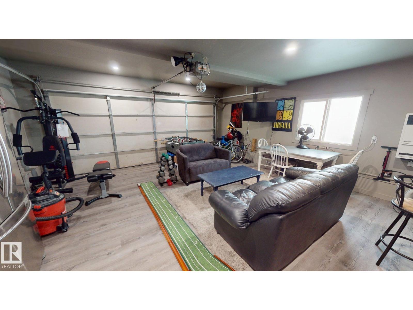
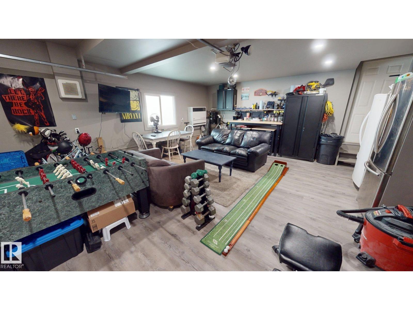
Welcome to this updated 5-bedroom, 3-bathroom home in South Edmonton, offering a functional layout and numerous recent improvements. The main floor features vaulted ceilings, a bright open-concept design, and a white kitchen with quartz countertops. The fully finished basement provides additional living space, while central air conditioning and a heated garage add year-round comfort. Outside, enjoy a south-facing backyard with a deck and gazebo. Recent updates include shingles (2023), furnace (2021), garage heater (2024), central A/C (2025), hot water tank (2025), and additional improvements. Conveniently located near schools, parks, shopping, and other everyday amenities. (id:51989)
Features of 8821 8 Av Sw
- MLS® Number E4498262
- Price $534,900
- Bedrooms: 5
- Bathrooms: 3
- Square Footage: 1367 sqft
- Property Type: House
- Neigbourhood: Ellerslie
- Amenities Near By Airport, Public Transit
- Features Cul-de-sac
- Structure Deck, Dog Run - Fenced In
Buildings
| Bathroom Total | 3 | Bedrooms Total | 5 |
| Amenities | Ceiling - 10ft | Appliances | Dishwasher, Dryer, Garage Door Opener Remote(s), Garage Door Opener, Microwave, Refrigerator, Storage Shed, Stove, Central Vacuum, Washer |
| Architectural Style | Bi-level | Basement Development | Finished |
| Basement Type | Full (finished) | Ceiling Type | Vaulted |
| Constructed Date | 2002 | Construction Status | Insulation Upgraded |
| Construction Style Attachment | Detached | Cooling Type | Central Air Conditioning |
| Fire Protection | Smoke Detectors | Heating Type | Forced Air |
| Size Interior | 1367 Sqft | Type | House |
Parking
| Stall | |
| Attached Garage | |
| Heated Garage |
Land
| Acreage | No | Fence Type | Fence |
| Land Amenities | Airport, Public Transit |
Rooms
| Level | Type | Length | Width | Dimensions |
|---|---|---|---|---|
| Basement | Bedroom 4 | Measurements not available | ||
| Basement | Bedroom 5 | Measurements not available | ||
| Main Level | Living Room | Measurements not available | ||
| Main Level | Dining Room | Measurements not available | ||
| Main Level | Kitchen | Measurements not available | ||
| Main Level | Bedroom 2 | Measurements not available | ||
| Main Level | Bedroom 3 | Measurements not available | ||
| Upper Level | Primary Bedroom | Measurements not available |
Agents and Offices
- Tatum Fitton
- Office: Comfree