

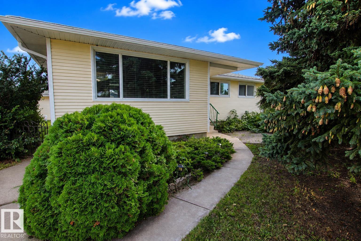
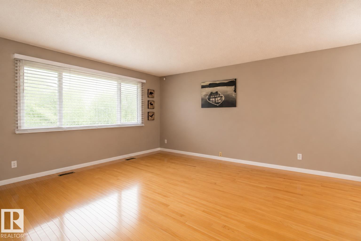
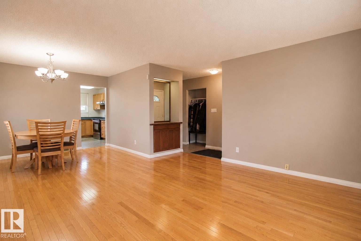
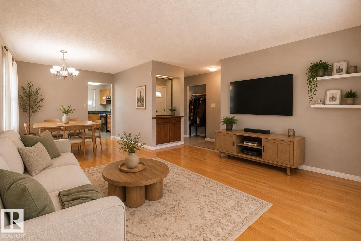
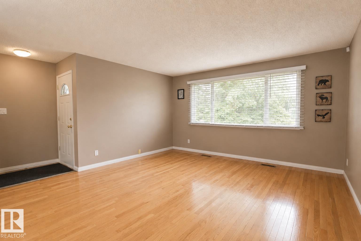
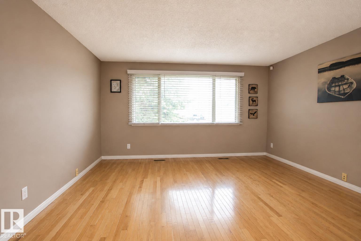
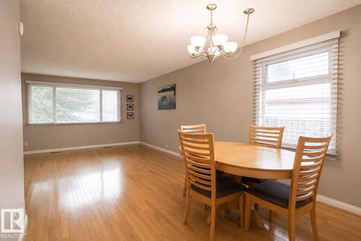
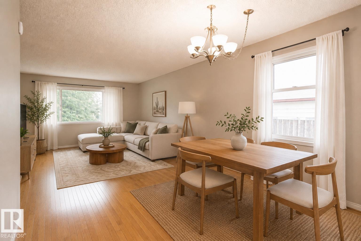
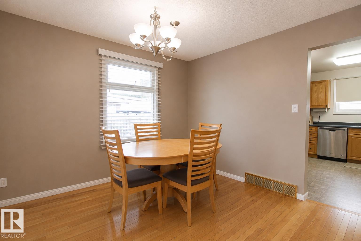
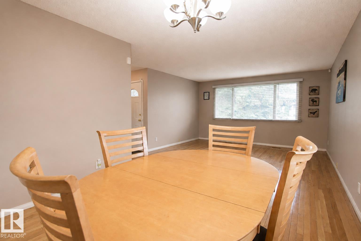
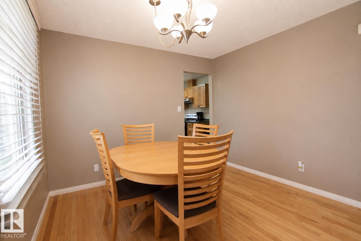
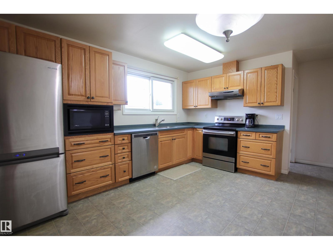
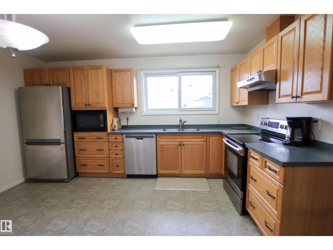
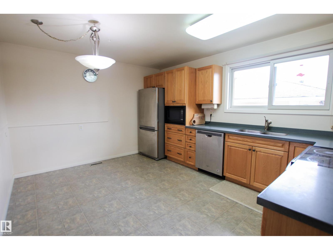
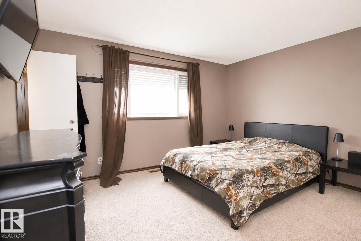
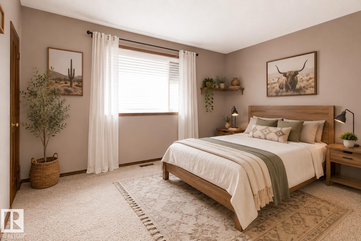
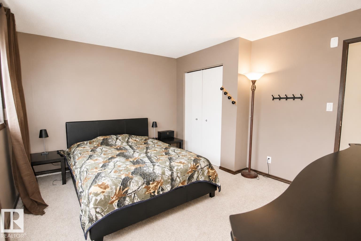

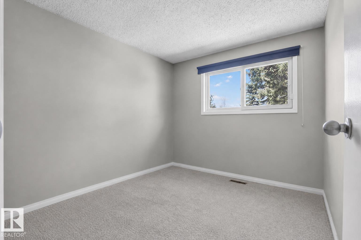
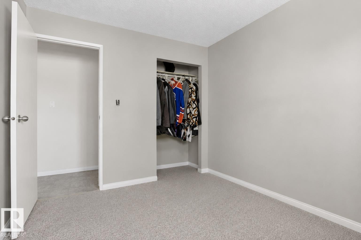
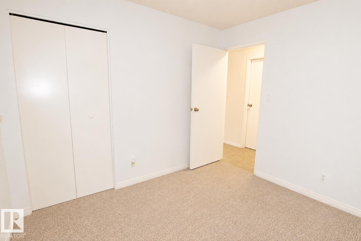
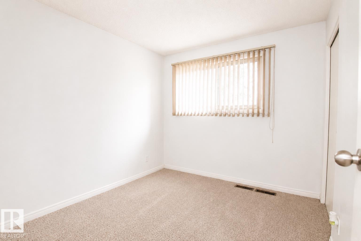
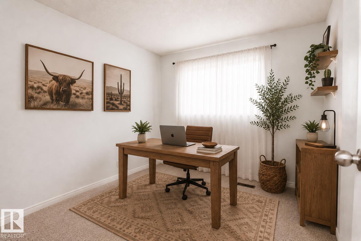
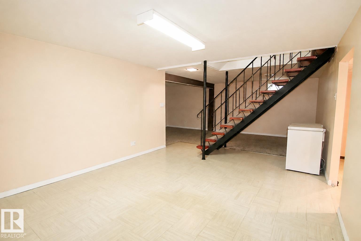
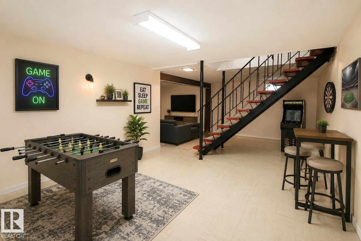
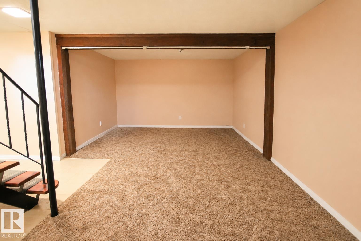
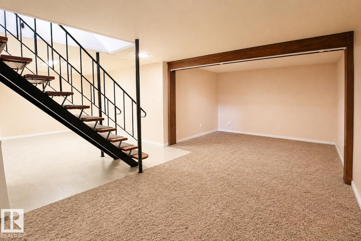
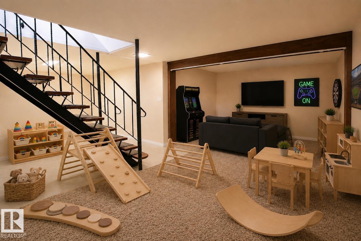
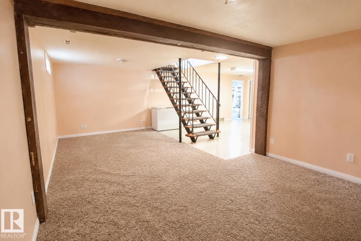
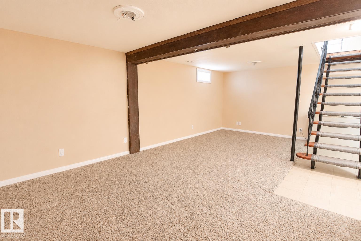
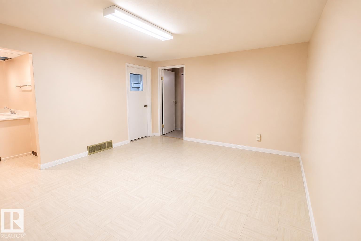
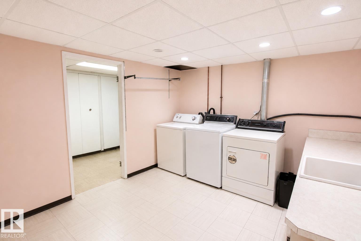
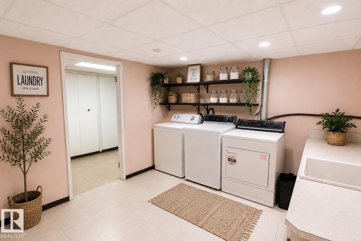
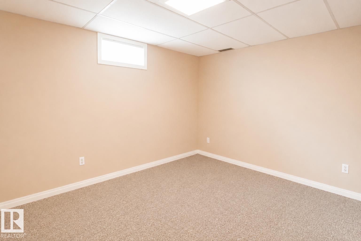
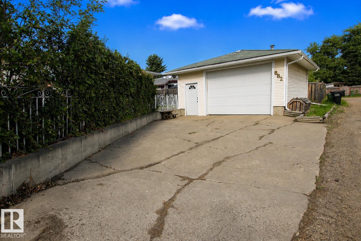
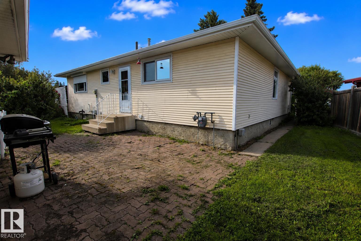
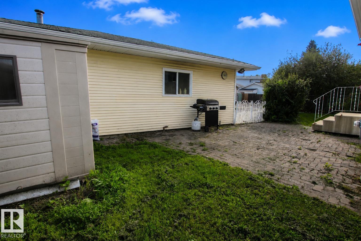
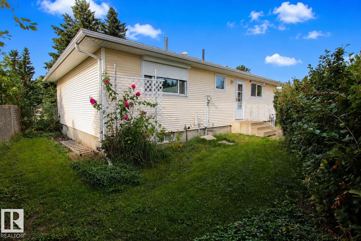
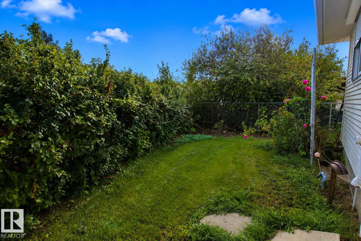
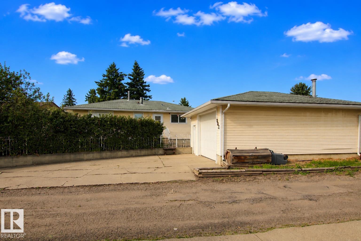
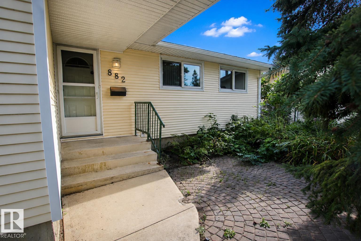
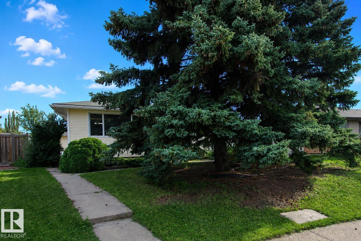
Located in a quiet cul-de-sac in Menisa, this 1,200+ sqft bungalow offers 3 bedrooms up and 1 down. The bright main floor features original hardwood floors, upgraded triple-pane windows, a renovated 3-piece bathroom, and a 2-piece ensuite off the primary bedroom. The fully finished basement provides additional living space, a 4th bedroom, and a large laundry room with 2 washing machines. A newer high-efficiency furnace adds peace of mind. Enjoy the private south-facing backyard with plenty of space to relax or entertain. The oversized 25.1’ x 19.3’ garage has back-lane access and an impressive 11.8’ x 8.8’ door with room for 2 vehicles. Conveniently located close to schools, shopping, parks, and public transit. A solid home with great bones, a fantastic location, and plenty of opportunity to make it your own! Some of the photos have been virtually staged. (id:51989)
Features of 882 Knottwood Rd S Nw
- MLS® Number E4506107
- Price $400,000
- Bedrooms: 4
- Bathrooms: 2
- Square Footage: 1079 sqft
- Property Type: House
- Neigbourhood: Menisa
- Amenities Near By Public Transit, Schools, Shopping
- Features Cul-de-sac, See Remarks, Lane
Buildings
| Bathroom Total | 2 | Bedrooms Total | 4 |
| Appliances | Dishwasher, Dryer, Garage Door Opener Remote(s), Garage Door Opener, Garburator, Hood Fan, Microwave, Stove, Window Coverings, Two Refrigerators, Two Washers | Architectural Style | Bungalow |
| Basement Development | Finished | Basement Type | Full (finished) |
| Constructed Date | 1977 | Construction Style Attachment | Detached |
| Half Bath Total | 1 | Heating Type | Forced Air |
| Stories Total | 1 | Size Interior | 1079 Sqft |
| Type | House |
Parking
| Detached Garage | |
| Oversize | |
| See Remarks |
Land
| Acreage | No | Fence Type | Fence |
| Land Amenities | Public Transit, Schools, Shopping | Size Irregular | 543.7 |
| Size Total | 543.7 M2 | Size Total Text | 543.7 M2 |
Rooms
| Level | Type | Length | Width | Dimensions |
|---|---|---|---|---|
| Basement | Family Room | Measurements not available | ||
| Basement | Bedroom 4 | 2.9 m | 3.7 m | 2.9 m x 3.7 m |
| Basement | Laundry Room | Measurements not available | ||
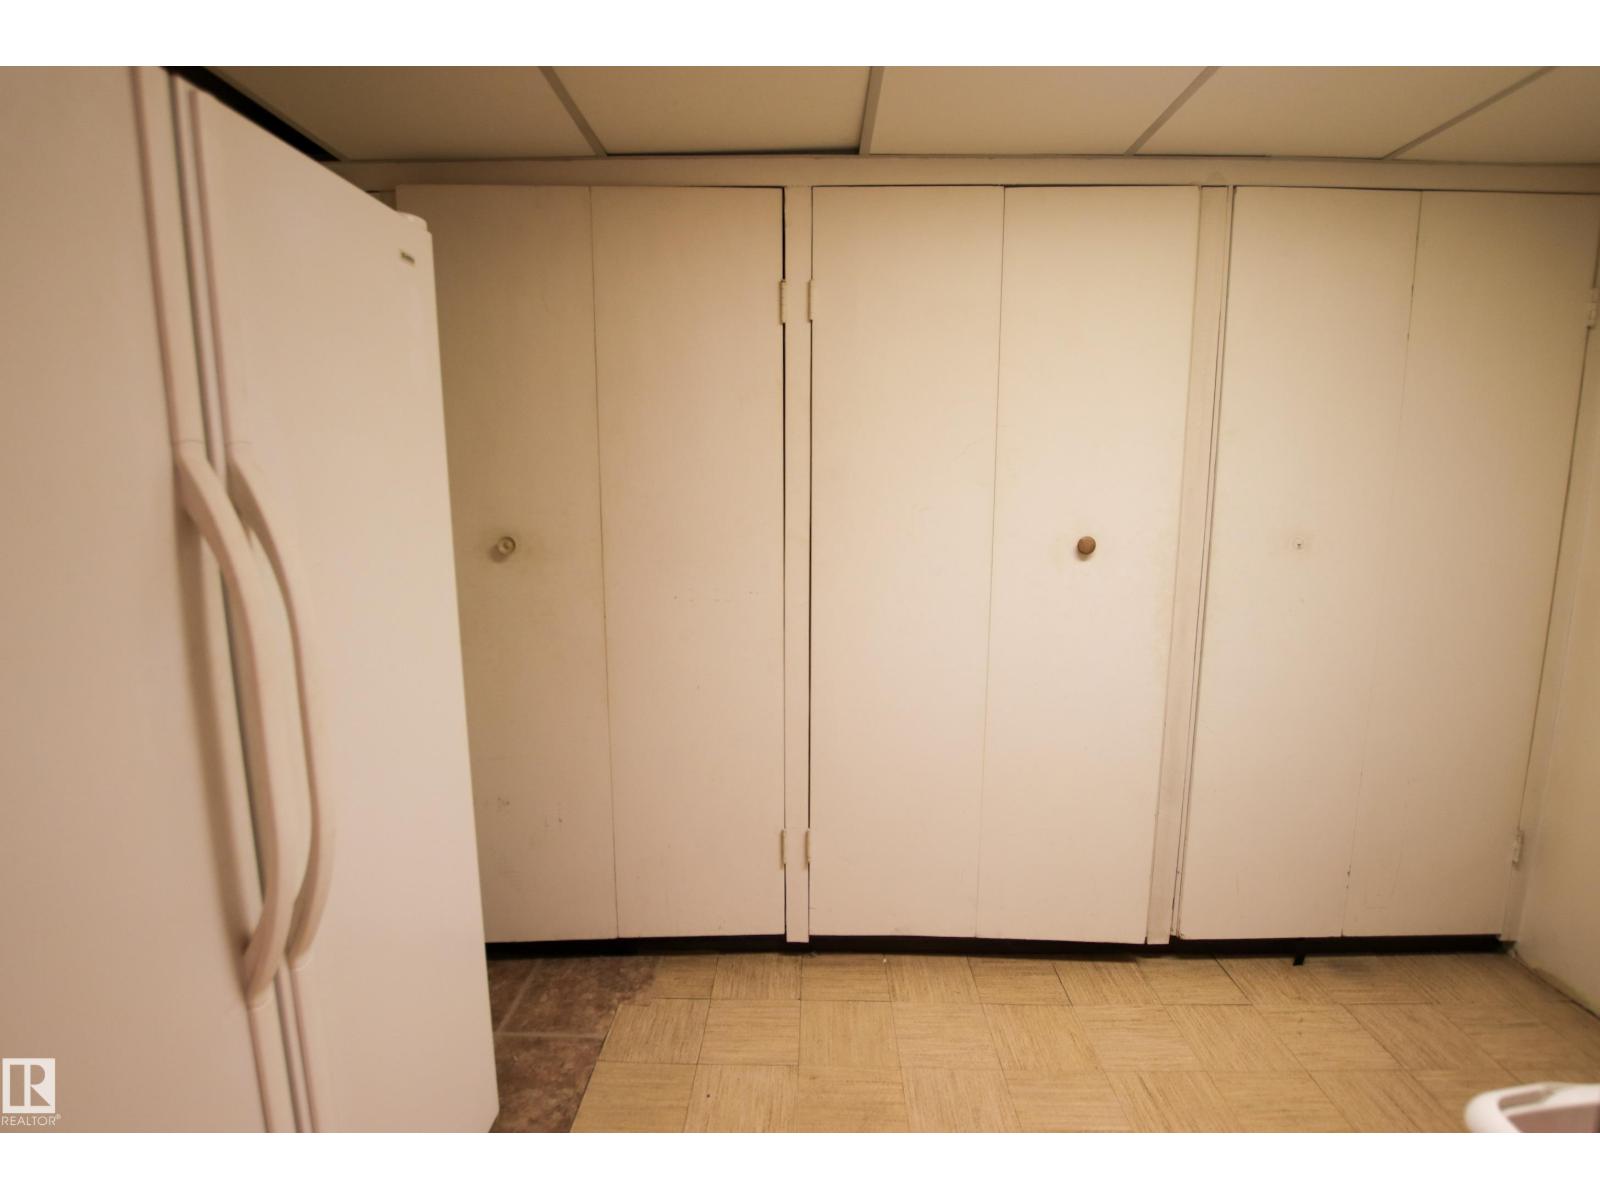
| Basement | Storage | Measurements not available | ||
| Basement | Utility Room | Measurements not available | ||
| Main Level | Living Room | 4.53 m | 4.3 m | 4.53 m x 4.3 m |
| Main Level | Dining Room | 2.65 m | 3.23 m | 2.65 m x 3.23 m |
| Main Level | Kitchen | 3.5 m | 4.35 m | 3.5 m x 4.35 m |
| Upper Level | Primary Bedroom | 3.45 m | 4.04 m | 3.45 m x 4.04 m |
| Upper Level | Bedroom 2 | 2.75 m | 3.03 m | 2.75 m x 3.03 m |
| Upper Level | Bedroom 3 | 2.75 m | 3.03 m | 2.75 m x 3.03 m |
Agents and Offices
- Tanya Fowler
- Office: 2% Realty Pro