

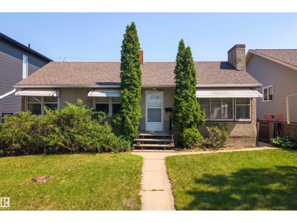
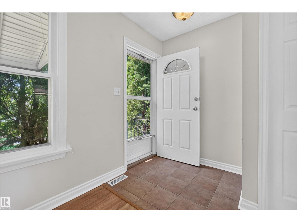
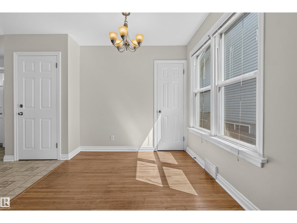
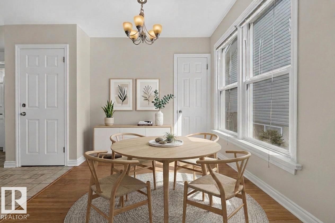
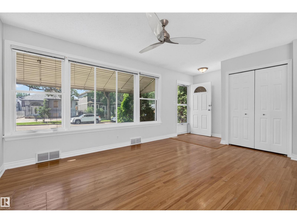
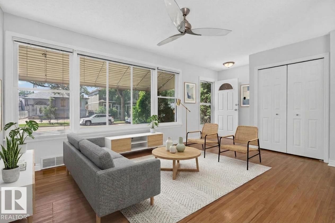
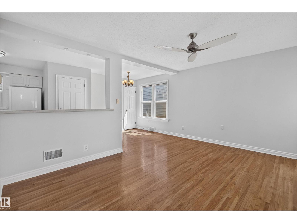
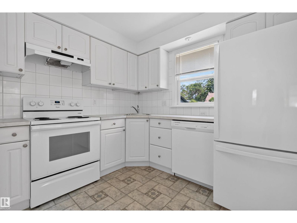
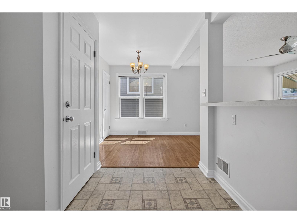
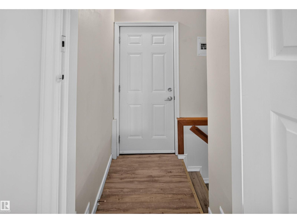
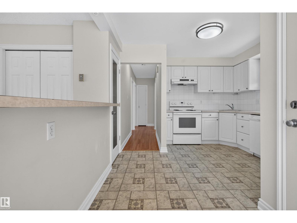
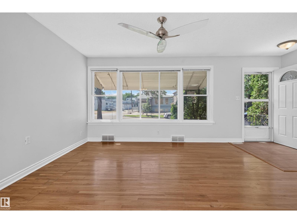
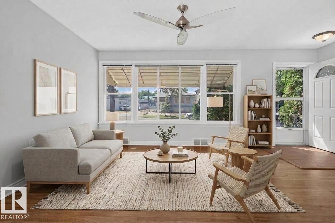
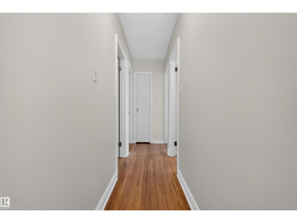
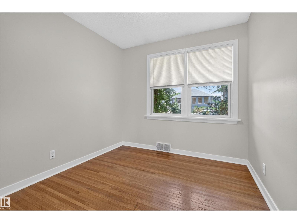
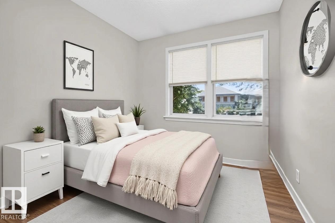
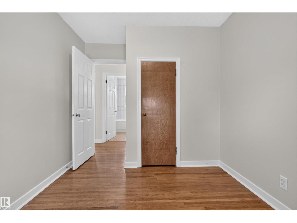
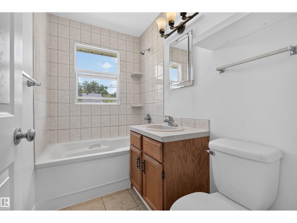
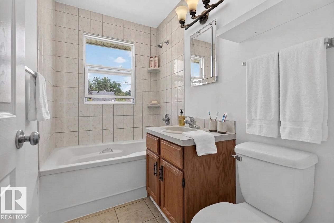
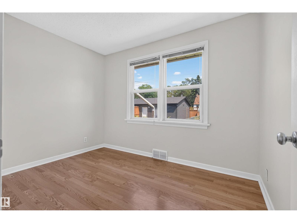
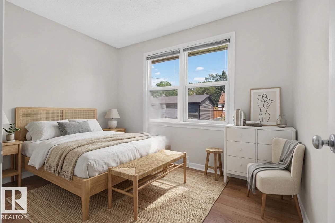
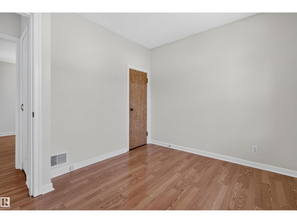
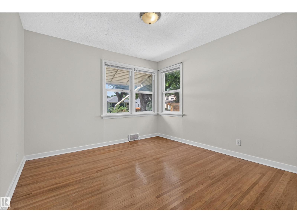
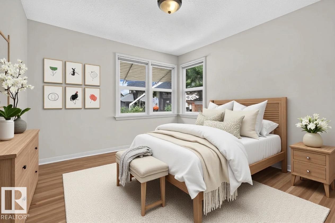
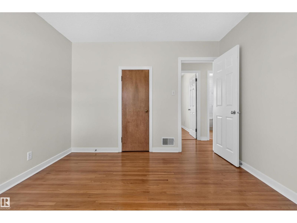
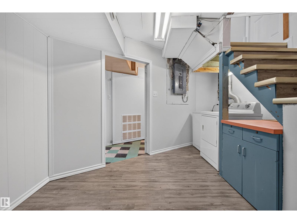
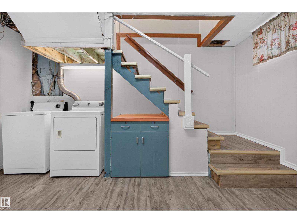
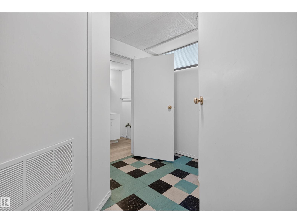
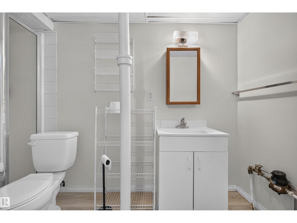
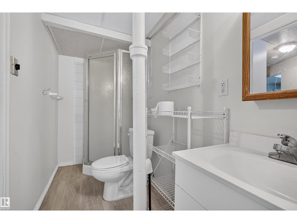
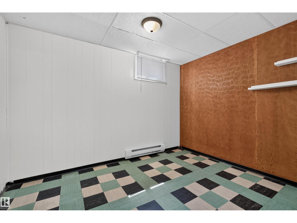
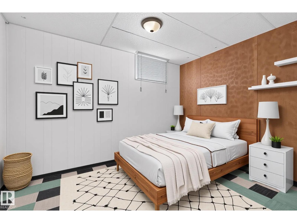
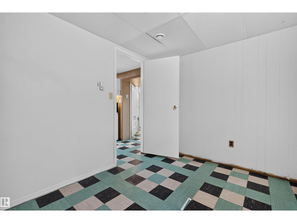
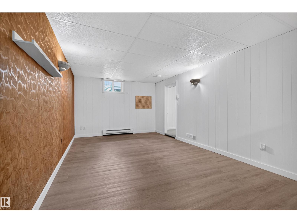
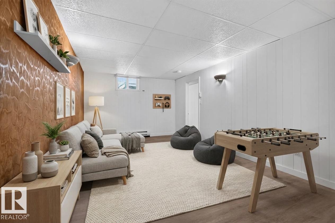
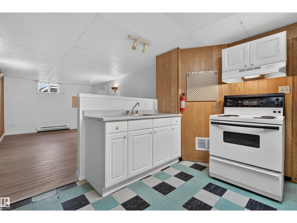
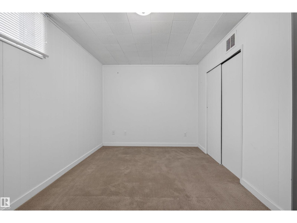
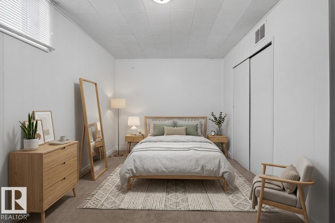
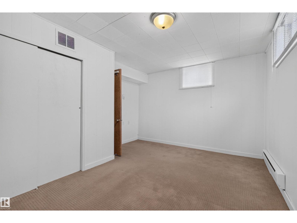
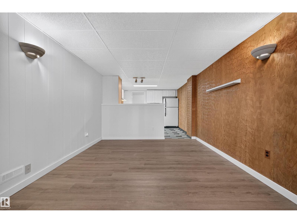
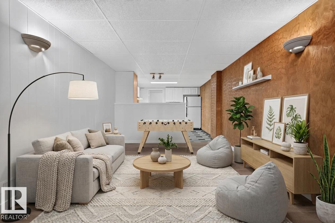
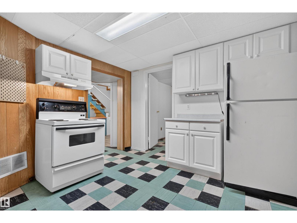
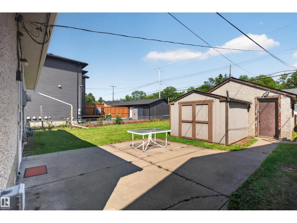
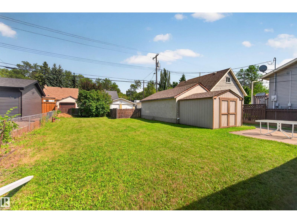
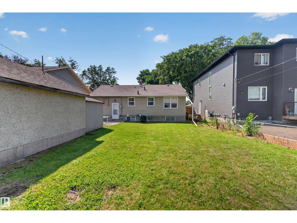
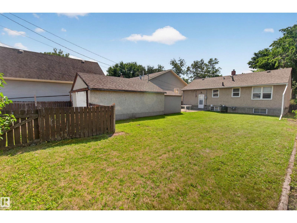
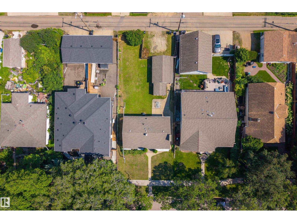
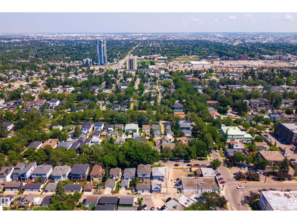
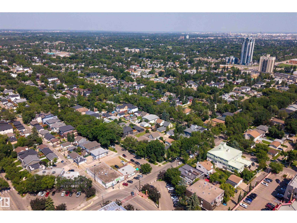
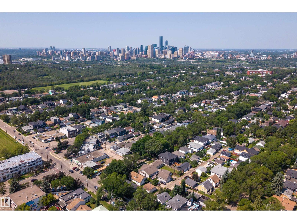
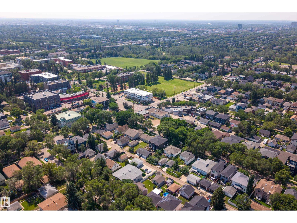
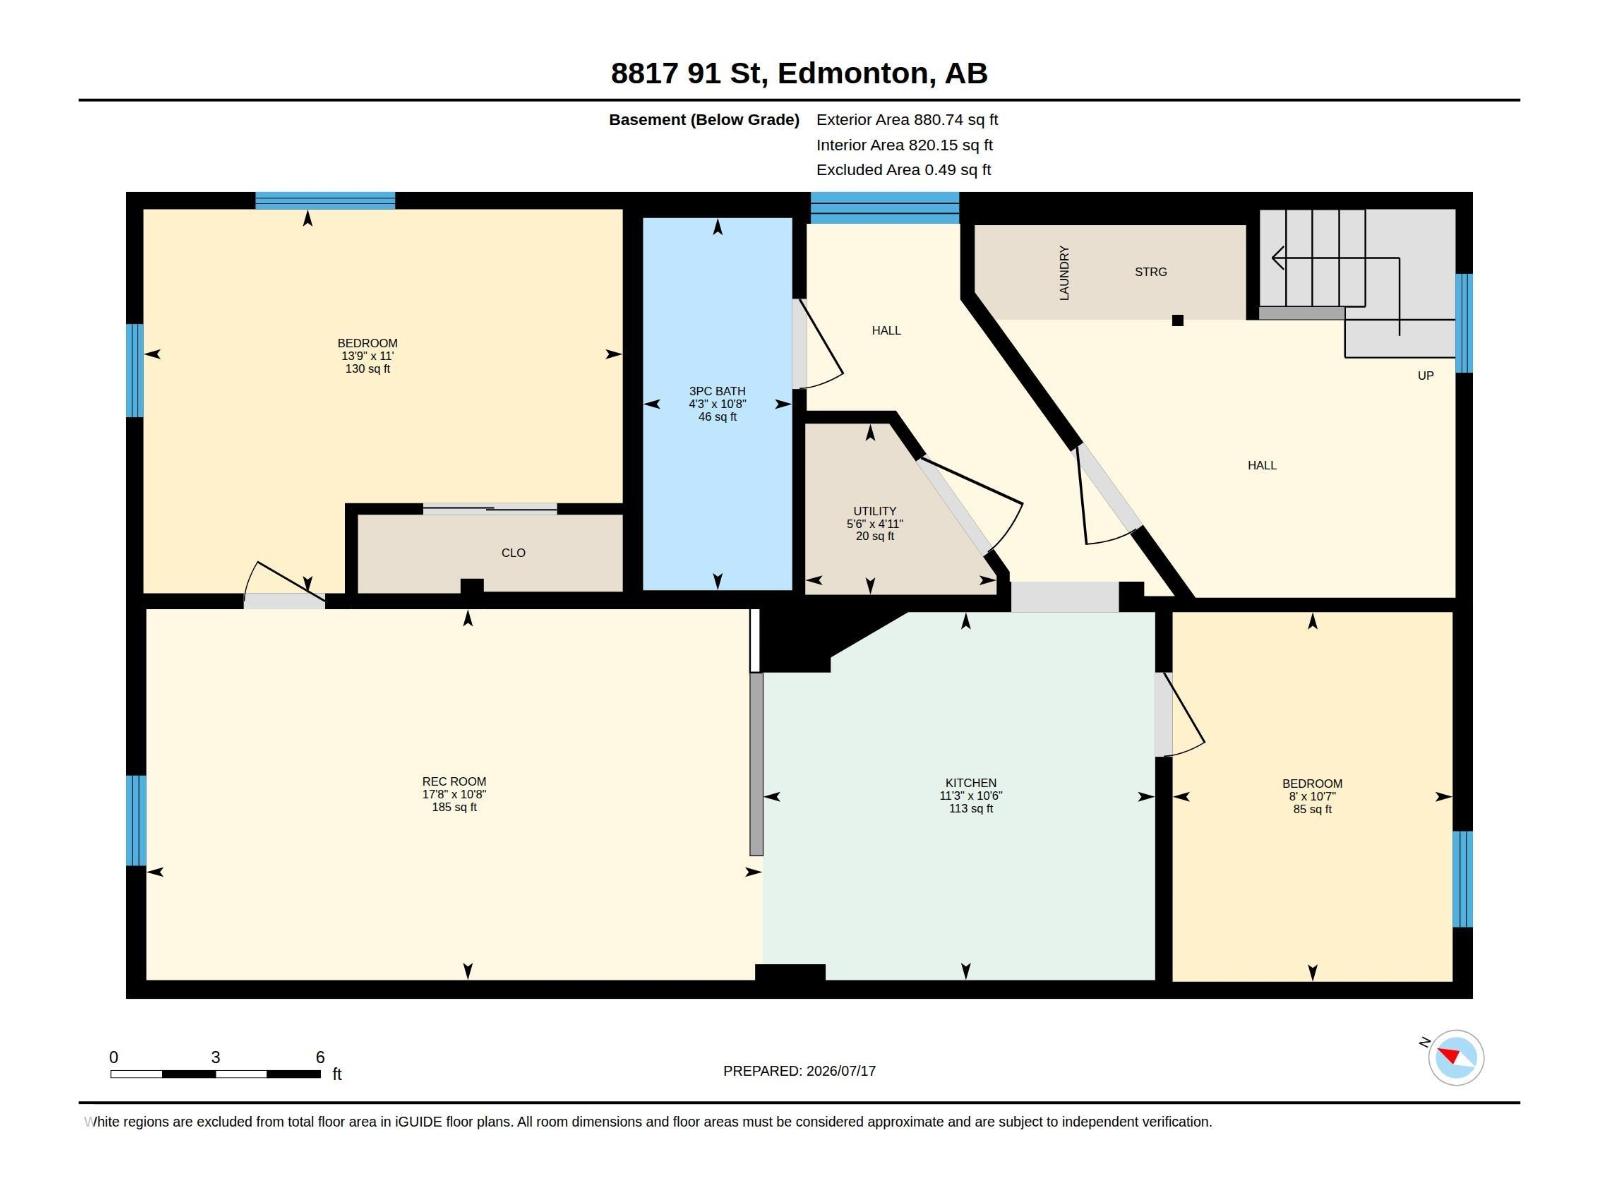
This 5 bedroom, 2 bathroom bungalow in Bonnie Doon comes with a second kitchen and separate entrance, and sits on a rare 50 by 122 foot lot. Bonnie Doon has a way of pulling people in and keeping them there, and once you see this place you'll understand why. The second kitchen and separate entrance give you flexibility from day one. Step outside and everything you'd want is close by with Café Bicyclette, The Colombian, & Duggan's Boundary just moments away. Also quick access to the Bonnie Doon LRT, Faculté Saint-Jean, and the river valley trails whenever you need to get outside. It works for a first time buyer who wants to put down roots and grow into the space, and it works just as well for an investor or developer who sees what a 50 foot lot in a walkable, transit connected neighbourhood is worth. Come see it and figure out which path makes sense for you. (id:51989)
Features of 8817 91 St Nw
- MLS® Number E4499744
- Price $475,000
- Bedrooms: 5
- Bathrooms: 2
- Square Footage: 940 sqft
- Property Type: House
- Neigbourhood: Bonnie Doon
- Amenities Near By Playground, Public Transit, Schools, Shopping
- Features See Remarks, Flat Site, Lane, Level
Buildings
| Bathroom Total | 2 | Bedrooms Total | 5 |
| Appliances | Dishwasher, Dryer, Washer, Two Refrigerators, Two Stoves | Architectural Style | Bungalow |
| Basement Development | Finished | Basement Type | Full (finished) |
| Constructed Date | 1953 | Construction Style Attachment | Detached |
| Heating Type | Forced Air | Stories Total | 1 |
| Size Interior | 940 Sqft | Type | House |
Parking
| Detached Garage |
Land
| Acreage | No | Land Amenities | Playground, Public Transit, Schools, Shopping |
| Size Irregular | 566.21 | Size Total | 566.21 M2 |
| Size Total Text | 566.21 M2 |
Rooms
| Level | Type | Length | Width | Dimensions |
|---|---|---|---|---|
| Basement | Bedroom 4 | 4.19 m | 3.35 m | 4.19 m x 3.35 m |
| Basement | Bedroom 5 | 3.23 m | 2.45 m | 3.23 m x 2.45 m |
| Basement | Second Kitchen | 3.42 m | 3.21 m | 3.42 m x 3.21 m |
| Basement | Recreation Room | 5.38 m | 3.24 m | 5.38 m x 3.24 m |
| Basement | Utility Room | 1.67 m | 1.49 m | 1.67 m x 1.49 m |
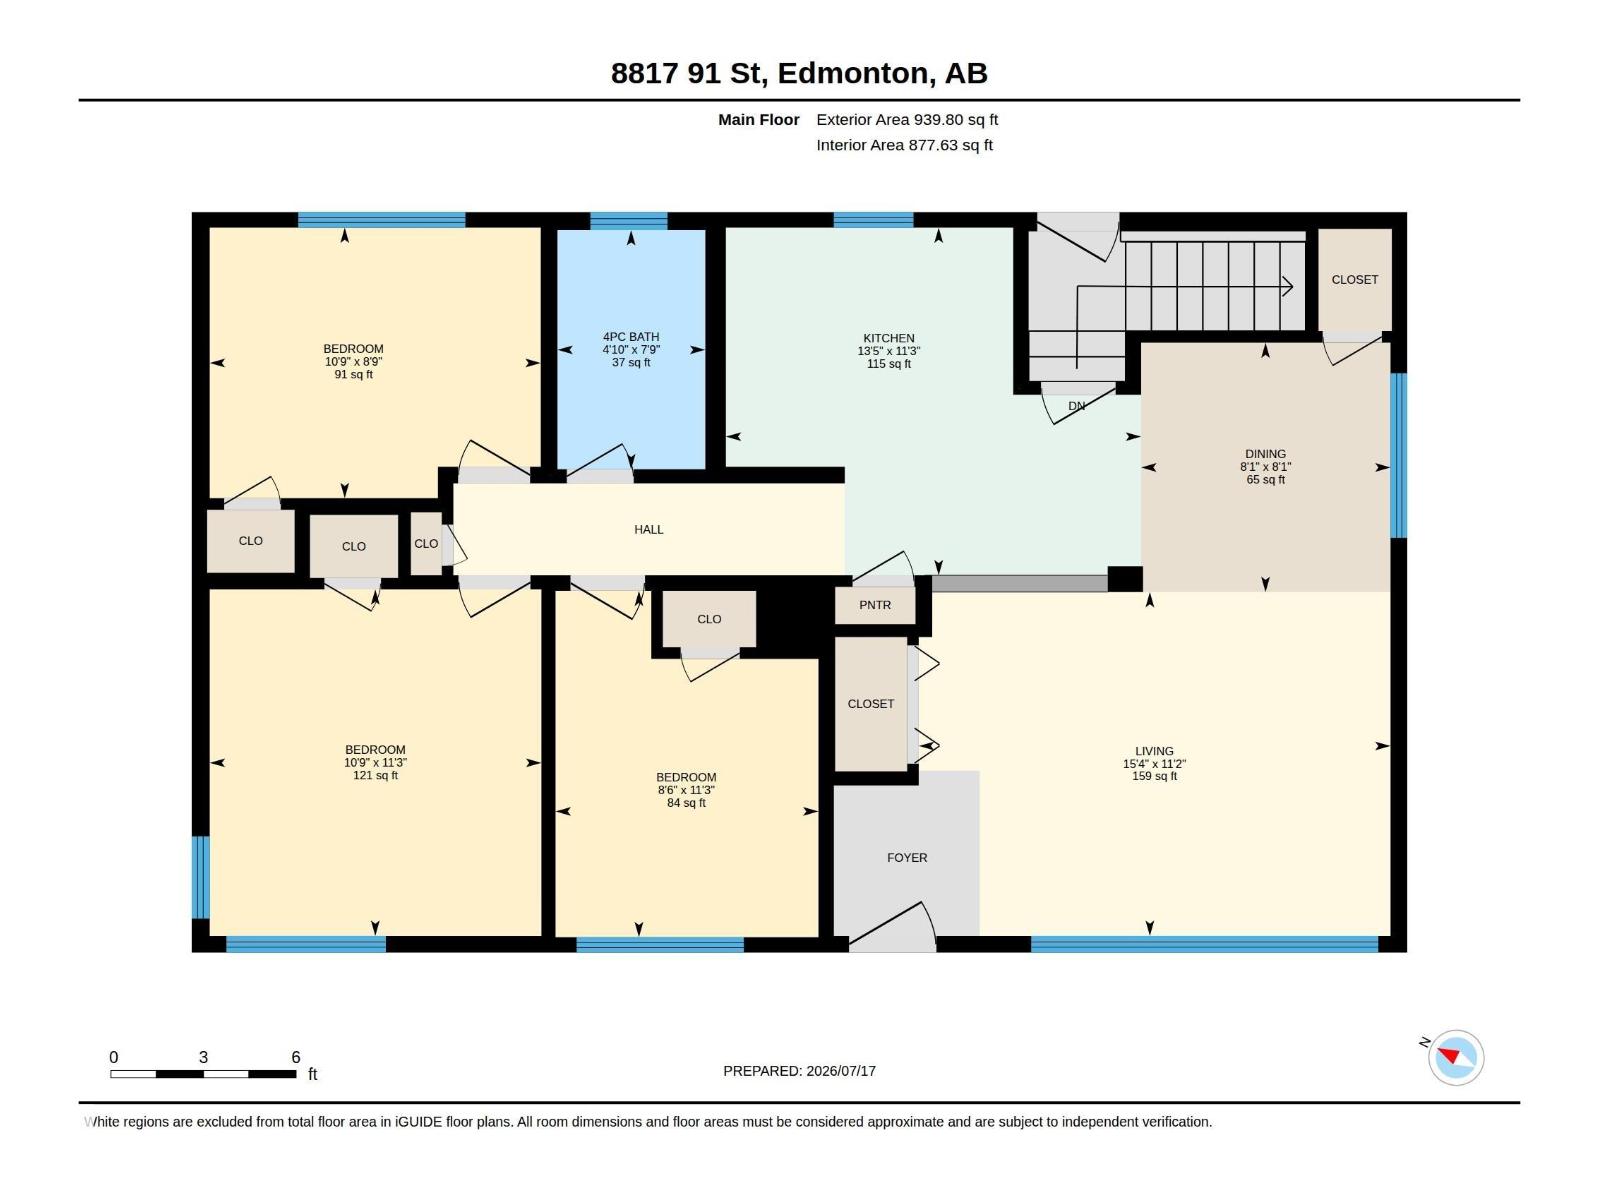
| Main Level | Living Room | 4.66 m | 3.4 m | 4.66 m x 3.4 m |
| Main Level | Dining Room | 2.46 m | 2.46 m | 2.46 m x 2.46 m |
| Main Level | Kitchen | 4.1 m | 3.44 m | 4.1 m x 3.44 m |
| Main Level | Primary Bedroom | 3.42 m | 3.28 m | 3.42 m x 3.28 m |
| Main Level | Bedroom 2 | 3.27 m | 2.67 m | 3.27 m x 2.67 m |
| Main Level | Bedroom 3 | 3.42 m | 2.6 m | 3.42 m x 2.6 m |
Agents and Offices
- Chris Proctor
- Patti Proctor
- Office: Real Broker