

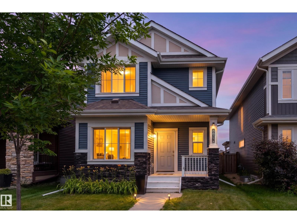
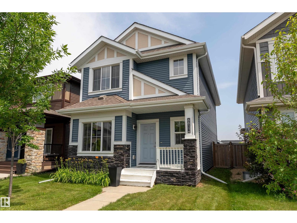
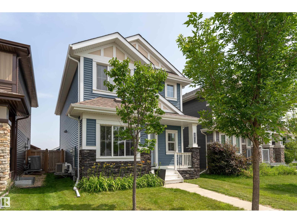
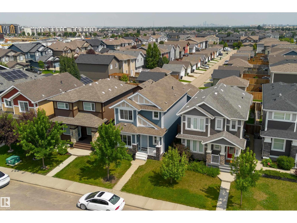
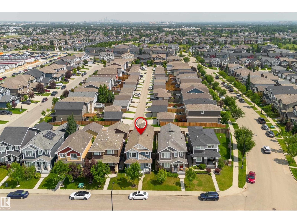
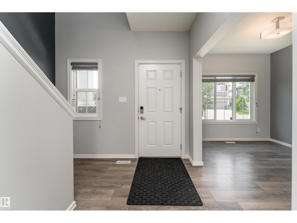
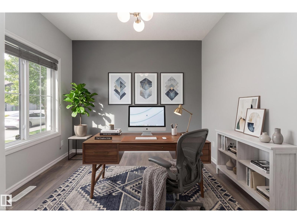
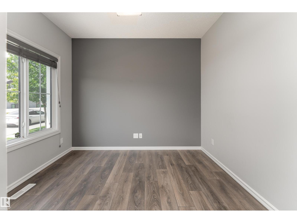
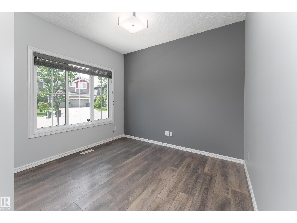
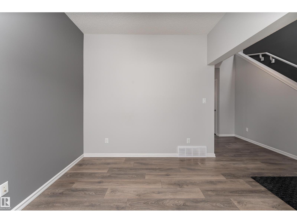
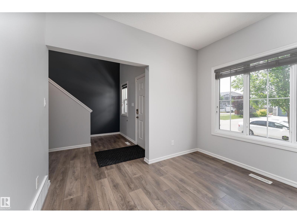
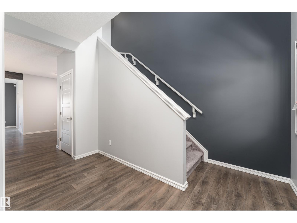
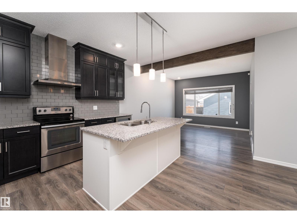
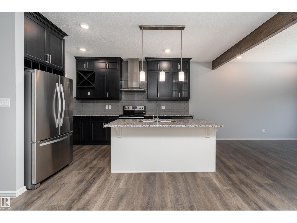
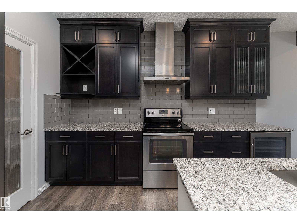
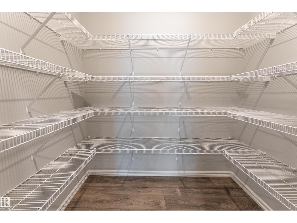
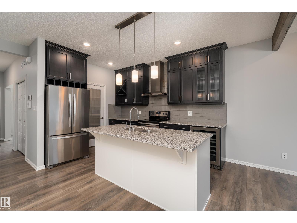
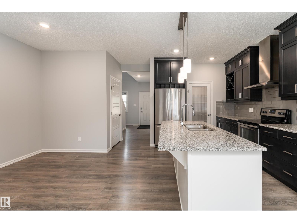
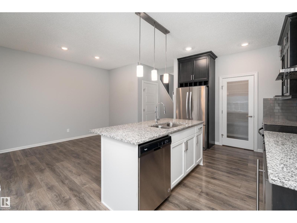
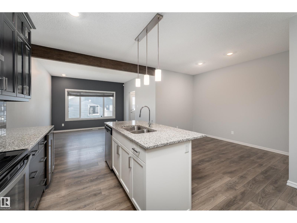
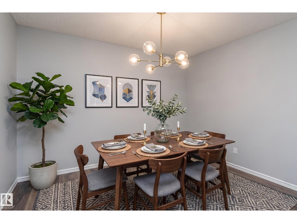
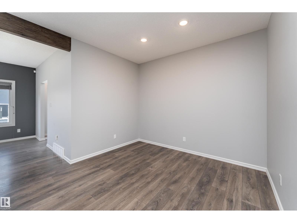
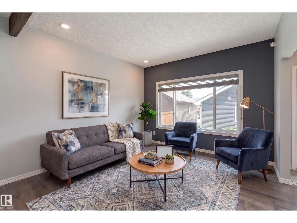
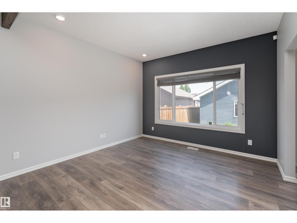
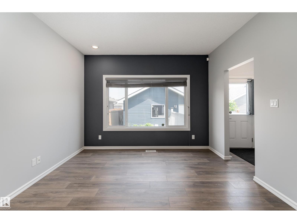
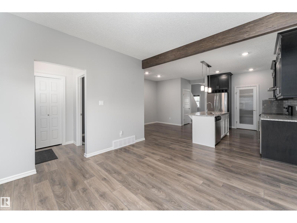
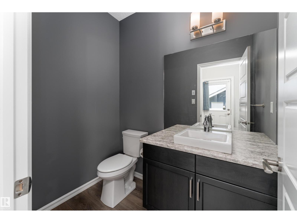
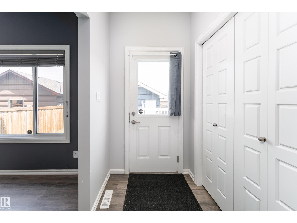
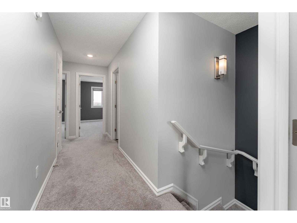
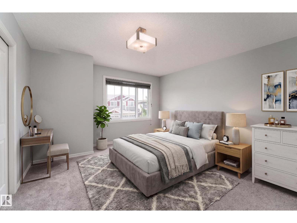
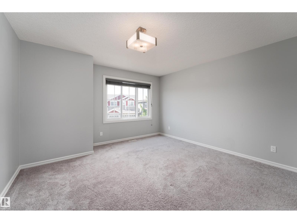
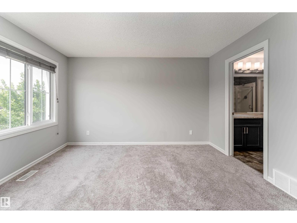
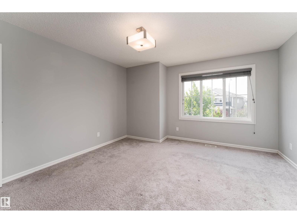
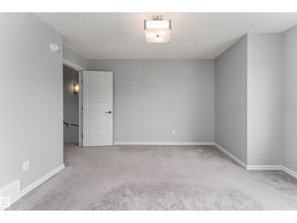
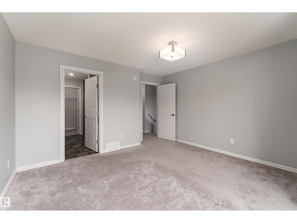
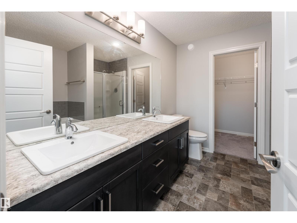
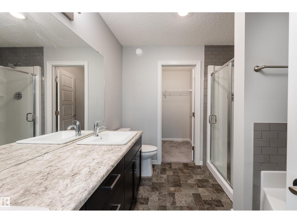
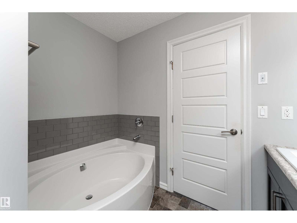
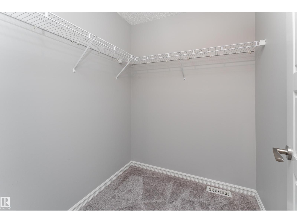
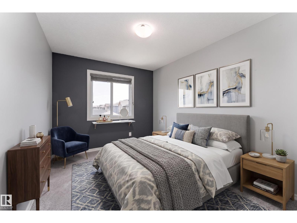
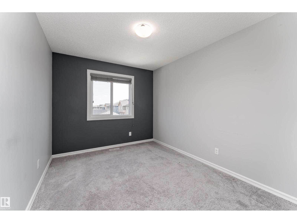
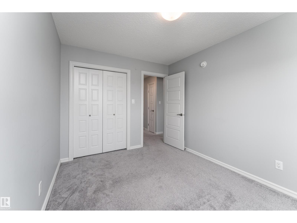
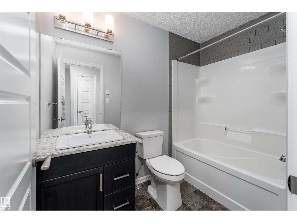
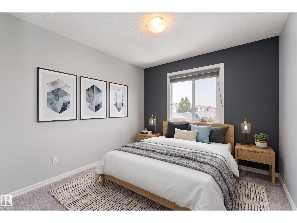
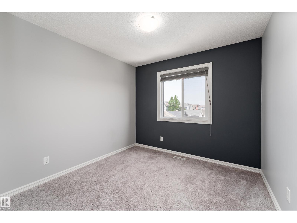
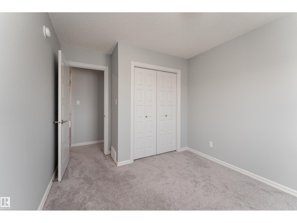
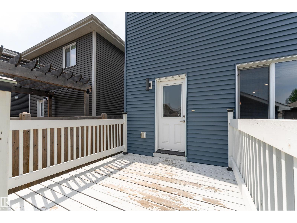
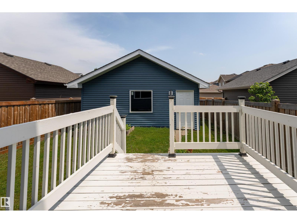
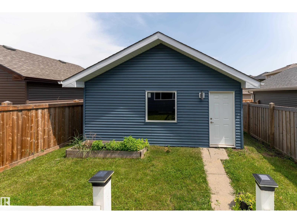
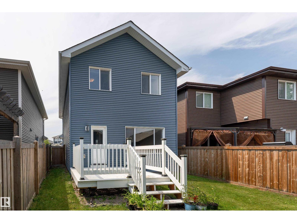
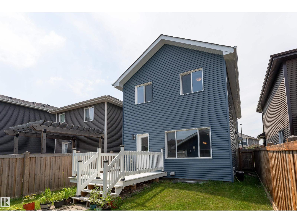
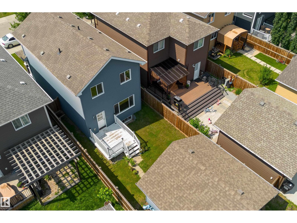
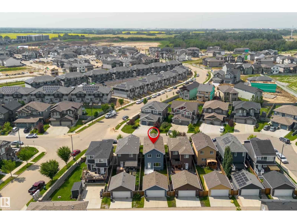
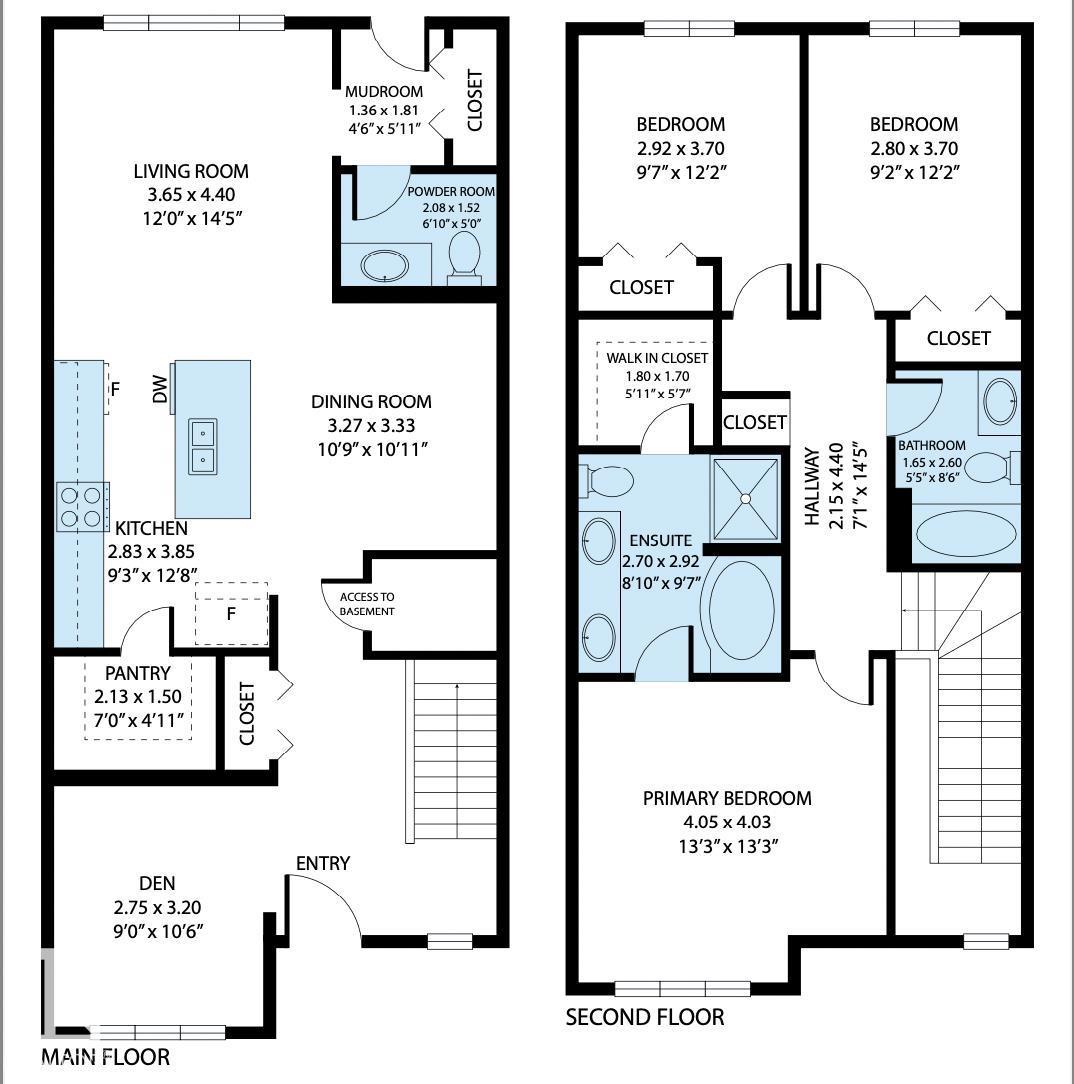
Welcome to this beautifully maintained 1682sqft original-owner home in the family-friendly community of Rosenthal! Situated on a regular lot, this functional 2-storey is perfect for a growing family, offering 3 bedrooms, a den, 2.5 baths, fully fenced & landscaped yard w/ deck & double garage. The stunning kitchen features granite countertops, island, s/s appliances w/ hood fan, ceiling-height cabinetry w/ custom wine rack & beverage cooler, & large pantry. It flows seamlessly into a spacious yet cozy living room & dining area. A powder room & mudroom w/ backyard access complete the main floor. Upstairs, the spacious primary suite offers a walk-in closet & 5pc ensuite w/ his & her sinks, standing shower & soaker tub. Other features: A/C, water softener, tankless hot water, triple-pane windows, 9' ceilings. Quick access to Anthony Henday, Whitemud, Yellowhead, WEM, River Cree, public transit, restaurants & retail. Enjoy nearby walking trails, waterfalls, fountains, spray park, playground & mini BMX track! (id:51989)
Features of 8811 223 St Nw
- MLS® Number E4499586
- Price $499,000
- Bedrooms: 3
- Bathrooms: 3
- Square Footage: 1682 sqft
- Property Type: House
- Neigbourhood: Rosenthal (Edmonton)
- Amenities Near By Golf Course, Playground, Public Transit, Schools, Shopping
- Features Flat Site, Lane, No Animal Home, No Smoking Home
- Structure Deck, Porch
Buildings
| Bathroom Total | 3 | Bedrooms Total | 3 |
| Amenities | Ceiling - 9ft, Vinyl Windows | Appliances | Dishwasher, Dryer, Hood Fan, Refrigerator, Stove, Washer, Water Softener, Window Coverings, Wine Fridge |
| Basement Development | Unfinished | Basement Type | Full (unfinished) |
| Constructed Date | 2016 | Construction Style Attachment | Detached |
| Cooling Type | Central Air Conditioning | Half Bath Total | 1 |
| Heating Type | Forced Air | Stories Total | 2 |
| Size Interior | 1682 Sqft | Type | House |
Parking
| Detached Garage |
Land
| Acreage | No | Fence Type | Fence |
| Land Amenities | Golf Course, Playground, Public Transit, Schools, Shopping | Size Irregular | 304.36 |
| Size Total | 304.36 M2 | Size Total Text | 304.36 M2 |
Rooms
| Level | Type | Length | Width | Dimensions |
|---|---|---|---|---|
| Main Level | Living Room | Measurements not available | ||
| Main Level | Dining Room | Measurements not available | ||
| Main Level | Kitchen | Measurements not available | ||
| Main Level | Den | Measurements not available | ||
| Upper Level | Primary Bedroom | Measurements not available | ||
| Upper Level | Bedroom 2 | Measurements not available | ||
| Upper Level | Bedroom 3 | Measurements not available |
Agents and Offices
- Amy Long
- Alan Fong
- Office: Real Broker