

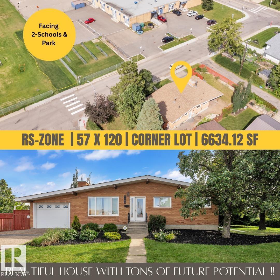
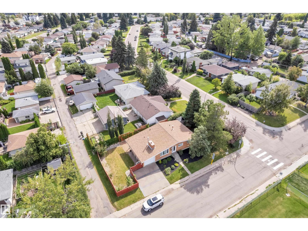
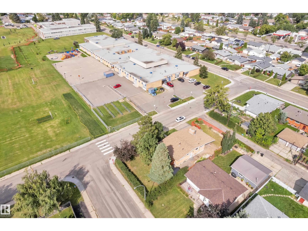
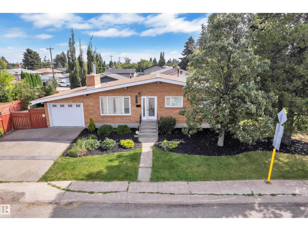
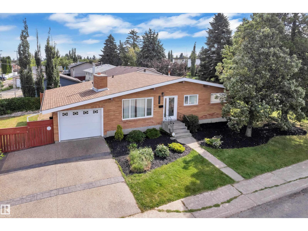
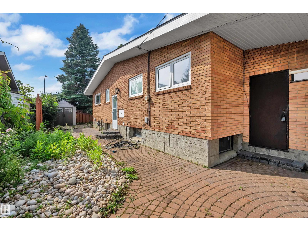
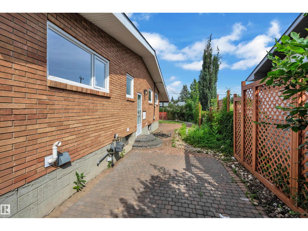
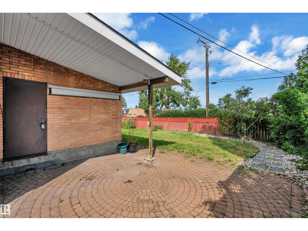
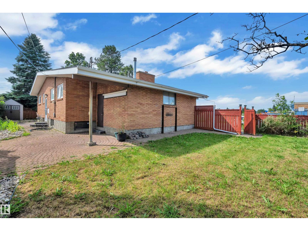
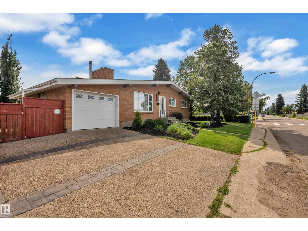
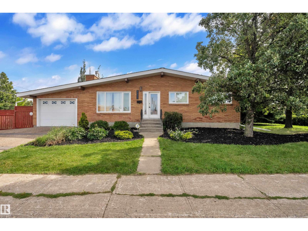
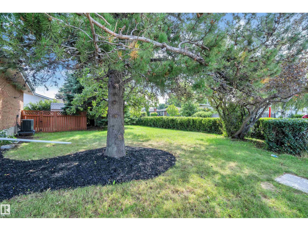
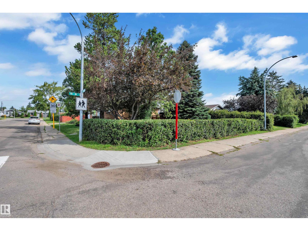
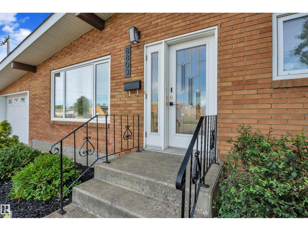
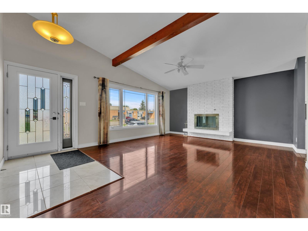
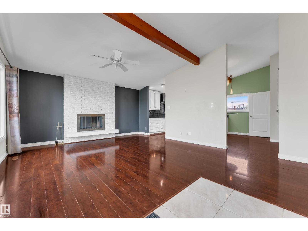
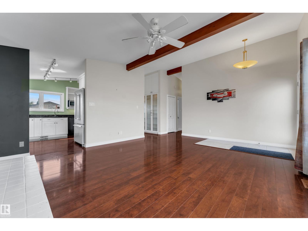
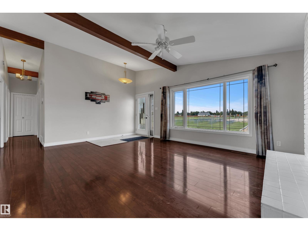
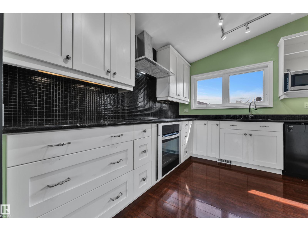
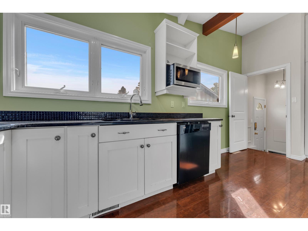
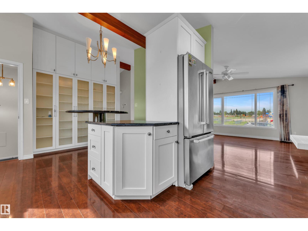
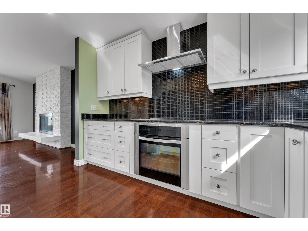
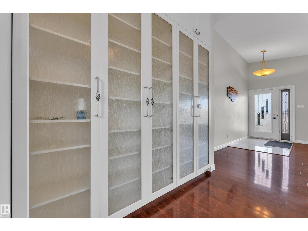
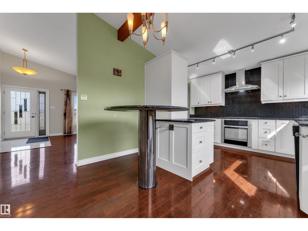
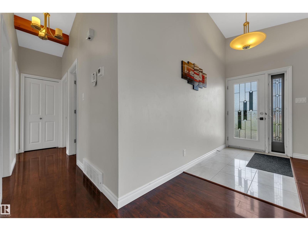
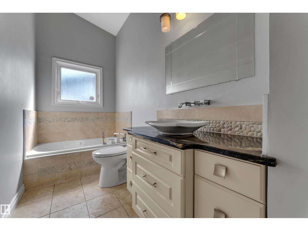
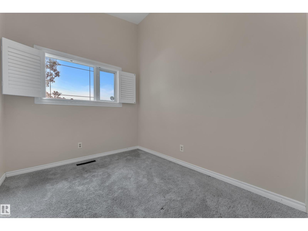
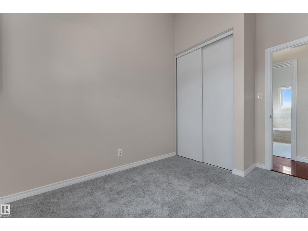
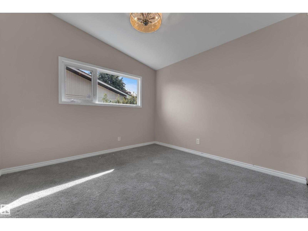
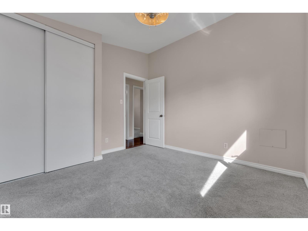
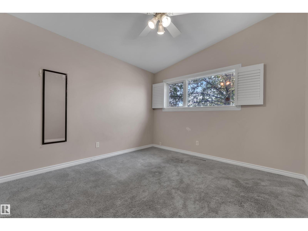
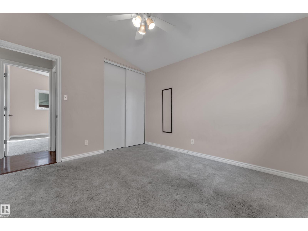
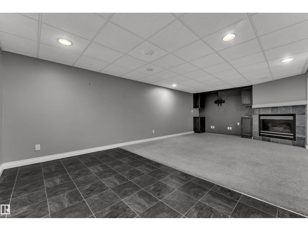
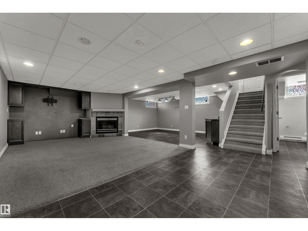
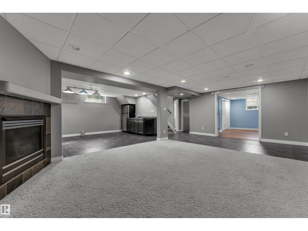
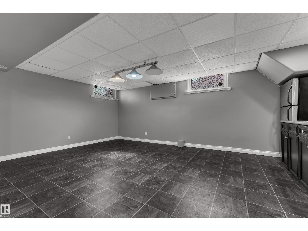
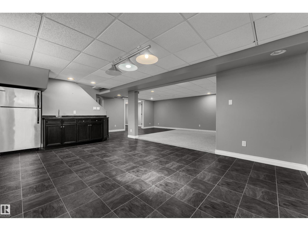
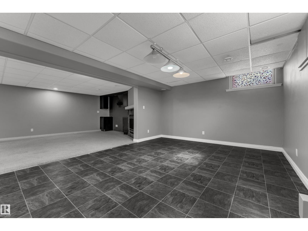
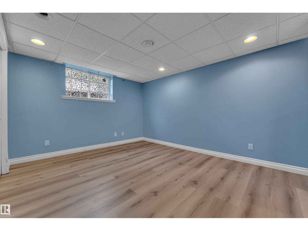
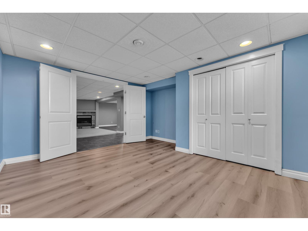
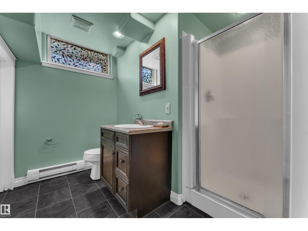
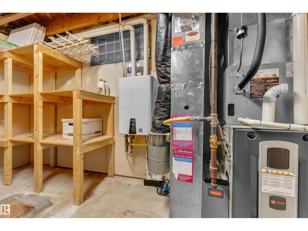
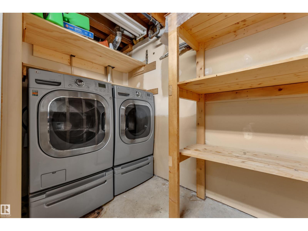
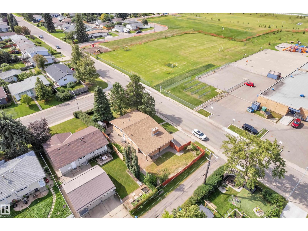
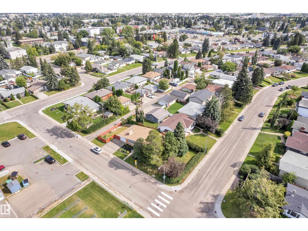
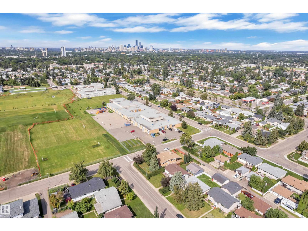
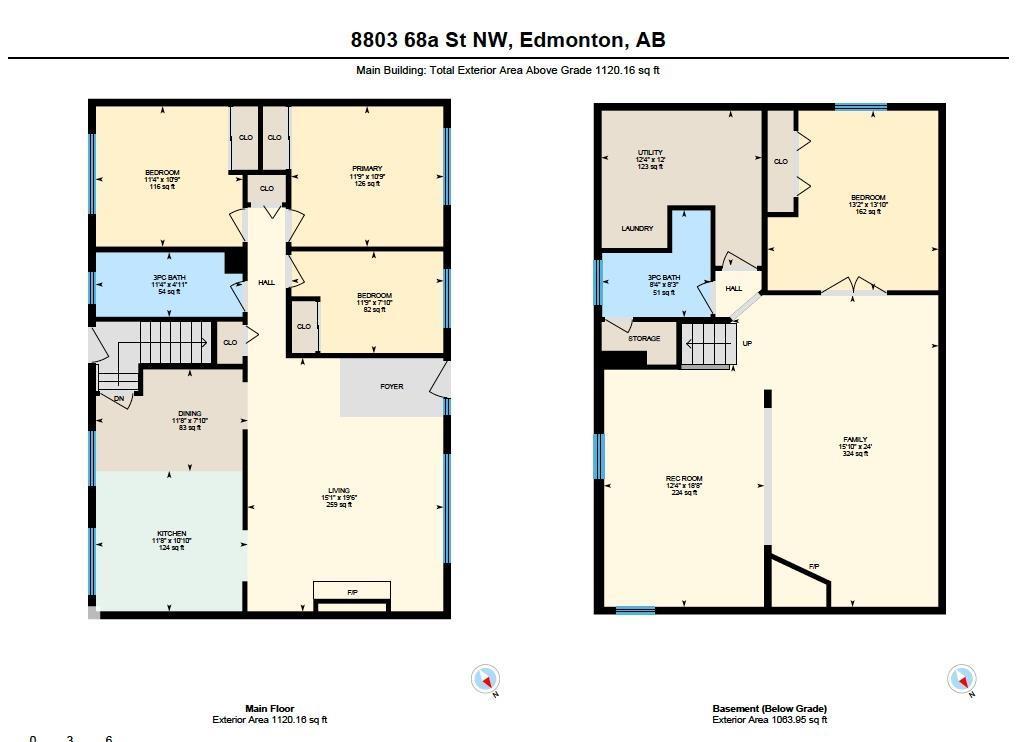
Gracefully preserved property over the years is now awaiting its New Home owners. This property showcase exquisite craftsmanship & care in every corner. Spacious bungalow comes with elegant open-beam vaulted ceilings, stunning landscaping & gorgeous brick exterior that truly standout and make it ONE-OF-A-KIND. Well-designed Kitchen is equipped with Hi-End appliances & lovely pantry space. Fully finished basement offers one bedroom and full bath, along with thoughtfully designed rec area featuring a cozy fireplace & wet bar perfect for relaxing evenings & entertaining guests. Massive windows throughout the house, hardwood flooring, tankless hot water, AC, Aggregate exposed driveway, outdoor stone patio, updated mechanicals, roof & much more. Enjoy convenience of 2 schools & park at your door step. Prime RS zoned corner lot (57x120), right across the school showcase incredible opportunity for your future redevelopment plan. Close to downtown, amenities, school & transit, location like this is hard to find!! (id:51989)
Features of 8803 68a St Nw
- MLS® Number E4511989
- Price $499,000
- Bedrooms: 4
- Bathrooms: 2
- Square Footage: 1120 sqft
- Property Type: House
- Neigbourhood: Kenilworth
- Amenities Near By Playground, Public Transit, Schools, Shopping
- Features Treed, Corner Site, Flat Site, No Back Lane, Park/reserve, Wet Bar, Level
- Structure Patio(s)
Buildings
| Bathroom Total | 2 | Bedrooms Total | 4 |
| Appliances | Dishwasher, Dryer, Fan, Hood Fan, Oven - Built-in, Storage Shed, Washer, Window Coverings, Two Refrigerators | Architectural Style | Bungalow |
| Basement Development | Finished | Basement Type | Full (finished) |
| Ceiling Type | Open, Vaulted | Constructed Date | 1962 |
| Construction Style Attachment | Detached | Cooling Type | Central Air Conditioning |
| Fireplace Fuel | Wood | Fireplace Present | Yes |
| Fireplace Type | Unknown | Heating Type | Forced Air |
| Stories Total | 1 | Size Interior | 1120 Sqft |
| Type | House |
Parking
| Attached Garage |
Land
| Acreage | No | Fence Type | Fence |
| Land Amenities | Playground, Public Transit, Schools, Shopping | Size Irregular | 616.33 |
| Size Total | 616.33 M2 | Size Total Text | 616.33 M2 |
Rooms
| Level | Type | Length | Width | Dimensions |
|---|---|---|---|---|
| Basement | Family Room | 24 m | 15.1 m | 24 m x 15.1 m |
| Basement | Bedroom 4 | 12.4 m | 12 m | 12.4 m x 12 m |
| Basement | Recreation Room | 18.8 m | 12.4 m | 18.8 m x 12.4 m |
| Main Level | Living Room | 19.6 m | 15.1 m | 19.6 m x 15.1 m |
| Main Level | Dining Room | 11.8 m | 7.1 m | 11.8 m x 7.1 m |
| Main Level | Kitchen | 11.8 m | 10.1 m | 11.8 m x 10.1 m |
| Main Level | Primary Bedroom | 11.9 m | 10.9 m | 11.9 m x 10.9 m |
| Main Level | Bedroom 2 | 11.4 m | 10.9 m | 11.4 m x 10.9 m |
| Main Level | Bedroom 3 | 11.9 m | 7.1 m | 11.9 m x 7.1 m |
Agents and Offices
- . Manpreet Singh
- Office: Century 21 Quantum Realty