

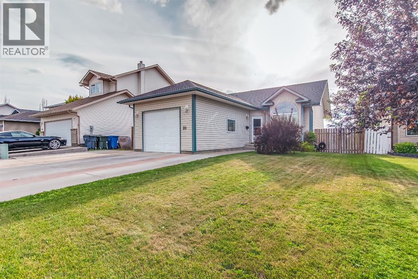
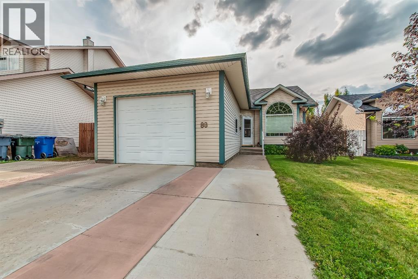
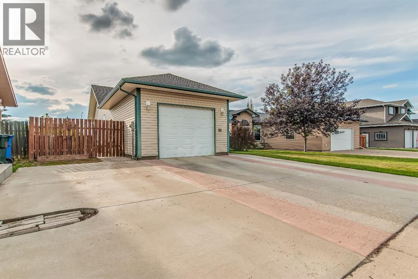
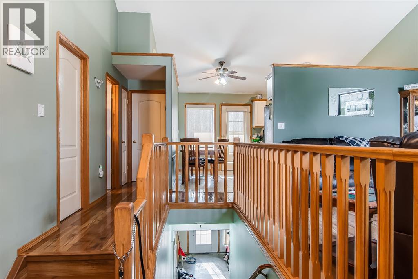
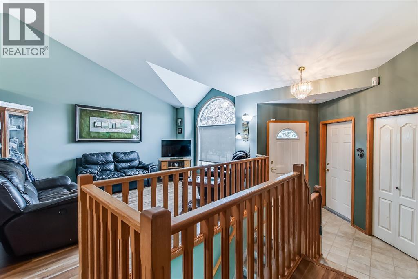
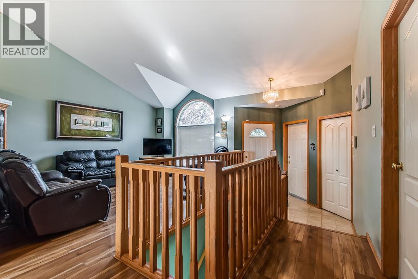
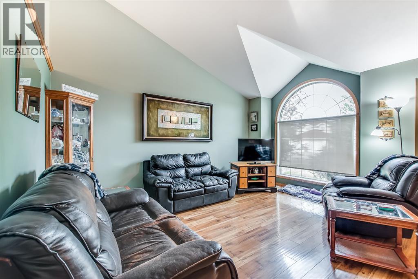
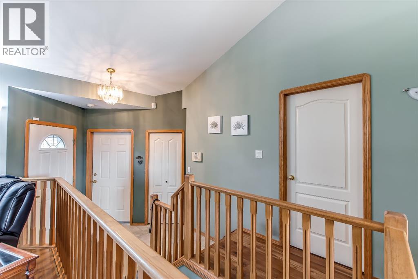
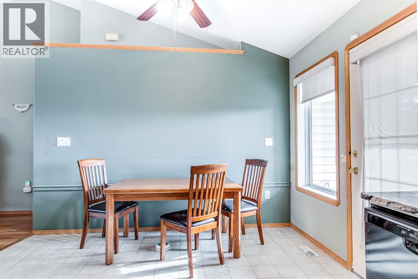
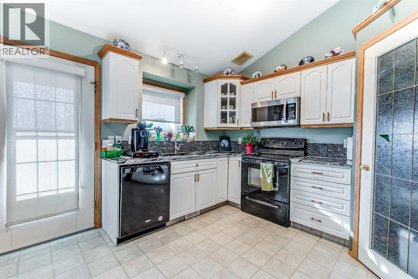
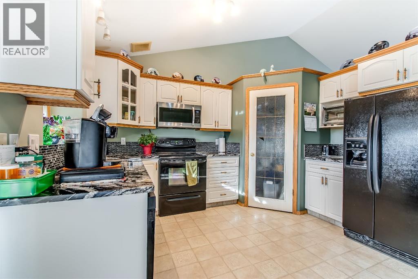
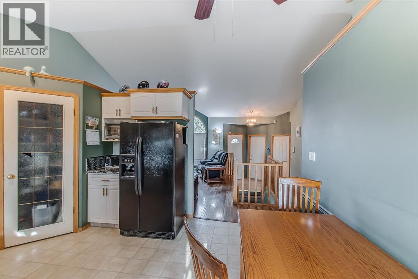
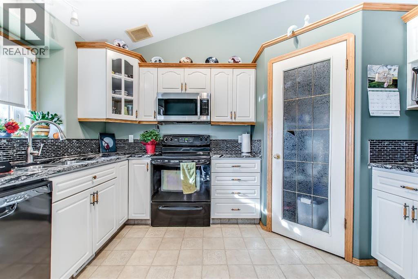
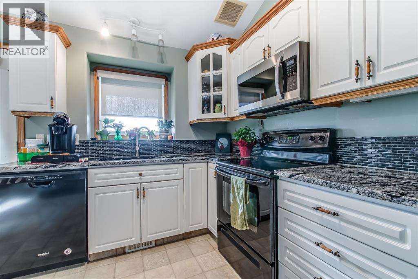
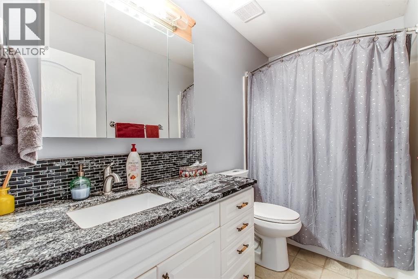
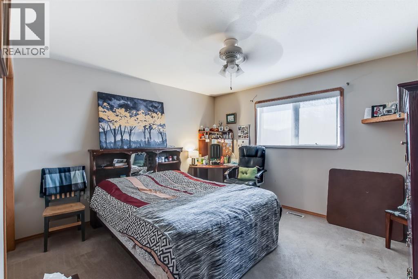
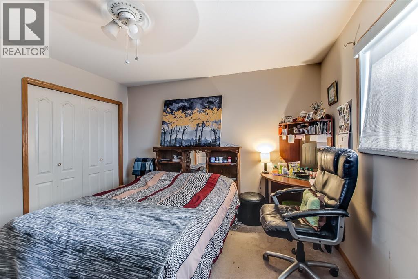
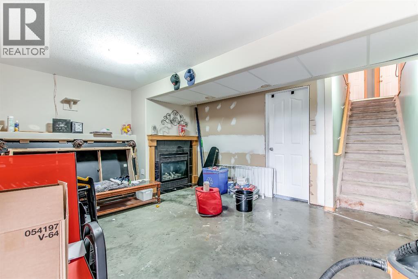
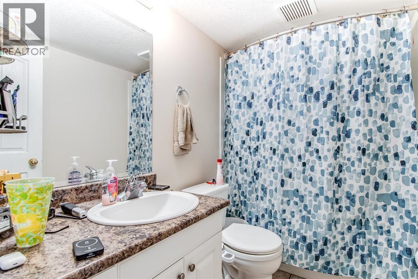
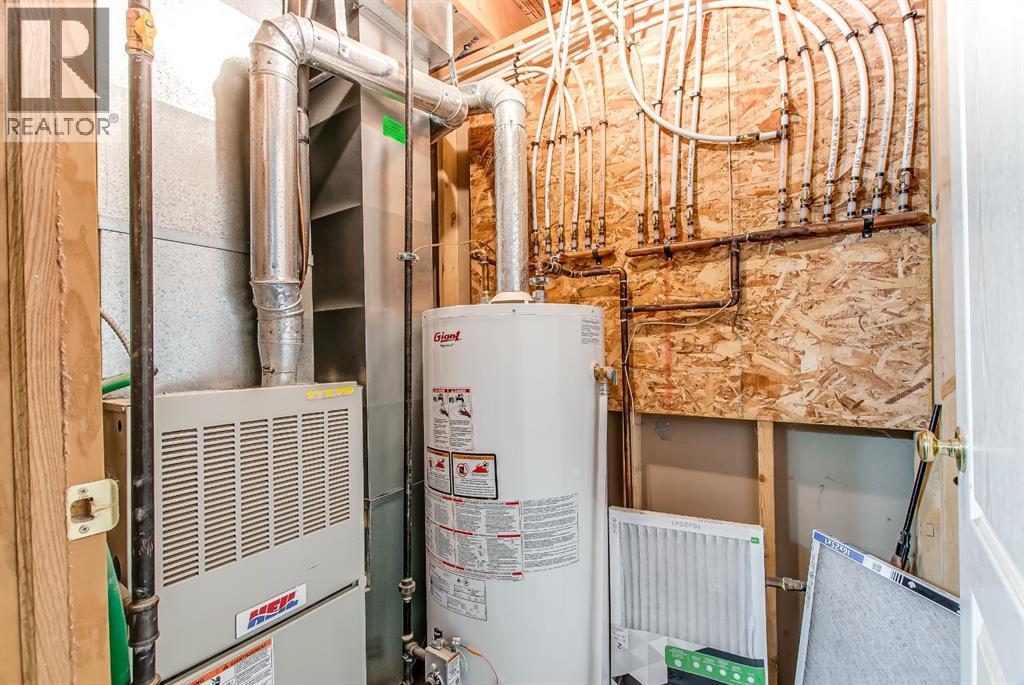
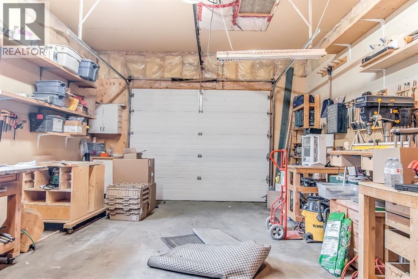
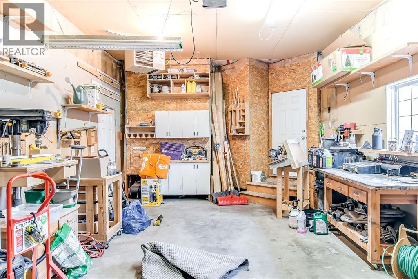
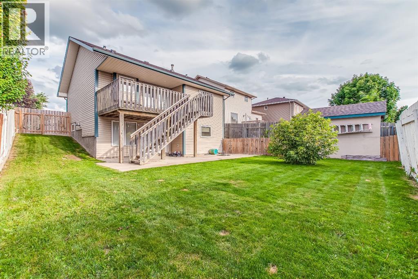
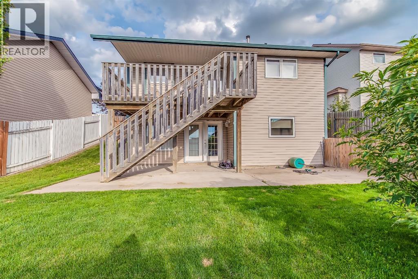
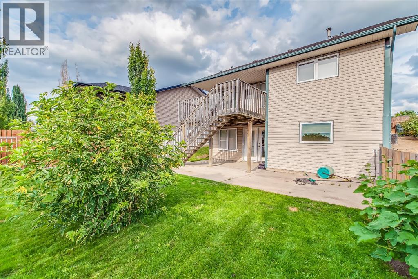
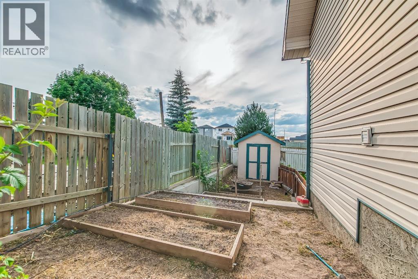
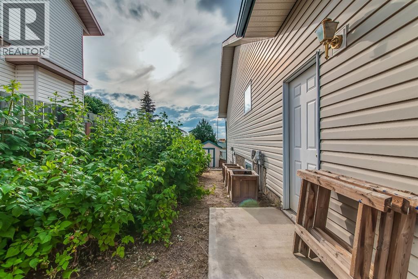
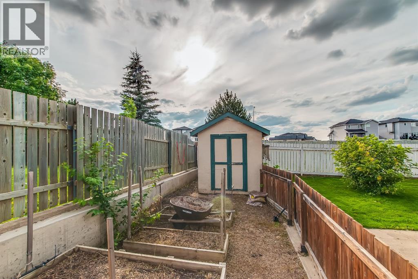
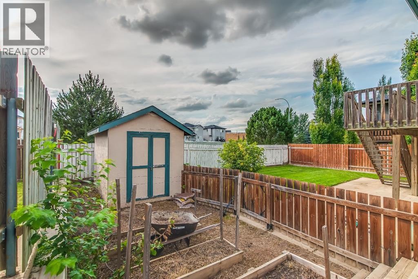
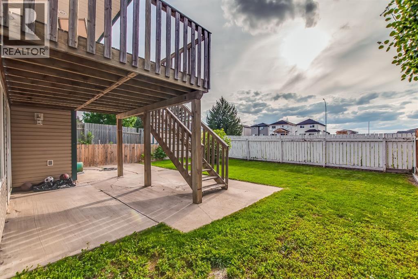
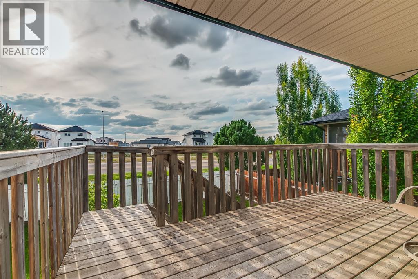
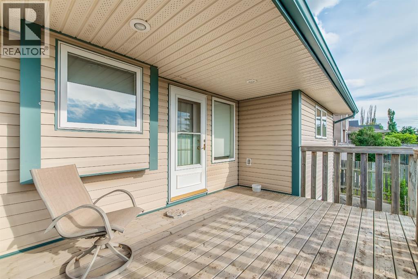
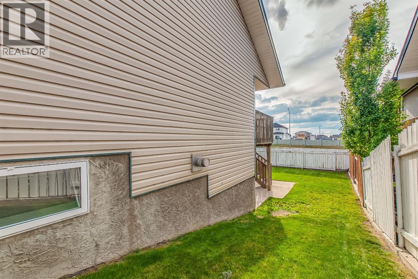
Welcome to 88 Spruce Close SE, this home offers excellent value and an opportunity to add your own personal touches. Featuring a functional layout, a single attached garage, and a walk-out basement, this property offers great potential for first-time buyers, investors, or those looking for an affordable home with room to make it their own. The spacious layout includes three bedrooms and two bathrooms, providing comfortable living space for a variety of buyers. The walk-out basement adds versatility and potential for additional living space, a recreation area, or future development.nLocated in a desirable area close to local amenities, schools, and everyday conveniences, this home presents a fantastic opportunity to build equity and create a space that reflects your own style. With an attractive price point and endless possibilities, this property is worth a look! (id:51989)
Features of 88 Spruce Close Se
- MLS® Number A2332445
- Price $394,900
- Bedrooms: 3
- Bathrooms: 2
- Square Footage: 936 sqft
- Property Type: House
- Community Name: SE Southridge
- Amenities Near By Park, Playground, Schools, Shopping
- Parking Space Total 5
- Plan 9812816
- Structure Deck
Buildings
| Bathroom Total | 2 | Bedrooms Above Ground | 2 |
| Bedrooms Below Ground | 1 | Bedrooms Total | 3 |
| Appliances | Refrigerator, Dishwasher, Stove, Washer & Dryer | Architectural Style | Bungalow |
| Basement Development | Partially Finished | Basement Features | Walk Out |
| Basement Type | Partial (partially Finished) | Constructed Date | 1999 |
| Construction Material | Poured Concrete, Wood Frame | Construction Style Attachment | Detached |
| Cooling Type | Central Air Conditioning | Exterior Finish | Concrete, Vinyl Siding |
| Fireplace Present | Yes | Fireplace Total | 1 |
| Flooring Type | Carpeted, Laminate, Linoleum | Foundation Type | Poured Concrete |
| Heating Fuel | Natural Gas | Heating Type | Other, Forced Air |
| Stories Total | 1 | Size Interior | 936 Sqft |
| Total Finished Area | 936 Sqft | Type | House |
Parking
| Other | |
| Parking Pad | |
| Attached Garage | 1 |
Land
| Acreage | No | Fence Type | Fence |
| Land Amenities | Park, Playground, Schools, Shopping | Size Depth | 35.02 M |
| Size Frontage | 15.54 M | Size Irregular | 544.21 |
| Size Total | 544.21 M2|4,051 - 7,250 Sqft | Size Total Text | 544.21 M2|4,051 - 7,250 Sqft |
| Zoning Description | R-ld |
Rooms
| Level | Type | Length | Width | Dimensions |
|---|---|---|---|---|
| Lower Level | Bedroom | 12.50 Ft x 10.00 Ft | ||
| Lower Level | Laundry Room | 8.67 Ft x 11.00 Ft | ||
| Lower Level | Living Room | 14.83 Ft x 14.50 Ft | ||
| Lower Level | 4pc Bathroom | 8.50 Ft x 5.00 Ft | ||
| Lower Level | Media | 11.00 Ft x 11.00 Ft | ||
| Main Level | Kitchen | 12.00 Ft x 15.50 Ft | ||
| Main Level | 4pc Bathroom | 9.50 Ft x 5.00 Ft | ||
| Main Level | Bedroom | 9.50 Ft x 12.00 Ft | ||
| Main Level | Bedroom | 12.00 Ft x 13.00 Ft | ||
| Main Level | Living Room | 12.00 Ft x 16.00 Ft |
Agents and Offices
- SHAWN SVRTA
- Office: RE/MAX Medalta Real Estate
What's Nearby
Similar Properties

159 Chartwell Row Se, Medicine Hat, Alberta
- MLS® # A2328271
- CATHIE CATALANO
- CARLY CATALANO MORIN
- Source 1 Realty Corp.
152 Erin Dale Crescent Se, Calgary, Alberta
- MLS® # A2329626
- Alexis Meinzer
- Century 21 Bamber Realty Ltd.