

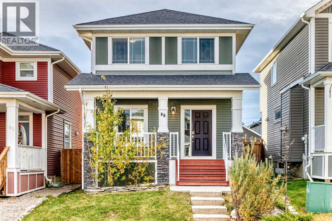
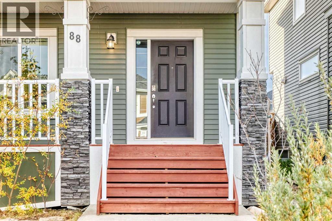
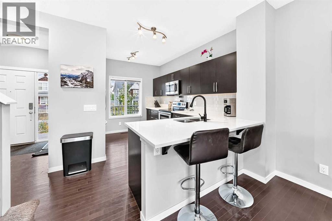
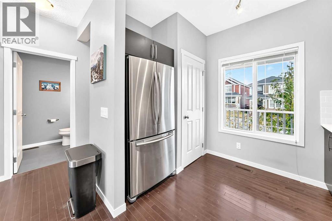
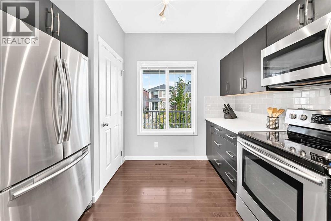
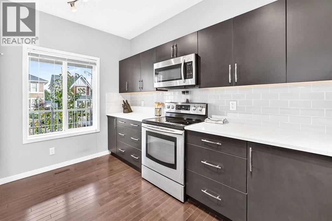
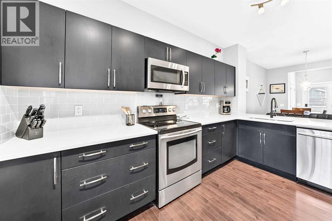
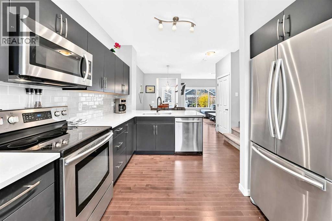
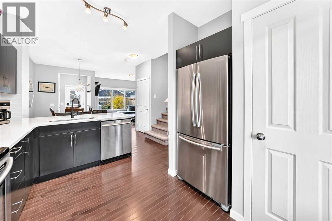
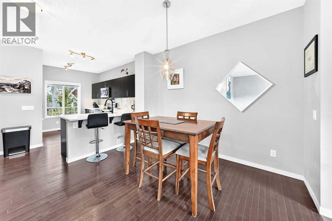
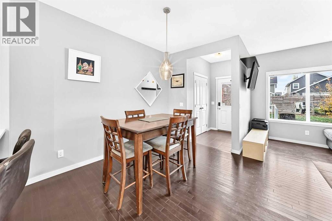
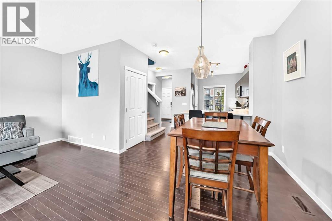
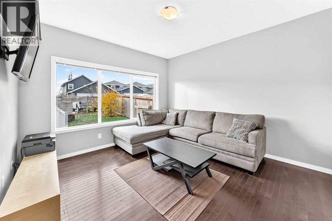
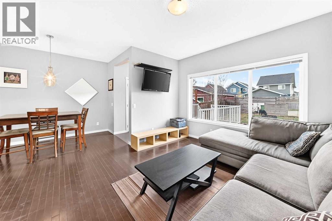
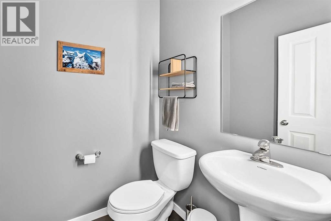
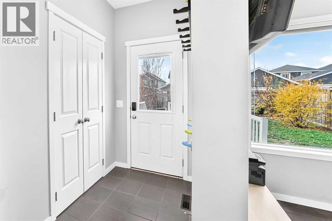
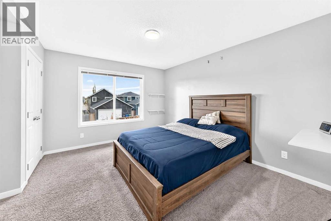
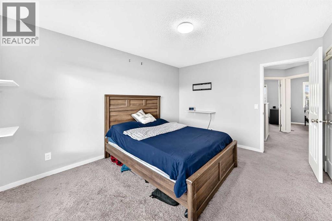
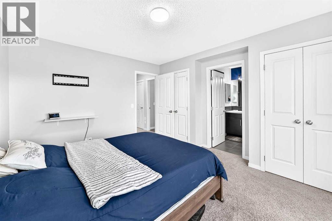
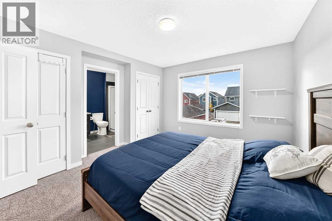
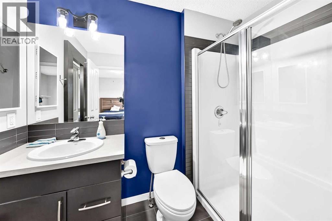
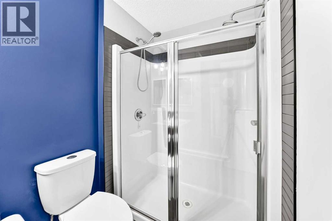
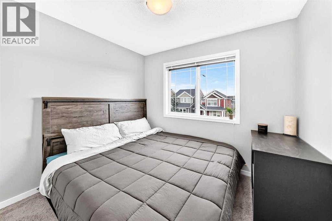
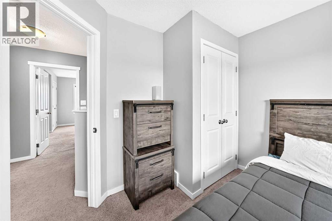
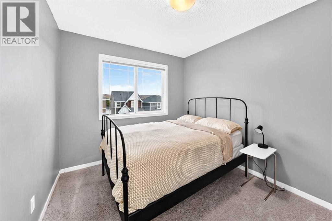
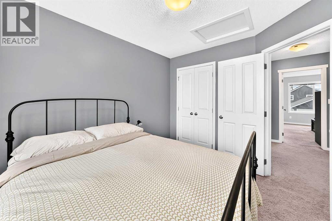
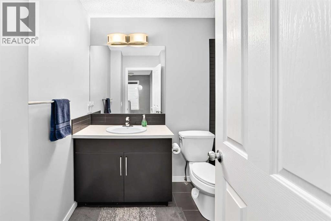
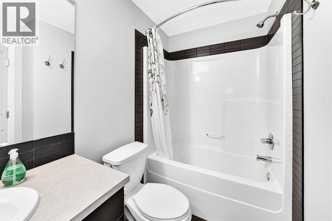
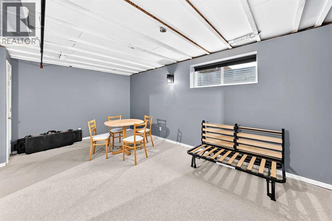
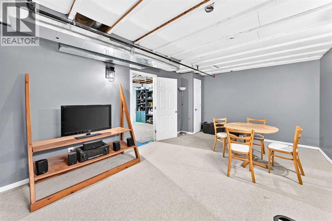
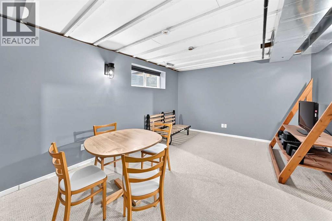
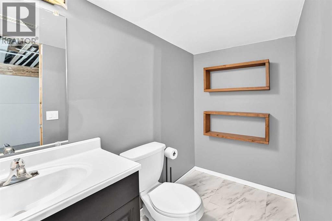
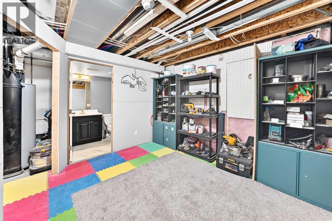
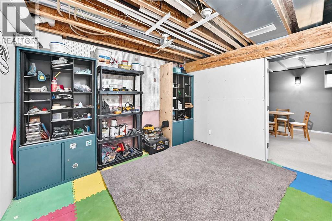
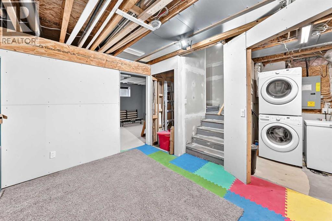
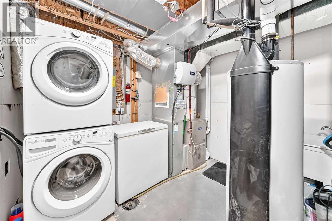
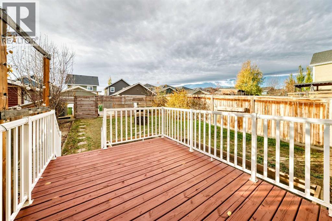
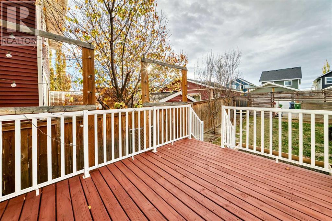
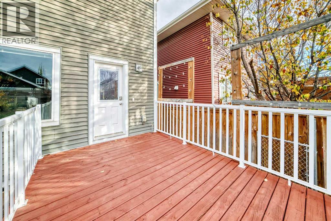
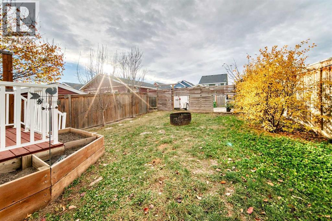
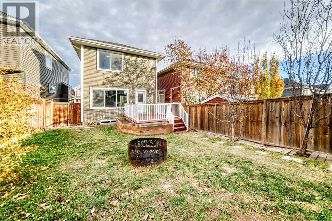
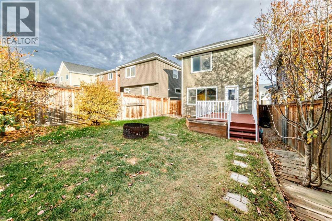
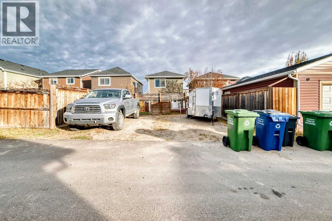
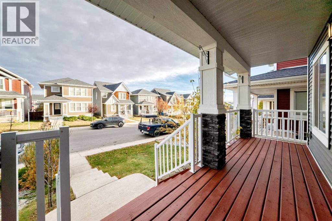
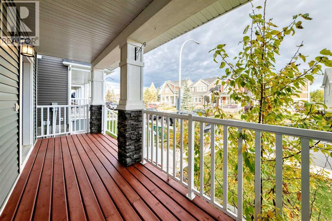
Welcome to this inviting detached home in Cochrane’s desirable River Song community! The open-concept main floor offers a spacious, functional front kitchen with abundant cabinetry and counter space, a pantry, large breakfast bar peninsula and stainless steel appliances. The bright living and dining areas feature a generous rear-facing window that fills the space with natural light, complemented by hardwood and tile flooring throughout. A convenient two-piece powder room and rear porch complete the main level. Upstairs, you’ll find three bedrooms, including a primary suite with an ensuite and double closets. Two additional front bedrooms offer flexible space for children, guests or a home office. The partially developed basement provides a head start on future living space. Completed recreation room or kids’ play area, plus an newly finished two-piece bathroom. Enjoy sunny summer afternoons in the south-facing backyard, complete with a deck off the rear porch, gas line for your BBQ, fully fenced yard and dedicated dog run. Located in River Song, a Cochrane community known for its natural surroundings, scenic walking paths and access to the Bow River, this home offers a wonderful balance of comfort, functionality and outdoor living. (id:51989)
Features of 88 River Heights Boulevard
- MLS® Number A2351390
- Price $519,900
- Bedrooms: 3
- Bathrooms: 4
- Square Footage: 1285 sqft
- Property Type: House
- Community Name: River Song
- Amenities Near By Park, Schools, Shopping
- Features Back Lane, Level
- Parking Space Total 3
- Plan 1110685
- Structure Deck, Porch
Buildings
| Bathroom Total | 4 | Bedrooms Above Ground | 3 |
| Bedrooms Total | 3 | Appliances | Refrigerator, Dishwasher, Stove, Microwave, Freezer, Washer & Dryer |
| Basement Development | Partially Finished | Basement Type | Full (partially Finished) |
| Constructed Date | 2014 | Construction Material | Wood Frame |
| Construction Style Attachment | Detached | Cooling Type | None |
| Exterior Finish | Vinyl Siding | Flooring Type | Carpeted, Ceramic Tile, Hardwood |
| Foundation Type | Poured Concrete | Half Bath Total | 2 |
| Heating Type | Forced Air | Stories Total | 2 |
| Size Interior | 1285 Sqft | Total Finished Area | 1284.8 Sqft |
| Type | House |
Parking
| Other | |
| Parking Pad |
Land
| Acreage | No | Fence Type | Fence |
| Land Amenities | Park, Schools, Shopping | Landscape Features | Lawn |
| Size Frontage | 9.12 M | Size Irregular | 338.00 |
| Size Total | 338 M2|0-4,050 Sqft | Size Total Text | 338 M2|0-4,050 Sqft |
| Zoning Description | R-ld |
Rooms
| Level | Type | Length | Width | Dimensions |
|---|---|---|---|---|
| Basement | Family Room | 12.42 Ft x 17.67 Ft | ||
| Basement | 2pc Bathroom | 5.00 Ft x 8.33 Ft | ||
| Main Level | Living Room | 13.00 Ft x 12.08 Ft | ||
| Main Level | Dining Room | 12.00 Ft x 11.00 Ft | ||
| Main Level | Other | 14.00 Ft x 10.33 Ft | ||
| Main Level | 2pc Bathroom | 5.08 Ft x 4.92 Ft | ||
| Main Level | Other | 4.58 Ft x 6.00 Ft | ||
| Upper Level | 3pc Bathroom | 8.58 Ft x 5.25 Ft | ||
| Upper Level | Primary Bedroom | 13.17 Ft x 11.17 Ft | ||
| Upper Level | 4pc Bathroom | 8.83 Ft x 4.92 Ft | ||
| Upper Level | Bedroom | 10.58 Ft x 9.58 Ft | ||
| Upper Level | Bedroom | 10.50 Ft x 9.00 Ft |
Agents and Offices
- Hayley Green
- Timothy Green
- Office: Exp Realty