

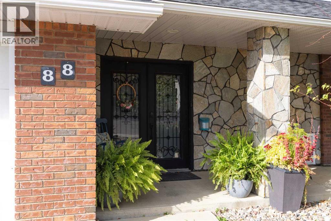
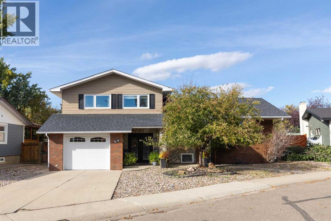
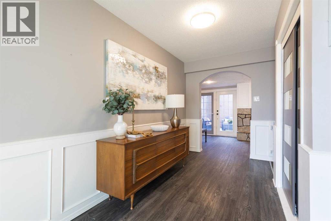
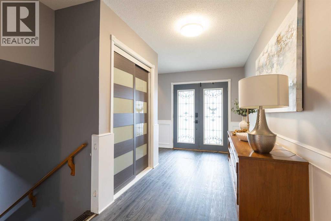
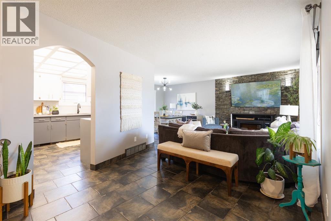
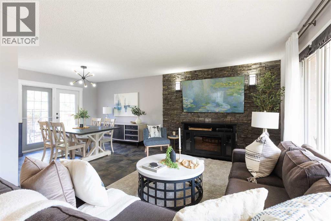
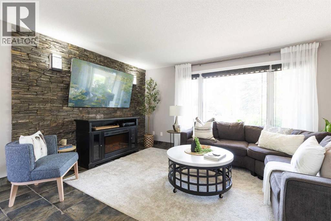
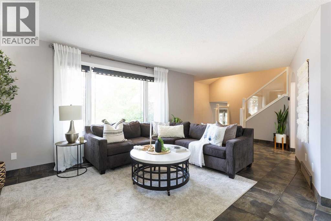
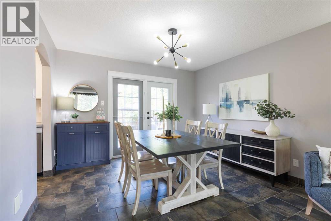
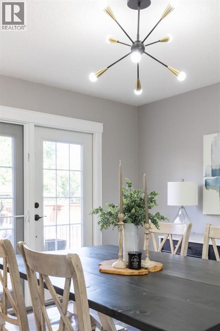
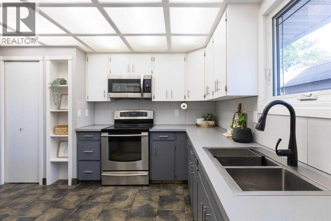
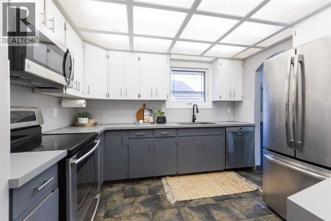
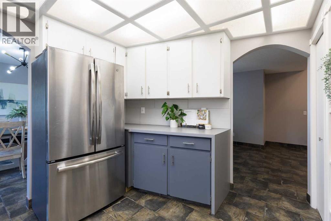
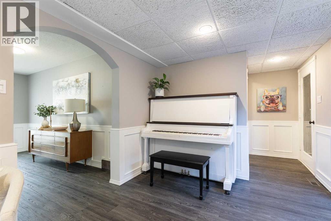
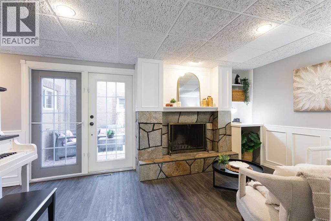
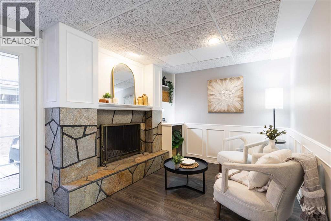
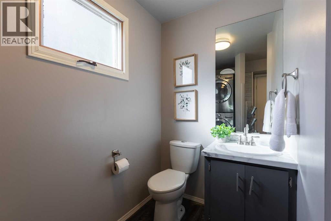
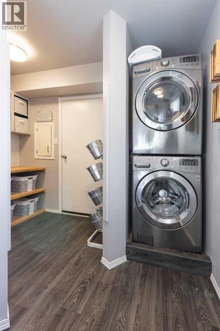
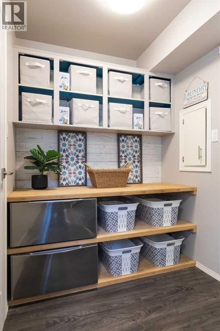
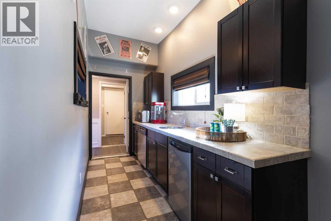
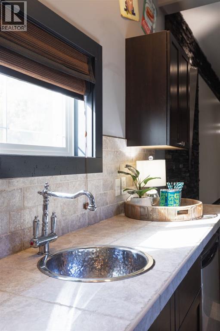
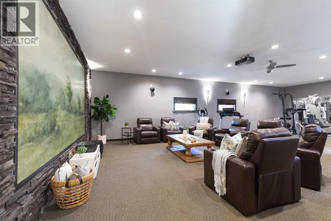
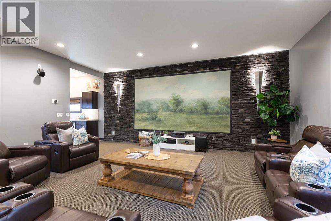
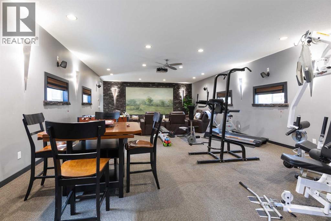
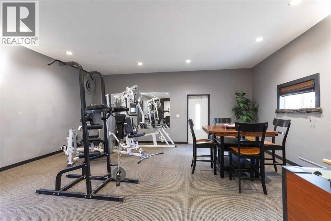
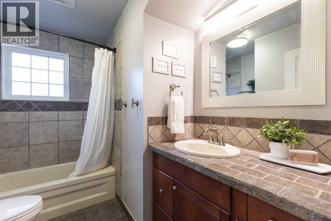
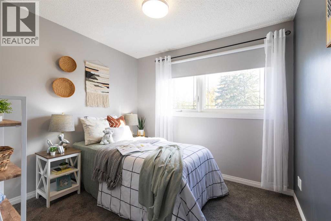
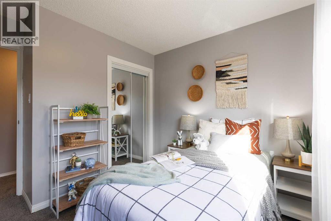
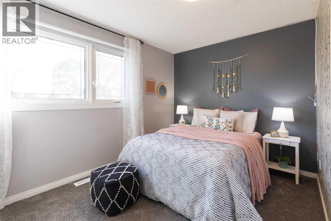
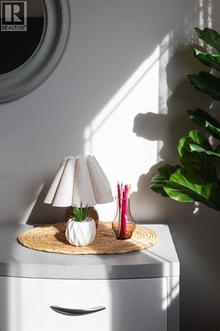
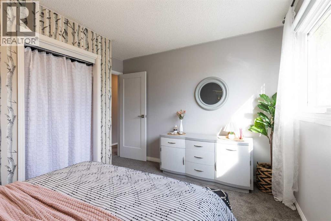
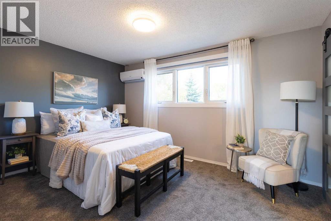
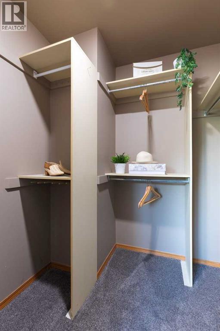
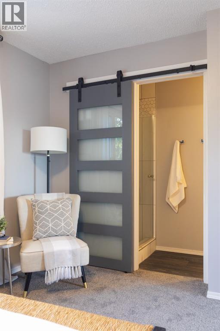
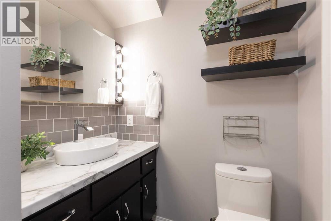
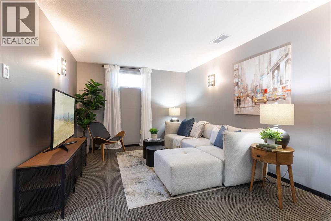
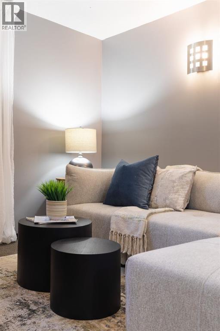
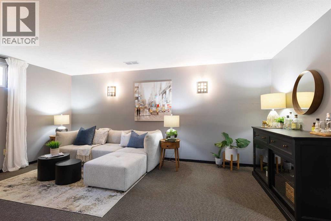
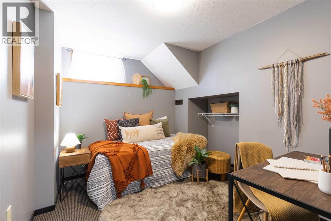
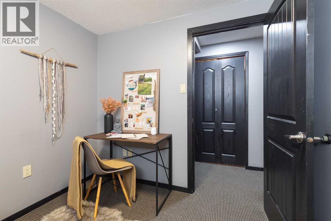
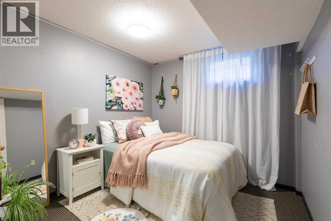
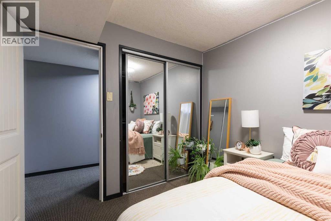
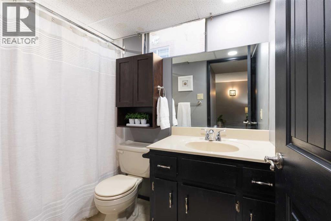
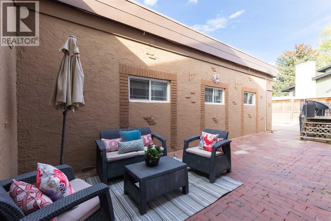
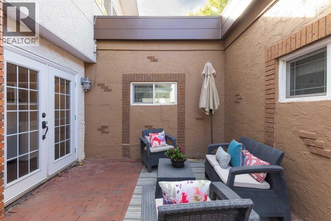
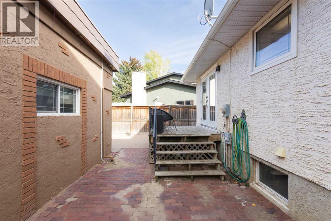
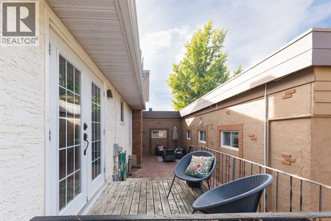
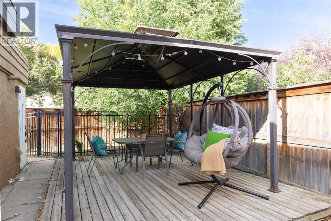
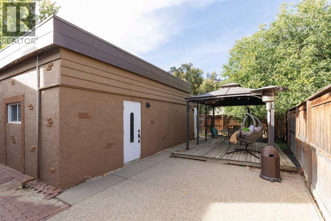
This is a home where you create memories! Over 2,700 sqft, five bedrooms, four bathrooms, 65' of RV parking, and a 40' x 22' attached bonus room you have to see to believe, and that can be ANYTHING you can dream up or need. Currently a theatre and rec space with a 172" screen, wet bar, and gym area, this climate-controlled room connects to the home with no stairs and works for anything from a games room to year-round hockey and golf practice, plus your home-based business here... Day Home? Dream Shop? Yoga Studio?. Bright main floor with office and laundry, three bedrooms up, including the primary with a beautifully updated ensuite, and more bedrooms and epic storage below. Upgrades include but aren't limited to furnace, vinyl windows, shingles with new sheeting, vinyl flooring, and new carpet (May 2026). Private fenced low-maintenance yard with brick courtyard, (think European) gazebo patio, and BBQ gas line. Be moved in for Christmas! This is a one-of-a-kind opportunity!! (id:51989)
Features of 88 Cypress Way Se
- MLS® Number A2348994
- Price $558,900
- Bedrooms: 5
- Bathrooms: 4
- Square Footage: 2701 sqft
- Property Type: House
- Community Name: Southview-Park Meadows
- Amenities Near By Park, Playground, Schools, Shopping
- Features Other, Wet Bar, Pvc Window
- Parking Space Total 5
- Plan 731504
- Structure Deck
Buildings
| Bathroom Total | 4 | Bedrooms Above Ground | 3 |
| Bedrooms Below Ground | 2 | Bedrooms Total | 5 |
| Appliances | Refrigerator, Dishwasher, Range, Washer & Dryer | Architectural Style | 4 Level |
| Basement Development | Finished | Basement Type | Full (finished) |
| Constructed Date | 1975 | Construction Style Attachment | Detached |
| Cooling Type | Central Air Conditioning, See Remarks | Exterior Finish | Brick, Vinyl Siding |
| Fireplace Present | Yes | Fireplace Total | 2 |
| Flooring Type | Carpeted, Ceramic Tile, Laminate | Foundation Type | Poured Concrete |
| Half Bath Total | 1 | Heating Type | Forced Air, Other |
| Size Interior | 2701 Sqft | Total Finished Area | 2701 Sqft |
| Type | House |
Parking
| Other | |
| Parking Pad | |
| R V | |
| Attached Garage | 1 |
Land
| Acreage | No | Fence Type | Fence |
| Land Amenities | Park, Playground, Schools, Shopping | Size Depth | 35.74 M |
| Size Frontage | 19.2 M | Size Irregular | 7371.00 |
| Size Total | 7371 Sqft|7,251 - 10,889 Sqft | Size Total Text | 7371 Sqft|7,251 - 10,889 Sqft |
| Zoning Description | R-ld |
Rooms
| Level | Type | Length | Width | Dimensions |
|---|---|---|---|---|
| Second Level | 4pc Bathroom | 9.25 Ft x 4.92 Ft | ||
| Second Level | Bedroom | 10.58 Ft x 9.58 Ft | ||
| Second Level | Bedroom | 12.25 Ft x 11.00 Ft | ||
| Second Level | Primary Bedroom | 14.00 Ft x 10.17 Ft | ||
| Second Level | Other | 6.33 Ft x 5.33 Ft | ||
| Second Level | 3pc Bathroom | 10.25 Ft x 5.50 Ft | ||
| Basement | Bedroom | 9.67 Ft x 8.17 Ft | ||
| Basement | Furnace | 31.33 Ft x 9.75 Ft | ||
| Basement | Family Room | 17.33 Ft x 10.50 Ft | ||
| Basement | 4pc Bathroom | 7.92 Ft x 4.83 Ft | ||
| Basement | Bedroom | 9.17 Ft x 9.00 Ft | ||
| Main Level | Other | 14.17 Ft x 8.75 Ft | ||
| Main Level | Den | 14.92 Ft x 9.42 Ft | ||
| Main Level | Other | 7.33 Ft x 3.25 Ft | ||
| Main Level | 2pc Bathroom | 9.67 Ft x 4.67 Ft | ||
| Main Level | Other | 12.92 Ft x 5.33 Ft | ||
| Main Level | Recreational, Games Room | 39.33 Ft x 21.33 Ft | ||
| Main Level | Living Room | 23.00 Ft x 10.17 Ft | ||
| Main Level | Dining Room | 11.67 Ft x 9.92 Ft | ||
| Main Level | Kitchen | 11.17 Ft x 10.83 Ft |
Agents and Offices
- ELIZABETH MCNALLY
- Office: Real Broker
What's Nearby
Similar Properties

99 Prestwick Circle Se, Calgary, Alberta
- MLS® # A2342403
- Shane Meahan
- Coldwell Banker Mountain Central
271 Erin Meadow Close Se, Calgary, Alberta
- MLS® # A2344408
- Melissa Maynard
- Errol Biebrick
- RE/MAX Innovations
108 Wolf Creek Manor Se, Calgary, Alberta
- MLS® # A2349377
- Anthony Tran
- Jeremy Dinh
-
Exp Realty
Ko Realty Ltd.