

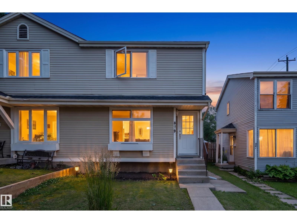
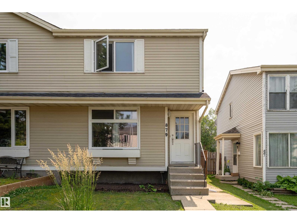
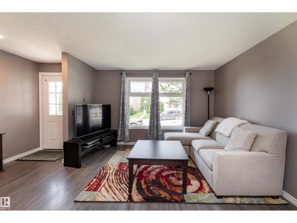
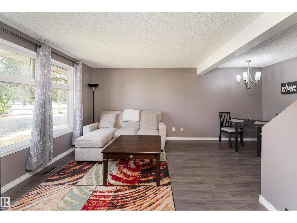
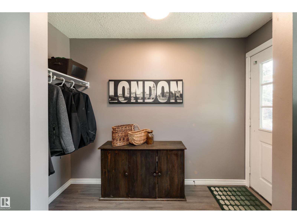
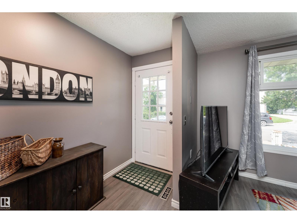
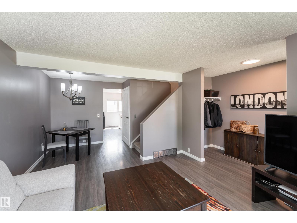
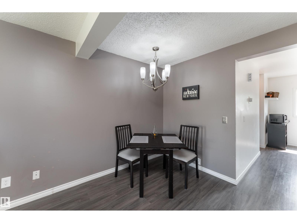
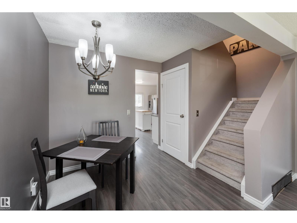
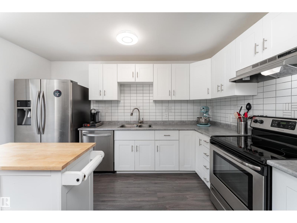
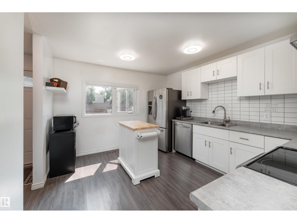
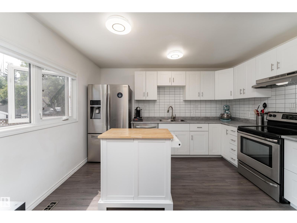
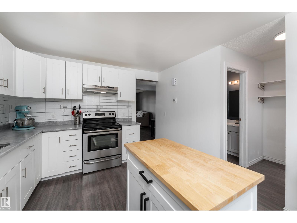
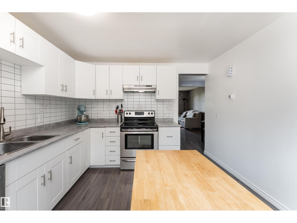
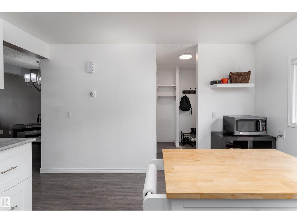
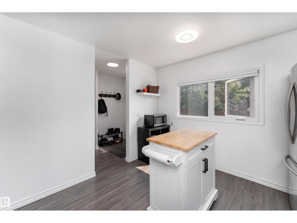
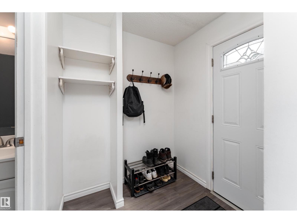
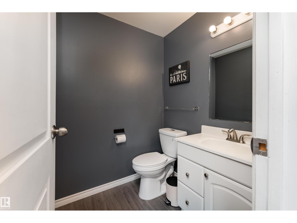
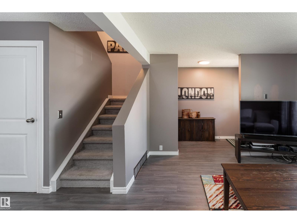
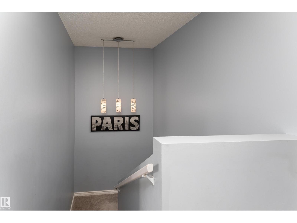
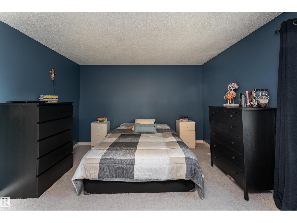
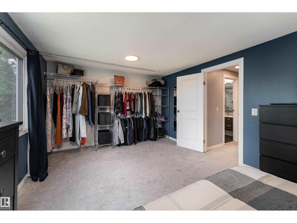
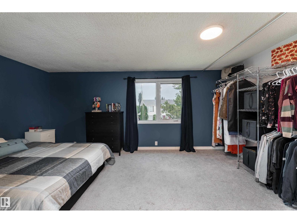
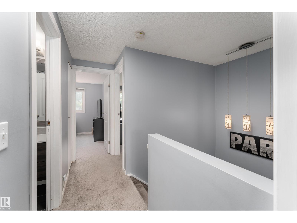
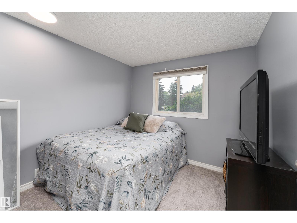
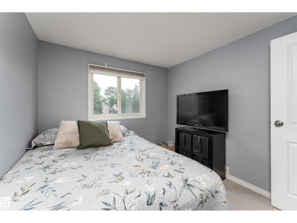
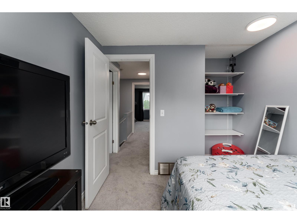
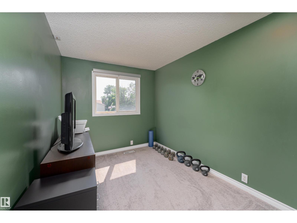
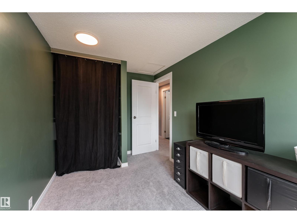
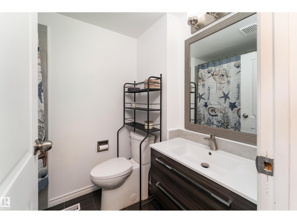
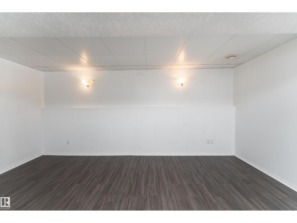
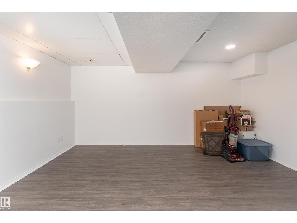
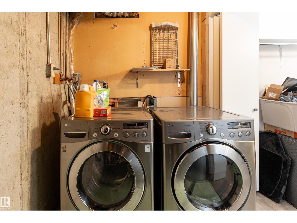
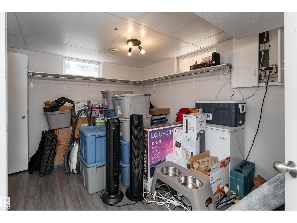
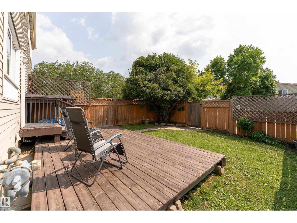
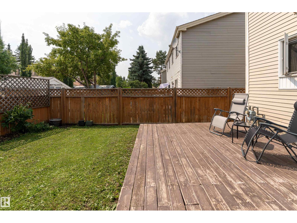
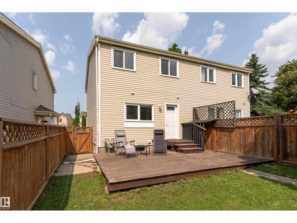
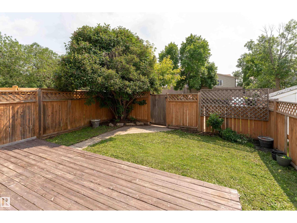
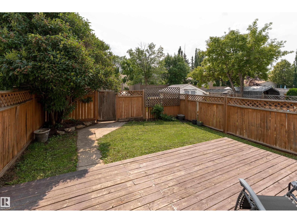
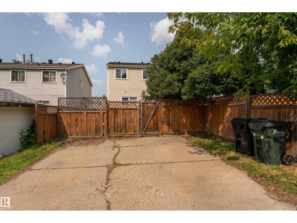
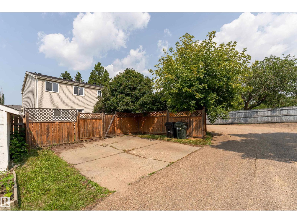
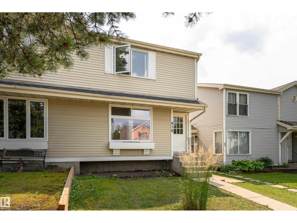
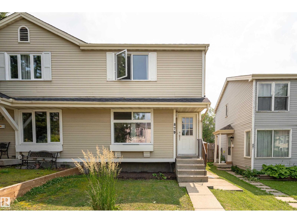
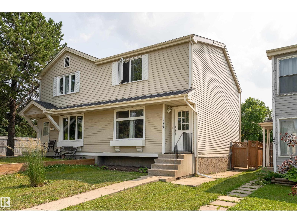
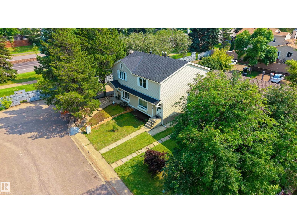
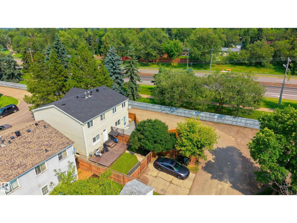
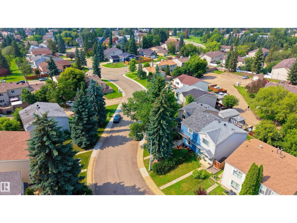
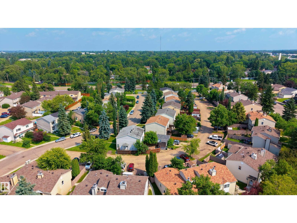
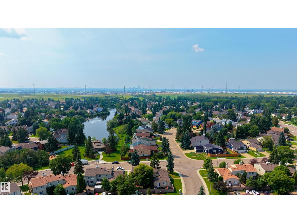
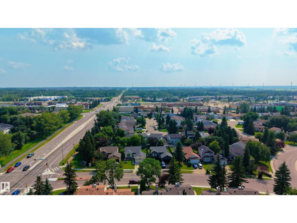
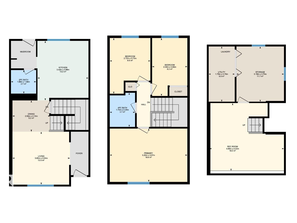
Affordable half-duplex in desirable Village on the Lake with no condo fees! Located on a quiet no-through street, this bright and welcoming home offers 3 bedrooms, 1.5 baths, and a functional layout ideal for first-time buyers, young families, or investors. The main floor features a sunny living room, dining area, and a beautifully updated kitchen with white cabinetry, modern tile backsplash, updated counters, and stainless steel appliances. A convenient half bath completes the main level. Upstairs offers a spacious primary bedroom with generous closet space, 2 additional bedrooms, and an upgraded 4-piece bath. The finished basement provides extra living space, laundry, and storage. Enjoy the fenced south-facing backyard with large deck, back-alley access, and extra parking. Important updates include a newer roof, windows, and hot water tank. Close to schools, shopping, parks, transit, and walking paths around the lake. Nothing to do but move in and enjoy! (id:51989)
Features of 879 Village Me
- MLS® Number E4500494
- Price $325,000
- Bedrooms: 3
- Bathrooms: 2
- Square Footage: 1160 sqft
- Property Type: Duplex
- Neigbourhood: Village on the Lake
- Amenities Near By Golf Course, Playground, Public Transit, Schools, Shopping
- Features Cul-de-sac, Park/reserve, Lane
- Parking Space Total 2
- Structure Deck
Buildings
| Bathroom Total | 2 | Bedrooms Total | 3 |
| Amenities | Vinyl Windows | Appliances | Dishwasher, Dryer, Hood Fan, Refrigerator, Stove, Washer, Window Coverings |
| Basement Development | Finished | Basement Type | Full (finished) |
| Constructed Date | 1980 | Construction Style Attachment | Semi-detached |
| Half Bath Total | 1 | Heating Type | Forced Air |
| Stories Total | 2 | Size Interior | 1160 Sqft |
| Type | Duplex |
Parking
| Parking Pad | |
| Rear |
Land
| Acreage | No | Fence Type | Fence |
| Land Amenities | Golf Course, Playground, Public Transit, Schools, Shopping |
Rooms
| Level | Type | Length | Width | Dimensions |
|---|---|---|---|---|
| Basement | Recreation Room | 4.99 m | 4.53 m | 4.99 m x 4.53 m |
| Basement | Utility Room | 1.75 m | 3.7 m | 1.75 m x 3.7 m |
| Basement | Storage | 3.19 m | 3.7 m | 3.19 m x 3.7 m |
| Main Level | Living Room | 3.85 m | 3.54 m | 3.85 m x 3.54 m |
| Main Level | Dining Room | 2.53 m | 2.1 m | 2.53 m x 2.1 m |
| Main Level | Kitchen | 3.42 m | 3.99 m | 3.42 m x 3.99 m |
| Upper Level | Primary Bedroom | 5.2 m | 3.57 m | 5.2 m x 3.57 m |
| Upper Level | Bedroom 2 | 2.36 m | 3.88 m | 2.36 m x 3.88 m |
| Upper Level | Bedroom 3 | 2.72 m | 3.73 m | 2.72 m x 3.73 m |
Agents and Offices
- Kelly A. Grant
- Office: Exp Realty