

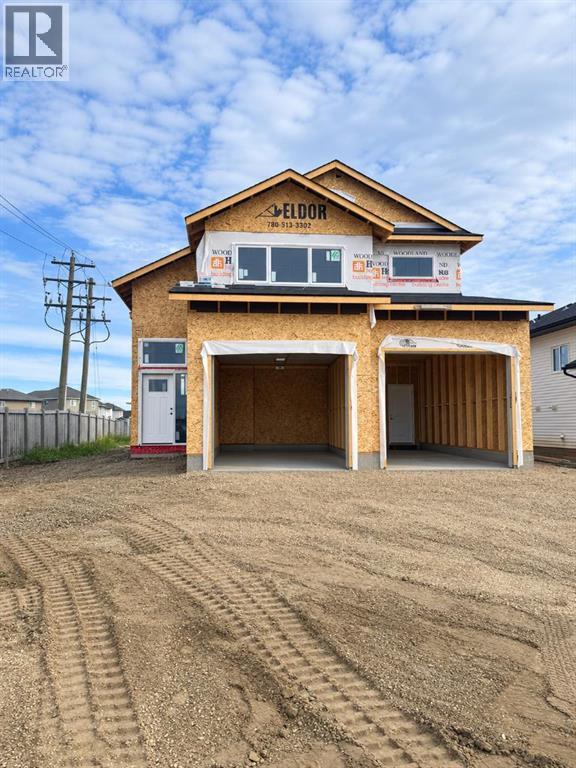
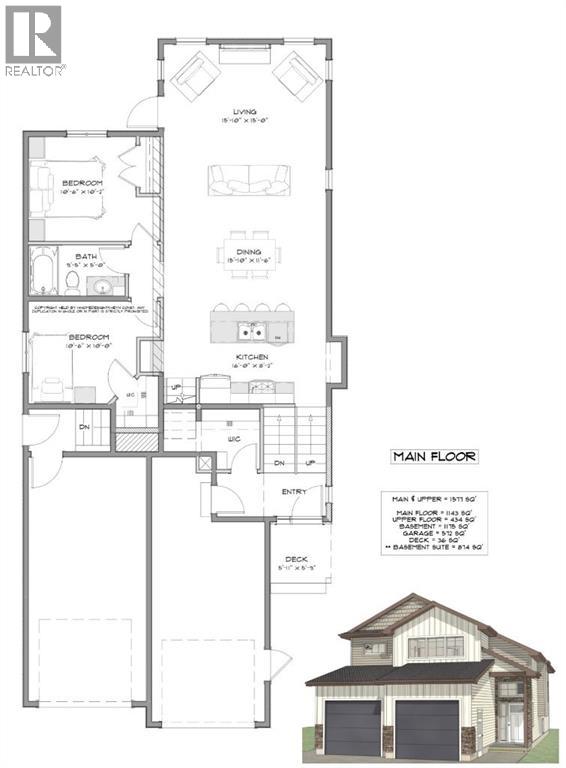
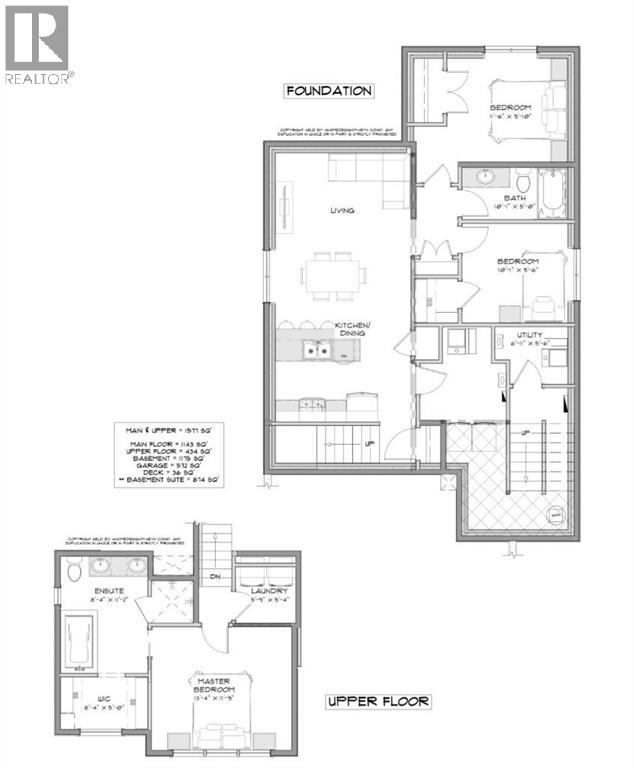
Boulder Creek Builders Job #102 – The Marble. LEGAL BASEMENT SUITE! Welcome to this thoughtfully designed new home at 8738 83 Avenue in Fieldbrook. Offering 1,577 sq. ft. of living space plus a fully developed 874 sq. ft. legal basement suite, this home provides plenty of space along with excellent income potential. The main home features 3 bedrooms and 2 bathrooms with an open-concept kitchen, dining and living area, main floor laundry, and a private upper-level primary retreat complete with ensuite and walk-in closet. The fully developed legal basement suite offers 2 bedrooms, a full bathroom, kitchen, living area and its own laundry. Both the main home and basement suite have dedicated garage space with direct entry into their respective living spaces, plus a separate side entrance for the basement suite. Enjoy a great-sized yard in the growing Fieldbrook neighbourhood, with convenient access to schools, parks, shopping and everyday amenities. Whether you're looking for a spacious new home with additional income potential or an investment property with two well-designed living spaces, The Marble is a great opportunity. Book your showing today! (id:51989)
Features of 8738 83 Avenue
- MLS® Number A2343224
- Price $669,800
- Bedrooms: 5
- Bathrooms: 3
- Square Footage: 1577 sqft
- Property Type: House
- Community Name: Fieldbrook
- Amenities Near By Schools, Shopping
- Features No Neighbours Behind, No Animal Home, No Smoking Home
- Parking Space Total 4
- Plan 1424336
- Structure None
Buildings
| Bathroom Total | 3 | Bedrooms Above Ground | 3 |
| Bedrooms Below Ground | 2 | Bedrooms Total | 5 |
| Appliances | None | Basement Development | Finished |
| Basement Features | Separate Entrance, Suite | Basement Type | Full (finished) |
| Constructed Date | 2026 | Construction Style Attachment | Detached |
| Cooling Type | None | Exterior Finish | Vinyl Siding |
| Flooring Type | Carpeted, Tile, Vinyl Plank | Foundation Type | Poured Concrete |
| Heating Type | Forced Air | Size Interior | 1577 Sqft |
| Total Finished Area | 1577 Sqft | Type | House |
Parking
| Attached Garage | 2 |
Land
| Acreage | No | Fence Type | Partially Fenced |
| Land Amenities | Schools, Shopping | Size Depth | 5.45 M |
| Size Frontage | 12.82 M | Size Irregular | 751.00 |
| Size Total | 751 M2|7,251 - 10,889 Sqft | Size Total Text | 751 M2|7,251 - 10,889 Sqft |
| Zoning Description | Rg |
Rooms
| Level | Type | Length | Width | Dimensions |
|---|---|---|---|---|
| Basement | Bedroom | 10.50 Ft x 10.00 Ft | ||
| Basement | Bedroom | 10.17 Ft x 10.00 Ft | ||
| Basement | 4pc Bathroom | 8.75 Ft x 5.33 Ft | ||
| Main Level | Bedroom | 10.50 Ft x 10.17 Ft | ||
| Main Level | Bedroom | 10.50 Ft x 10.00 Ft | ||
| Main Level | 4pc Bathroom | 9.92 Ft x 5.00 Ft | ||
| Upper Level | Primary Bedroom | 13.33 Ft x 11.25 Ft | ||
| Upper Level | 4pc Bathroom | 8.33 Ft x 8.83 Ft |
Agents and Offices
- Terri Beaupre
- Kim Lissoway
- Office: RE/MAX Grande Prairie