

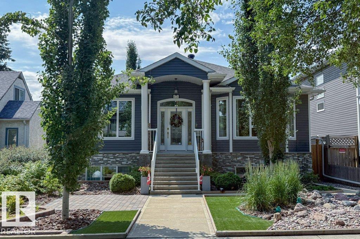
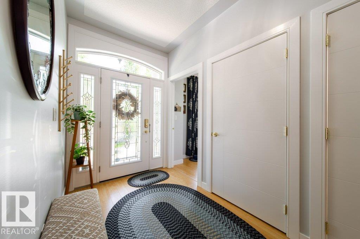
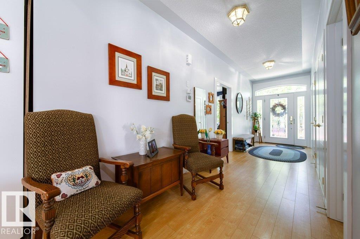
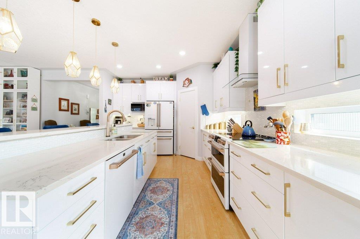
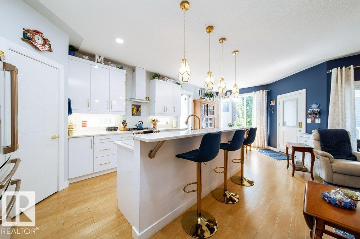
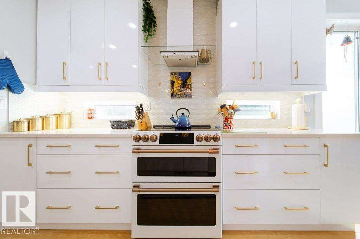
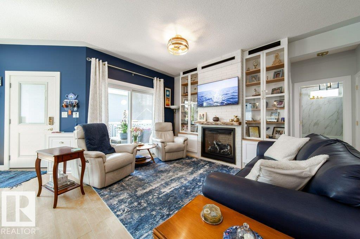
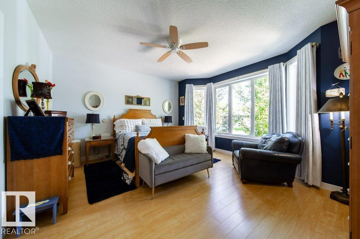
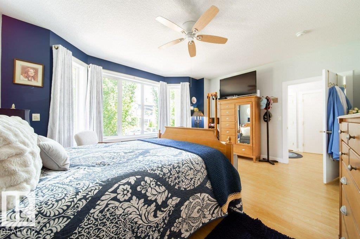
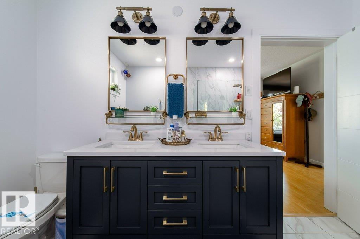
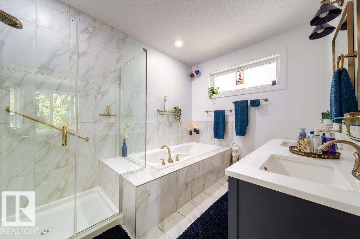
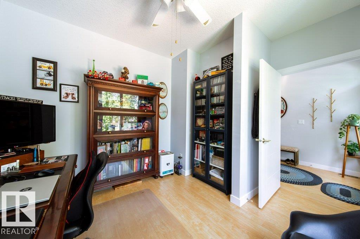
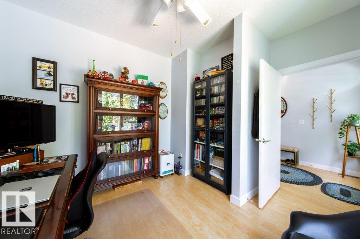
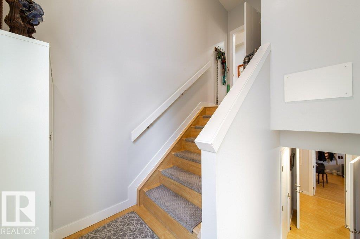
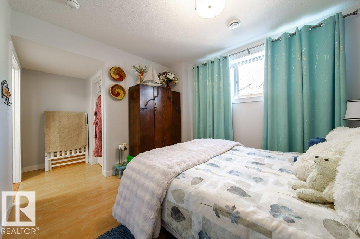
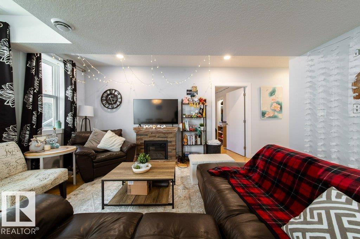
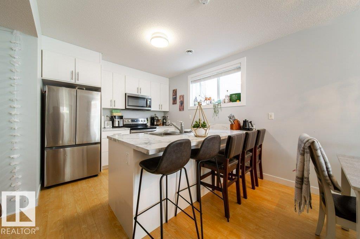
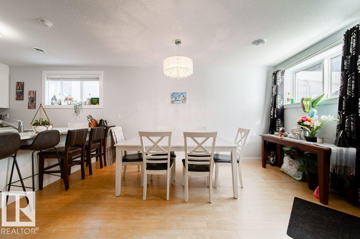
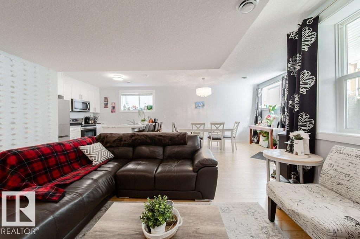
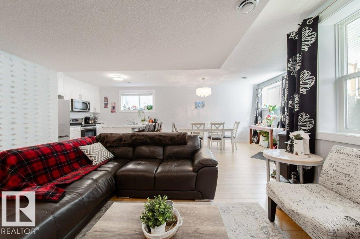
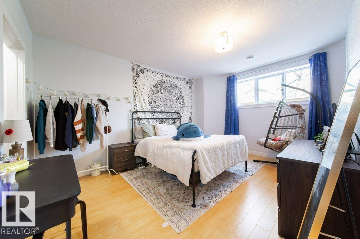
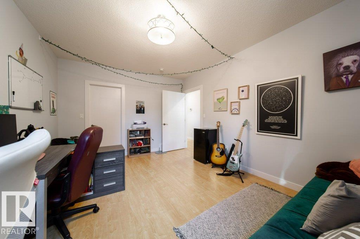
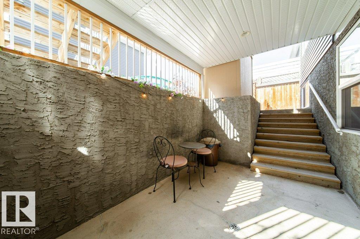
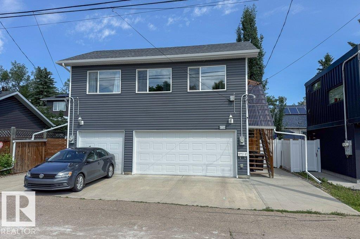
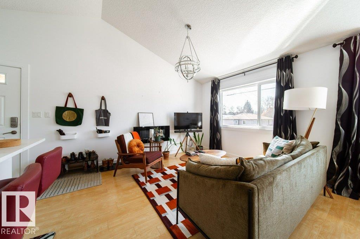
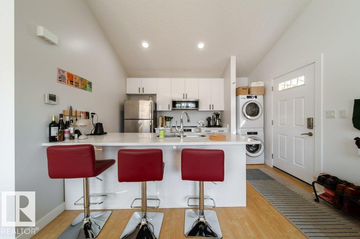
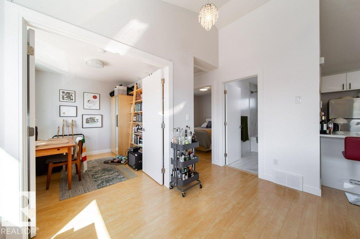
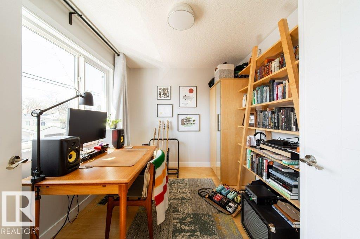
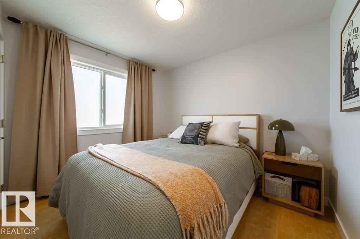
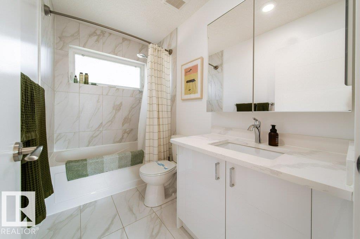
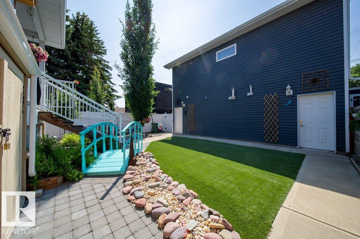
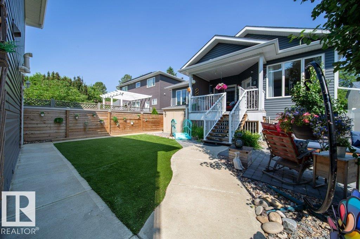
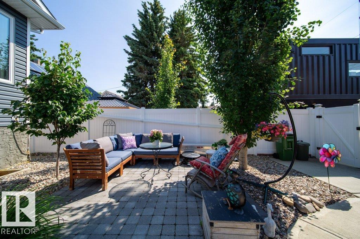
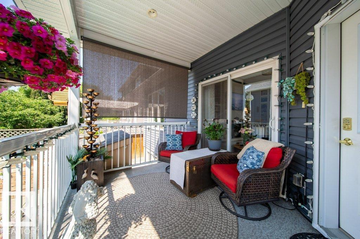
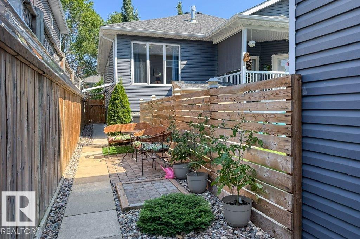
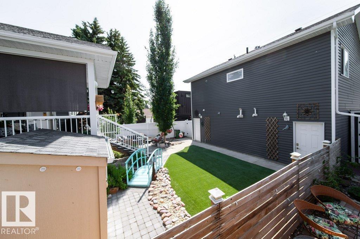
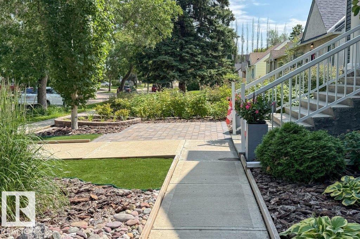
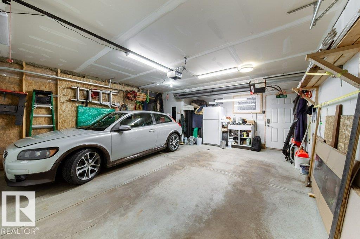
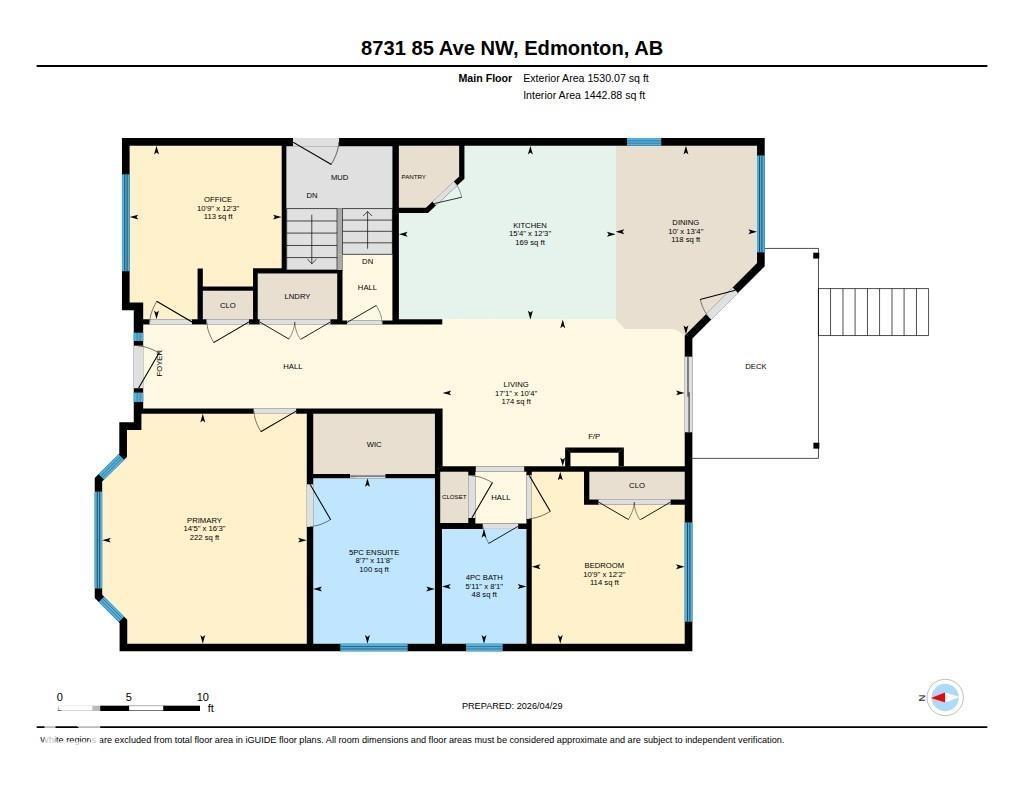
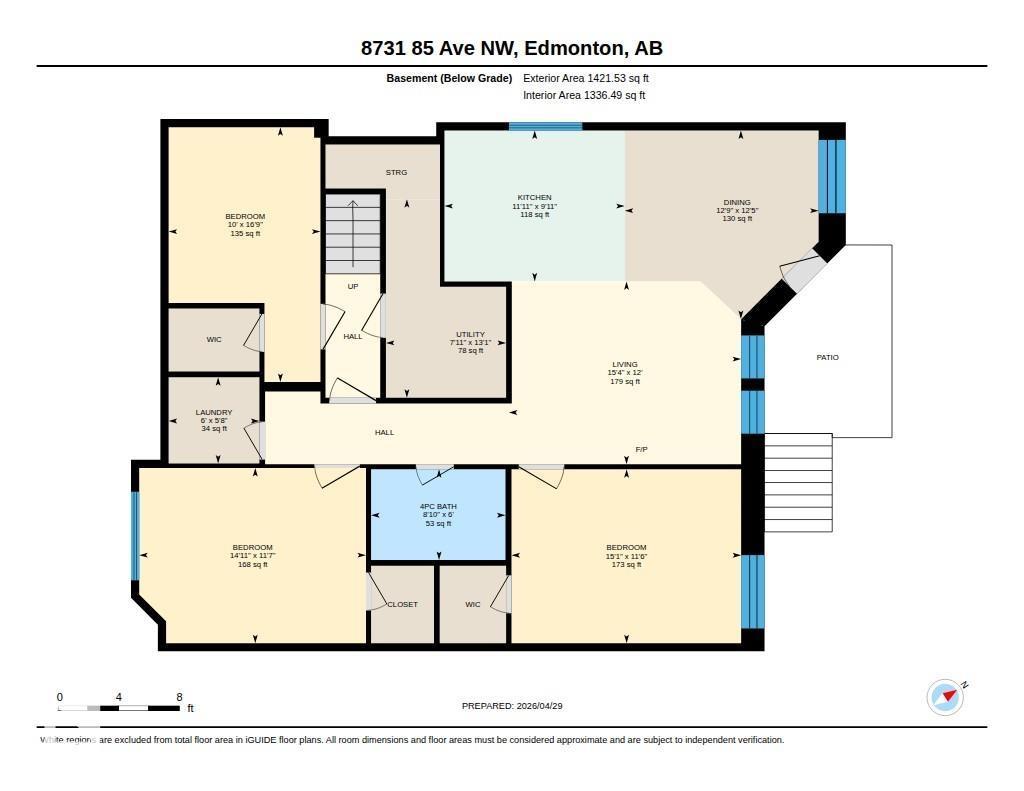
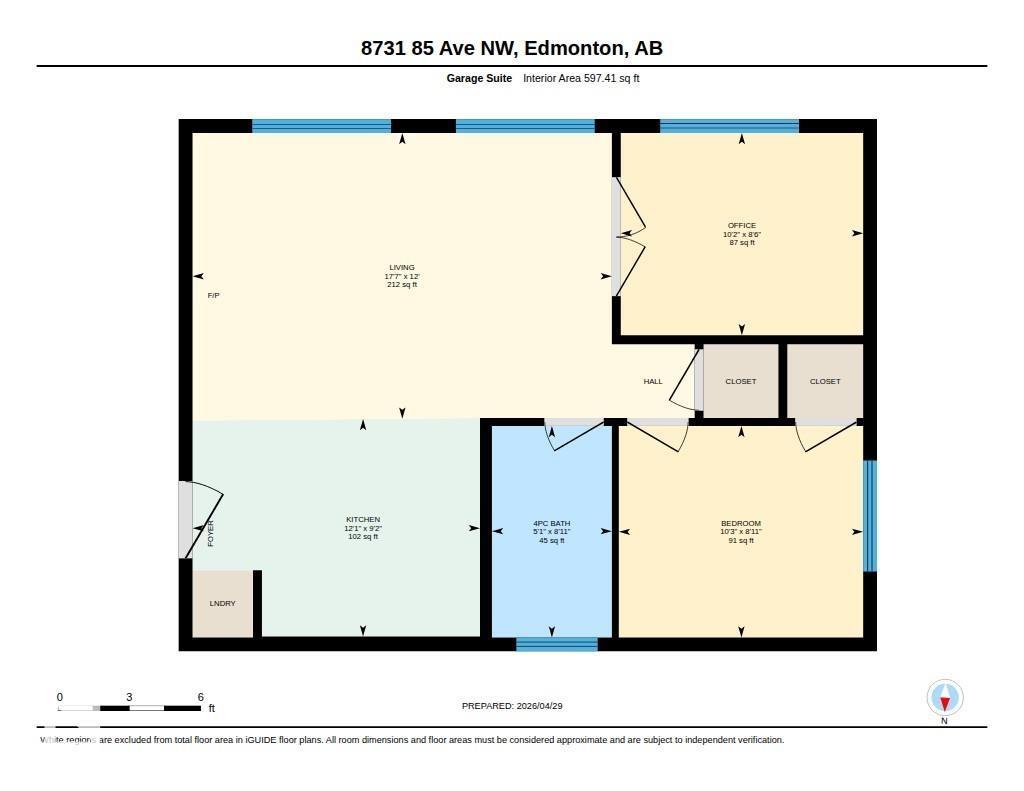
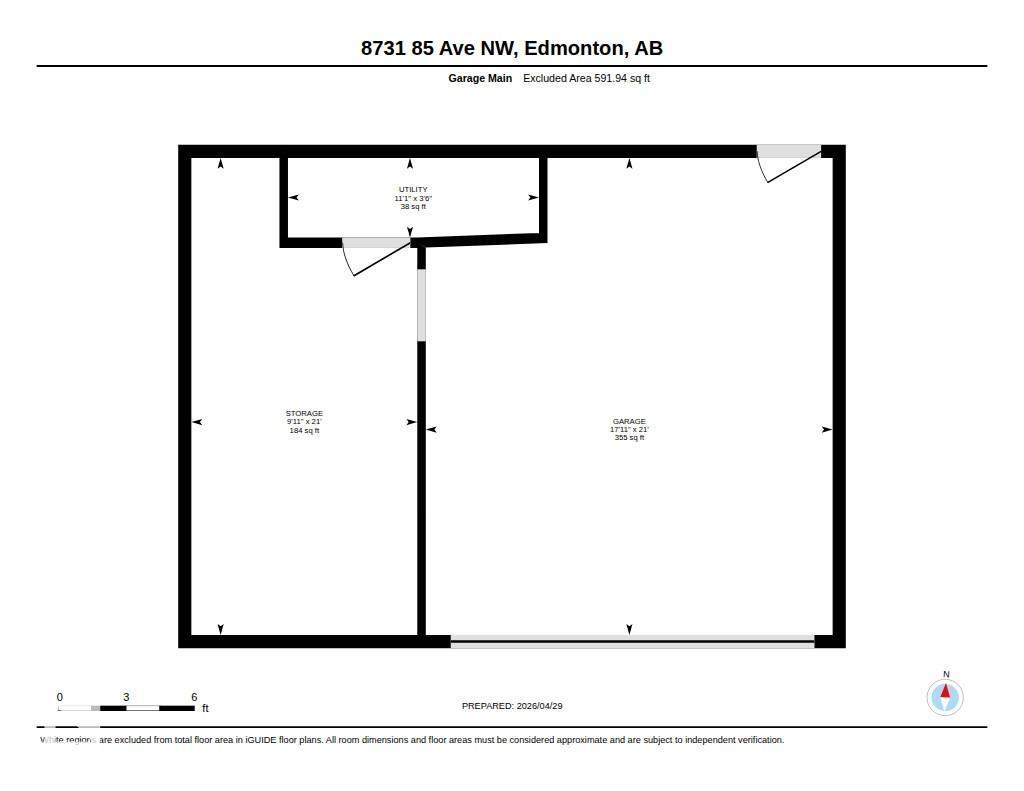
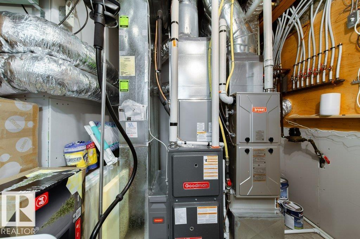
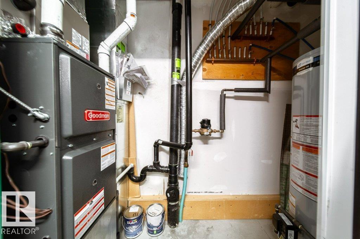
EXCELLENT LOCATION, 2 BLOCKS FROM UofA CAMPUS SAINT-JEAN, MINUTES TO MILL CREEK RAVINE AND DOWNTOWN. 2017 Raised Bungalow on a Quiet Tree Lined Street with 2 Equity/Mortgage Helpers or Multi-Generational Living. Impressive 9’ Ceilings, Extra Large Triple Glazed Windows, Central A/C, 6’ Bathtubs, High-End Appliances throughout on a Fenced Maintenance-Free Yard. Gorgeous 3+1 bedroom Main with Spacious Master Bdrm, walk-in closet, Spa-like 5-piece ensuite, Open Concept living with Large kitchen, Quartz Countertops, Pantry, & high-end Café Appliances. Gas Fireplace surrounded by Built-in Cabinets. Walk out to the Beautiful Covered Deck overlooking the Private Backyard. Premium 2-Bdrm Walk-Out Legal Basement Suite with Private Patio Entrance & Private Fenced Outdoor Space, perfect for BBQs & enjoying the sunshine. A 3-Car Garage with 2-Bdrm Garage Suite above, Vaulted Ceilings, Central A/C, Quartz Countertops, Stainless Appliances, Electric Fireplace & Separate Utilities. Suite incomes $3000/mo. Great Tenants! (id:51989)
Features of 8731 85 Av Nw
- MLS® Number E4499387
- Price $1,258,888
- Bedrooms: 8
- Bathrooms: 4
- Square Footage: 1530 sqft
- Property Type: House
- Neigbourhood: Bonnie Doon
- Amenities Near By Playground, Public Transit, Schools, Shopping
- Community Features Public Swimming Pool
- Features Park/reserve, Closet Organizers
- Parking Space Total 6
- Structure Deck, Patio(s)
Open House
This property has open houses!
July
25
Saturday
Starts at:
2:00 pm
Ends at:4:00 pm
Buildings
| Bathroom Total | 4 | Bedrooms Total | 8 |
| Amenities | Ceiling - 9ft | Appliances | Dishwasher, Dryer, Fan, Garage Door Opener, Hood Fan, Refrigerator, Washer/dryer Stack-up, Wine Fridge, Two Refrigerators, Two Stoves, Two Washers |
| Architectural Style | Bungalow | Basement Development | Finished |
| Basement Features | Walk Out, Suite | Basement Type | Full (finished) |
| Ceiling Type | Vaulted | Constructed Date | 2017 |
| Construction Status | Insulation Upgraded | Construction Style Attachment | Detached |
| Cooling Type | Central Air Conditioning | Fire Protection | Smoke Detectors |
| Fireplace Fuel | Gas | Fireplace Present | Yes |
| Fireplace Type | Unknown | Heating Type | Forced Air |
| Stories Total | 1 | Size Interior | 1530 Sqft |
| Type | House |
Parking
| Heated Garage | |
| Rear | |
| Detached Garage |
Land
| Acreage | No | Fence Type | Fence |
| Land Amenities | Playground, Public Transit, Schools, Shopping | Size Irregular | 556.43 |
| Size Total | 556.43 M2 | Size Total Text | 556.43 M2 |
Rooms
| Level | Type | Length | Width | Dimensions |
|---|---|---|---|---|
| Basement | Family Room | 3.67 m | 4.66 m | 3.67 m x 4.66 m |
| Basement | Bedroom 4 | 3.49 m | 4.61 m | 3.49 m x 4.61 m |
| Basement | Bedroom 5 | 3.52 m | 4.55 m | 3.52 m x 4.55 m |
| Basement | Bedroom 6 | 5.11 m | 3.05 m | 5.11 m x 3.05 m |
| Basement | Second Kitchen | 3.03 m | 3.62 m | 3.03 m x 3.62 m |
| Main Level | Living Room | 3.16 m | 5.21 m | 3.16 m x 5.21 m |
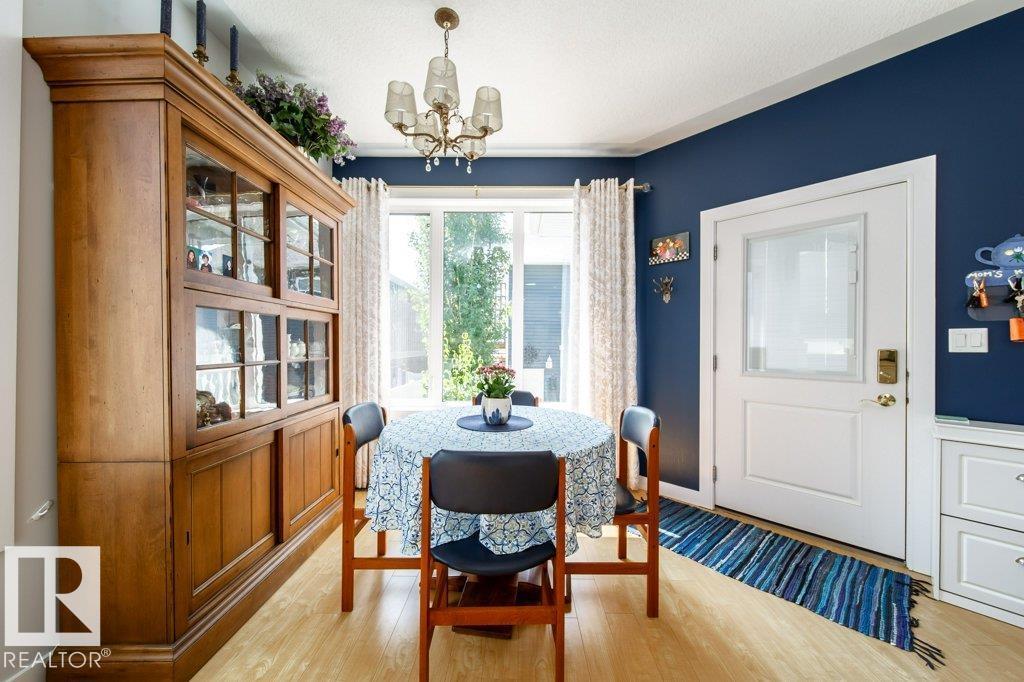
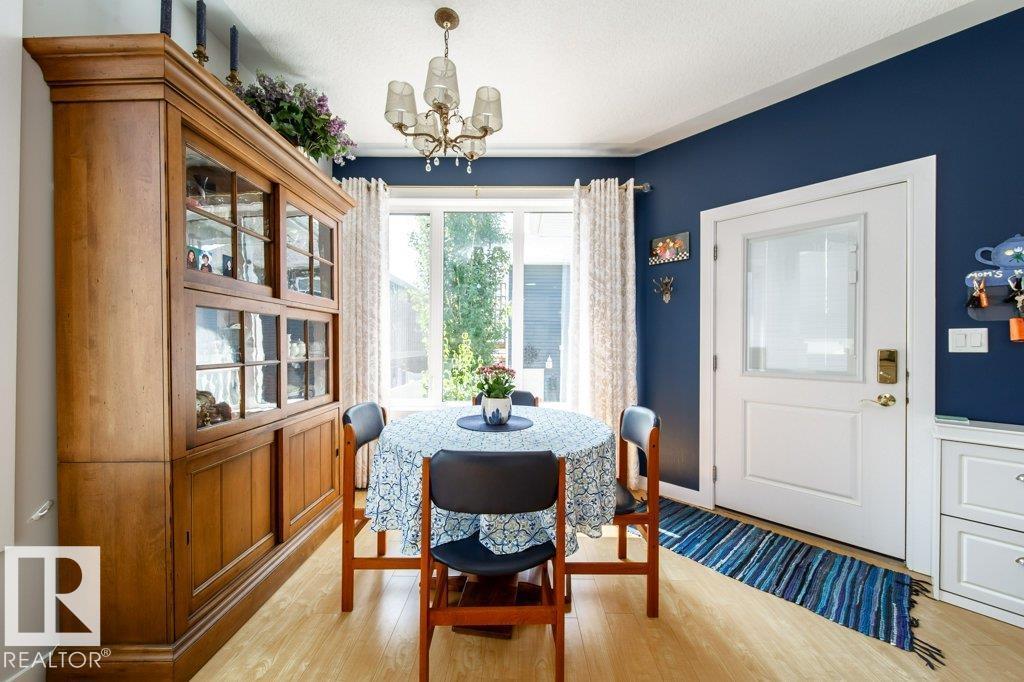
| Main Level | Dining Room | 4.05 m | 3.04 m | 4.05 m x 3.04 m |
| Main Level | Kitchen | 3.74 m | 4.66 m | 3.74 m x 4.66 m |
| Main Level | Primary Bedroom | 4.95 m | 4.4 m | 4.95 m x 4.4 m |
| Main Level | Bedroom 2 | 3.7 m | 3.29 m | 3.7 m x 3.29 m |
| Main Level | Bedroom 3 | 3.73 m | 3.27 m | 3.73 m x 3.27 m |
| Upper Level | Additional Bedroom | 2.71 m | 3.13 m | 2.71 m x 3.13 m |
| Upper Level | Bedroom | 2.59 m | 3.11 m | 2.59 m x 3.11 m |
Agents and Offices
- Sandy Pon
- Office: RE/MAX Excellence