

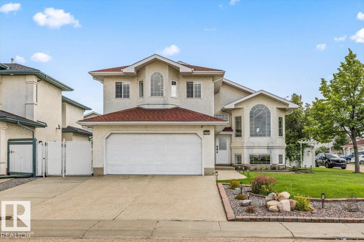
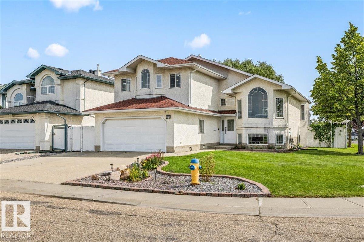
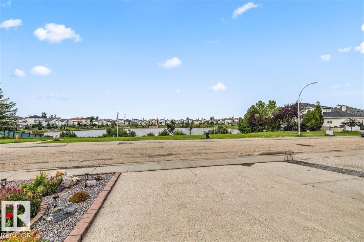
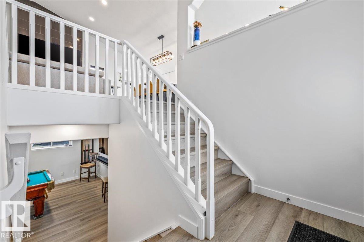
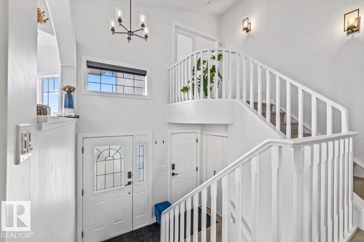
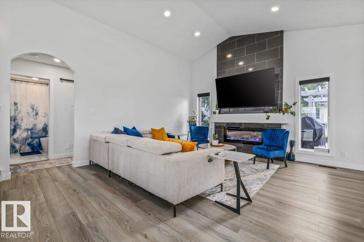
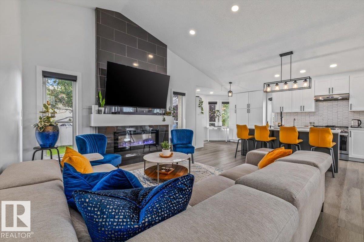
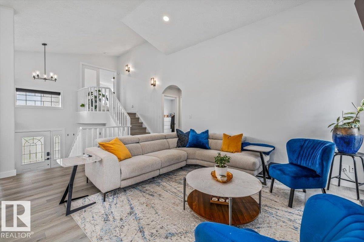
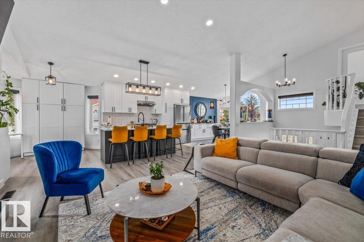
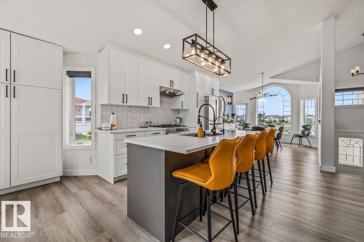
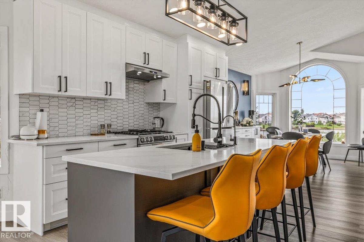
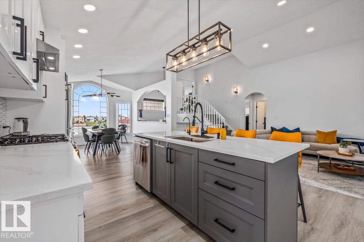
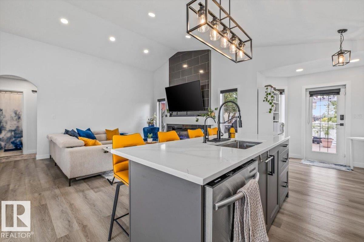
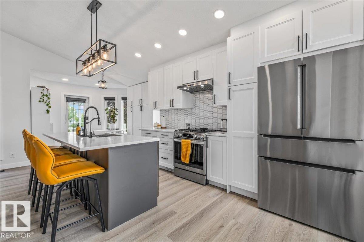
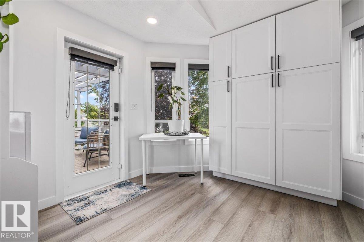
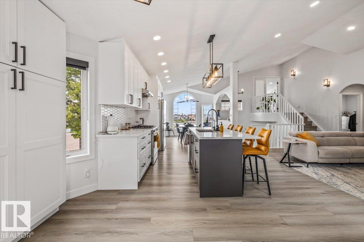
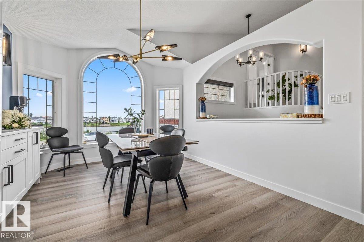
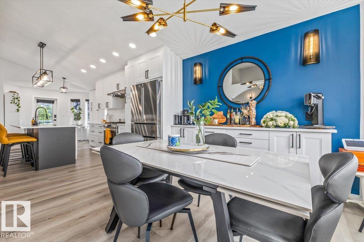
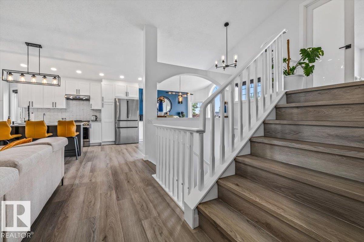
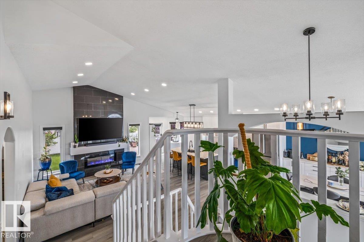
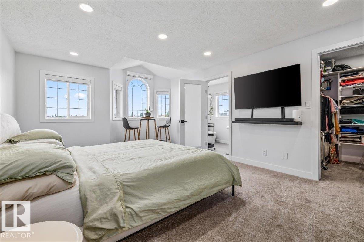
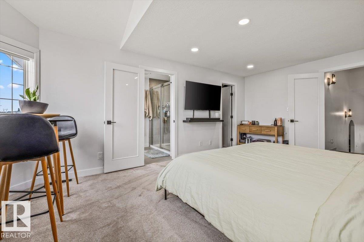
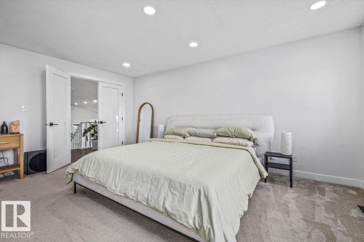
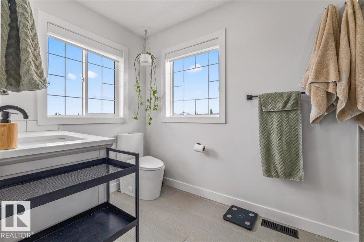
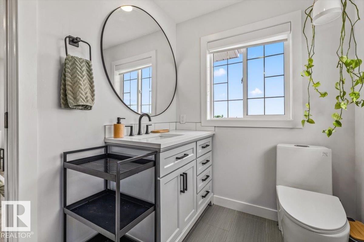
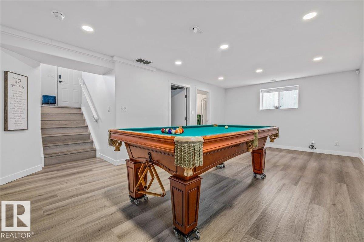
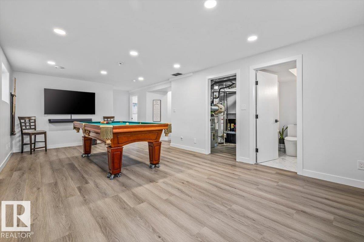
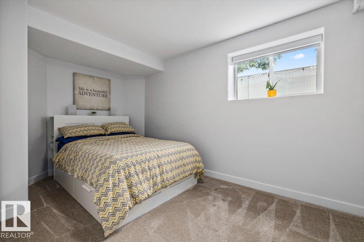
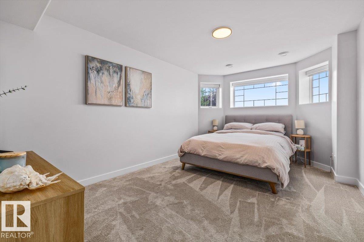
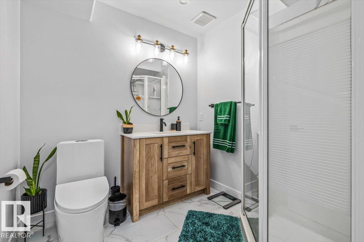
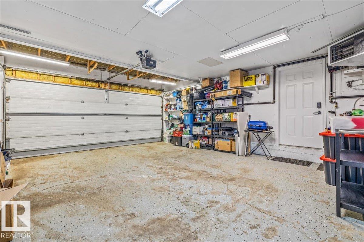
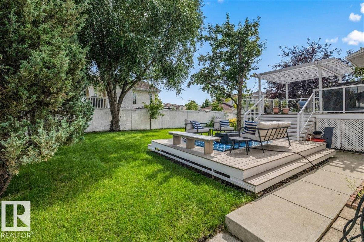
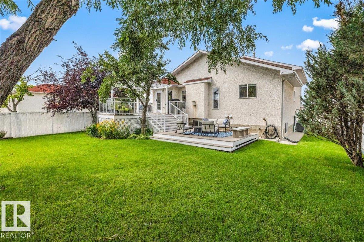
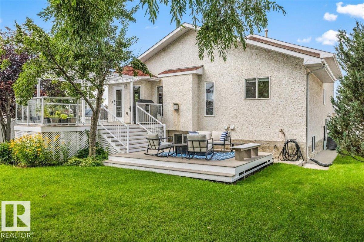
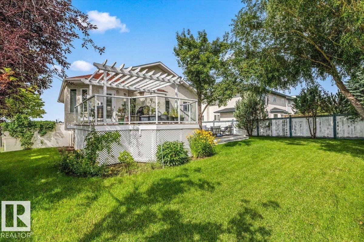
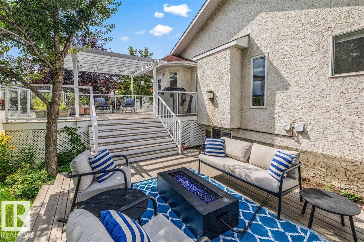
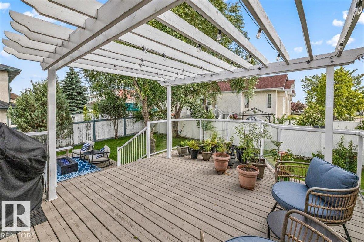
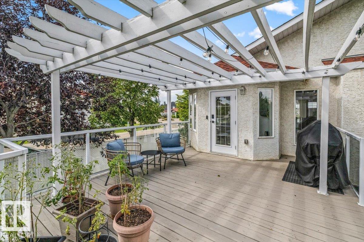
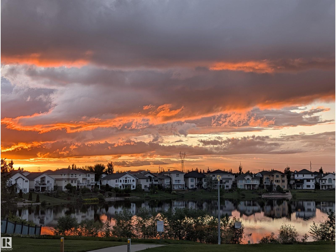
Beautifully renovated with Lake Belle Rive right across the street, this 1,576 sq. ft. bi-level pairs an incredible setting with a home made for everyday living. Step inside to soaring ceilings, contemporary finishes and a bright, open layout where oversized arched windows frame views of the lake. The renovated kitchen is the heart of the home, featuring crisp white cabinetry, a large contrasting island, quartz countertops and plenty of space to gather. Upstairs you'll find 3 bedrooms, including a spacious primary retreat, while the fully finished basement adds an additional 1039 sqft of living space, 2 more bedrooms and plenty of room for family, guests or a home office. Outside, the beautifully manicured backyard is ready for Edmonton summers with a large deck, patio and plenty of green space for kids, pets or entertaining. With 5 bedrooms, a double attached garage and lake views from the front of the home, this Belle Rive property offers space, style and a setting that's hard to replicate. (id:51989)
Features of 8731 160a Av Nw
- MLS® Number E4503839
- Price $664,900
- Bedrooms: 5
- Bathrooms: 3
- Square Footage: 1576 sqft
- Property Type: House
- Neigbourhood: Belle Rive
- Features Corner Site, See Remarks, No Back Lane
- Structure Deck
- View Type Lake View
Buildings
| Bathroom Total | 3 | Bedrooms Total | 5 |
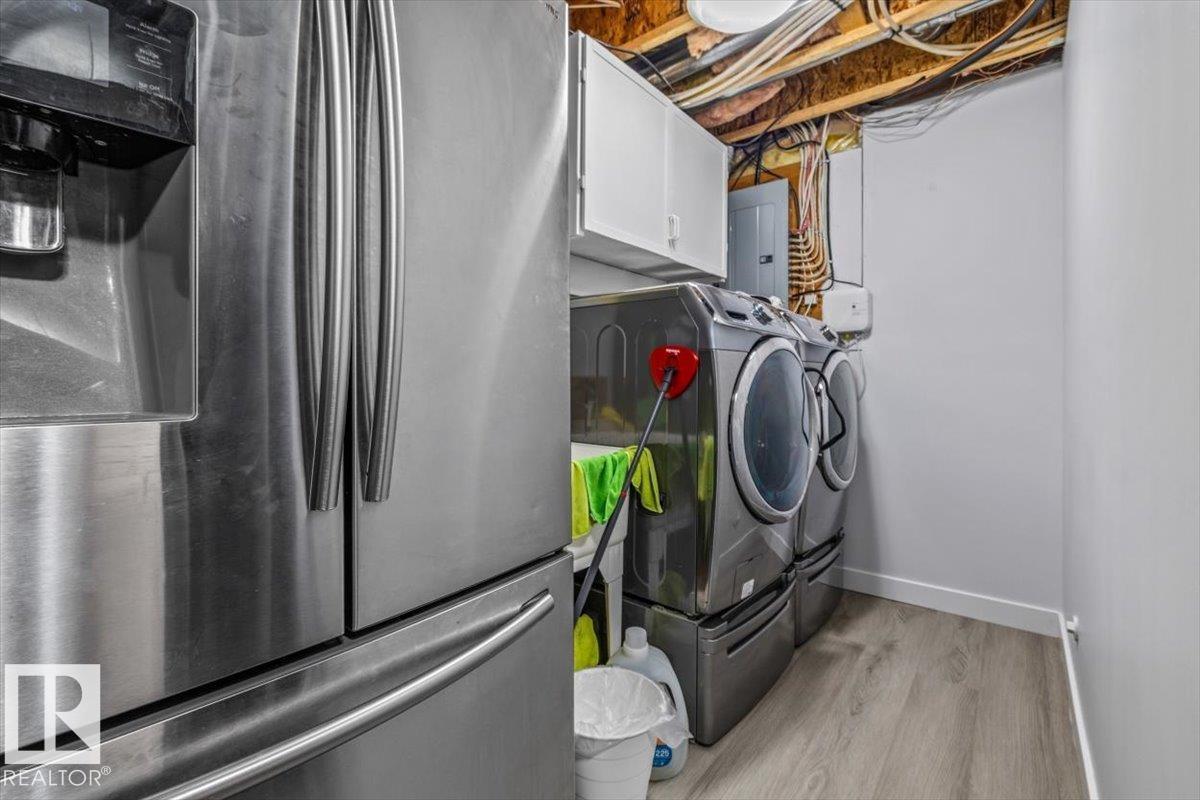
| Amenities | Ceiling - 10ft | Appliances | Dishwasher, Dryer, Garage Door Opener, Hood Fan, Refrigerator, Gas Stove(s), Washer |
| Architectural Style | Bi-level | Basement Development | Finished |
| Basement Type | Full (finished) | Constructed Date | 1999 |
| Construction Style Attachment | Detached | Cooling Type | Central Air Conditioning |
| Fireplace Fuel | Electric | Fireplace Present | Yes |
| Fireplace Type | Insert | Heating Type | Forced Air |
| Size Interior | 1576 Sqft | Type | House |
Parking
| Attached Garage |
Land
| Acreage | No | Fence Type | Fence |
| Size Irregular | 628.19 | Size Total | 628.19 M2 |
| Size Total Text | 628.19 M2 |
Rooms
| Level | Type | Length | Width | Dimensions |
|---|---|---|---|---|
| Lower Level | Family Room | 27'5 x 16'4 | ||
| Lower Level | Bedroom 4 | 10'6 x 15'8 | ||
| Lower Level | Bedroom 5 | 10'6 x 17'2 | ||
| Main Level | Living Room | 12'5 x 17'7 | ||
| Main Level | Dining Room | 11' x 12'11 | ||
| Main Level | Kitchen | 13'11 x 21'5 | ||
| Main Level | Bedroom 2 | 12'1 x 9'3 | ||
| Main Level | Bedroom 3 | 12' x 9'3 | ||
| Upper Level | Primary Bedroom | 12'9 x 18'9 |
Agents and Offices
- Brandin Strasser
- Office: Century 21 Masters