

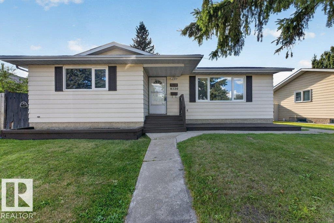
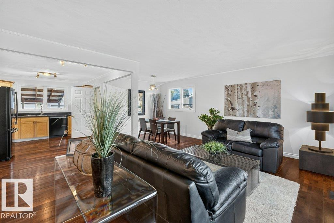
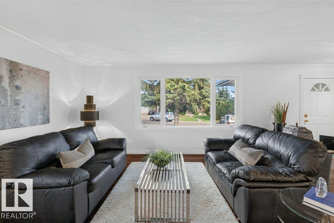
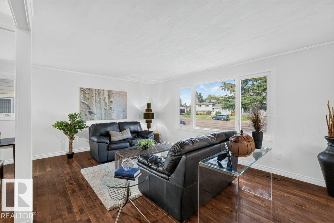
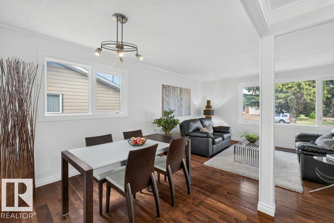
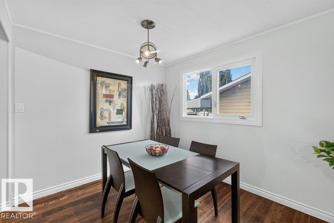
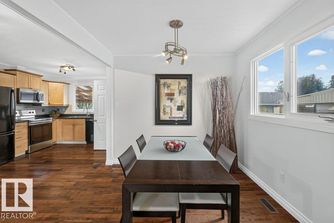
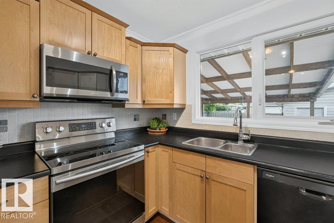
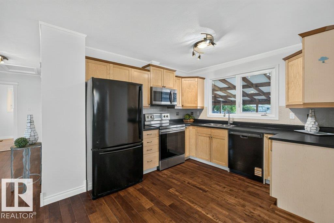
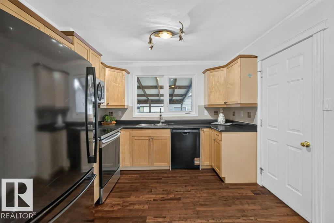
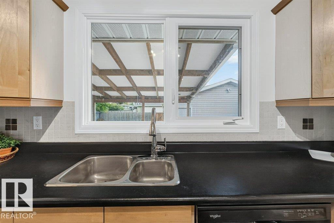
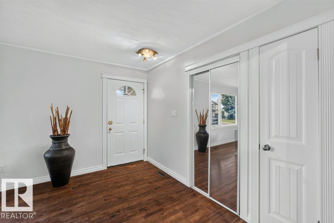
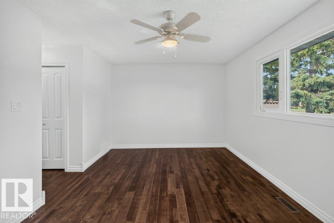
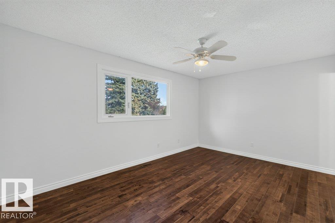
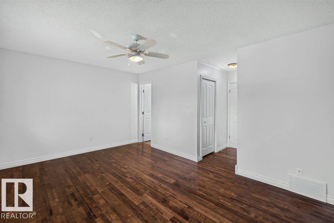
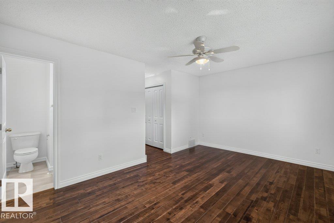
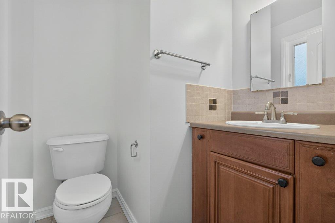
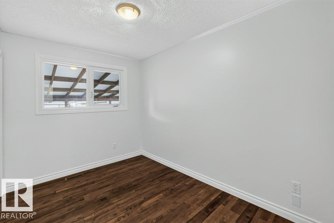
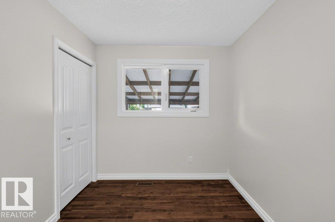
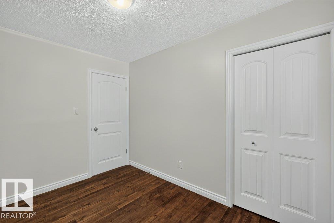
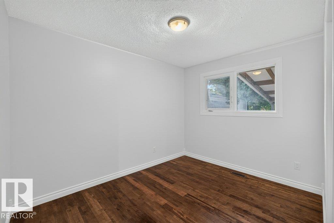
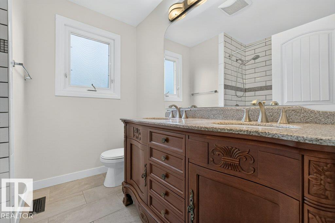
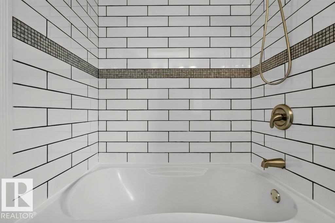
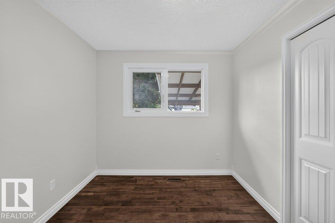
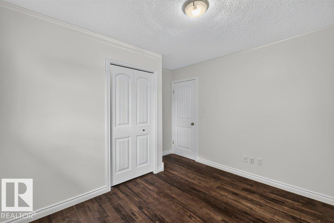
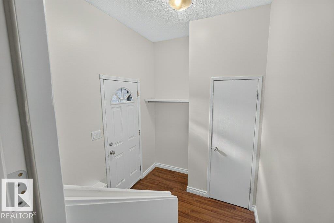
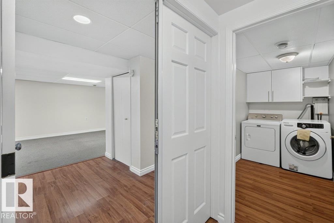
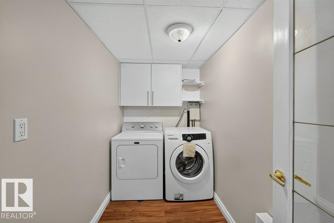
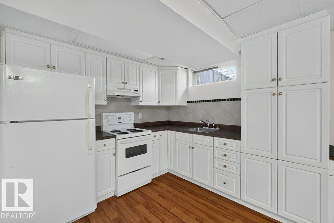
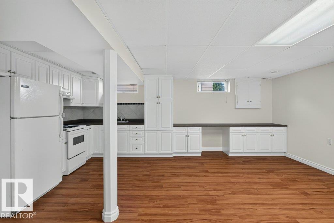
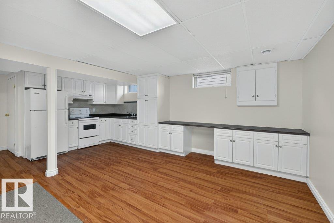
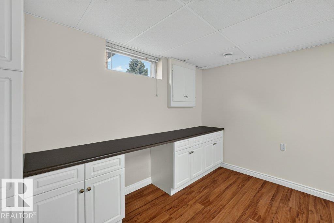
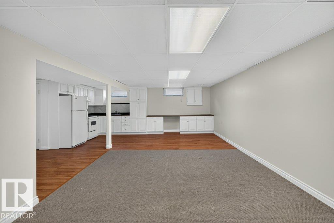
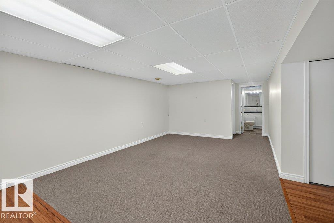
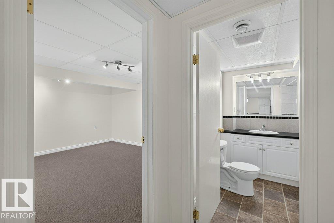
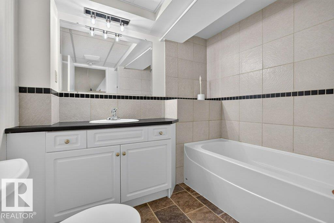
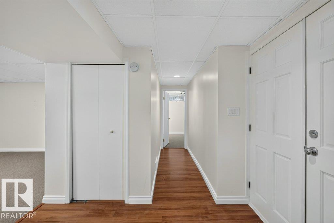
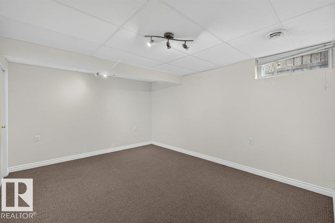
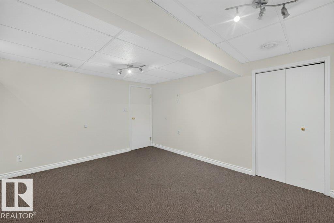
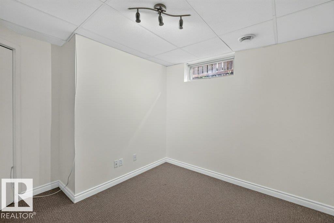
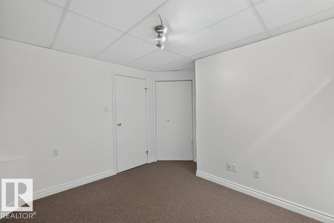
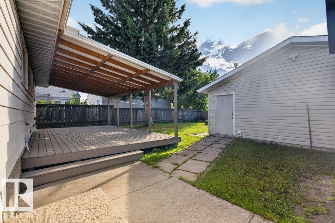
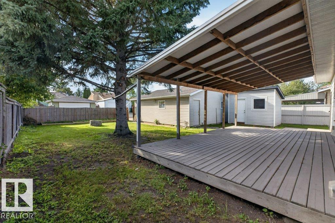
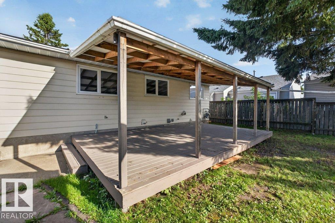
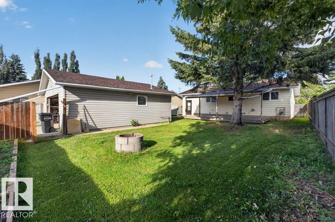
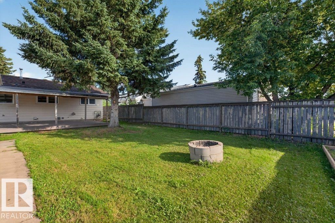
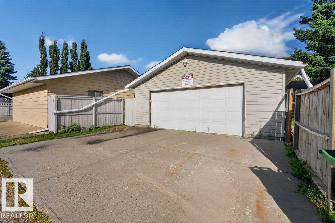
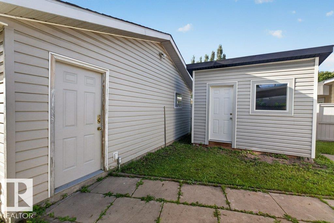
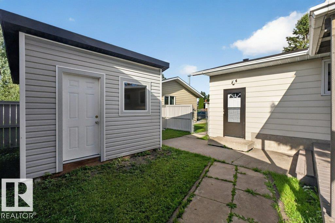
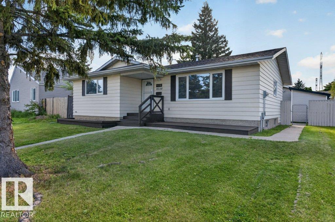
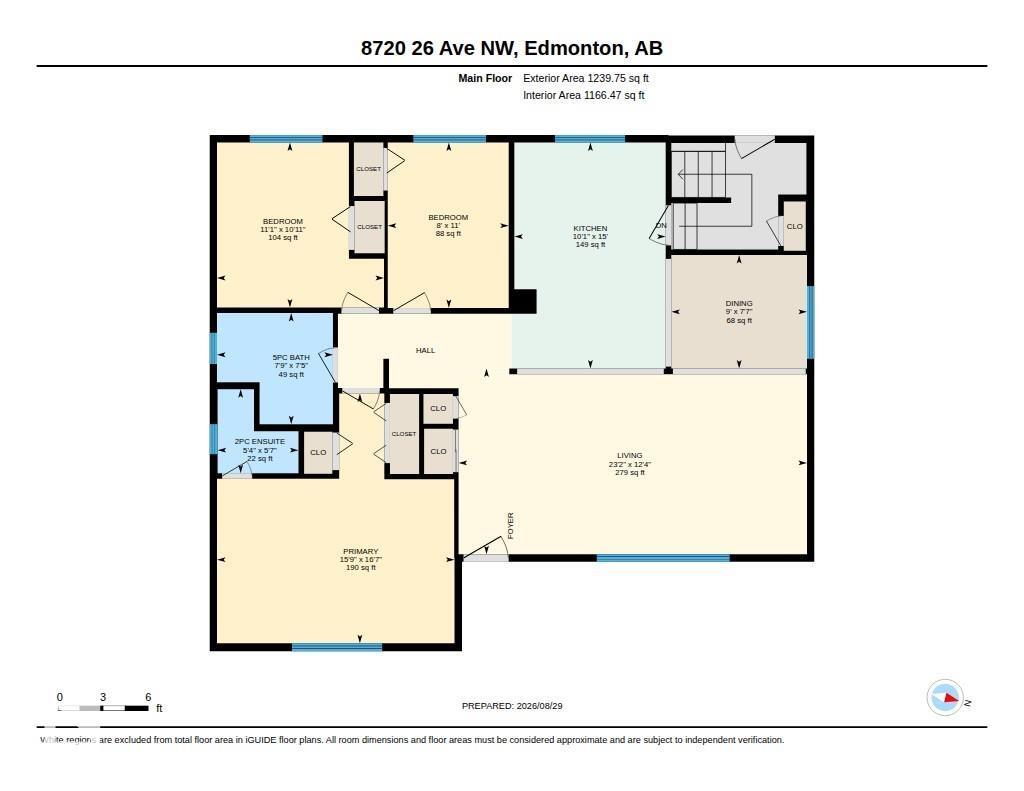
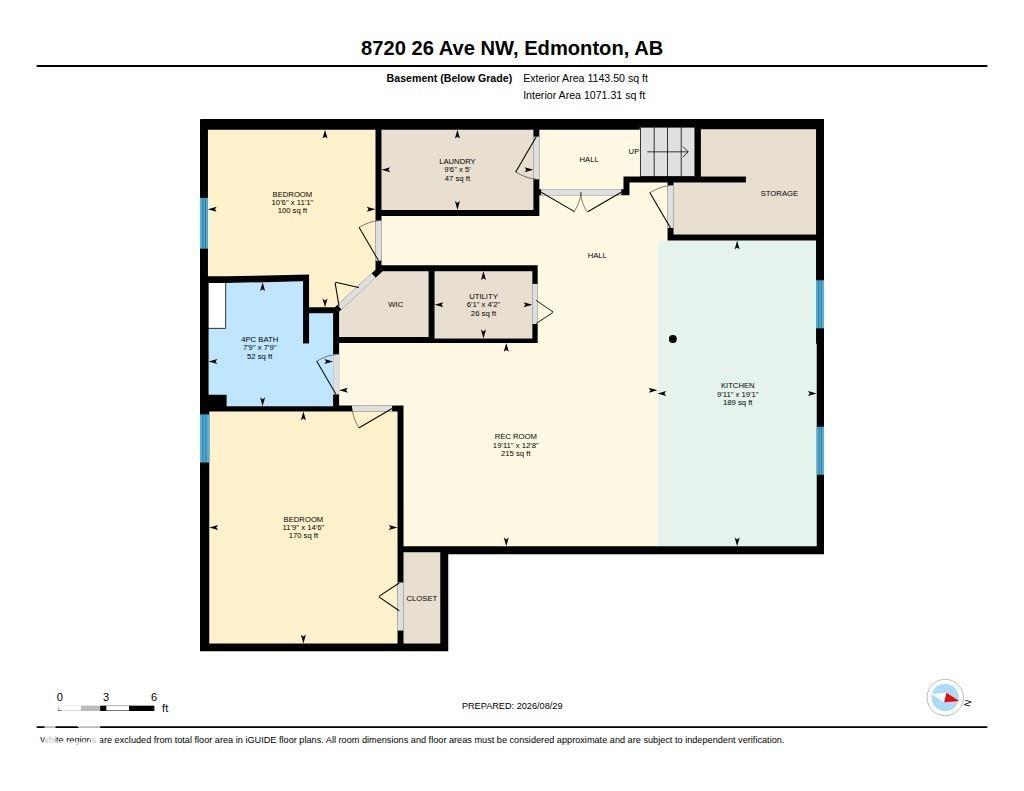
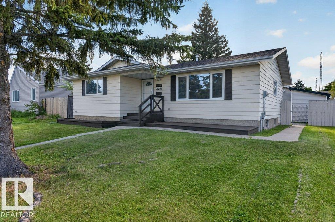
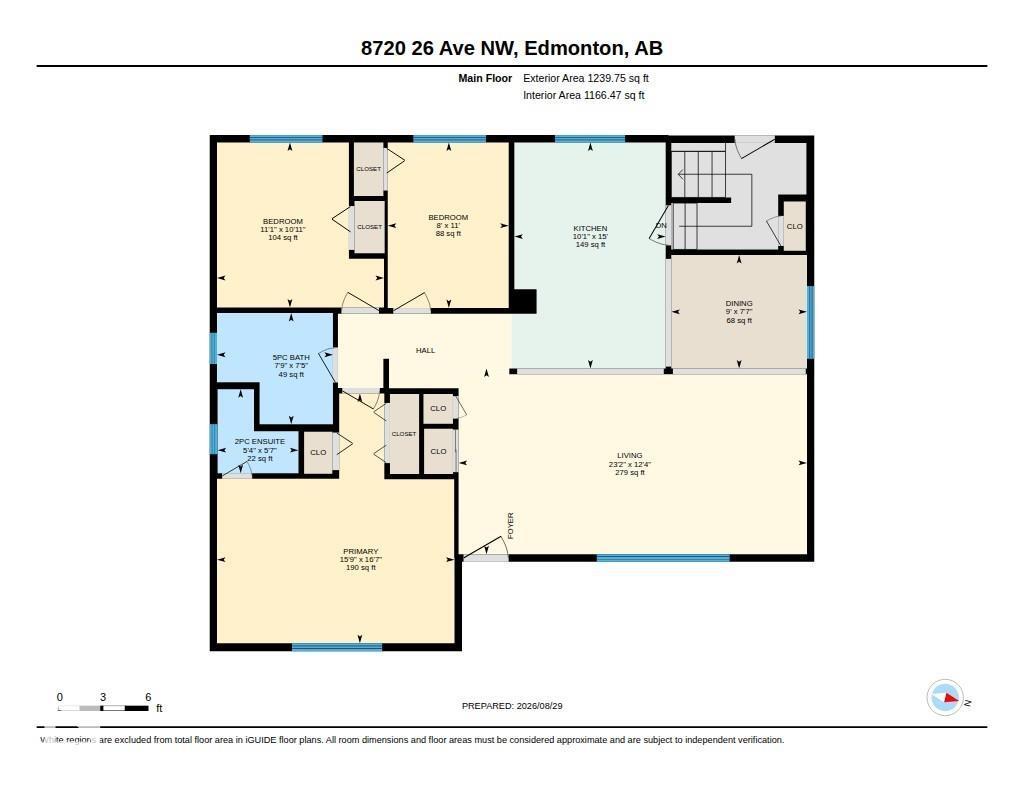
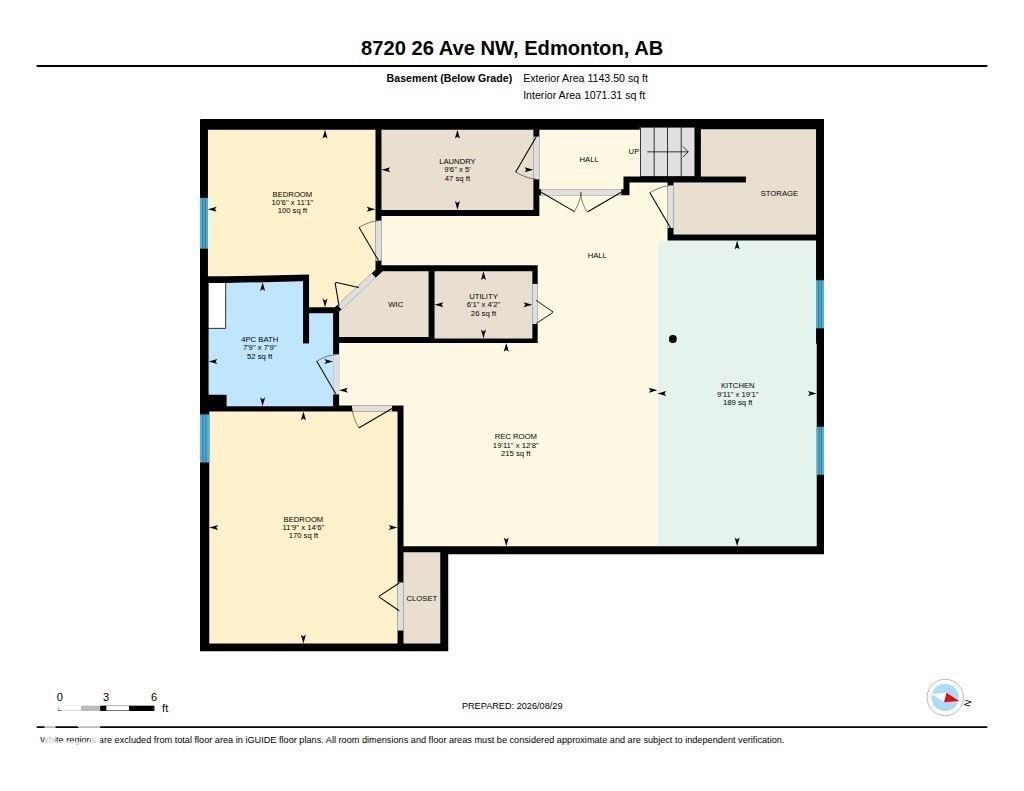
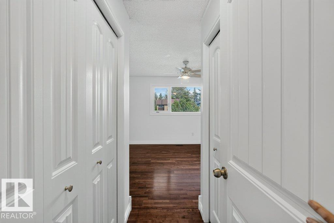
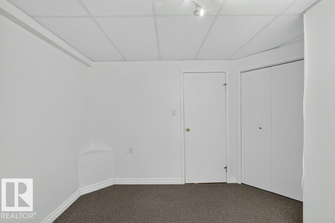
TRULY MOVE-IN READY! In a quiet crescent, this 3+2 Bedroom Bungalow with a fully developed basement, provides over 2,250 square feet of coveted family living. Upgraded over the years, the home displays a open plan with BIG WINDOWS that flood it with light. Very recent (2026) UPGRADES are new paint, a new Dishwasher, plus NEW SHINGLES were installed on the home and garage! Other highlights include Newer Vinyl Windows, hardwood flooring, newer passage doors, an UPGRADED Main Bathroom, newer Decora plugs, switches, light fixtures, a 2-piece ensuite, and the kitchen featuring upgraded Maple Cabinets, a tiled backsplash plus newer appliances. A separate back entrance and a fully developed basement with 2-Bedrooms, a LARGE Recreation Room, another 4-piece bathroom plus a fully functioning kitchen makes it perfect for EXTENDED FAMILY LIVING. The west facing yard includes a BIG covered deck, a double garage and HUGE shed. Close to schools, shopping and transit...THIS IS THE HOME YOU HAVE BEEN WAITING FOR! (id:51989)
Features of 8720 26 Av Nw
- MLS® Number E4506224
- Price $458,800
- Bedrooms: 5
- Bathrooms: 3
- Square Footage: 1166 sqft
- Property Type: House
- Neigbourhood: Meyonohk
- Amenities Near By Golf Course, Public Transit, Shopping
- Features Cul-de-sac, Lane, No Smoking Home
- Parking Space Total 4
- Structure Deck
Buildings
| Bathroom Total | 3 | Bedrooms Total | 5 |
| Amenities | Vinyl Windows | Appliances | Dishwasher, Dryer, Garage Door Opener, Storage Shed, Washer, Two Refrigerators, Two Stoves |
| Architectural Style | Bungalow | Basement Development | Finished |
| Basement Type | Full (finished) | Constructed Date | 1981 |
| Construction Style Attachment | Detached | Half Bath Total | 1 |
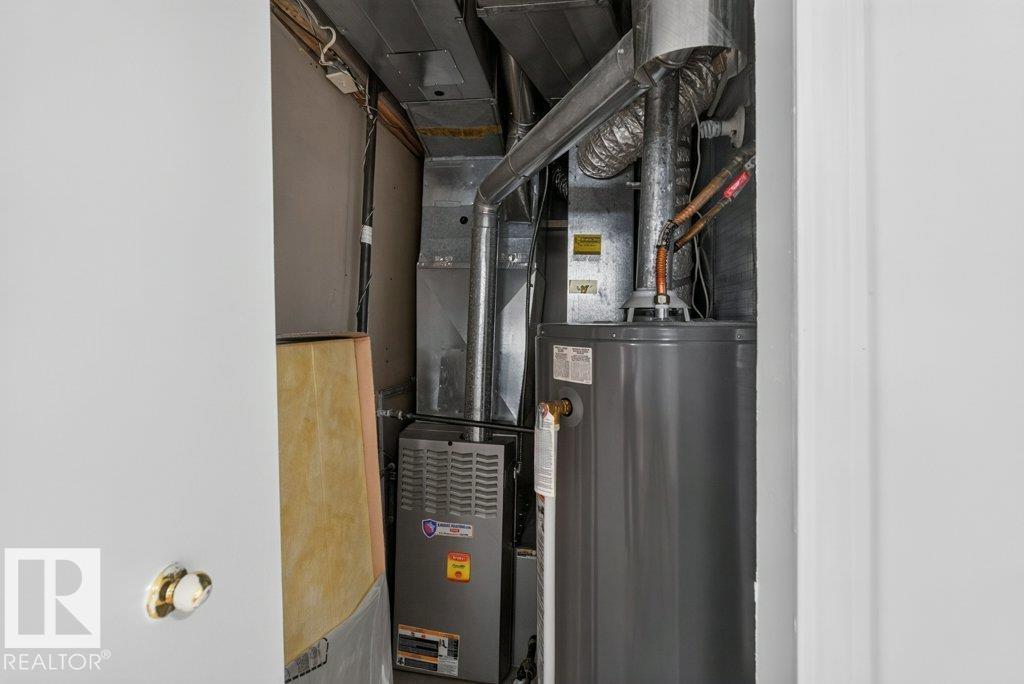
| Heating Type | Forced Air | Stories Total | 1 |
| Size Interior | 1166 Sqft | Type | House |
Parking
| Detached Garage |
Land
| Acreage | No | Fence Type | Fence |
| Land Amenities | Golf Course, Public Transit, Shopping | Size Irregular | 646.4 |
| Size Total | 646.4 M2 | Size Total Text | 646.4 M2 |
Rooms
| Level | Type | Length | Width | Dimensions |
|---|---|---|---|---|
| Basement | Family Room | 3.87 m | 6.06 m | 3.87 m x 6.06 m |
| Basement | Bedroom 4 | 4.41 m | 3.58 m | 4.41 m x 3.58 m |
| Basement | Bedroom 5 | 3.38 m | 3.19 m | 3.38 m x 3.19 m |
| Basement | Second Kitchen | 5.82 m | 5.82 m x Measurements not available | |
| Basement | Laundry Room | 1.52 m | 1.52 m x Measurements not available | |
| Basement | Utility Room | 1.29 m | 1.98 m | 1.29 m x 1.98 m |
| Main Level | Living Room | 3.77 m | 7.06 m | 3.77 m x 7.06 m |
| Main Level | Dining Room | 2.3 m | 2.75 m | 2.3 m x 2.75 m |
| Main Level | Kitchen | 4.58 m | 3.07 m | 4.58 m x 3.07 m |
| Main Level | Primary Bedroom | 5.06 m | 4.81 m | 5.06 m x 4.81 m |
| Main Level | Bedroom 2 | 3.34 m | 3.39 m | 3.34 m x 3.39 m |
| Main Level | Bedroom 3 | 3.35 m | 2.45 m | 3.35 m x 2.45 m |
Agents and Offices
- Darrell W. Zapernick
- Office: Maxwell Challenge Realty