

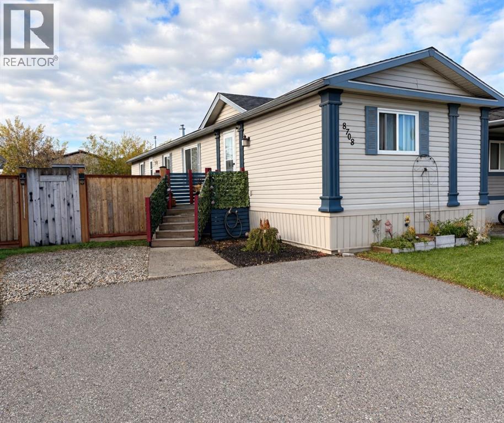
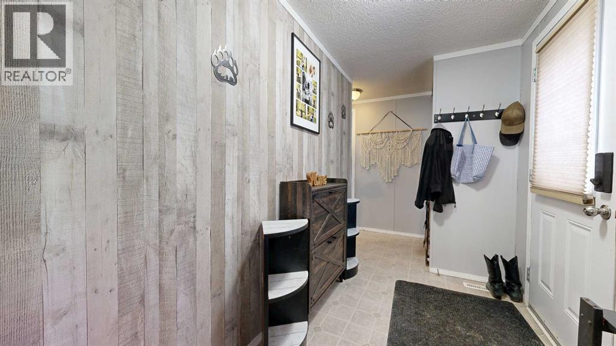
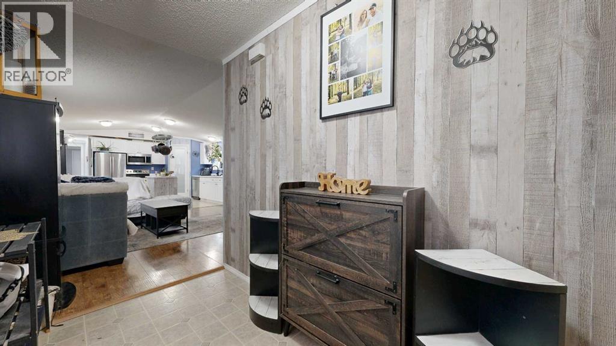
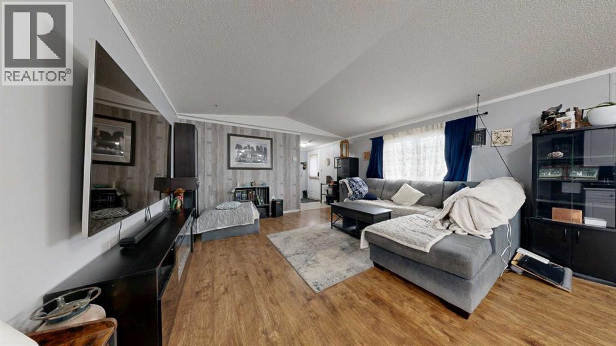
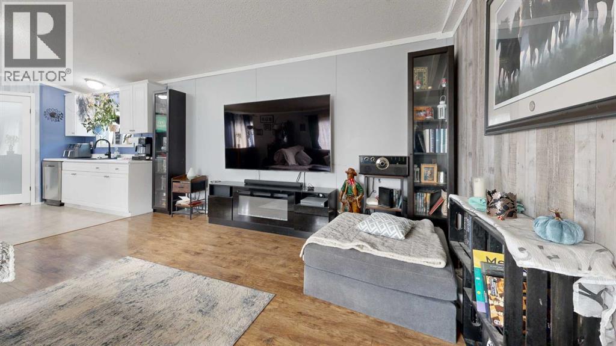
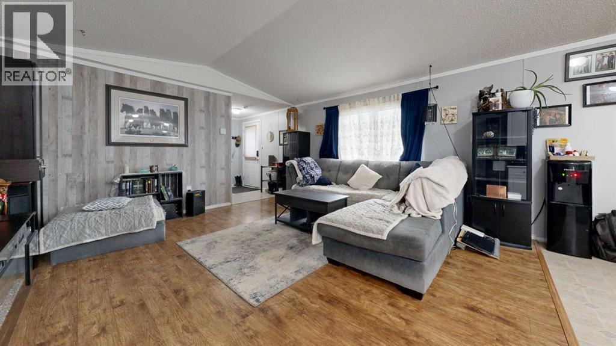
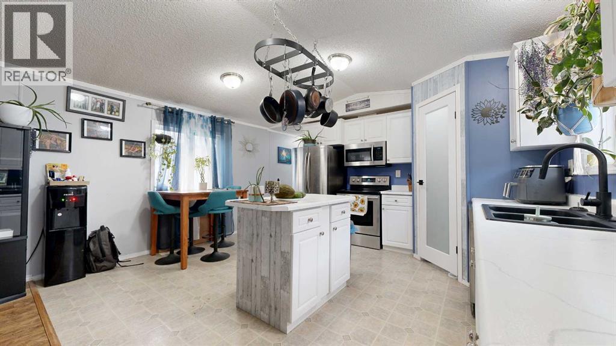
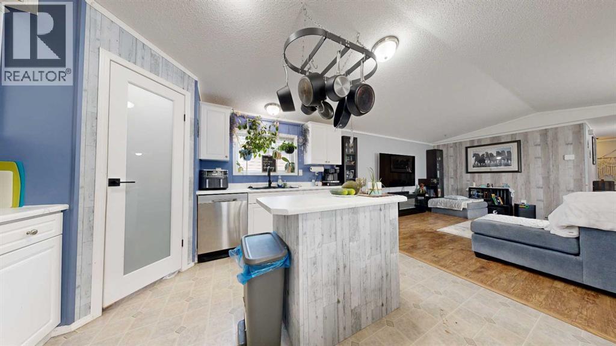
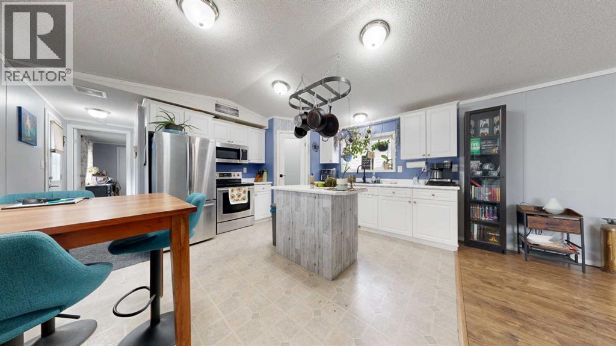
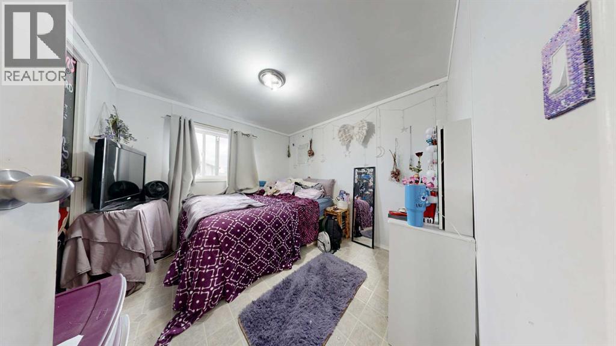
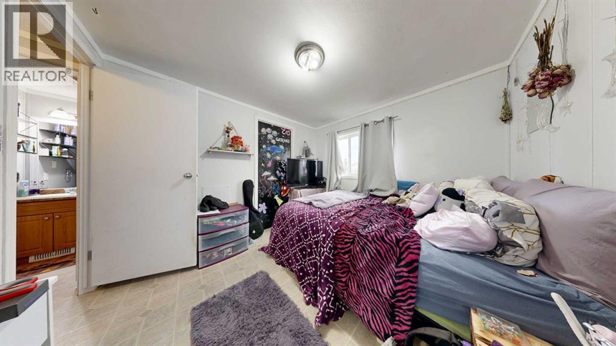
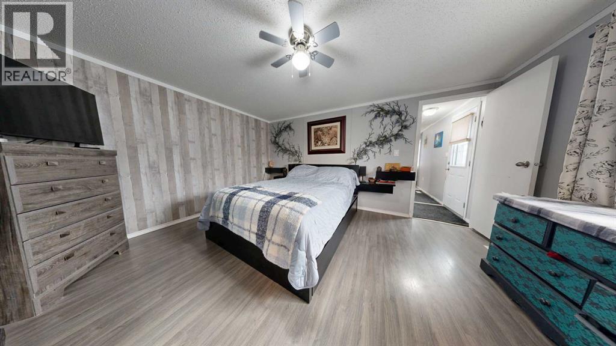
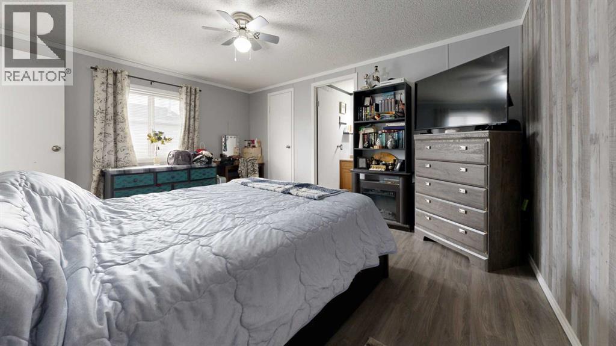
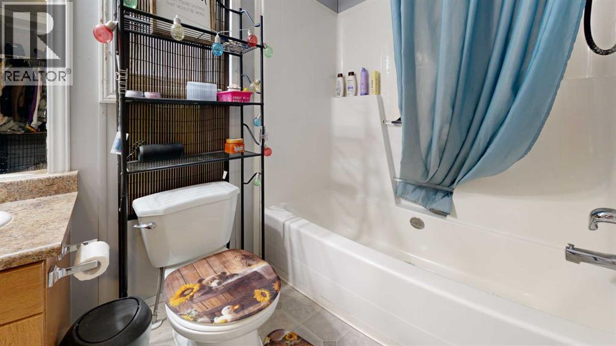
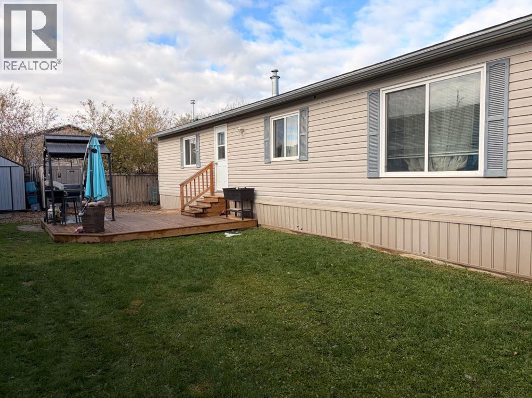
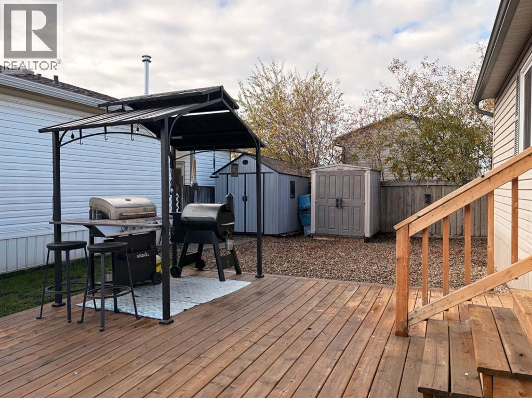
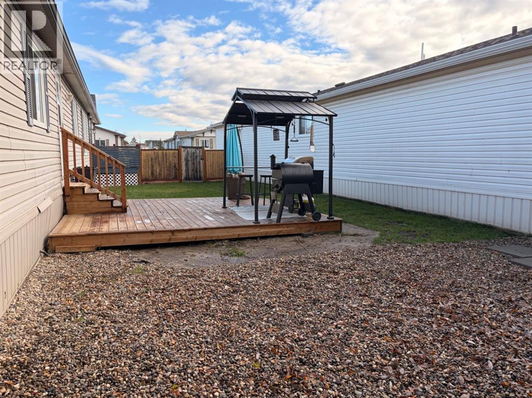
Welcome to Creekside! This cozy 1,216 sq. ft. mobile home offers 3 bedrooms, 2 bathrooms, and a place that feels like home the moment you walk in. The updated kitchen and paint adds a fresh touch to the interior, while the roof was replaced in 2024. Sitting on its own lot, this property also offers a large new deck and a spacious backyard with plenty of room to relax and enjoy the outdoors. With driveway parking and some great updates already taken care of, this is a home worth checking out! (id:51989)
Features of 8708 89 Street
- MLS® Number A2352031
-
Price
$250,000
Maintenance, Common Area Maintenance, Reserve Fund Contributions, Water
$175 Monthly - Bedrooms: 3
- Bathrooms: 2
- Square Footage: 1216 sqft
- Property Type: Manufactured Home
- Community Name: Creekside
- Amenities Near By Park, Playground, Schools
- Community Features Pets Allowed With Restrictions
- Parking Space Total 2
- Plan 0426676
- Structure Deck
Buildings
| Bathroom Total | 2 | Bedrooms Above Ground | 3 |
| Bedrooms Total | 3 | Appliances | Refrigerator, Dishwasher, Stove, Washer & Dryer |
| Architectural Style | Bungalow | Basement Type | None |
| Constructed Date | 2005 | Construction Style Attachment | Detached |
| Cooling Type | None | Exterior Finish | Vinyl Siding |
| Flooring Type | Laminate, Linoleum, Vinyl Plank | Foundation Type | Piled |
| Heating Type | Forced Air | Stories Total | 1 |
| Size Interior | 1216 Sqft | Total Finished Area | 1216 Sqft |
| Type | Manufactured Home |
Parking
| Parking Pad |
Land
| Acreage | No | Fence Type | Fence |
| Land Amenities | Park, Playground, Schools | Landscape Features | Landscaped |
| Size Frontage | 12.19 M | Size Irregular | 4219.00 |
| Size Total | 4219 Sqft|4,051 - 7,250 Sqft | Size Total Text | 4219 Sqft|4,051 - 7,250 Sqft |
| Zoning Description | Mhc |
Rooms
| Level | Type | Length | Width | Dimensions |
|---|---|---|---|---|
| Main Level | Primary Bedroom | 11.92 Ft x 14.75 Ft | ||
| Main Level | 4pc Bathroom | 4.83 Ft x 8.67 Ft | ||
| Main Level | Bedroom | 9.17 Ft x 8.92 Ft | ||
| Main Level | 4pc Bathroom | 7.50 Ft x 5.00 Ft | ||
| Main Level | Bedroom | 10.17 Ft x 9.25 Ft |
Agents and Offices
- Curtis Valentine
- Office: Exp Realty