

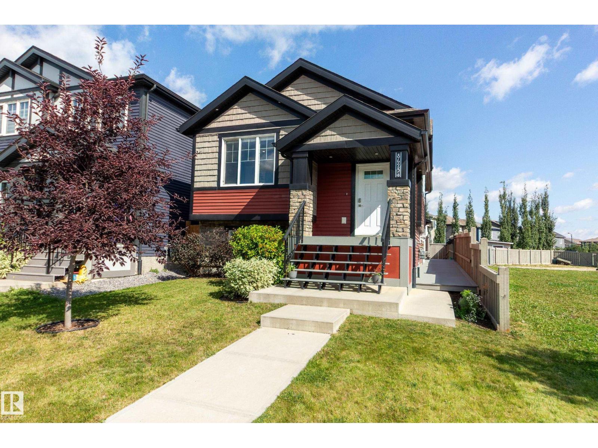


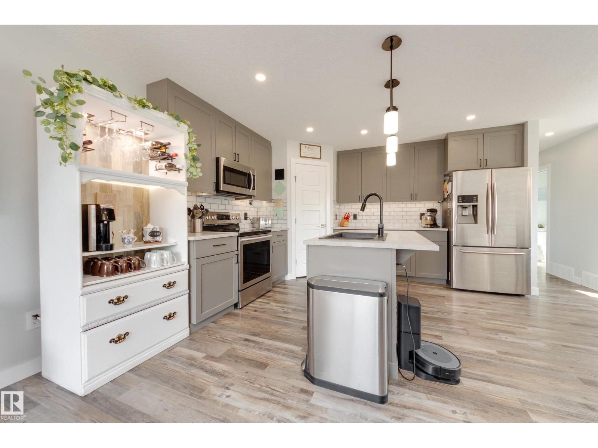


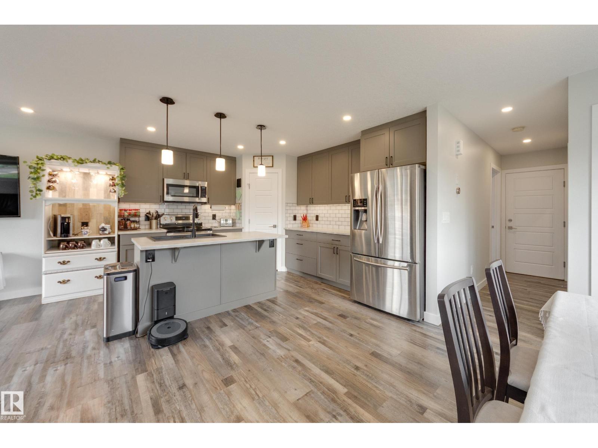
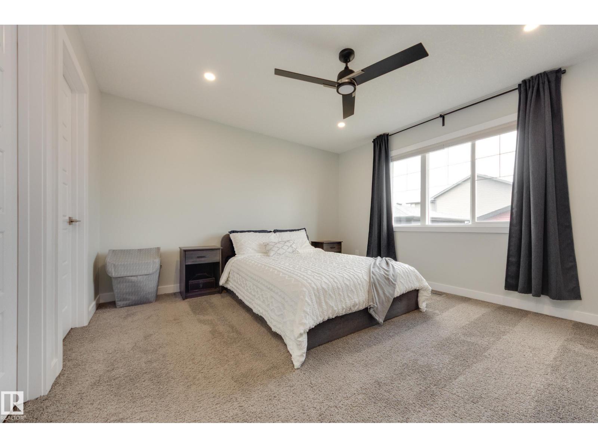
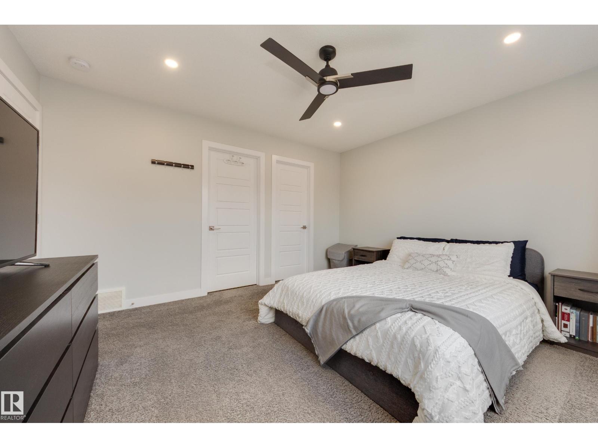


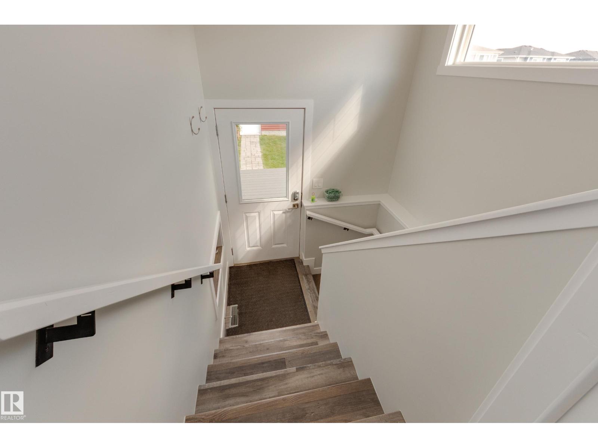
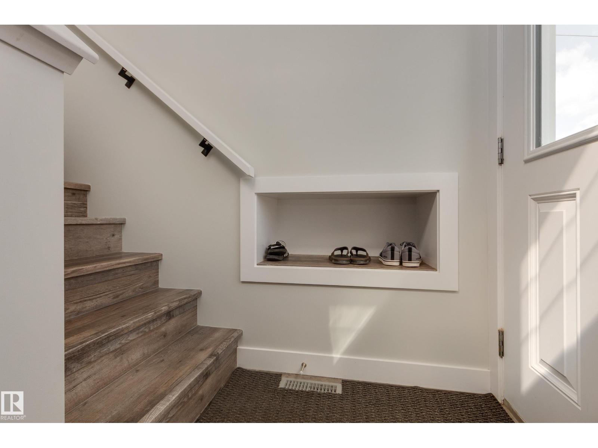


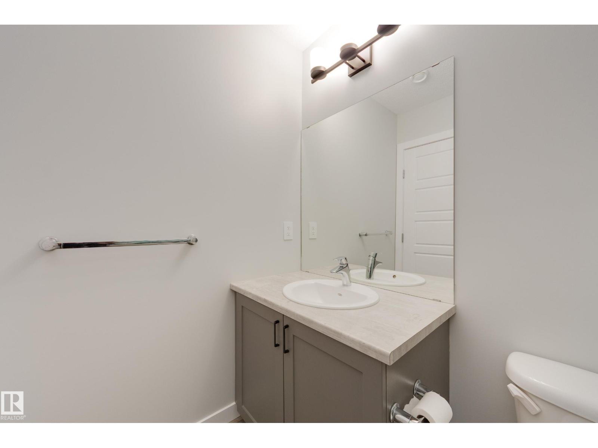
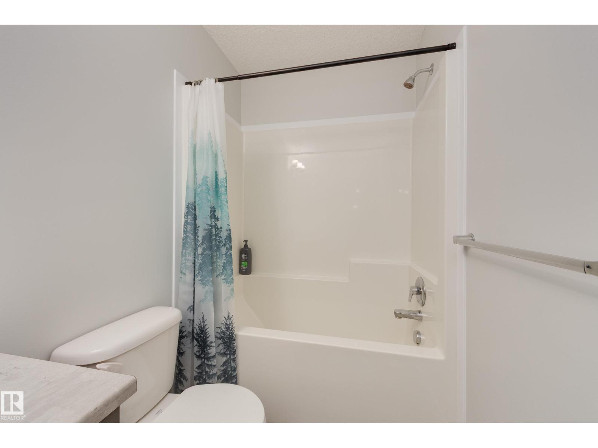


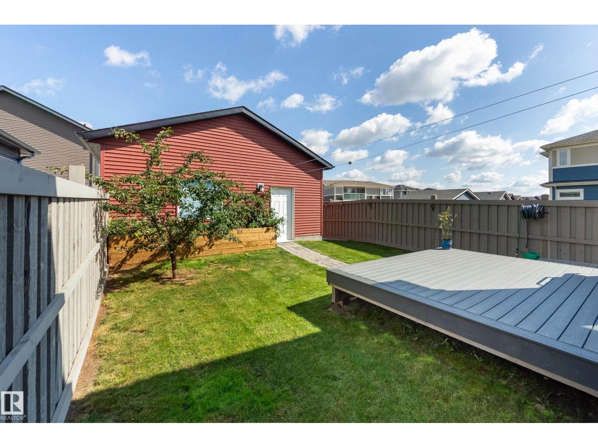


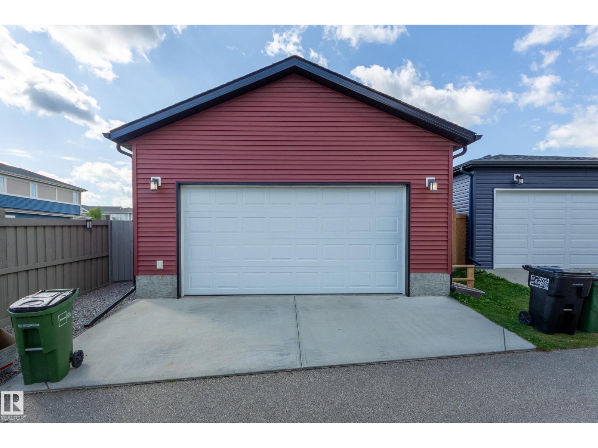
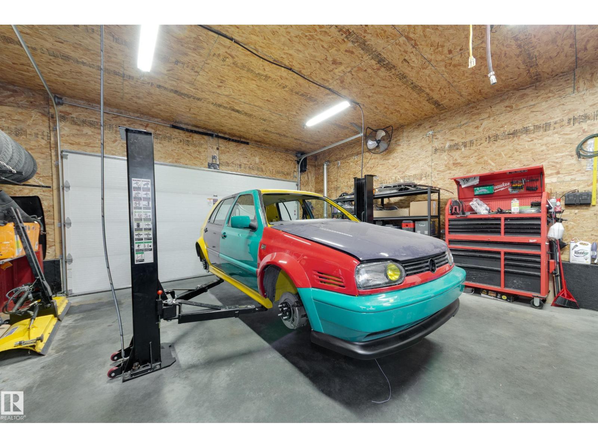
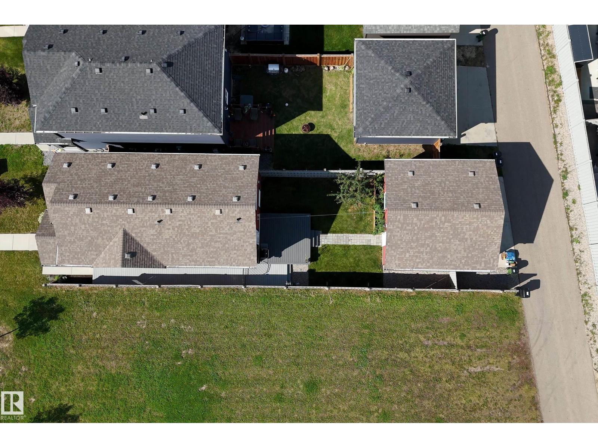
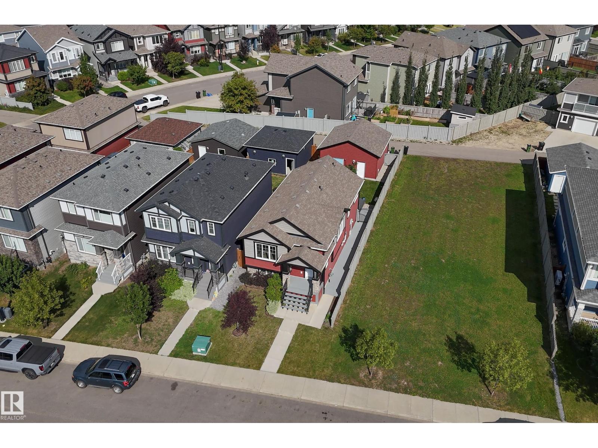


Built in 2019 in desirable Rosenthal, this bi-level offers modern style, thoughtful design and a 2 bedroom Legal Suite! The open-concept main floor features contemporary finishings and a beautiful kitchen with ceiling-height cabinetry, pantry and island. The dining area has been widened from the original plan. The spacious primary bedroom offers a walk-in closet and 4pc ensuite, complemented by a convenient 2pc bath. The fully developed basement includes a 2-bedroom legal suite with 10’ bedroom ceilings, engineered beams (no teleposts), ICF foundation, tankless hot water system, HRV and two furnaces for efficiency and comfort. Outside, enjoy a desirable lot with no side neighbour on the south side and an oversized, heated, double detached garage with 8' door, a reinforced slab, hoist potential and 220 power; perfect for hobbyists, mechanics or extra workspace. A fantastic home offering style, functionality and income potential! Perfect for first time buyers, investors, working professionals or downsizers! (id:51989)
Features of 8623 223 St Nw
- MLS® Number E4507973
- Price $500,000
- Bedrooms: 3
- Bathrooms: 3
- Square Footage: 912 sqft
- Property Type: House
- Neigbourhood: Rosenthal (Edmonton)
- Amenities Near By Golf Course, Playground, Public Transit, Schools, Shopping
- Features Paved Lane, Lane, Exterior Walls- 2x6", No Smoking Home
- Structure Deck
Buildings
| Bathroom Total | 3 | Bedrooms Total | 3 |
| Amenities | Ceiling - 10ft | Appliances | Dishwasher, Dryer, Fan, Garage Door Opener Remote(s), Garage Door Opener, Microwave Range Hood Combo, Refrigerator, Stove, Washer, Window Coverings |
| Architectural Style | Bi-level | Basement Development | Finished |
| Basement Features | Suite | Basement Type | Full (finished) |
| Ceiling Type | Vaulted | Constructed Date | 2019 |
| Construction Style Attachment | Detached | Half Bath Total | 1 |
| Heating Type | Forced Air | Size Interior | 912 Sqft |
| Type | House |
Parking
| Detached Garage | |
| Heated Garage | |
| Oversize |
Land
| Acreage | No | Fence Type | Fence |
| Land Amenities | Golf Course, Playground, Public Transit, Schools, Shopping | Size Irregular | 301.52 |
| Size Total | 301.52 M2 | Size Total Text | 301.52 M2 |
Rooms
| Level | Type | Length | Width | Dimensions |
|---|---|---|---|---|
| Lower Level | Bedroom 2 | 3.94 m | 3.18 m | 3.94 m x 3.18 m |
| Lower Level | Bedroom 3 | 3.49 m | 3.62 m | 3.49 m x 3.62 m |
| Lower Level | Second Kitchen | 3.94 m | 1.02 m | 3.94 m x 1.02 m |
| Lower Level | Laundry Room | 1.87 m | 2.82 m | 1.87 m x 2.82 m |
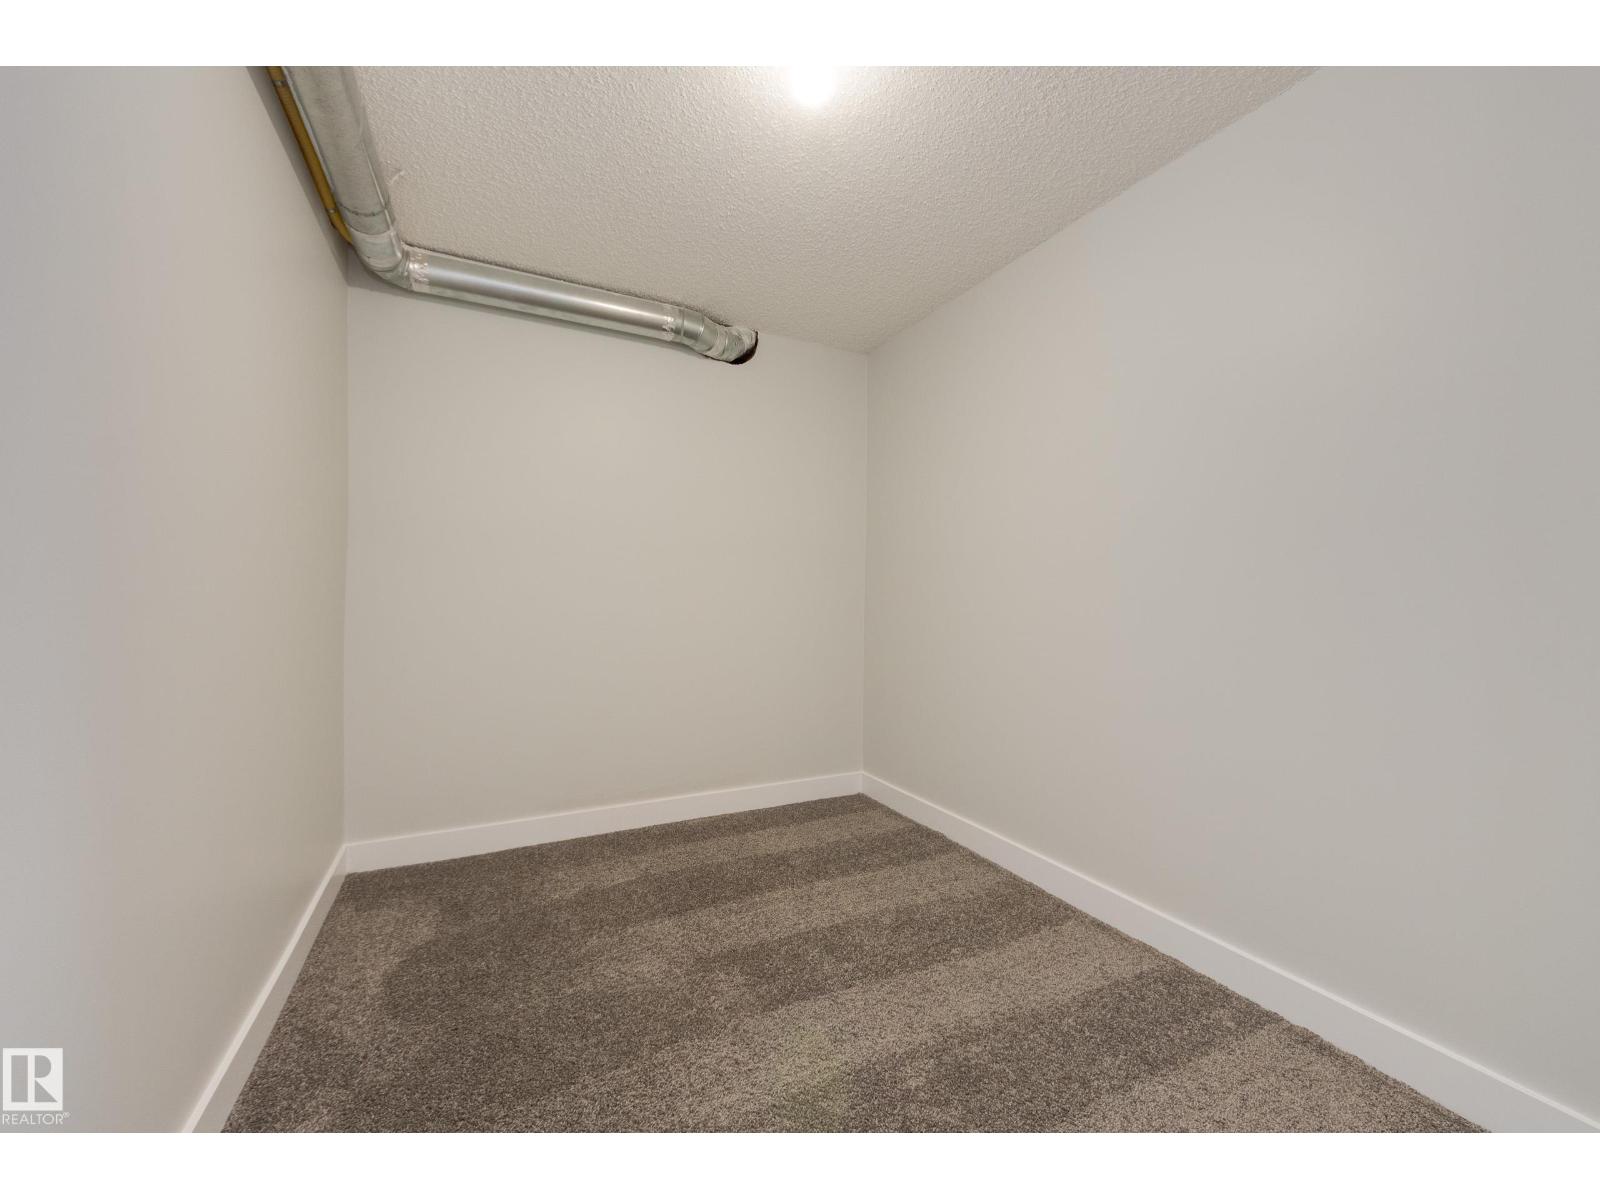
| Lower Level | Storage | 2.46 m | 2 m | 2.46 m x 2 m |
| Lower Level | Utility Room | 2.02 m | 2.37 m | 2.02 m x 2.37 m |
| Lower Level | Storage | 2.02 m | 1.11 m | 2.02 m x 1.11 m |
| Main Level | Living Room | 3.61 m | 2.91 m | 3.61 m x 2.91 m |
| Main Level | Dining Room | 2.91 m | 3.77 m | 2.91 m x 3.77 m |
| Main Level | Kitchen | 4.1 m | 4.02 m | 4.1 m x 4.02 m |
| Main Level | Primary Bedroom | 4.1 m | 3.79 m | 4.1 m x 3.79 m |
Agents and Offices
- Rob S. DeJong
- Office: Schmidt Realty Group Inc