

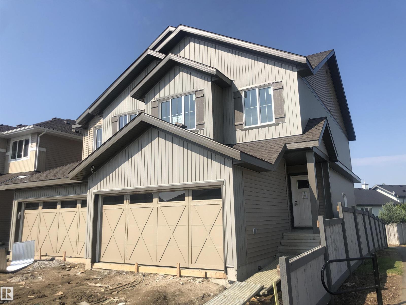
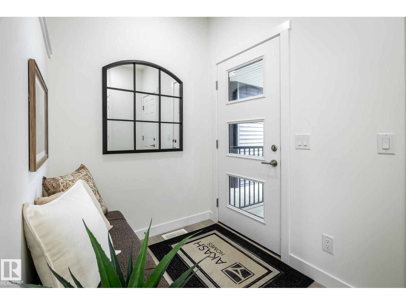
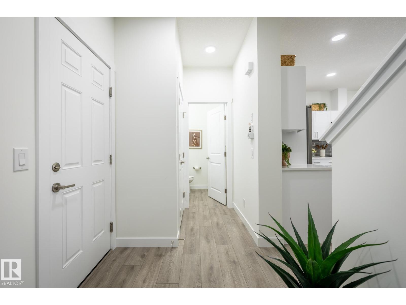
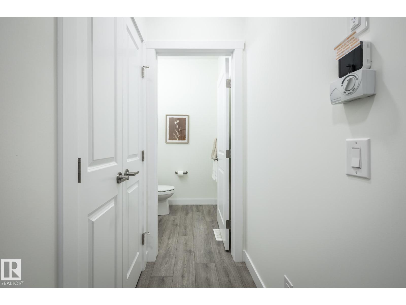
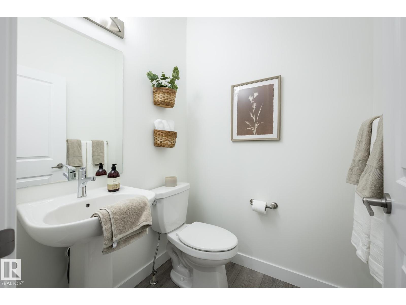
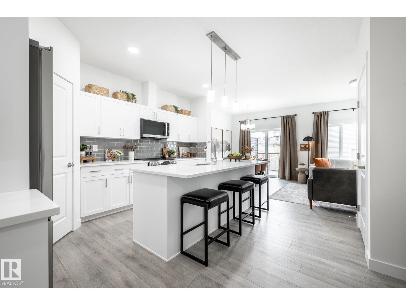
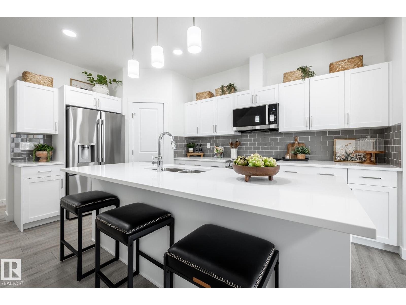
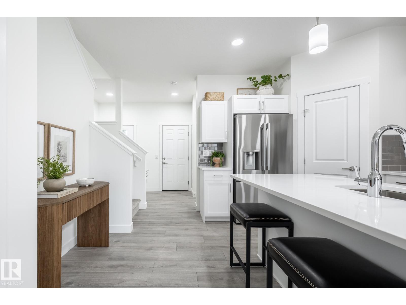
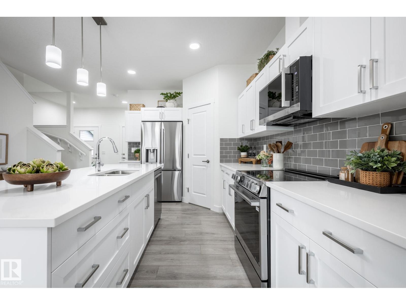
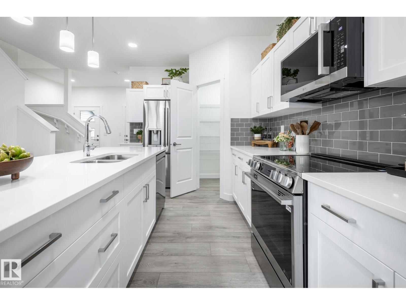
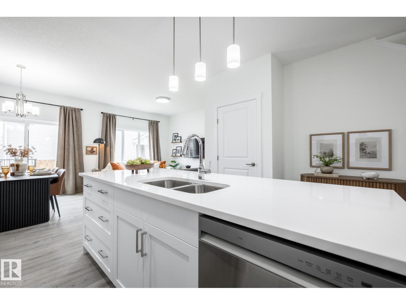
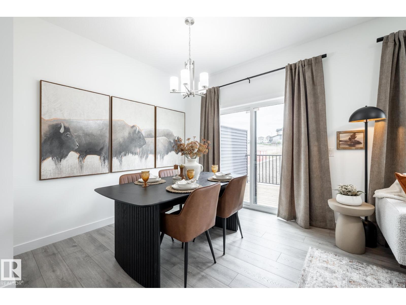
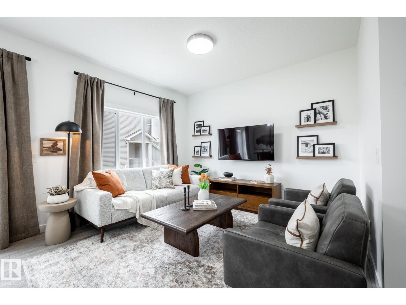
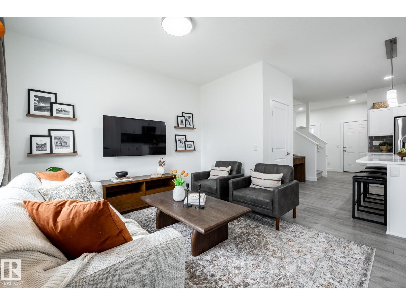
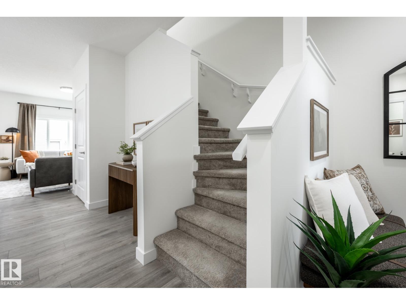
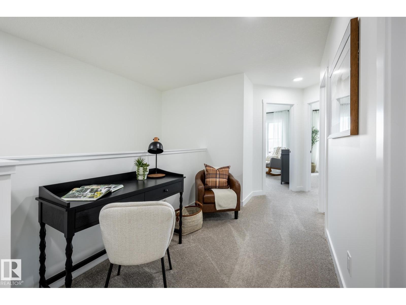
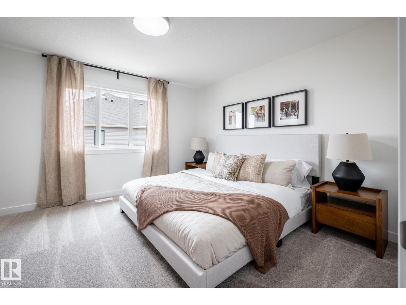
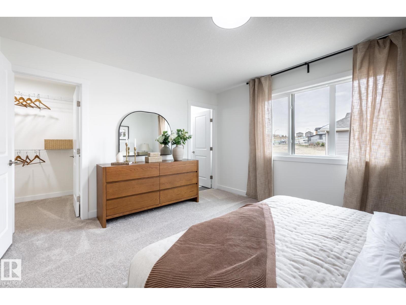
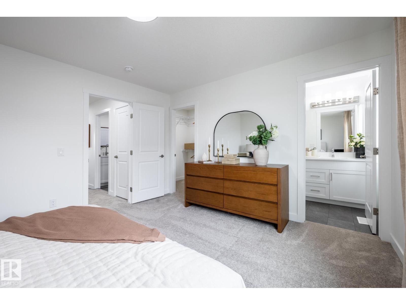
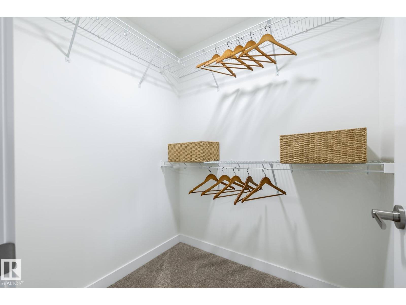
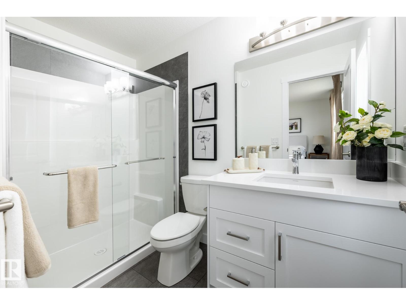
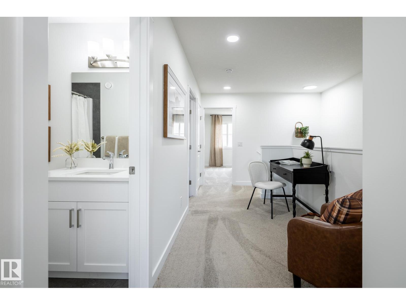
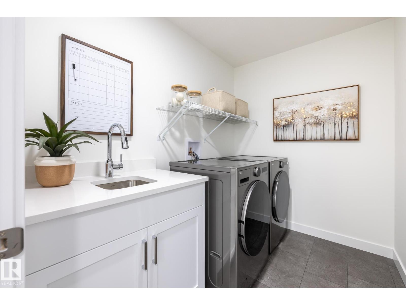
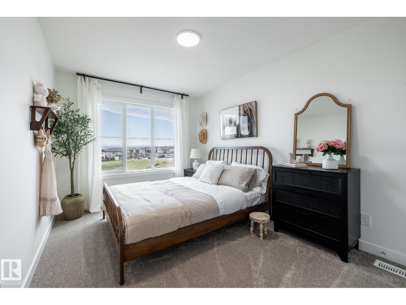
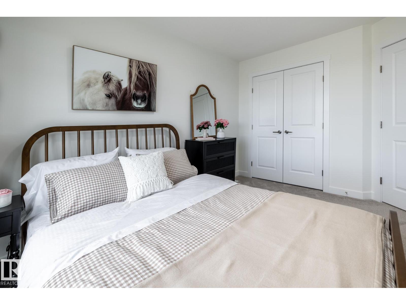
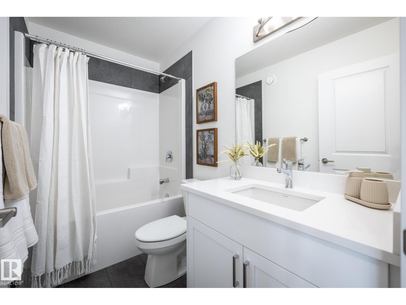
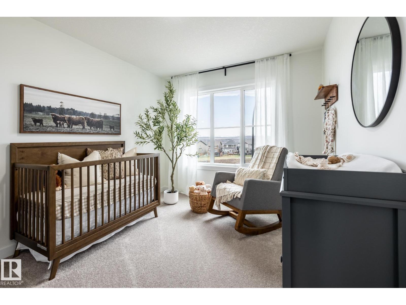
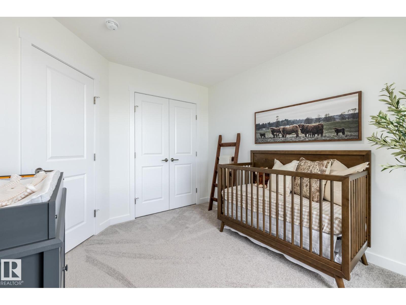
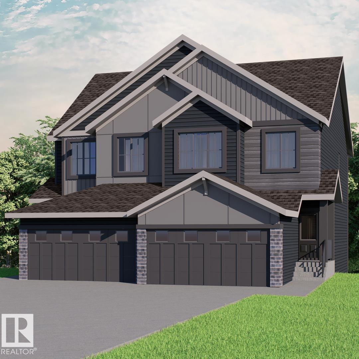
BACKING WALKING TRAIL, SEPARATE ENTRANCE, SINGLE OVERSIZED ATTACHED GARAGE & $5000 BRICK APPLIANCE CREDIT TO THE BRICK! With over 1544 SQFT of open concept living space, the Soho-D from Akash Homes is built with your growing family in mind. This duplex home features 3 bedrooms, 2.5 bathrooms and chrome faucets throughout. Enjoy extra living space on the main floor with the laundry room and full sink on the second floor. The 9-foot ceilings on the main floor and quartz countertops throughout blend style and functionality for your family to build endless memories. Juniper Heights is an expansive new community in Morinville. You'll enjoy close proximity to schools, parks, pathways, a new regional rec centre and more in this beautiful community! **PICTURES ARE OF SHOWHOME; ACtUAL HOME, PLANS, FIXTURES, AND FINISHES MAY VARY & SUBJECT TO AVAILABILITY/CHANGES WITHOUT NOTICE! (id:51989)
Features of 8614 97 Av
- MLS® Number E4501648
- Price $409,900
- Bedrooms: 3
- Bathrooms: 3
- Square Footage: 1544 sqft
- Property Type: Duplex
- Neigbourhood: Morinville
- Amenities Near By Playground, Schools, Shopping
- Features See Remarks
- Parking Space Total 2
- Structure Deck
Buildings
| Bathroom Total | 3 | Bedrooms Total | 3 |
| Basement Development | Unfinished | Basement Type | Full (unfinished) |
| Constructed Date | 2026 | Construction Style Attachment | Semi-detached |
| Half Bath Total | 1 | Heating Type | Forced Air |
| Stories Total | 2 | Size Interior | 1544 Sqft |
| Type | Duplex |
Parking
| Oversize | |
| Attached Garage |
Land
| Acreage | No | Fence Type | Not Fenced |
| Land Amenities | Playground, Schools, Shopping |
Rooms
| Level | Type | Length | Width | Dimensions |
|---|---|---|---|---|
| Main Level | Living Room | 3.34 m | 3.59 m | 3.34 m x 3.59 m |
| Main Level | Dining Room | 2.58 m | 2.96 m | 2.58 m x 2.96 m |
| Main Level | Kitchen | 2.98 m | 4.9 m | 2.98 m x 4.9 m |
| Upper Level | Primary Bedroom | 4.09 m | 3.74 m | 4.09 m x 3.74 m |
| Upper Level | Bedroom 2 | 2.84 m | 3.72 m | 2.84 m x 3.72 m |
| Upper Level | Bedroom 3 | 2.81 m | 4.27 m | 2.81 m x 4.27 m |
| Upper Level | Laundry Room | 2.58 m | 1.82 m | 2.58 m x 1.82 m |
Agents and Offices
- Michael D. Melnychuk
- Office: Century 21 All Stars Realty Ltd